
Address
1195 Butterball Dr, Qualicum Beach, BC
Price
$ 1,875,000
Property Attributes
- ID#1049051
- TypeSingle Family
- Listing Status Active
- MunicipalityQualicum Beach
- CityQualicum Beach
- AreaQualicum Beach
- NeighbourhoodQualicum Beach
- Postal CodeV9K 1C7
- Style
- Year Built1984
- Price$ 1,875,000
- Bedrooms3
- Bathrooms3
- Half Bathrooms0
- Sqr Footage1927
Data Source:
Canadian Real Estate Association (CREA)
Property Description
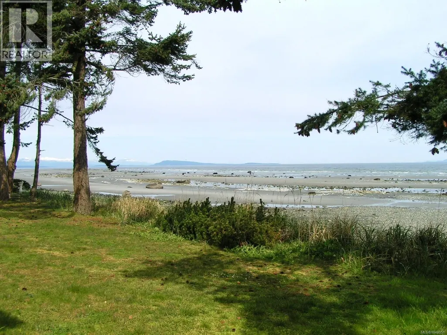
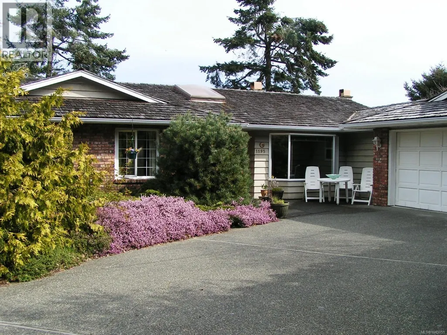
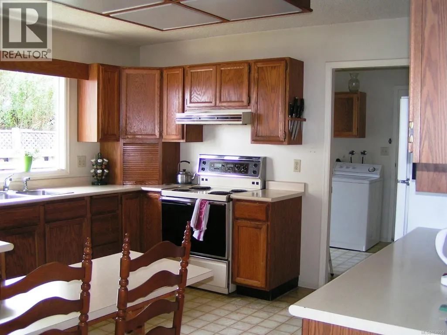
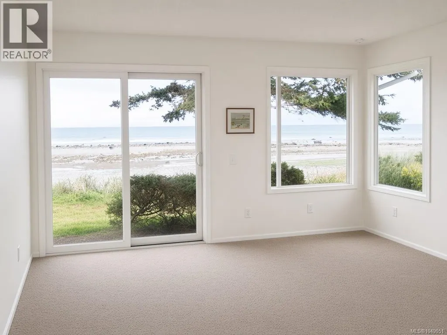
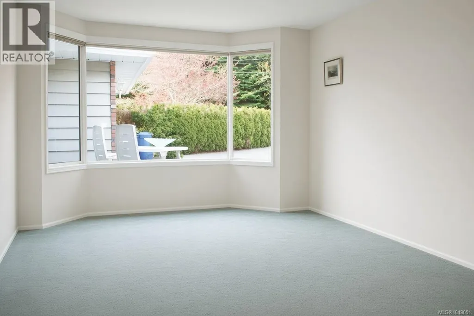
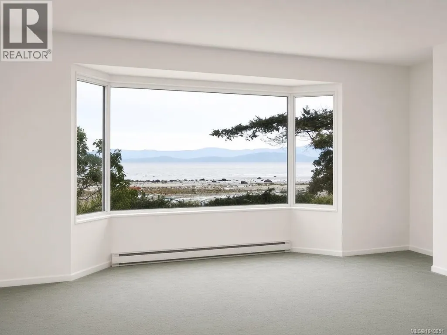
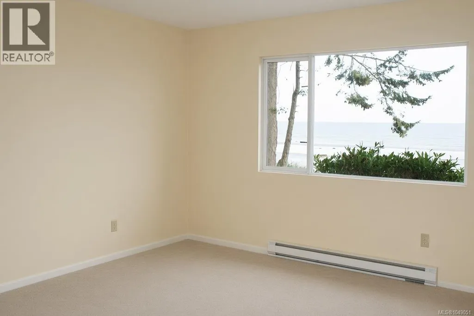
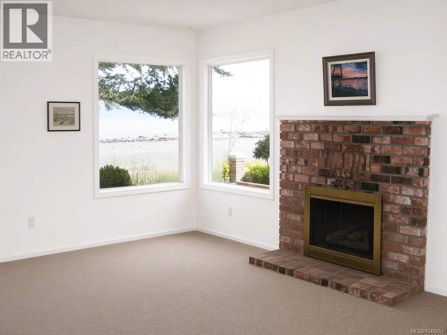
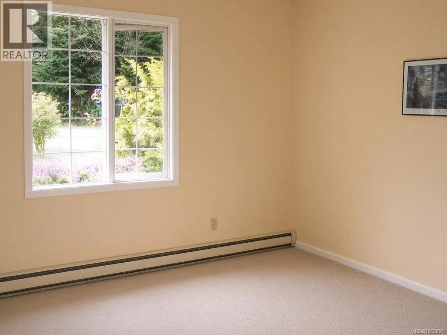
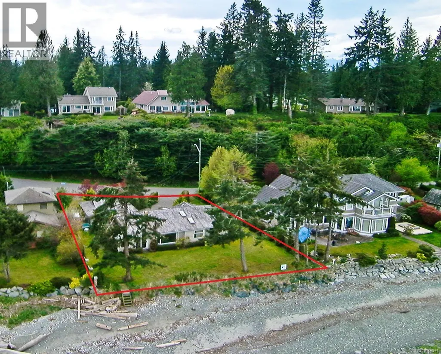
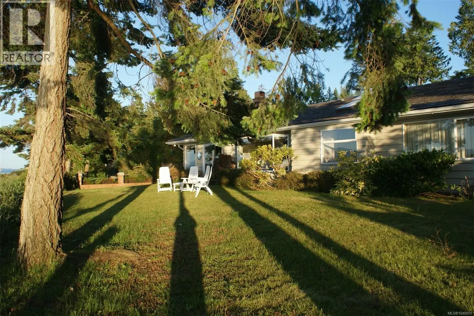
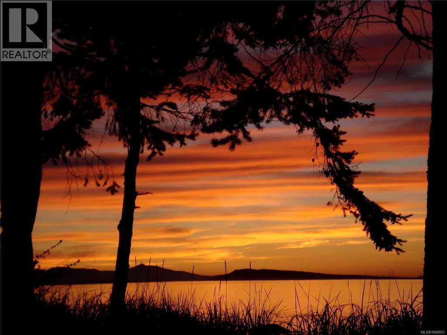
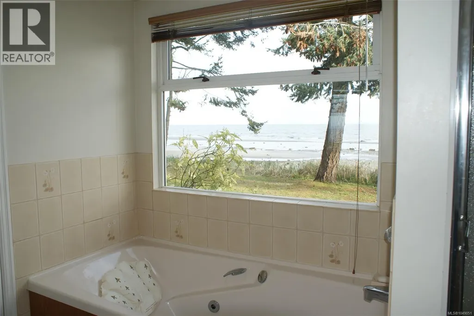
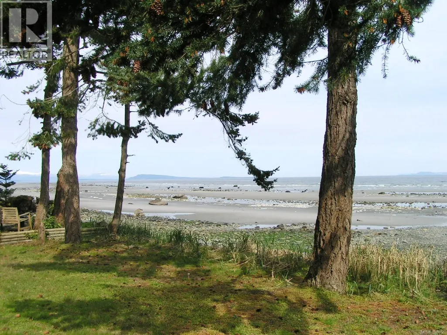
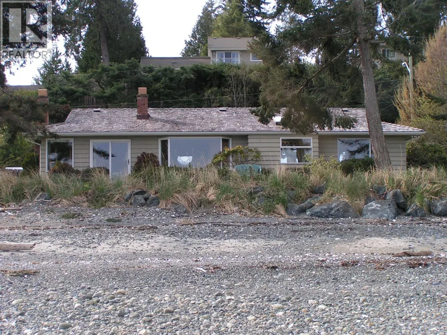
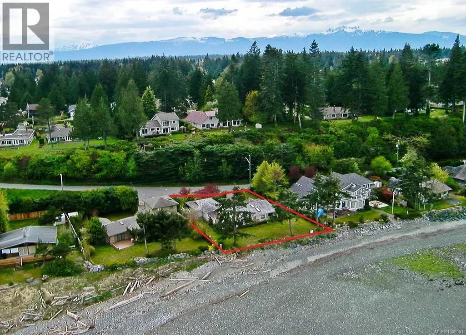
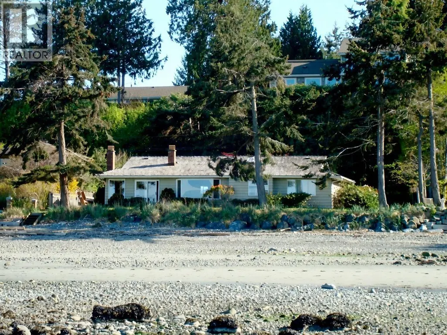
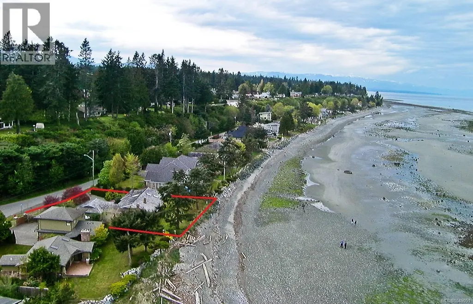
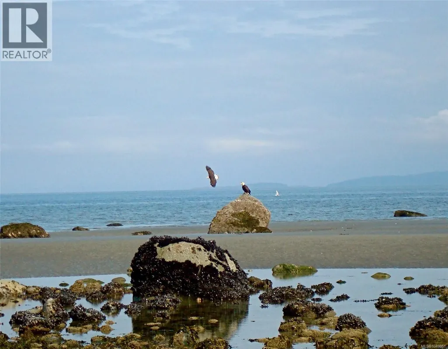
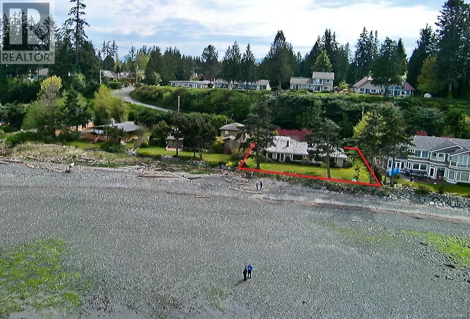
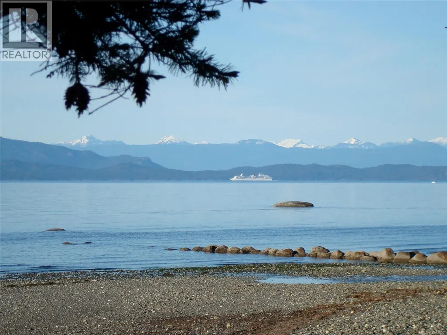
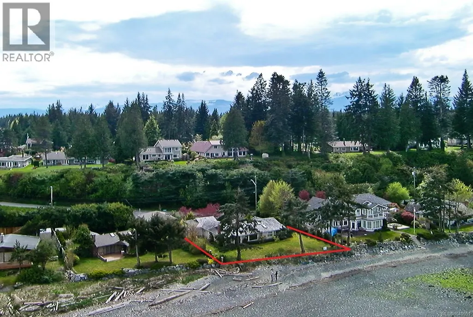
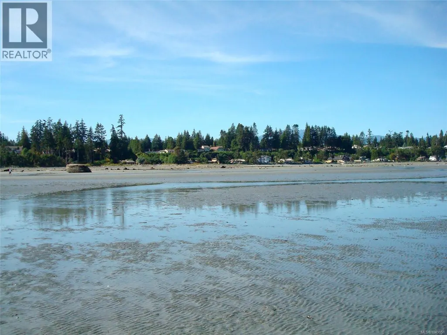
Walk on Waterfront in Qualicum Beach! Check out this rare opportunity to own 94’ along the sandy Eaglecrest Beach which is known for safe swimming, kayaking, paddle boarding, sandcastle building & its multitude of tide pools perfect for exploring the local sea life. Salmon, Orcas, sea birds and herons are abundant in the neighbourhood. The .27ac lot is private from the neighbours, on a no thru road, has a good rip-rap sea wall in place & would be an ideal location to build a new home. There is a 3yr roof (approximately) on the 1927sf, 3 bed, 2 bath rancher built in 1984. Ocean views from all principal rooms, a side entry double garage to store the beach toys, 2 wood burning fireplaces, one in the living room and the other in the family room which is open to the kitchen and has great access out to the North facing waterfront garden. Beautiful sunrises and sunsets could be in your future along with creating family memories for generations to come! Call your favourite Realtor now to arrange a viewing! (id:7434)
General Features
| Features | Central location, Level lot, Private setting, Other, Marine Oriented |
|---|---|
| Property Type | Single Family |
| Zoning Description | R1 |
| ZoningType | Residential |
| Neighbourhood | Qualicum Beach |
| Building Cooling Type | None |
| Parking Space Total | 2 |
| Building Type | House |
| Ownership Type | Freehold |
Interior Features
| Building Fireplace Present | True |
|---|---|
| Building Fireplace Total | 2 |
| Building Heating Type | Baseboard heaters |
| Building Heating Fuel | Electric |
| Living Area Range | 1927 |
| Bedrooms | 3 |
Exterior Features
| Water Front Type | Waterfront on ocean |
|---|---|
| ViewType | Mountain view, Ocean view |
Room Details
| Room | Dimensions | Level | Flooring | Details |
|---|---|---|---|---|
| Bathroom | 4-Piece | Main level | ||
| Bedroom | 11'0 x 11'8 | Main level | ||
| Dining room | 10'4 x 10'2 | Main level | ||
| Ensuite | 4-Piece | Main level | ||
| Family room | 17'6 x 13'5 | Main level | ||
| Kitchen | 13'5 x 11'9 | Main level | ||
| Laundry room | 10'7 x 8'0 | Main level | ||
| Living room | 17'11 x 14'7 | Main level | ||
| Primary Bedroom | 15'10 x 13'9 | Main level |
Amenities
- Views
- New Construction
- Adult 55+
- Lease To Own
- No Strata Fees
- Furnished
- Primary On Main
- Air Conditioning
- Seller Finance
- Green
- Fixer Upper
- Horse
- Golf
- Fireplace
- Deck
- Garage
- Basement
- Pool

Property vs Single Family Average in V9K 1C7
Price
Year Built
In The Neighbourhood
Qualicum Beach
$ 779,000
- Type
- Single Family
- Size
- 1,374 SqFt
- Rooms
- 2 Beds + 2 Baths
Royal LePage Island Living (PK)
Qualicum Beach
$ 1,150,000
- Type
- Single Family
- Size
- 2,981 SqFt
- Rooms
- 3 Beds + 3 Baths
Royal LePage Island Living (PK)
Qualicum Beach
$ 1,075,000
- Type
- Single Family
- Size
- 2,448 SqFt
- Rooms
- 5 Beds + 3 Baths
Royal LePage Island Living (QU)
Qualicum Beach
$ 1,349,900
- Type
- Single Family
- Size
- 1,958 SqFt
- Rooms
- 3 Beds + 2 Baths
Royal LePage Island Living (PK)
Qualicum Beach
$ 945,000
- Type
- Single Family
- Size
- 1,747 SqFt
- Rooms
- 3 Beds + 3 Baths
Royal LePage Island Living (PK)
Qualicum Beach
$ 998,900
- Type
- Single Family
- Size
- 2,146 SqFt
- Rooms
- 4 Beds + 3 Baths
RE/MAX First Realty (PK)
Qualicum Beach
$ 849,900
- Type
- Single Family
- Size
- 1,610 SqFt
- Rooms
- 3 Beds + 2 Baths
Royal LePage Island Living (QU)
Qualicum Beach
$ 2,495,000
- Type
- Single Family
- Size
- 4,788 SqFt
- Rooms
- 4 Beds + 6 Baths
Royal LePage Island Living (QU)
Qualicum Beach
$ 1,689,000
- Type
- Single Family
- Size
- 2,417 SqFt
- Rooms
- 3 Beds + 2 Baths
Royal LePage Island Living (QU)
Qualicum Beach
$ 998,000
- Type
- Single Family
- Size
- 1,947 SqFt
- Rooms
- 3 Beds + 2 Baths
Royal LePage Island Living (PK)
Qualicum Beach
$ 1,450,000
- Type
- Single Family
- Size
- 1,598 SqFt
- Rooms
- 2 Beds + 2 Baths
Royal LePage Island Living (QU)
Qualicum Beach
$ 825,000
- Type
- Single Family
- Size
- 1,376 SqFt
- Rooms
- 3 Beds + 2 Baths
Royal LePage Island Living (QU)
 Toronto Real Estate Board (TRREB); All information deemed reliable but not guaranteed. All properties are subject to prior sale, change or withdrawal. Neither listing broker(s) or information provider(s) shall be responsible for any typographical errors, misinformation, misprints and shall be held totally harmless. Listing(s) information is provided for consumer's personal, non-commercial use and may not be used for any purpose other than to identify prospective properties consumers may be interested
