
Address
650 Windward Way, Qualicum Beach, BC
Price
$ 779,000
Property Attributes
- ID#1048660
- TypeSingle Family
- Listing Status Active
- MunicipalityQualicum Beach
- CityQualicum Beach
- AreaQualicum Beach
- NeighbourhoodQualicum Beach
- Postal CodeV9K 2K4
- Style
- Year Built1994
- Price$ 779,000
- Bedrooms2
- Bathrooms2
- Half Bathrooms0
- Sqr Footage1374
Data Source:
Canadian Real Estate Association (CREA)
Property Description
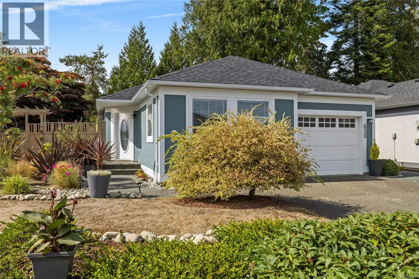
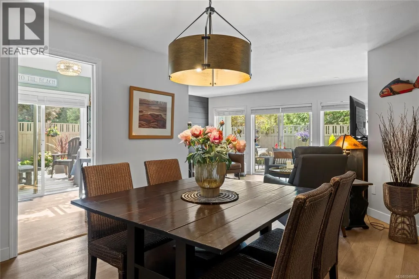
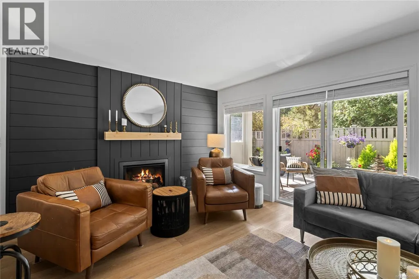
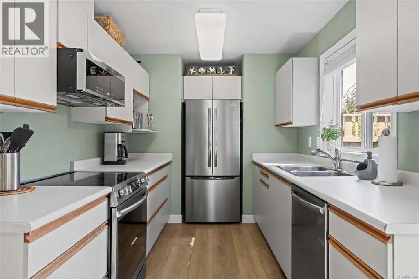
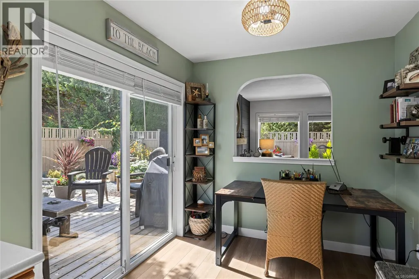
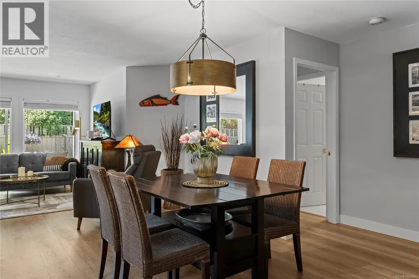
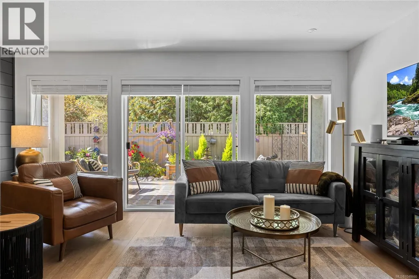
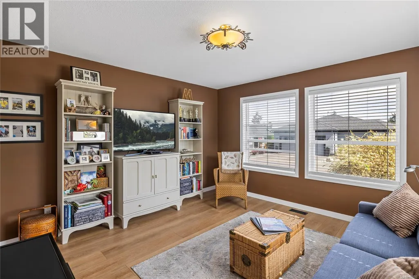
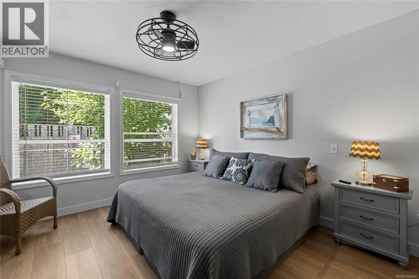
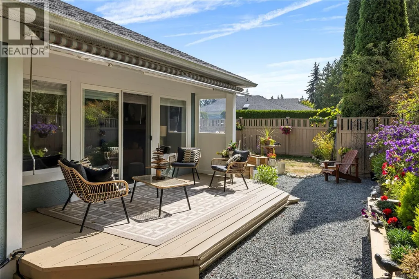
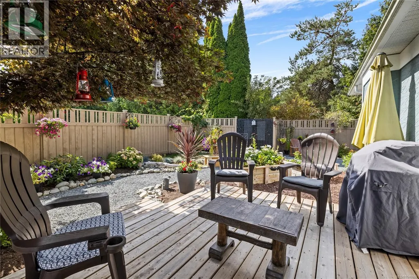
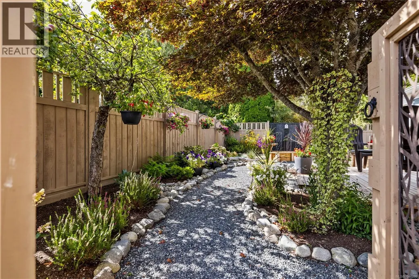
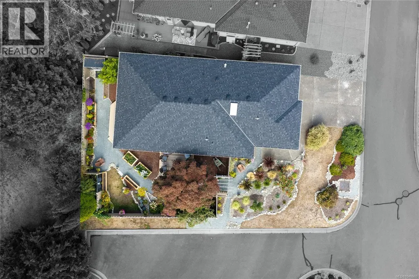
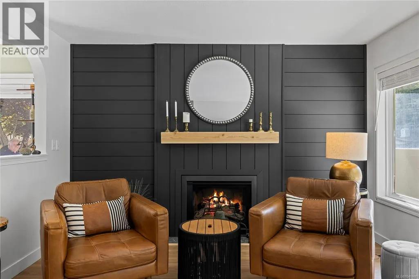
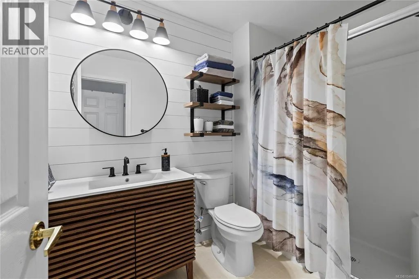
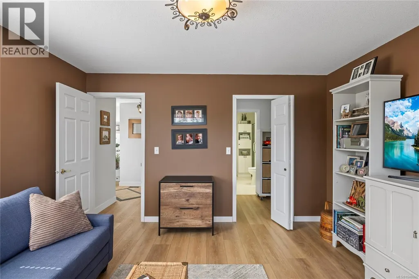
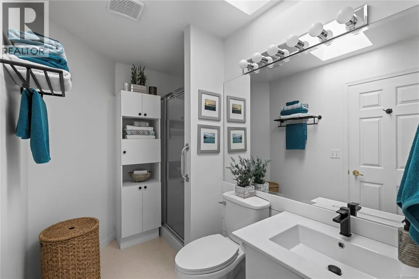
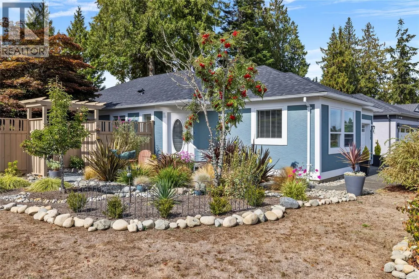
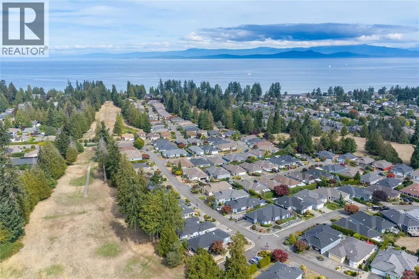
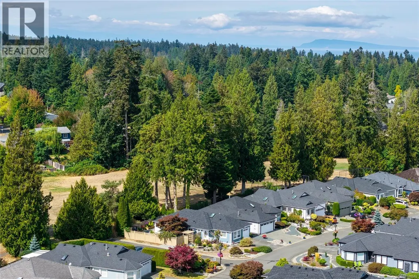
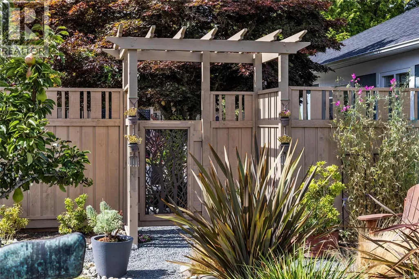
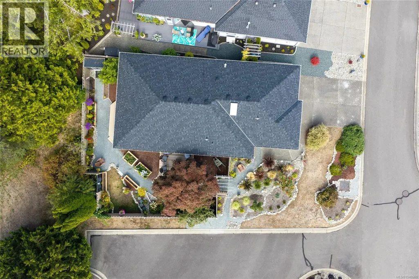
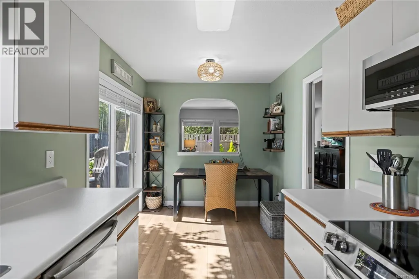
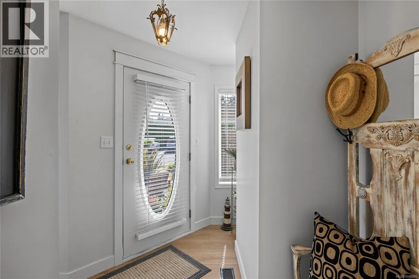
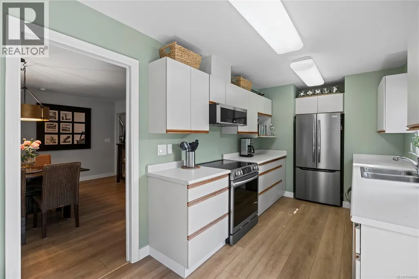
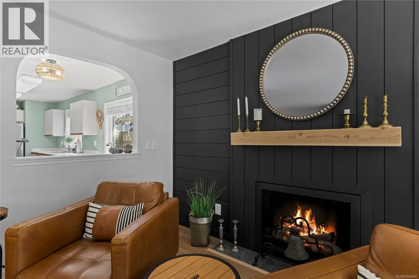
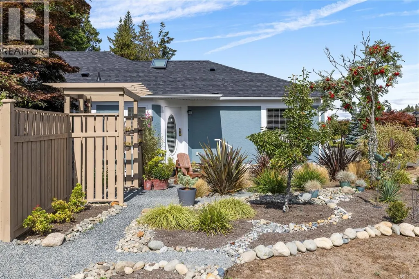
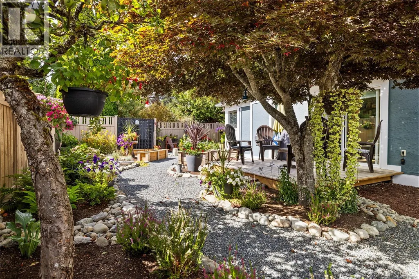
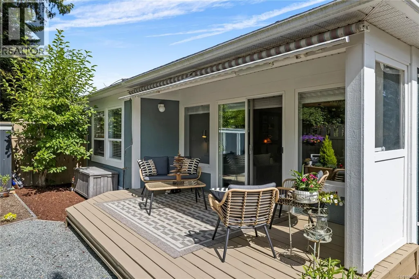
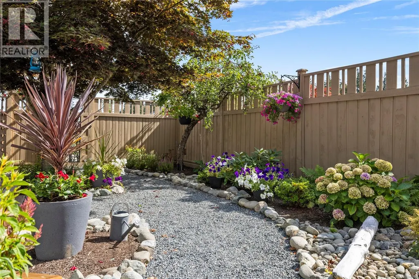
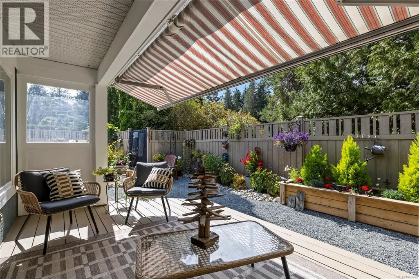
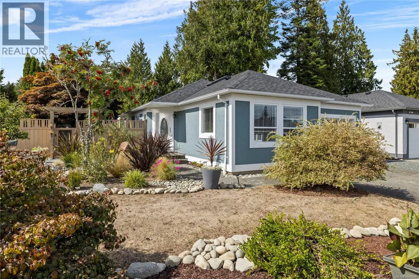
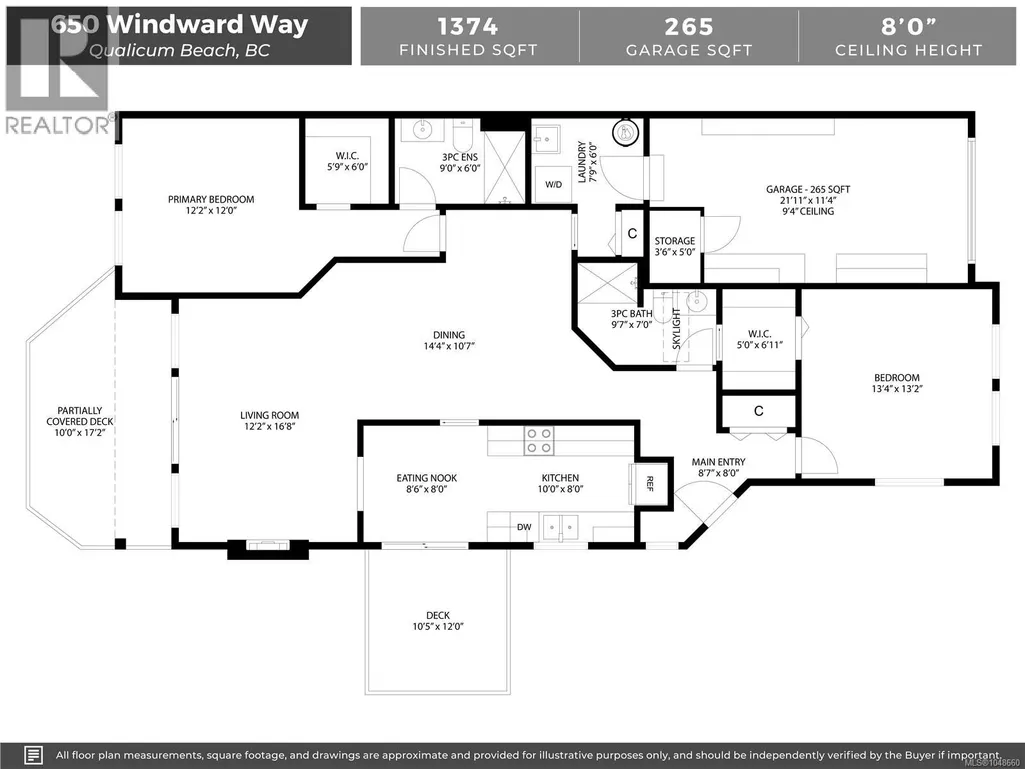
Oceanside living in Qualicum Beach. Backing on to park land, this 2 bed/2 bath, crawlspace rancher holds some wonderful surprises! It has been nicely renovated & updated with a new roof, new efficient gas furnace, new vinyl plank flooring, new Valor gas fireplace, new blinds, new S/S appliances, updated baths & the PolyB has even been replaced. Outside, the same care & attention has been put into a new deck, new landscaping, new fencing & a fresh coat of paint. The South facing garden has a prolific apple tree, pear tree, garden beds & room to putter. To the West, off the living room, is another comfortable deck. Located in the popular Oceanside development, it is a short stroll to the Eaglecrest beach & equidistant to both Parksville & Qualicum Beach town centres for shopping. This welcoming bare land strata allows 2 pets, has no age restriction, & a low strata fee of 97/mo. Come have a look. (id:7434)
General Features
| Features | Central location, Level lot, Private setting, Corner Site, Other, Marine Oriented |
|---|---|
| Community Features | Pets Allowed With Restrictions, Family Oriented |
| Property Type | Single Family |
| Zoning Description | R6 |
| ZoningType | Residential |
| Neighbourhood | Qualicum Beach |
| Building Appliances | Dishwasher, Dryer, Microwave, Range - Electric, Refrigerator, Washer |
| Building Cooling Type | None |
| Parking Space Total | 2 |
| Building Type | House |
| Maintenance Fee | 97.00 |
| Ownership Type | Strata |
Interior Features
| Building Fireplace Present | True |
|---|---|
| Building Fireplace Total | 1 |
| Building Heating Type | Forced air |
| Building Heating Fuel | Natural gas |
| Living Area Range | 1374 |
| Bedrooms | 2 |
Exterior Features
| Structure | Shed |
|---|
Room Details
| Room | Dimensions | Level | Flooring | Details |
|---|---|---|---|---|
| Bathroom | 3-Piece | Main level | ||
| Bedroom | 13'4 x 13'2 | Main level | ||
| Dining nook | 8'6 x 8'0 | Main level | ||
| Dining room | 14'4 x 10'7 | Main level | ||
| Ensuite | 3-Piece | Main level | ||
| Entrance | 8'7 x 8'0 | Main level | ||
| Kitchen | 10'0 x 8'0 | Main level | ||
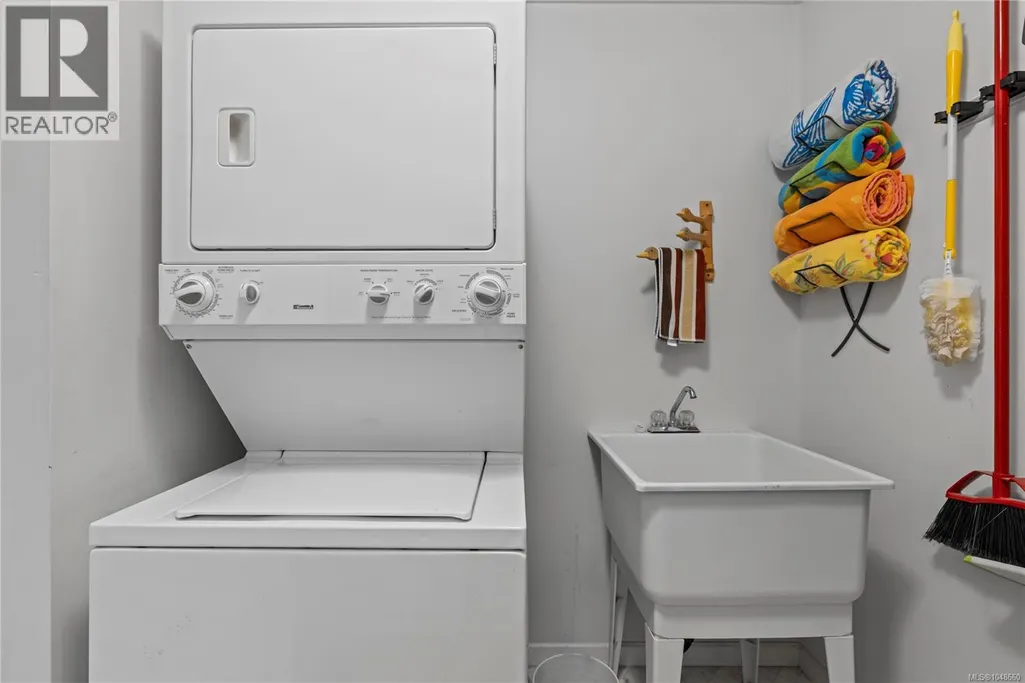
| Laundry room | 7'9 x 6'0 | Main level | ||
| Living room | 12'2 x 16'8 | Main level | ||
| Primary Bedroom | 12'2 x 12'0 | Main level | ||
| Storage | 3'6 x 5'0 | Other |
Amenities
- Views
- New Construction
- Adult 55+
- Lease To Own
- No Strata Fees
- Furnished
- Primary On Main
- Air Conditioning
- Seller Finance
- Green
- Fixer Upper
- Horse
- Golf
- Fireplace
- Deck
- Garage
- Basement
- Pool

Property vs Single Family Average in V9K 2K4
Price
Year Built
In The Neighbourhood
Qualicum Beach
$ 1,875,000
- Type
- Single Family
- Size
- 1,927 SqFt
- Rooms
- 3 Beds + 3 Baths
Royal LePage Island Living (PK)
Qualicum Beach
$ 1,150,000
- Type
- Single Family
- Size
- 2,981 SqFt
- Rooms
- 3 Beds + 3 Baths
Royal LePage Island Living (PK)
Qualicum Beach
$ 1,075,000
- Type
- Single Family
- Size
- 2,448 SqFt
- Rooms
- 5 Beds + 3 Baths
Royal LePage Island Living (QU)
Qualicum Beach
$ 1,349,900
- Type
- Single Family
- Size
- 1,958 SqFt
- Rooms
- 3 Beds + 2 Baths
Royal LePage Island Living (PK)
Qualicum Beach
$ 945,000
- Type
- Single Family
- Size
- 1,747 SqFt
- Rooms
- 3 Beds + 3 Baths
Royal LePage Island Living (PK)
Qualicum Beach
$ 998,900
- Type
- Single Family
- Size
- 2,146 SqFt
- Rooms
- 4 Beds + 3 Baths
RE/MAX First Realty (PK)
Qualicum Beach
$ 849,900
- Type
- Single Family
- Size
- 1,610 SqFt
- Rooms
- 3 Beds + 2 Baths
Royal LePage Island Living (QU)
Qualicum Beach
$ 1,689,000
- Type
- Single Family
- Size
- 2,417 SqFt
- Rooms
- 3 Beds + 2 Baths
Royal LePage Island Living (QU)
Qualicum Beach
$ 998,000
- Type
- Single Family
- Size
- 1,947 SqFt
- Rooms
- 3 Beds + 2 Baths
Royal LePage Island Living (PK)
Qualicum Beach
$ 2,495,000
- Type
- Single Family
- Size
- 4,788 SqFt
- Rooms
- 4 Beds + 6 Baths
Royal LePage Island Living (QU)
Qualicum Beach
$ 1,450,000
- Type
- Single Family
- Size
- 1,598 SqFt
- Rooms
- 2 Beds + 2 Baths
Royal LePage Island Living (QU)
Qualicum Beach
$ 825,000
- Type
- Single Family
- Size
- 1,376 SqFt
- Rooms
- 3 Beds + 2 Baths
Royal LePage Island Living (QU)
 Toronto Real Estate Board (TRREB); All information deemed reliable but not guaranteed. All properties are subject to prior sale, change or withdrawal. Neither listing broker(s) or information provider(s) shall be responsible for any typographical errors, misinformation, misprints and shall be held totally harmless. Listing(s) information is provided for consumer's personal, non-commercial use and may not be used for any purpose other than to identify prospective properties consumers may be interested
