
Address
2526 Island Hwy W, Qualicum Beach, BC
Price
$ 998,000
Property Attributes
- ID#1048006
- TypeSingle Family
- Listing Status Active
- MunicipalityQualicum Beach
- CityQualicum Beach
- AreaQualicum Beach
- NeighbourhoodQualicum Beach
- Postal CodeV9K 1B5
- StyleTudor
- Year Built1992
- Price$ 998,000
- Bedrooms3
- Bathrooms2
- Half Bathrooms0
- Sqr Footage1947
Data Source:
Canadian Real Estate Association (CREA)
Property Description
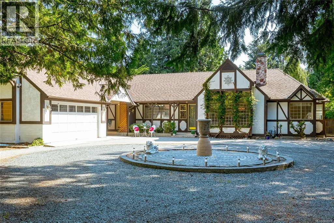
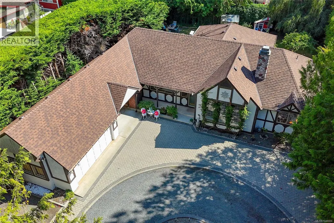
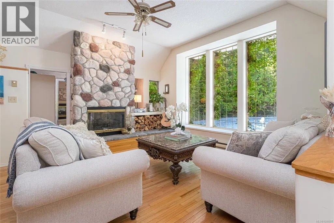
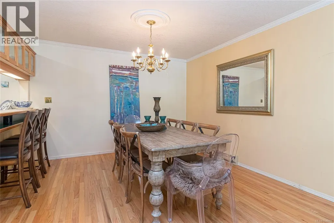
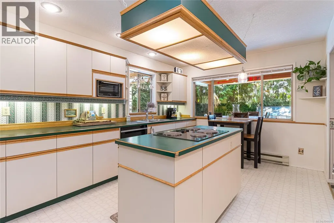
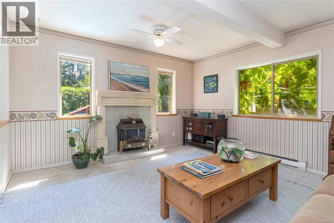
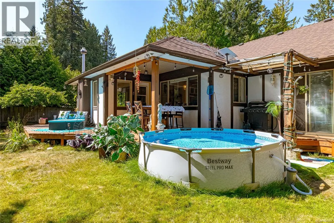
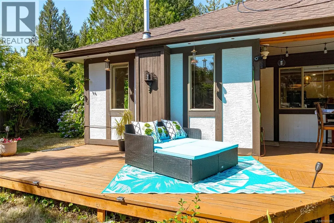
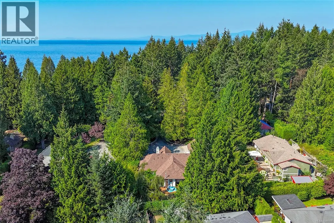
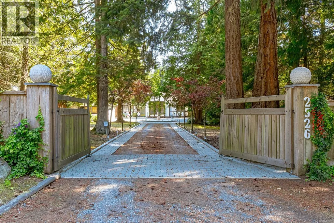
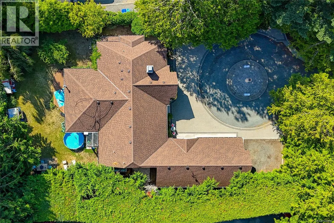
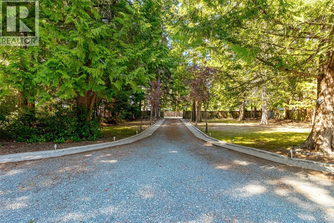
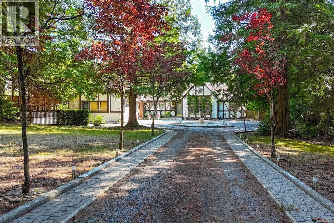
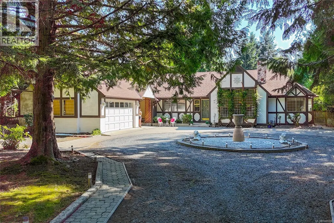
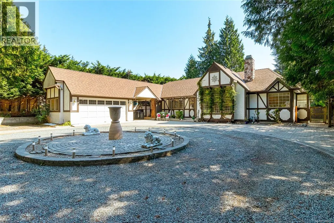
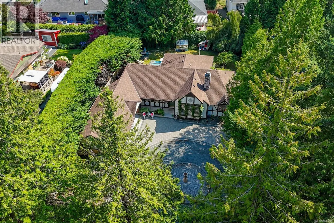
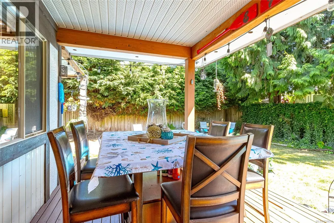
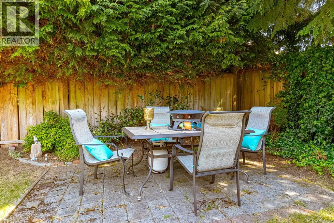
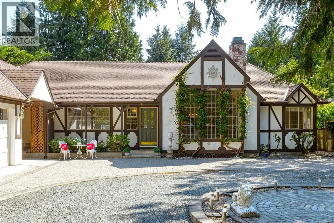
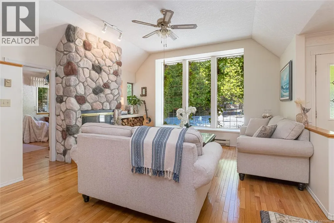
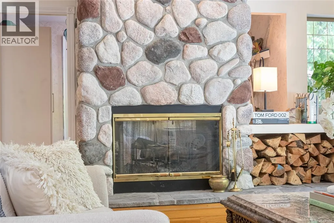
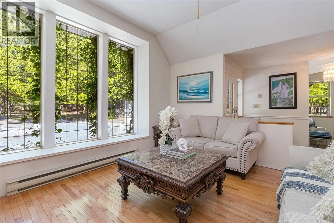
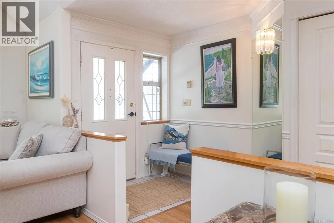
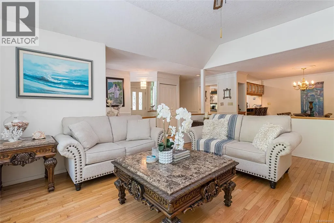
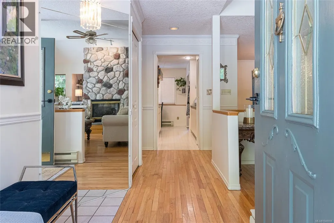
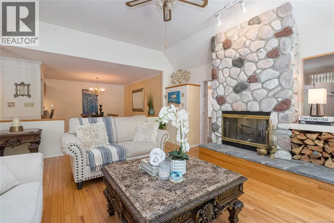
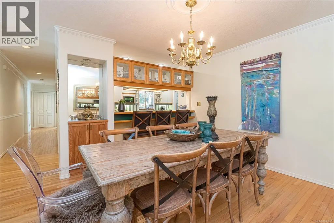
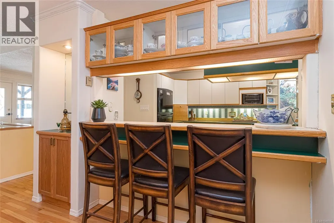
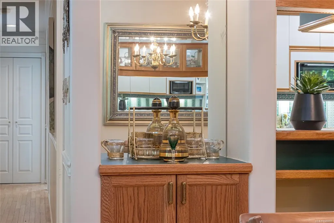
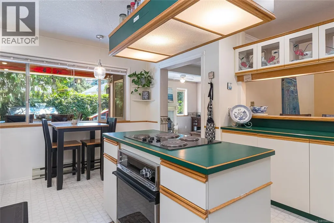
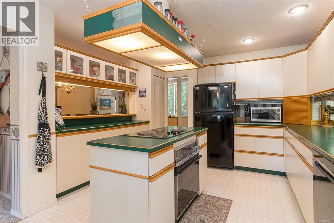
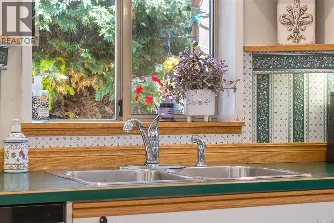
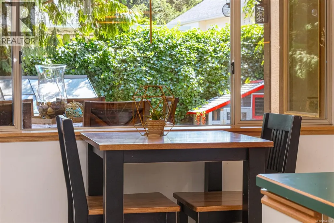
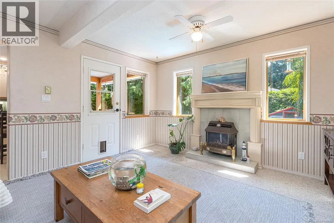
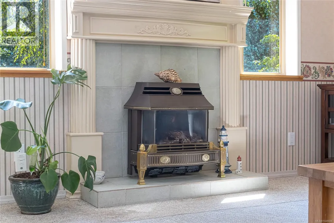
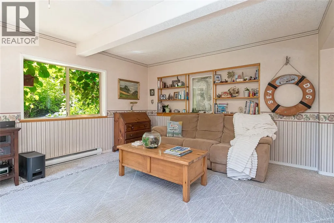
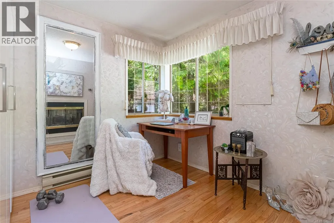
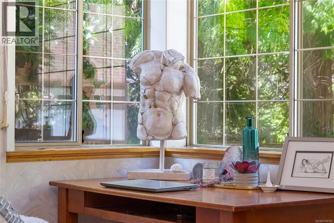
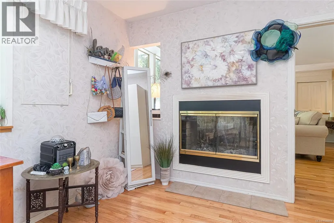
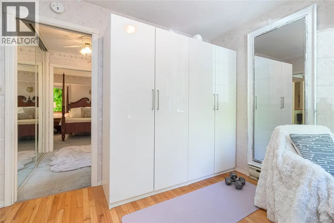
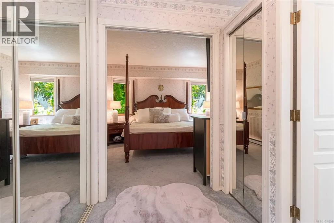
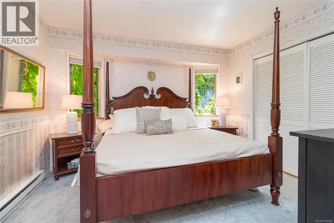
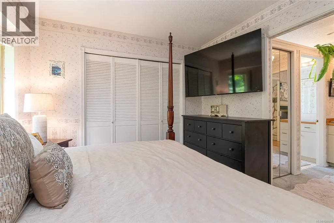
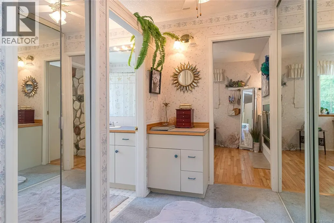
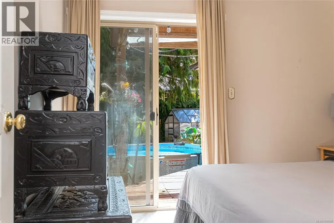
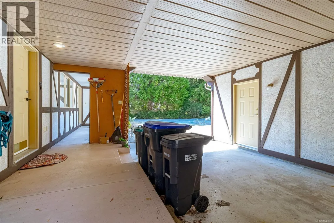
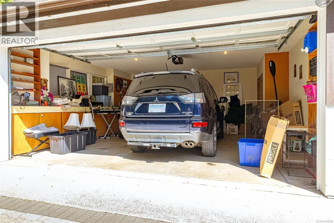
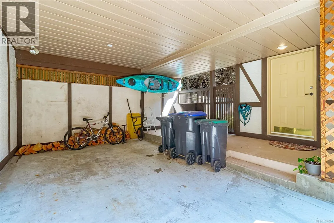
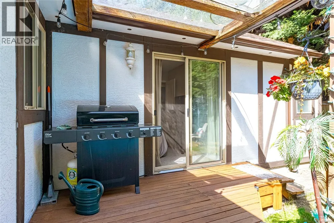
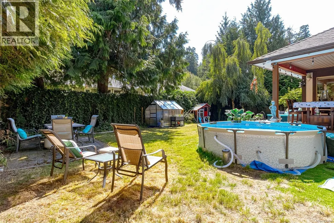
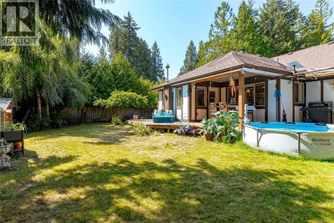
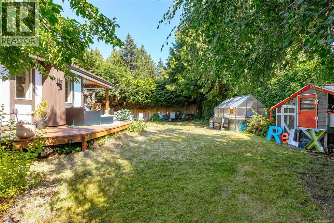
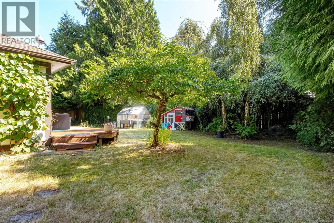
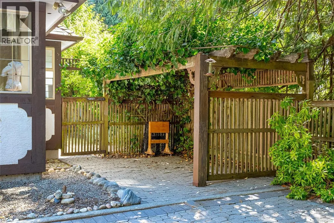
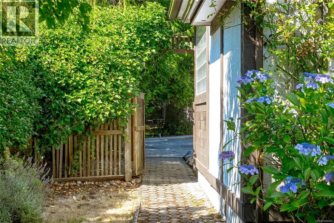
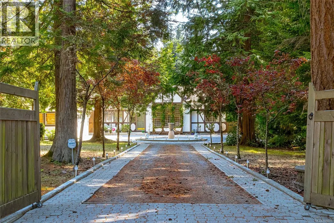
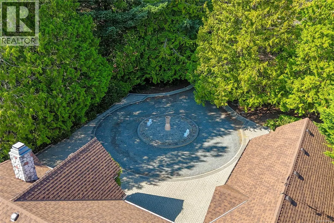
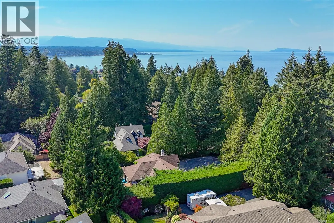
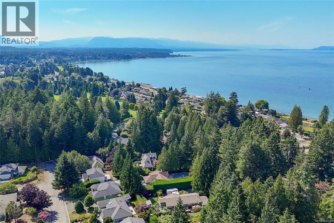
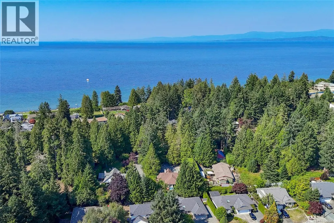
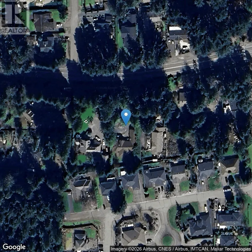
AN EXCEPTIONAL QUALICUM BEACH LOCATION offering privacy, character and outstanding potential, all within an easy stroll of the beach, Memorial Golf Course and the shops, restaurants and amenities of downtown. Set on a generous .47-acre property, this distinctive 3-bedroom, 2-bathroom, plus den, Tudor-style home is approached through a gated entrance and a long, sweeping driveway, creating a wonderful sense of space and seclusion. Inside, the home is filled with character and provides an exciting opportunity to update and personalize to suit your own style. The impressive living room features 10-foot ceilings and a dramatic floor-to-ceiling stone fireplace shared with the adjoining den. A spacious kitchen offers plenty of cabinetry and workspace, while the formal dining area provides an inviting setting for entertaining and family gatherings. The south-facing backyard is framed by mature trees, creating a peaceful and private setting with plenty of room to develop gardens, patios and outdoor entertaining spaces. A detached double garage connects to an adjoining carport, with 9-foot ceilings that provide additional storage space. With its substantial lot, established setting and zoning that allows for a carriage house, this is a rare opportunity to create something truly special in one of Qualicum Beach’s most desirable locations. (id:7434)
General Features
| Features | Private setting, Southern exposure, Wooded area, Other |
|---|---|
| Property Type | Single Family |
| Zoning Description | R1 |
| ZoningType | Residential |
| Neighbourhood | Qualicum Beach |
| Building Architectural Style | Tudor |
| Building Cooling Type | None |
| Parking Space Total | 4 |
| Building Type | House |
| Ownership Type | Freehold |
Interior Features
| Building Fireplace Present | True |
|---|---|
| Building Fireplace Total | 2 |
| Building Heating Type | Baseboard heaters |
| Building Heating Fuel | Electric |
| Living Area Range | 1947 |
| Bedrooms | 3 |
Exterior Features
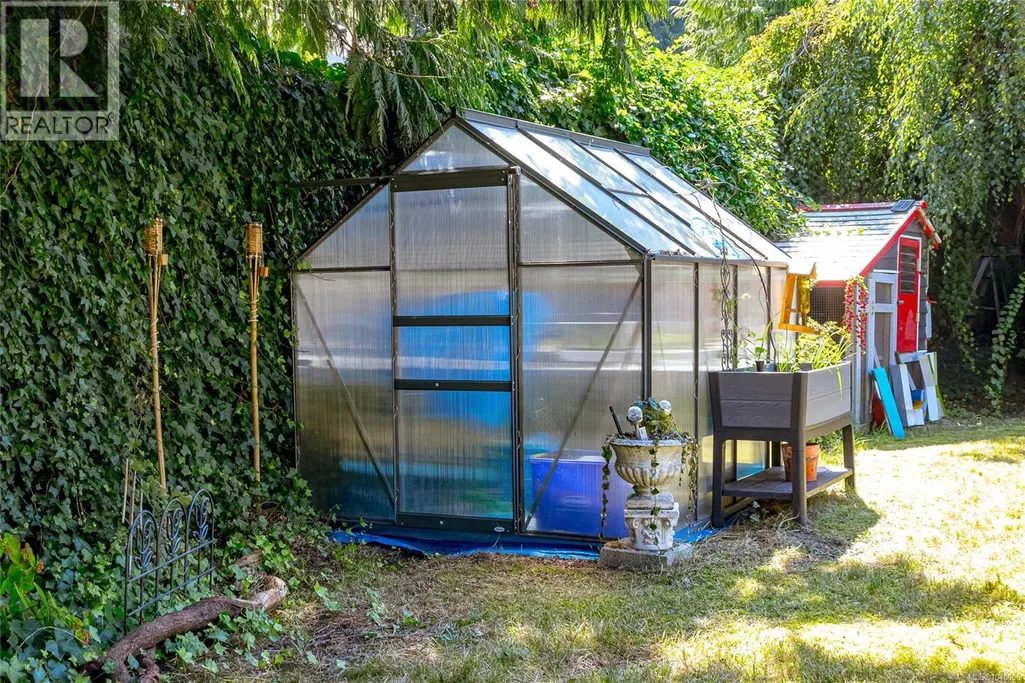
| Structure | Greenhouse, Shed |
|---|
Room Details
| Room | Dimensions | Level | Flooring | Details |
|---|---|---|---|---|
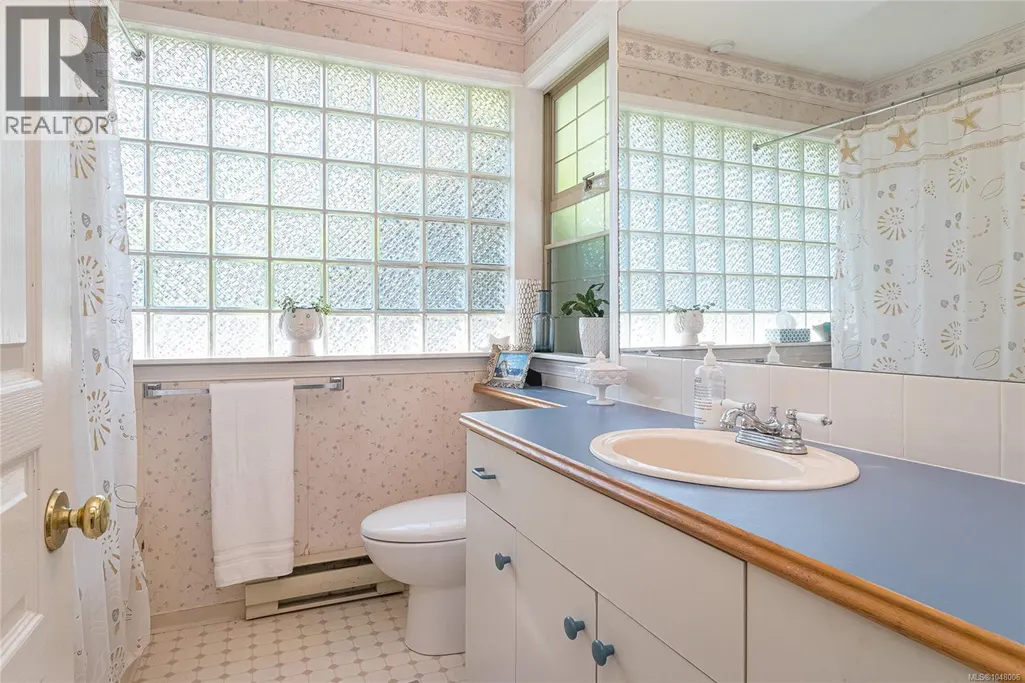
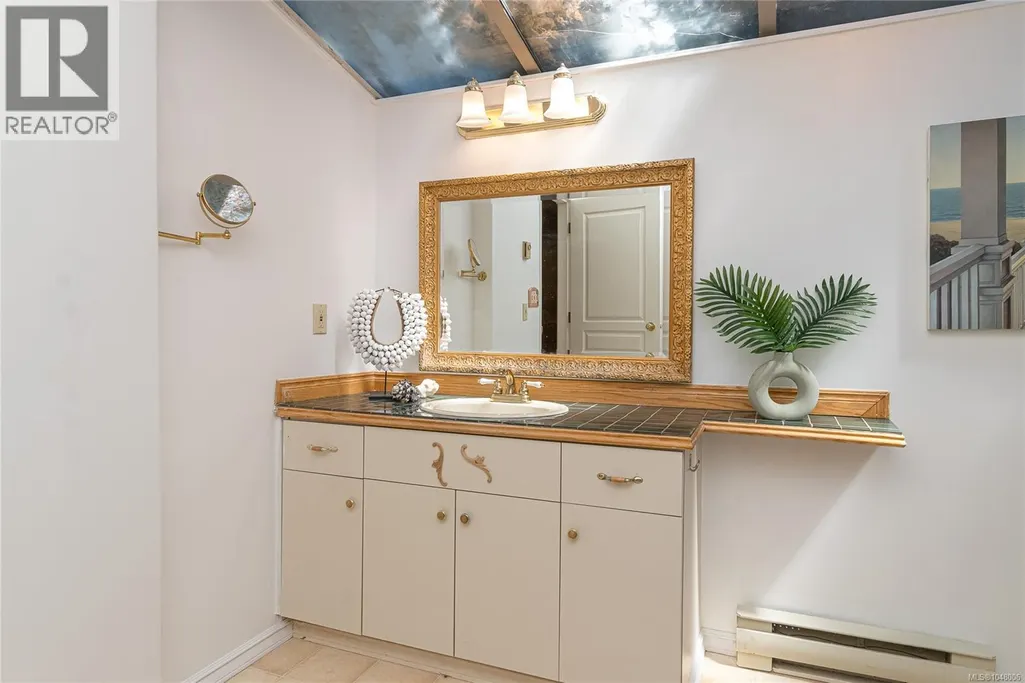
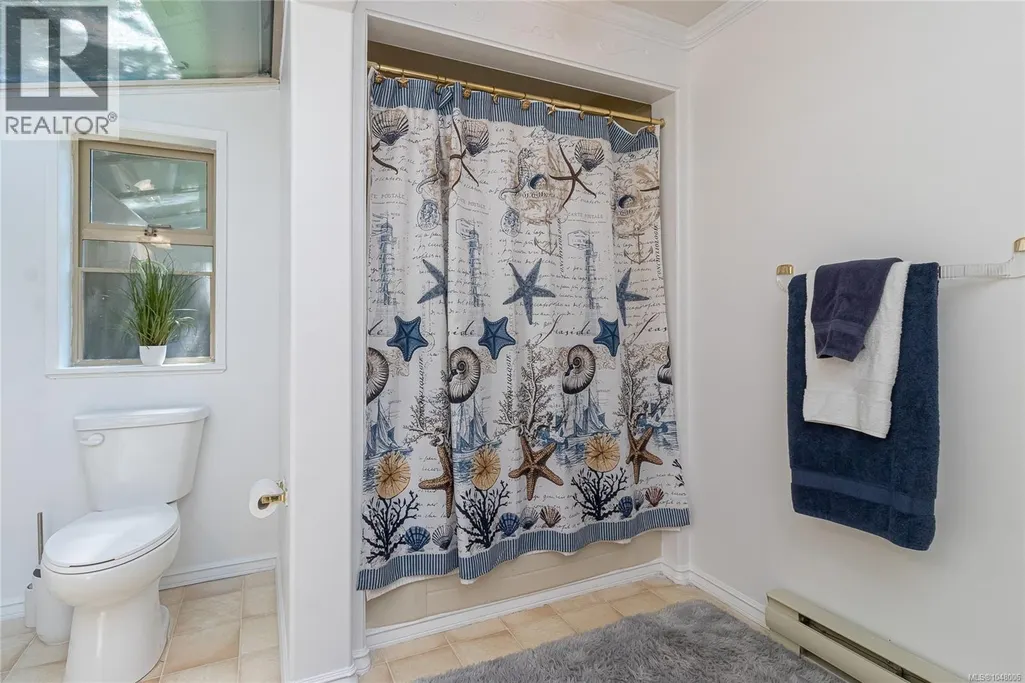
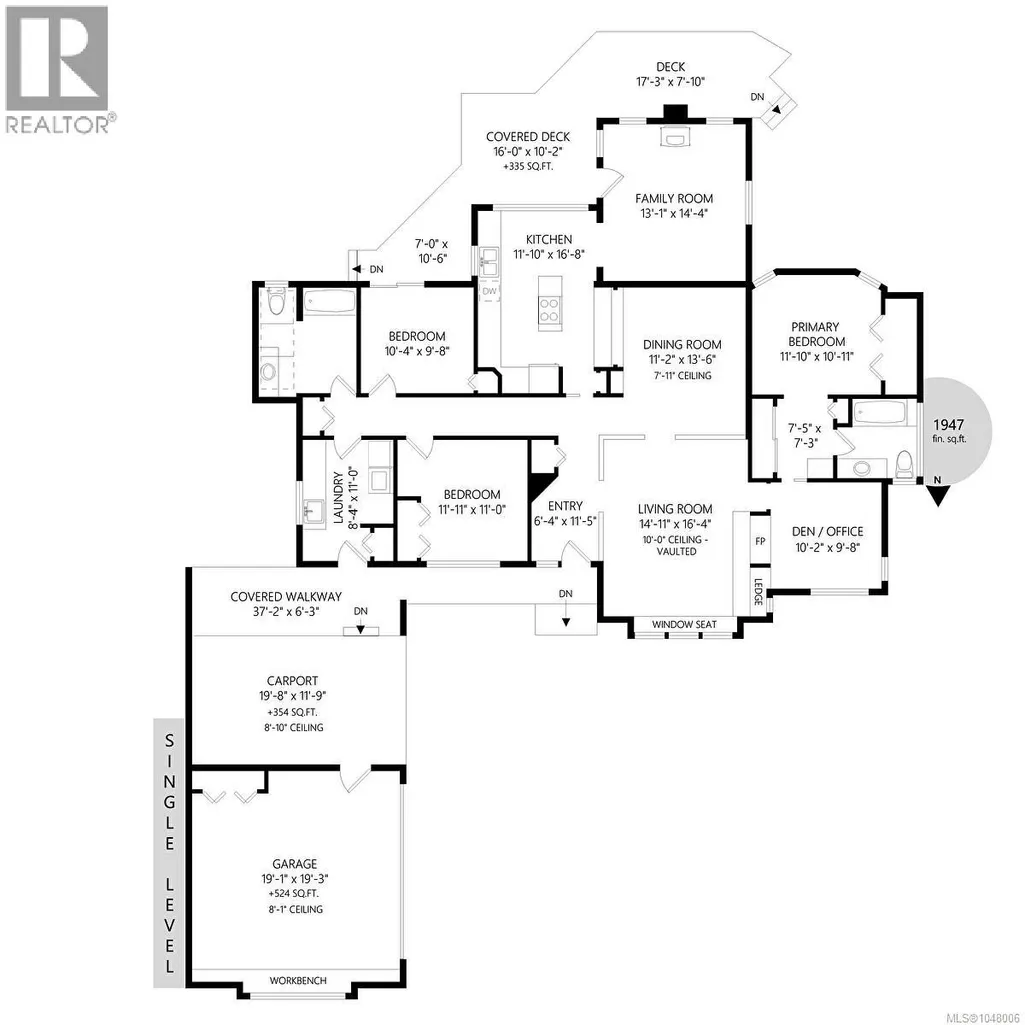
| Bathroom | 4-Piece | Main level | ||
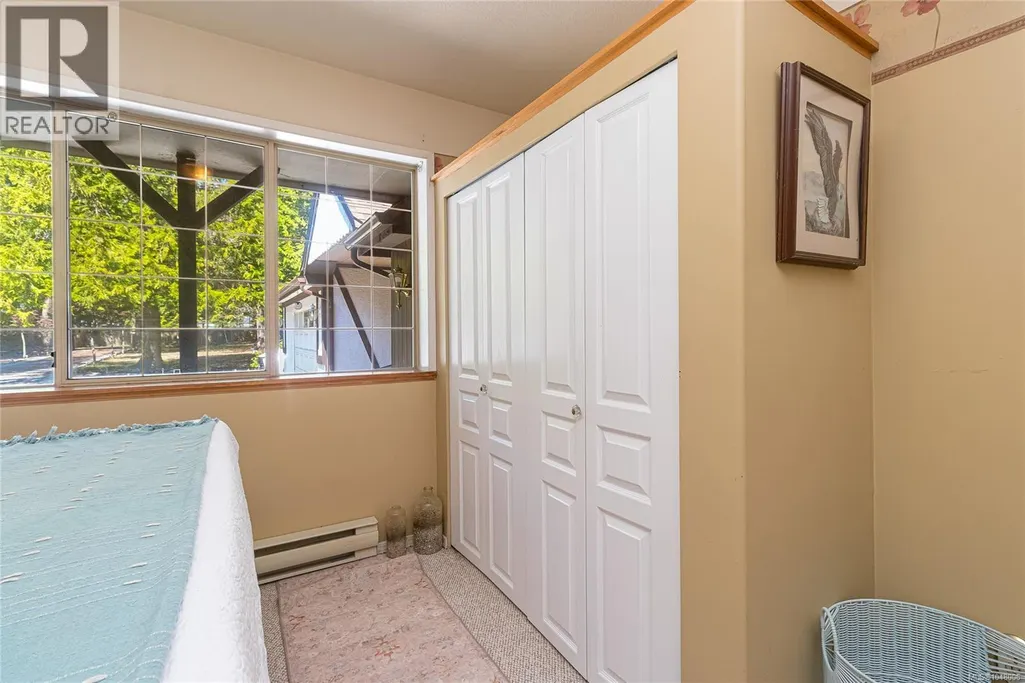
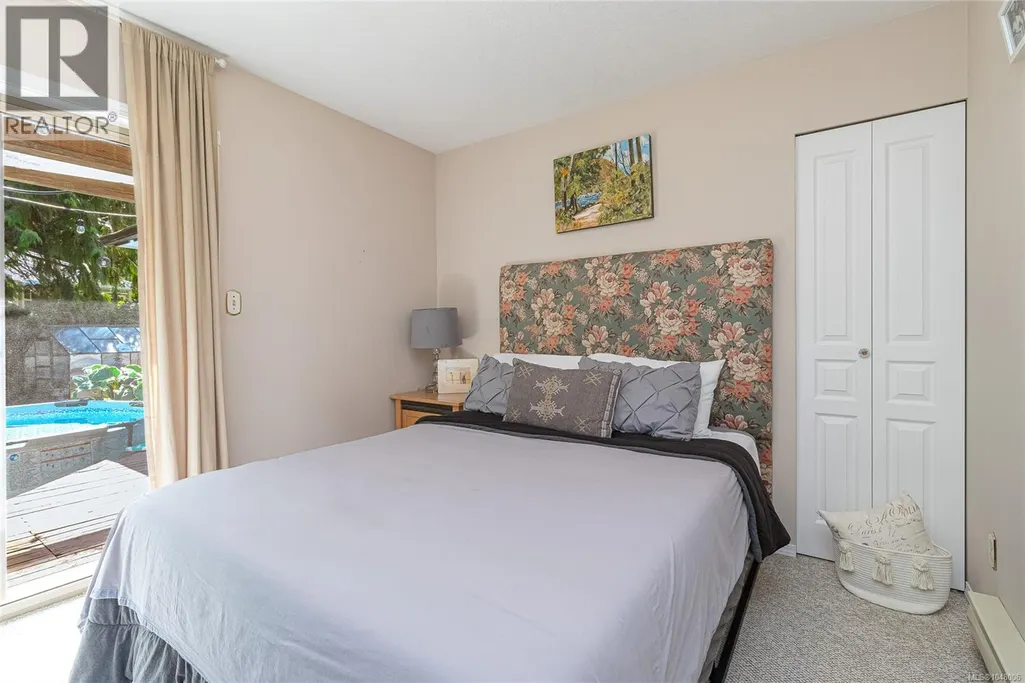
| Bedroom | Measurements not available x 1 | Main level | 11 ft | |
| Den | 10'2 x 9'8 | Main level | ||
| Dining room | 11'2 x 13'6 | Main level | ||
| Ensuite | 4-Piece | Main level | ||
| Entrance | 6'4 x 11'5 | Main level | ||
| Family room | 13'1 x 14'4 | Main level | ||
| Kitchen | 11'10 x 16'8 | Main level | ||
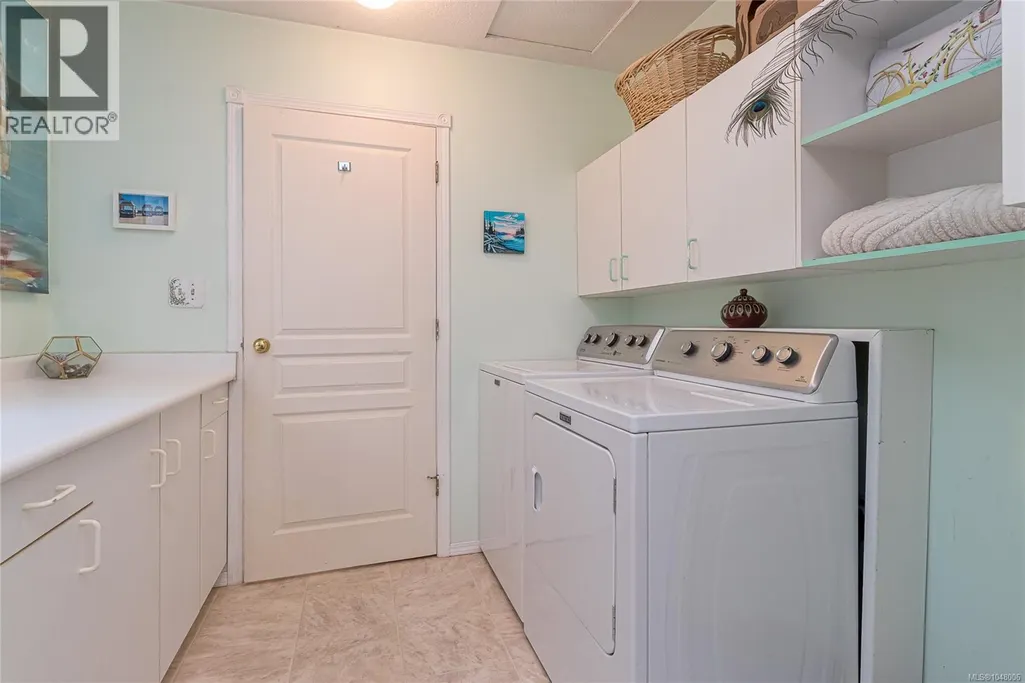
| Laundry room | Measurements not available x 1 | Main level | 11 ft | |
| Living room | 14'11 x 16'4 | Main level | ||
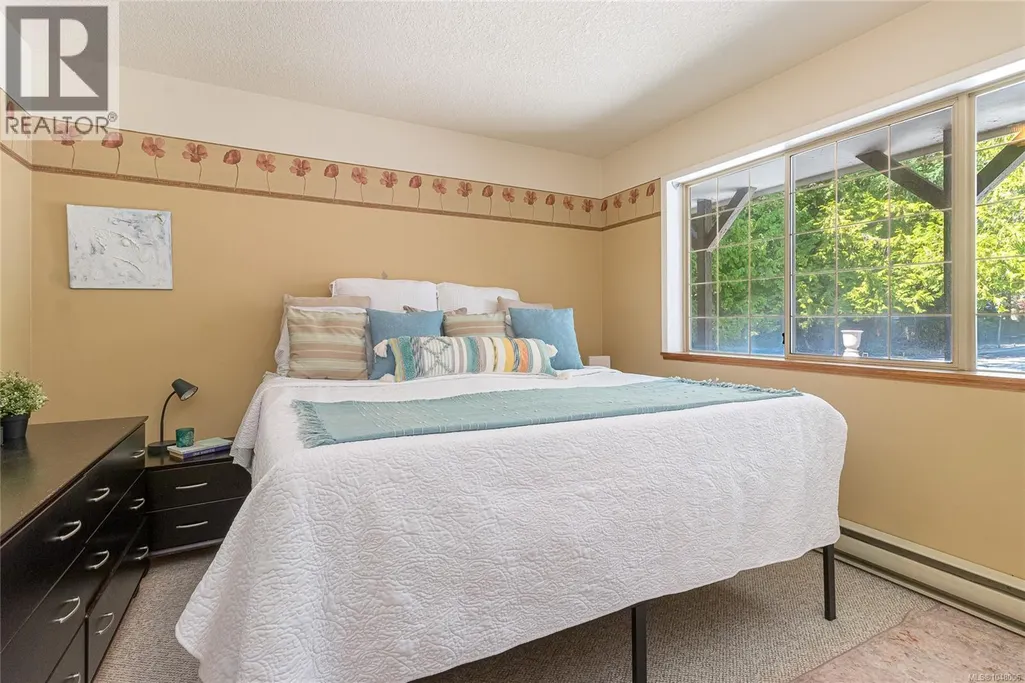
| Primary Bedroom | 11'10 x 10'11 | Main level |
Amenities
- Views
- New Construction
- Adult 55+
- Lease To Own
- No Strata Fees
- Furnished
- Primary On Main
- Air Conditioning
- Seller Finance
- Green
- Fixer Upper
- Horse
- Golf
- Fireplace
- Deck
- Garage
- Basement
- Pool

Property vs Single Family Average in V9K 1B5
Price
Year Built
In The Neighbourhood
Qualicum Beach
$ 1,875,000
- Type
- Single Family
- Size
- 1,927 SqFt
- Rooms
- 3 Beds + 3 Baths
Royal LePage Island Living (PK)
Qualicum Beach
$ 779,000
- Type
- Single Family
- Size
- 1,374 SqFt
- Rooms
- 2 Beds + 2 Baths
Royal LePage Island Living (PK)
Qualicum Beach
$ 1,150,000
- Type
- Single Family
- Size
- 2,981 SqFt
- Rooms
- 3 Beds + 3 Baths
Royal LePage Island Living (PK)
Qualicum Beach
$ 1,075,000
- Type
- Single Family
- Size
- 2,448 SqFt
- Rooms
- 5 Beds + 3 Baths
Royal LePage Island Living (QU)
Qualicum Beach
$ 1,349,900
- Type
- Single Family
- Size
- 1,958 SqFt
- Rooms
- 3 Beds + 2 Baths
Royal LePage Island Living (PK)
Qualicum Beach
$ 945,000
- Type
- Single Family
- Size
- 1,747 SqFt
- Rooms
- 3 Beds + 3 Baths
Royal LePage Island Living (PK)
Qualicum Beach
$ 998,900
- Type
- Single Family
- Size
- 2,146 SqFt
- Rooms
- 4 Beds + 3 Baths
RE/MAX First Realty (PK)
Qualicum Beach
$ 849,900
- Type
- Single Family
- Size
- 1,610 SqFt
- Rooms
- 3 Beds + 2 Baths
Royal LePage Island Living (QU)
Qualicum Beach
$ 2,495,000
- Type
- Single Family
- Size
- 4,788 SqFt
- Rooms
- 4 Beds + 6 Baths
Royal LePage Island Living (QU)
Qualicum Beach
$ 1,689,000
- Type
- Single Family
- Size
- 2,417 SqFt
- Rooms
- 3 Beds + 2 Baths
Royal LePage Island Living (QU)
Qualicum Beach
$ 1,450,000
- Type
- Single Family
- Size
- 1,598 SqFt
- Rooms
- 2 Beds + 2 Baths
Royal LePage Island Living (QU)
Qualicum Beach
$ 825,000
- Type
- Single Family
- Size
- 1,376 SqFt
- Rooms
- 3 Beds + 2 Baths
Royal LePage Island Living (QU)
 Toronto Real Estate Board (TRREB); All information deemed reliable but not guaranteed. All properties are subject to prior sale, change or withdrawal. Neither listing broker(s) or information provider(s) shall be responsible for any typographical errors, misinformation, misprints and shall be held totally harmless. Listing(s) information is provided for consumer's personal, non-commercial use and may not be used for any purpose other than to identify prospective properties consumers may be interested
