
Address
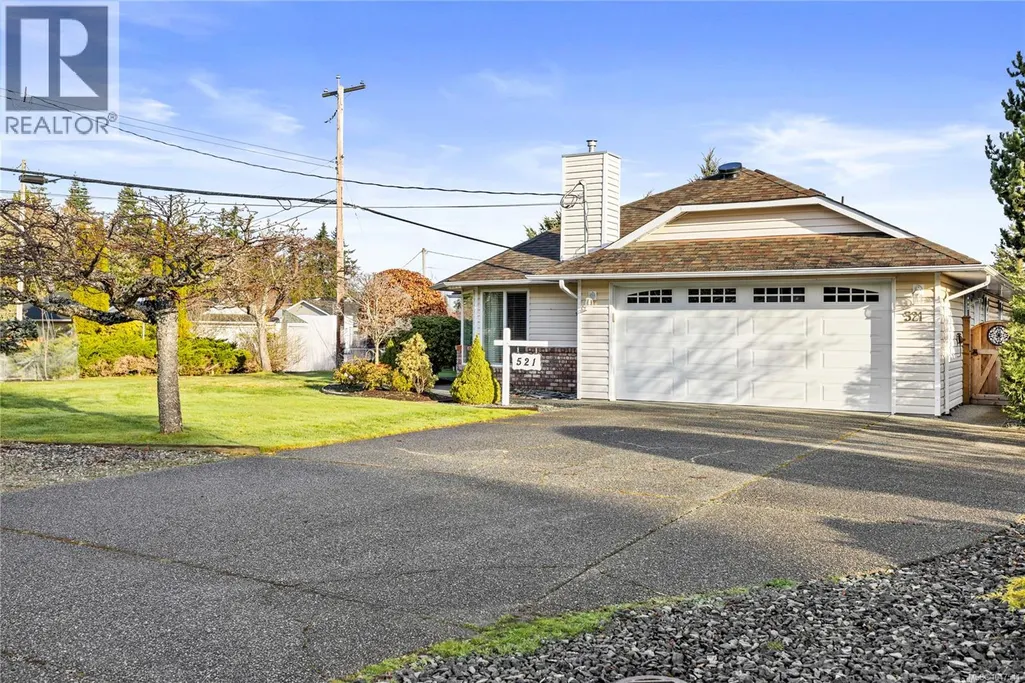
521 Birch Ave, Qualicum Beach, BC
Price
$ 825,000
Property Attributes
- ID#1047541
- TypeSingle Family
- Listing Status Active
- MunicipalityQualicum Beach
- CityQualicum Beach
- AreaQualicum Beach
- NeighbourhoodQualicum Beach
- Postal CodeV9K 1K4
- Style
- Year Built1990
- Price$ 825,000
- Bedrooms3
- Bathrooms2
- Half Bathrooms0
- Sqr Footage1376
Data Source:
Canadian Real Estate Association (CREA)
Property Description
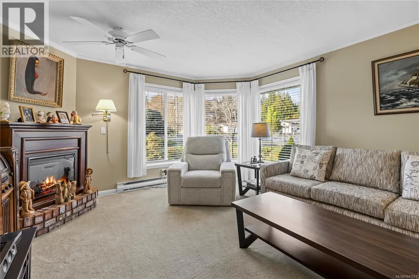
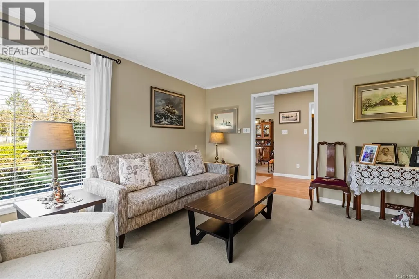
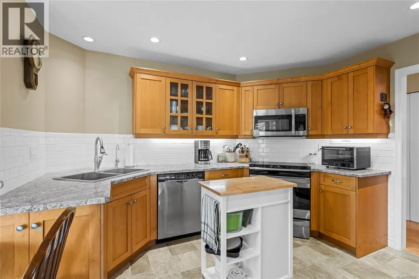
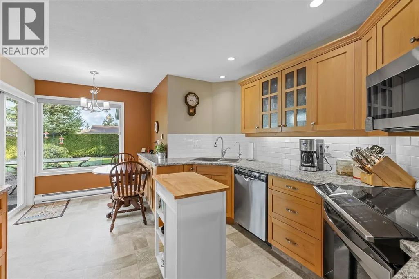
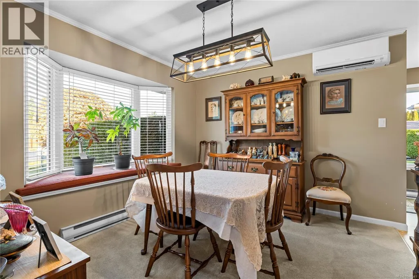
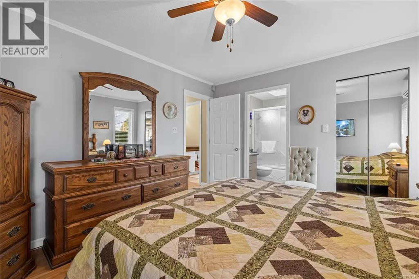
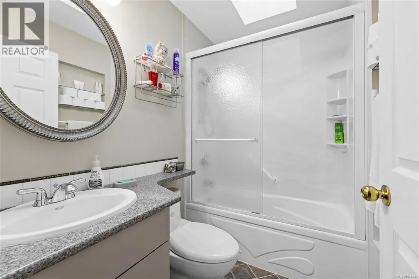
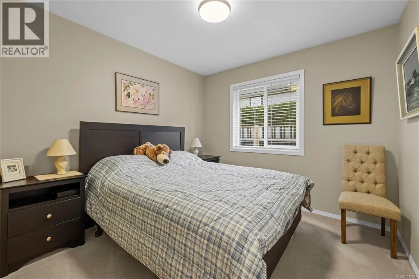
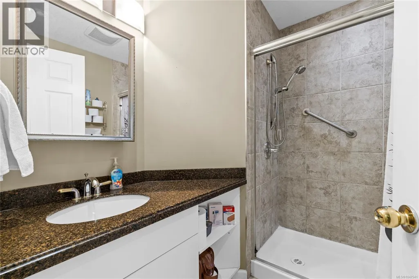
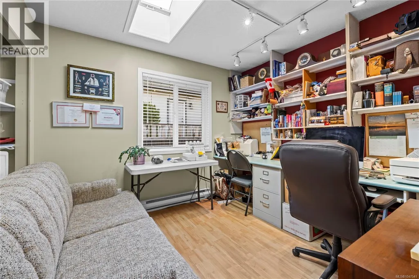
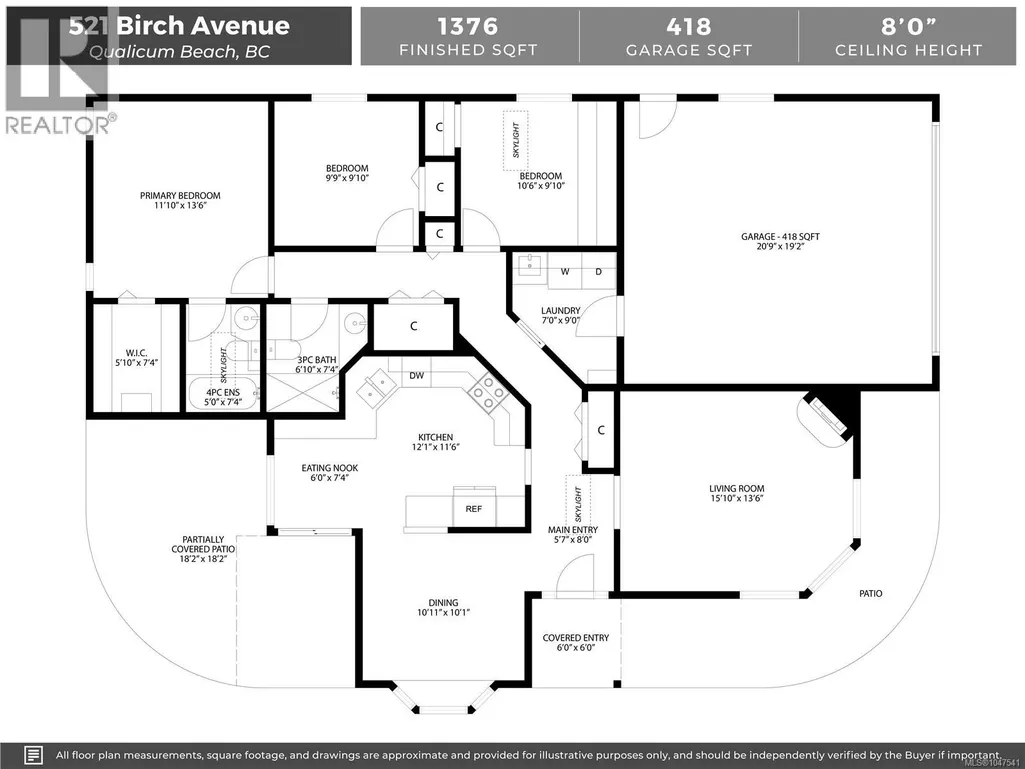
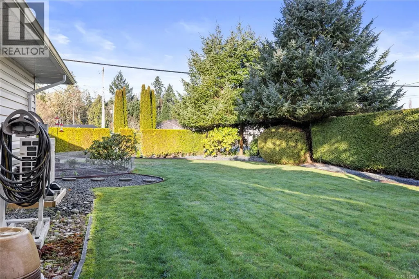
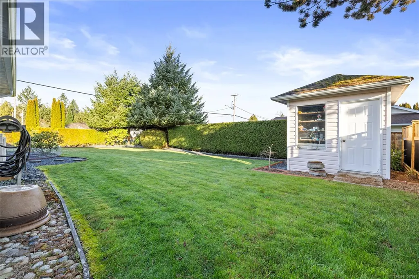
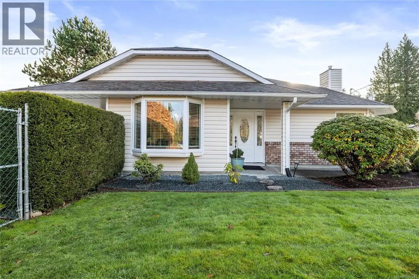
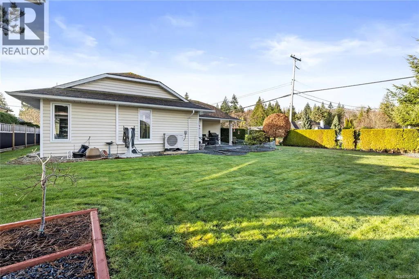
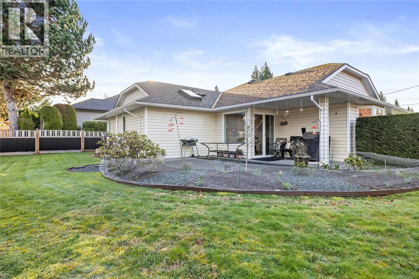
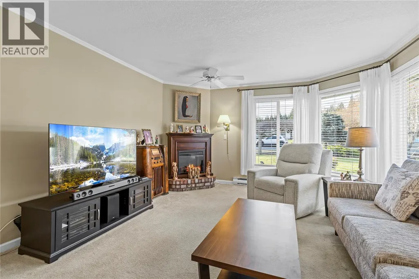
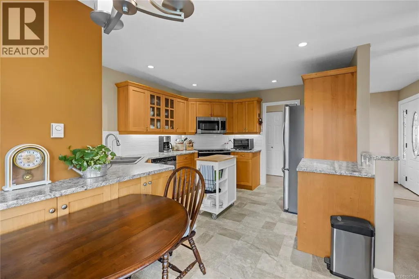
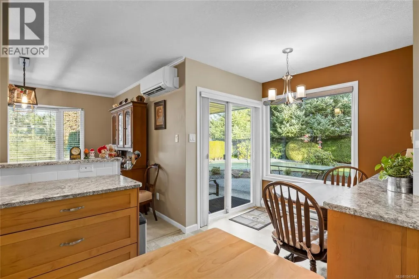
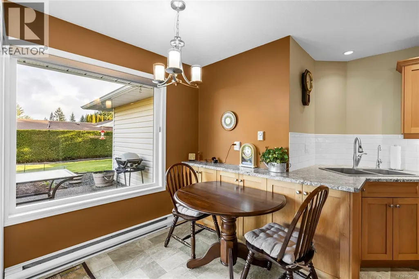
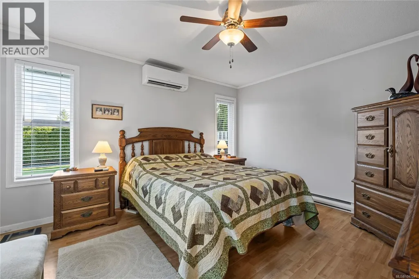
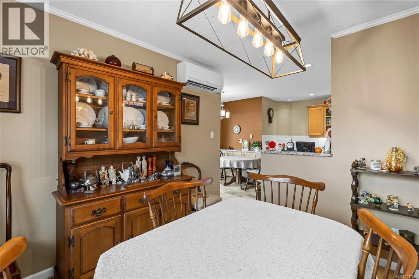
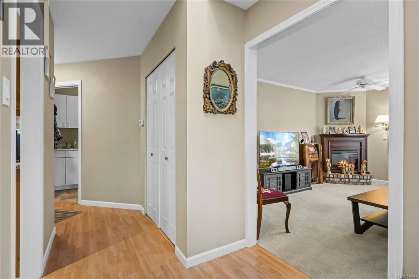
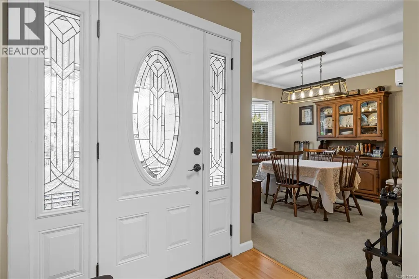
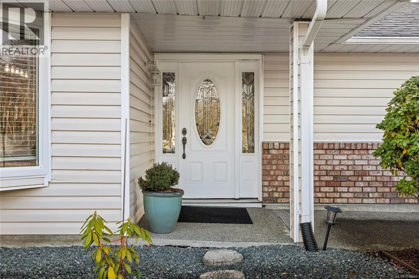
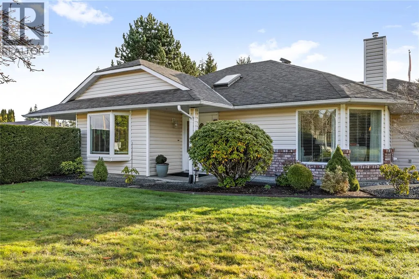
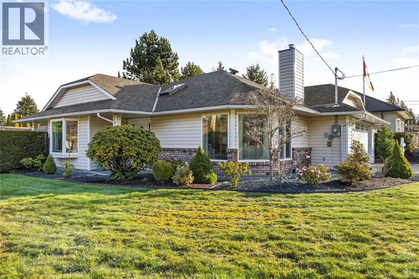
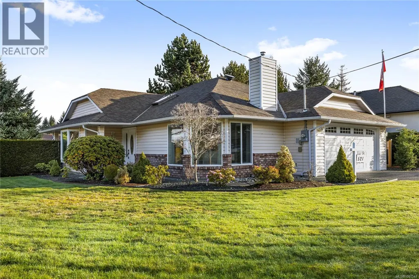
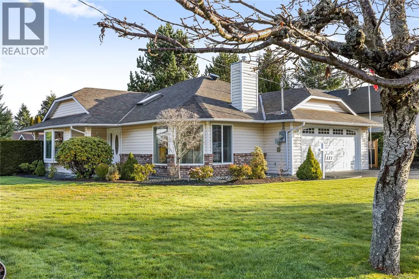
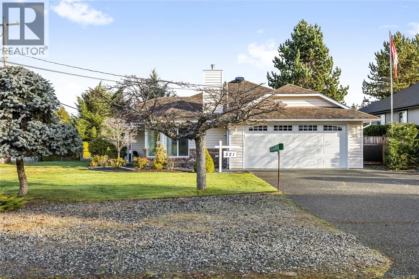
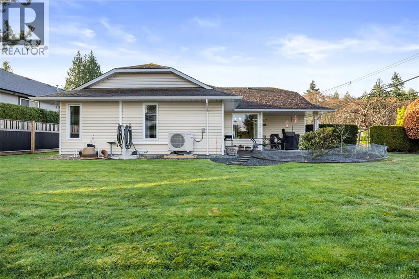
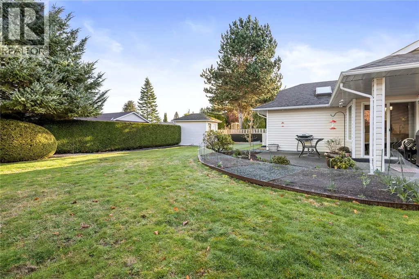
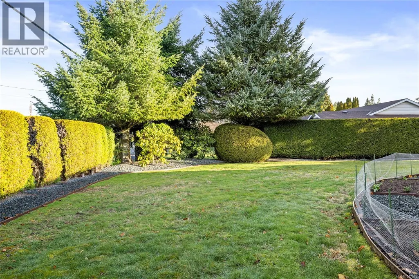
Welcome to 521 Birch Avenue, a charming 3-bedroom, 2-bathroom rancher in beautiful Qualicum Beach. Offering comfortable single-level living, this home is situated on a generous .22 acre lot, providing plenty of space to enjoy both indoors and out. This home an excellent choice for retirees, families, or anyone looking for the ease of one-level living. Three bedrooms provide flexibility for family, guests, or a home office, while two bathrooms add everyday convenience. Located in an established Qualicum Beach neighbourhood, the property is close to schools and within easy reach of the Village, beaches, walking trails, golf, recreation, shopping and all the amenities that make Qualicum Beach such a desirable place to call home. This home has been lovingly maintained with many upgrades for an efficient home including ductless heat pumps, state of the art attic work, 200 amp electrical panel wired for an EV charger, new doors, windows, blinds and more. Book an appointment today. (id:7434)
General Features
| Features | Corner Site, Other |
|---|---|
| Property Type | Single Family |
| Zoning Description | R1 |
| ZoningType | Residential |
| Neighbourhood | Qualicum Beach |
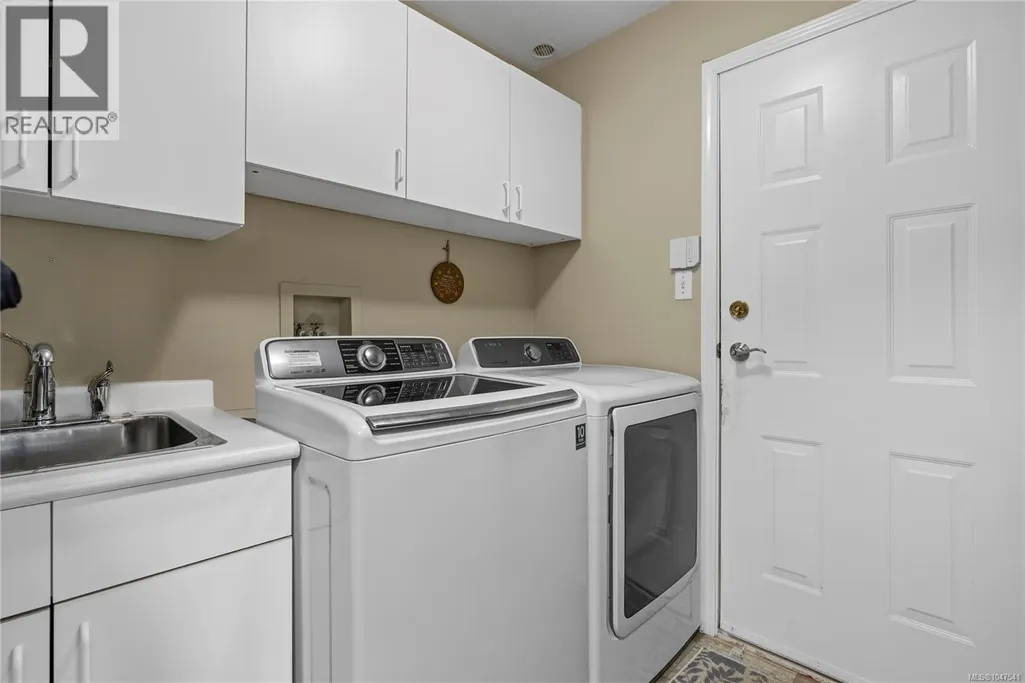
| Building Appliances | Dishwasher, Dryer, Microwave, Range - Electric, Refrigerator, Washer |
| Building Cooling Type | Air Conditioned |
| Parking Space Total | 4 |
| Building Type | House |
| Ownership Type | Freehold |
Interior Features
| Building Fireplace Present | True |
|---|---|
| Building Fireplace Total | 1 |
| Building Heating Type | Heat Pump |
| Living Area Range | 1376 |
| Bedrooms | 3 |
Room Details
| Room | Dimensions | Level | Flooring | Details |
|---|---|---|---|---|
| Bathroom | 7'4 x 6'10 | Main level | ||
| Bedroom | 10'6 x 9'10 | Main level | ||
| Dining room | 10'11 x 10'1 | Main level | ||
| Eating area | 7'4 x 6'0 | Main level | ||
| Ensuite | 7'4 x 5'0 | Main level | ||
| Entrance | 8'0 x 5'7 | Main level | ||
| Kitchen | 12'1 x 11'6 | Main level | ||
| Laundry room | 9'0 x 7'0 | Main level | ||
| Living room | 15'10 x 13'6 | Main level | ||
| Primary Bedroom | 13'6 x 11'10 | Main level |
Amenities
- Views
- New Construction
- Adult 55+
- Lease To Own
- No Strata Fees
- Furnished
- Primary On Main
- Air Conditioning
- Seller Finance
- Green
- Fixer Upper
- Horse
- Golf
- Fireplace
- Deck
- Garage
- Basement
- Pool

Property vs Single Family Average in V9K 1K4
Price
Year Built
In The Neighbourhood
Qualicum Beach
$ 1,875,000
- Type
- Single Family
- Size
- 1,927 SqFt
- Rooms
- 3 Beds + 3 Baths
Royal LePage Island Living (PK)
Qualicum Beach
$ 779,000
- Type
- Single Family
- Size
- 1,374 SqFt
- Rooms
- 2 Beds + 2 Baths
Royal LePage Island Living (PK)
Qualicum Beach
$ 1,150,000
- Type
- Single Family
- Size
- 2,981 SqFt
- Rooms
- 3 Beds + 3 Baths
Royal LePage Island Living (PK)
Qualicum Beach
$ 1,075,000
- Type
- Single Family
- Size
- 2,448 SqFt
- Rooms
- 5 Beds + 3 Baths
Royal LePage Island Living (QU)
Qualicum Beach
$ 1,349,900
- Type
- Single Family
- Size
- 1,958 SqFt
- Rooms
- 3 Beds + 2 Baths
Royal LePage Island Living (PK)
Qualicum Beach
$ 945,000
- Type
- Single Family
- Size
- 1,747 SqFt
- Rooms
- 3 Beds + 3 Baths
Royal LePage Island Living (PK)
Qualicum Beach
$ 998,900
- Type
- Single Family
- Size
- 2,146 SqFt
- Rooms
- 4 Beds + 3 Baths
RE/MAX First Realty (PK)
Qualicum Beach
$ 849,900
- Type
- Single Family
- Size
- 1,610 SqFt
- Rooms
- 3 Beds + 2 Baths
Royal LePage Island Living (QU)
Qualicum Beach
$ 1,689,000
- Type
- Single Family
- Size
- 2,417 SqFt
- Rooms
- 3 Beds + 2 Baths
Royal LePage Island Living (QU)
Qualicum Beach
$ 998,000
- Type
- Single Family
- Size
- 1,947 SqFt
- Rooms
- 3 Beds + 2 Baths
Royal LePage Island Living (PK)
Qualicum Beach
$ 2,495,000
- Type
- Single Family
- Size
- 4,788 SqFt
- Rooms
- 4 Beds + 6 Baths
Royal LePage Island Living (QU)
Qualicum Beach
$ 1,450,000
- Type
- Single Family
- Size
- 1,598 SqFt
- Rooms
- 2 Beds + 2 Baths
Royal LePage Island Living (QU)
 Toronto Real Estate Board (TRREB); All information deemed reliable but not guaranteed. All properties are subject to prior sale, change or withdrawal. Neither listing broker(s) or information provider(s) shall be responsible for any typographical errors, misinformation, misprints and shall be held totally harmless. Listing(s) information is provided for consumer's personal, non-commercial use and may not be used for any purpose other than to identify prospective properties consumers may be interested
