
Address
1040 Koen Rd, Qualicum Beach, BC
Price
$ 998,900
Property Attributes
- ID#1048222
- TypeSingle Family
- Listing Status Active
- MunicipalityQualicum Beach
- CityQualicum Beach
- AreaQualicum Beach
- NeighbourhoodQualicum Beach
- Postal CodeV9K 1V4
- Style
- Year Built1991
- Price$ 998,900
- Bedrooms4
- Bathrooms3
- Half Bathrooms0
- Sqr Footage2146
- Lot Size2.7 Acres
Data Source:
Canadian Real Estate Association (CREA)
Property Description
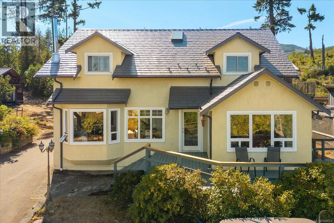
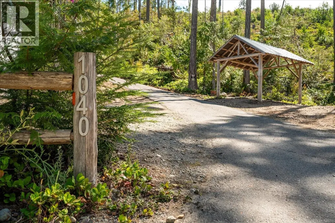
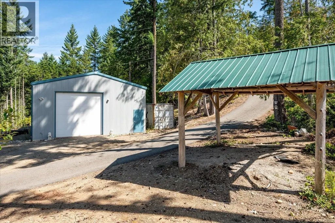
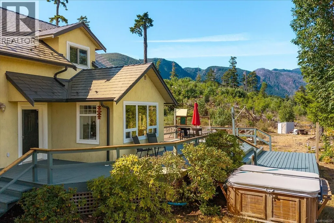
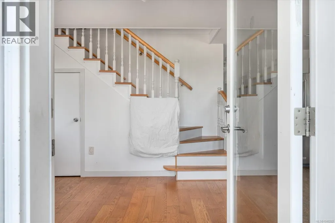
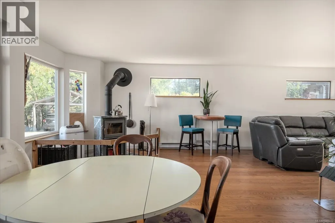
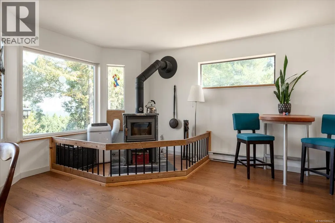
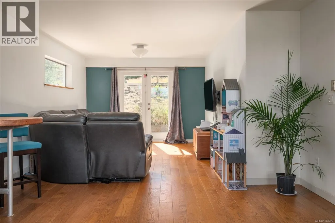
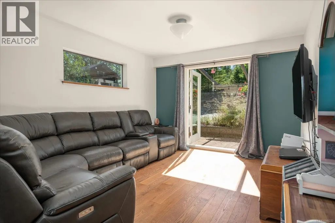
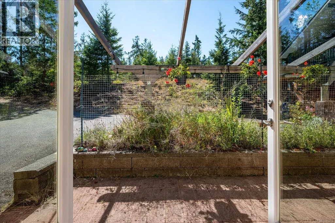
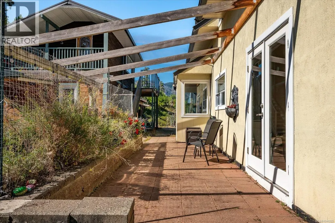
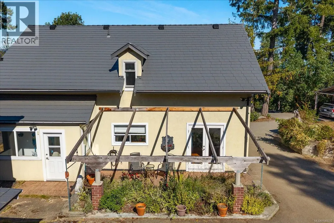
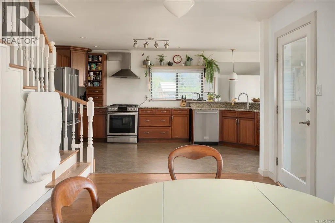
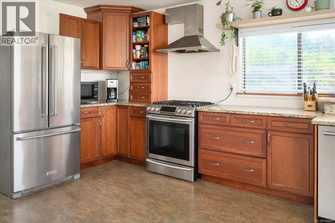
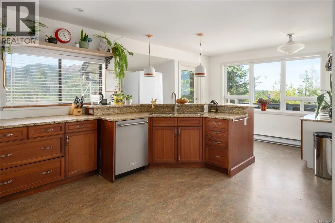
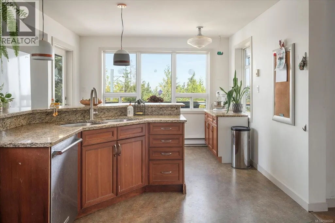
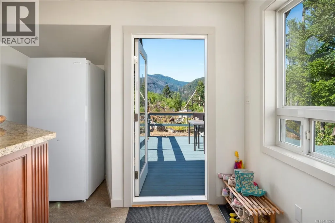
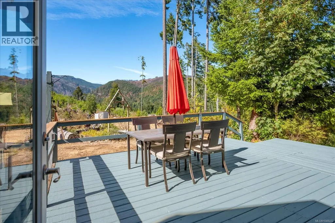
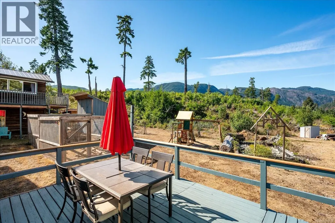
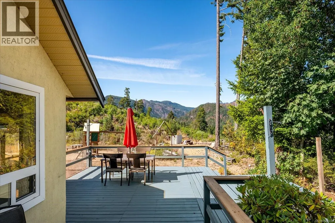
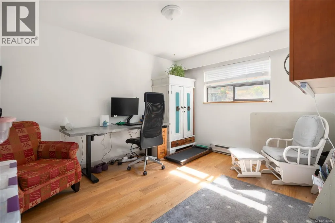
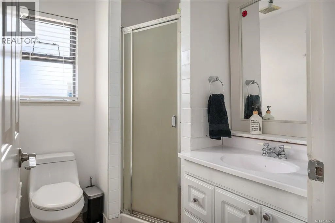
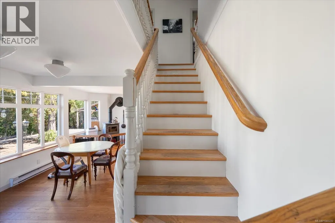
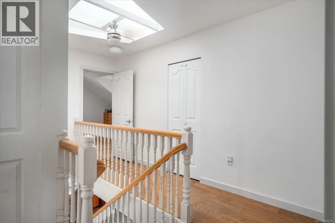
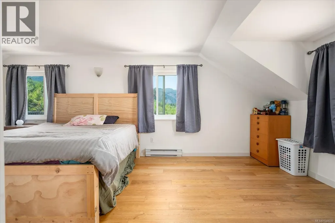
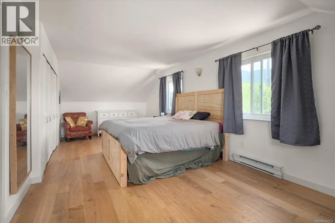
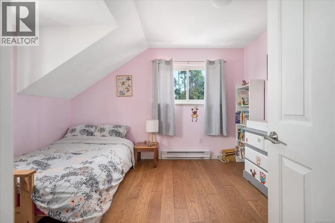
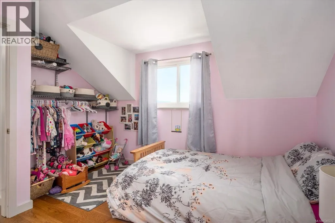
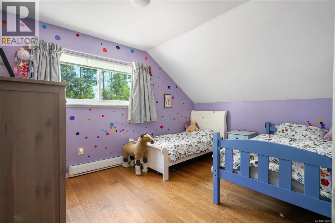
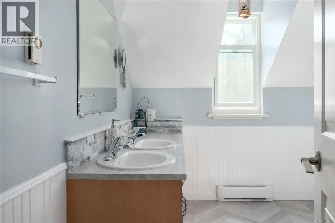
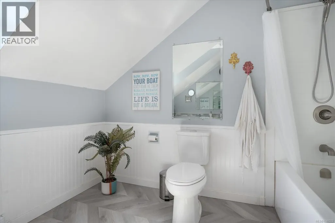
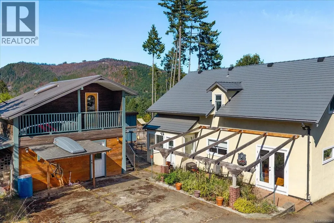
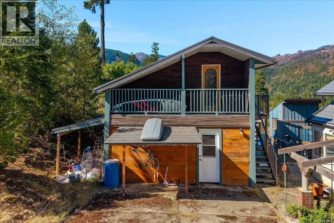
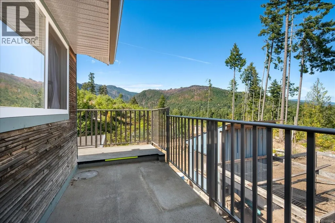
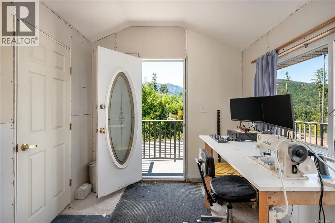
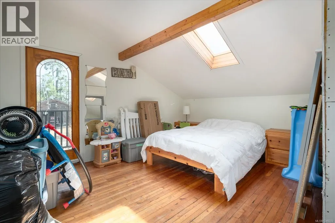
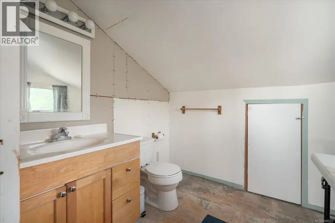
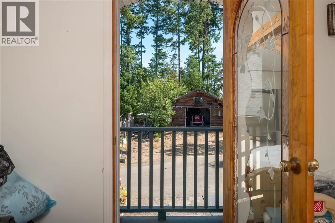
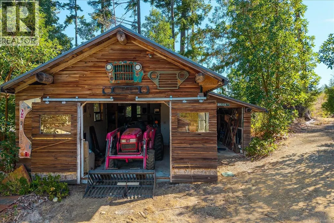
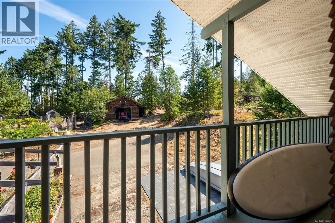
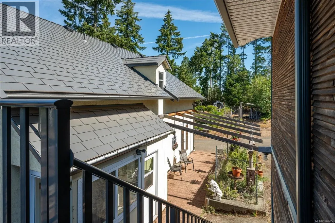
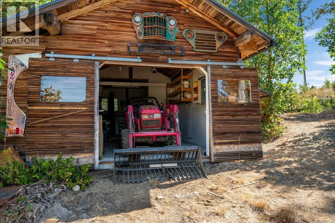
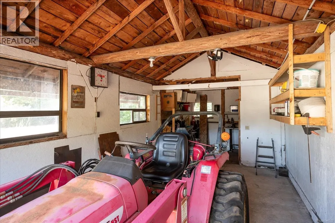
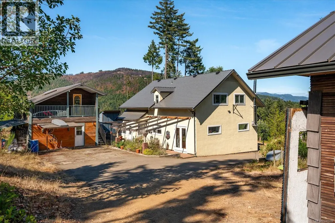
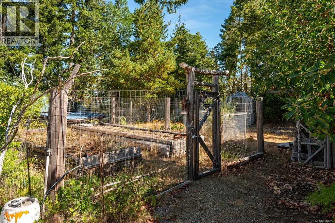
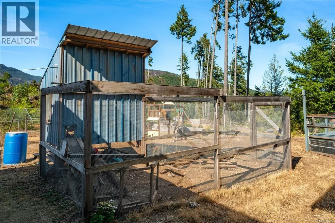
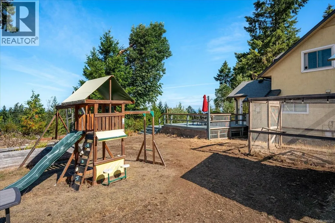
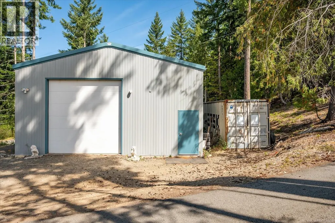
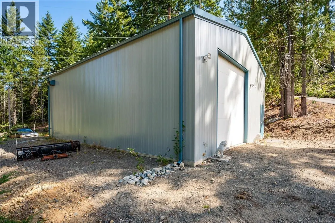
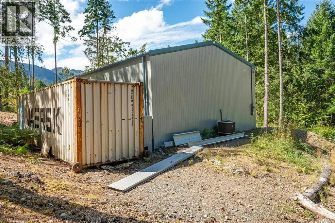
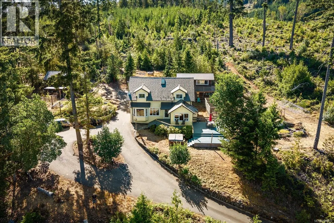
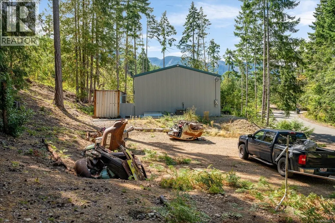
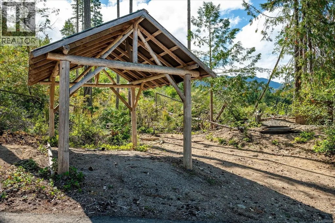
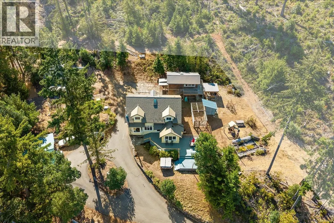
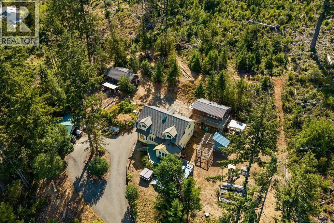
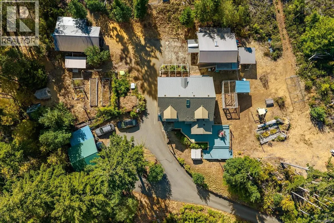
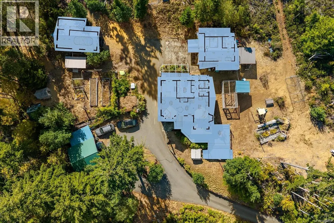
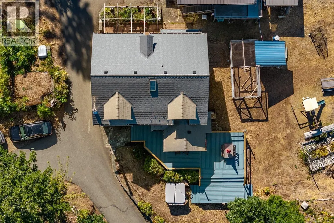
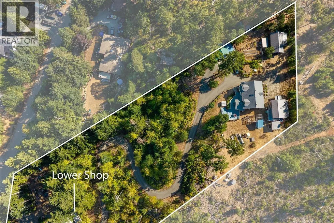
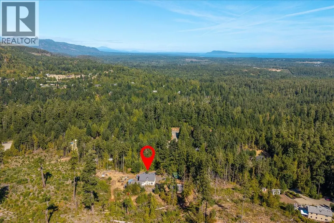
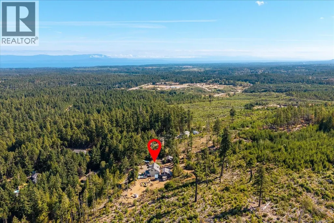
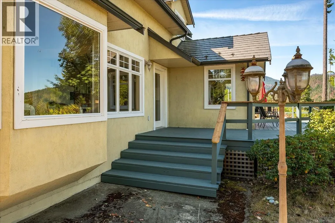
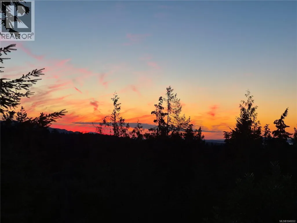
Escape to your own private hilltop retreat, set on 2.7 acres and showcasing sweeping panoramic views, spectacular sunsets, and an exceptional sense of space and privacy. Ideally located just 15 minutes from downtown Qualicum Beach, with convenient access to Cameron Lake, Parksville, and Port Alberni. The 2,100 sq. ft. home offers 4 bedrooms and 2 bathrooms, featuring a bright, spacious kitchen with abundant counter space, engineered hardwood flooring, a soapstone-clad energy-efficient woodstove, aluminum shingle roof, extensive storage, and more. The property's zoning allows for two homes, adding exciting future potential. A detached carriage house provides additional accommodation potential with some finishing required, along with generous storage below. The property is further complemented by an impressive collection of outbuildings, including a garage/workshop, two carports, woodshed, chicken coop, and a substantial 30' x 40' commercial shop. A rare opportunity to enjoy privacy, versatility, incredible views, and room to live, work, create, or expand — all within easy reach of town. This is a truly special acreage offering a lifestyle that is increasingly hard to find. (id:7434)
General Features
| Features | Acreage, Central location, Hillside, Private setting, Wooded area, Other, Marine Oriented |
|---|---|
| Property Type | Single Family |
| Zoning Description | R-2.13 |
| ZoningType | Residential |
| Neighbourhood | Qualicum Beach |
| Building Appliances | Dishwasher, Dryer, Range - Gas, Refrigerator, Washer |
| Building Cooling Type | None |
| Parking Space Total | 10 |
| Building Type | House |
| Ownership Type | Freehold |
Interior Features
| Building Fireplace Present | True |
|---|---|
| Building Fireplace Total | 1 |
| Building Heating Type | Baseboard heaters, Radiant/Infra-red Heat |
| Building Heating Fuel | Electric, Wood |
| Living Area Range | 2146 |
| Bedrooms | 4 |
Exterior Features
| Structure | Shed, Workshop |
|---|---|
| ViewType | Mountain view, Ocean view, Valley view |
Room Details
| Room | Dimensions | Level | Flooring | Details |
|---|---|---|---|---|
| Bathroom | 2-Piece | Auxiliary Building | ||
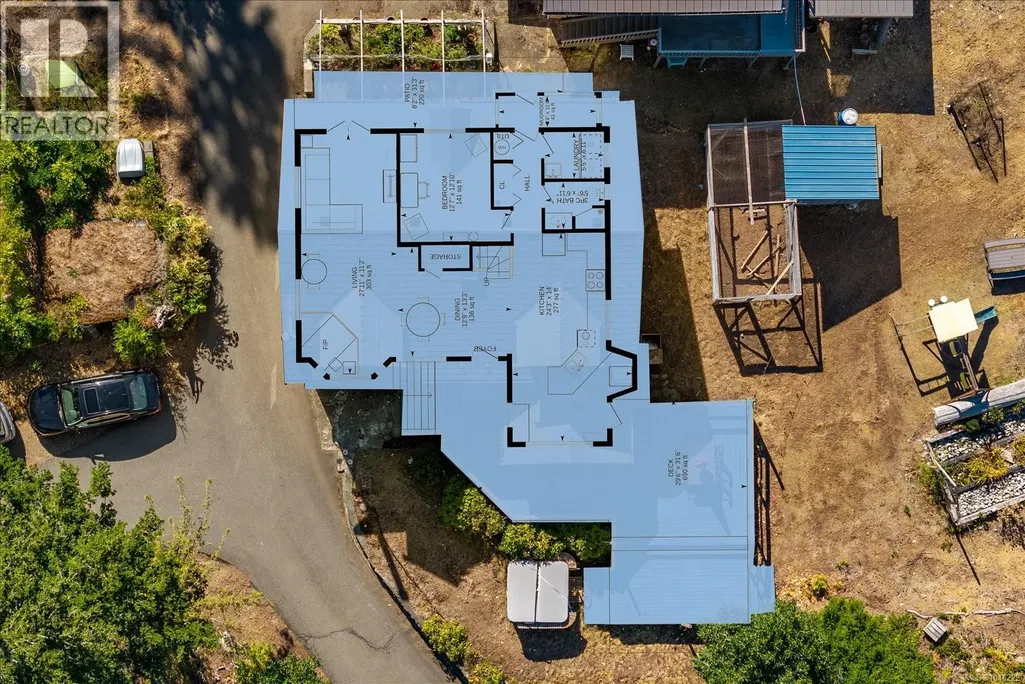
| Bedroom | 12'7 x 12'10 | Main level | ||
| Dining room | 12'9 x 13'3 | Main level | ||
| Kitchen | Measurements not available x 1 | Main level | 14 ft | |
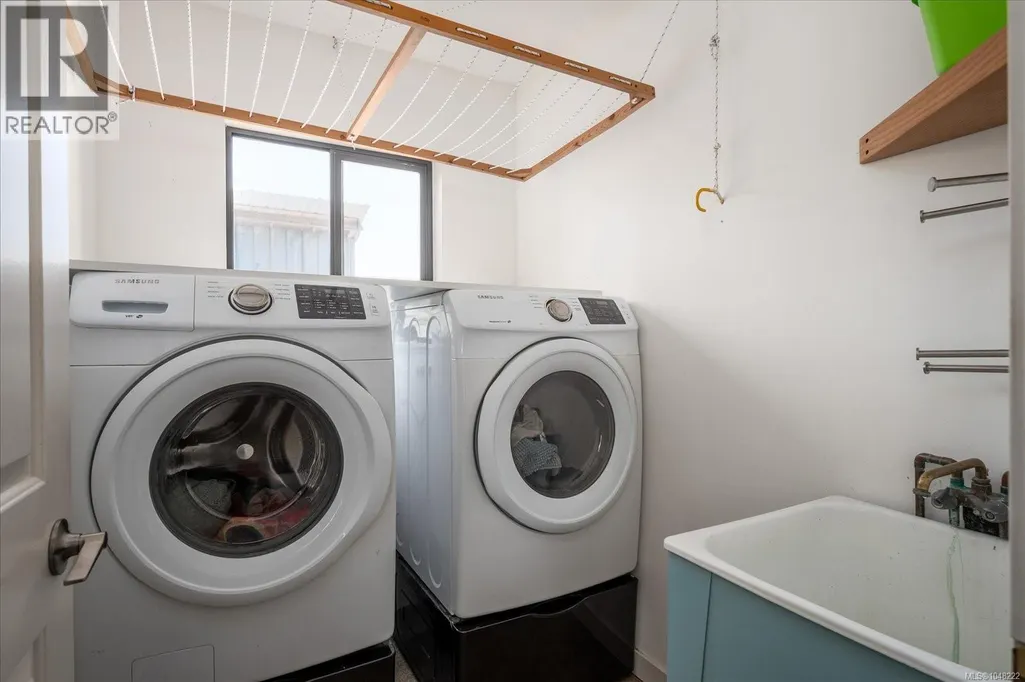
| Laundry room | 5'5 x 6'11 | Main level | ||
| Living room | 8'2 x 8'5 | Auxiliary Building | ||
| Mud room | 3'8 x 11'4 | Main level | ||
| Other | Measurements not available x 1 | Auxiliary Building | 15 ft | |
| Primary Bedroom | 13'3 x 24'10 | Second level | ||
| Storage | 9'5 x 5'9 | Second level |
Amenities
- Views
- New Construction
- Adult 55+
- Lease To Own
- No Strata Fees
- Furnished
- Primary On Main
- Air Conditioning
- Seller Finance
- Green
- Fixer Upper
- Horse
- Golf
- Fireplace
- Deck
- Garage
- Basement
- Pool

Property vs Single Family Average in V9K 1V4
Price
Year Built
In The Neighbourhood
Qualicum Beach
$ 1,875,000
- Type
- Single Family
- Size
- 1,927 SqFt
- Rooms
- 3 Beds + 3 Baths
Royal LePage Island Living (PK)
Qualicum Beach
$ 779,000
- Type
- Single Family
- Size
- 1,374 SqFt
- Rooms
- 2 Beds + 2 Baths
Royal LePage Island Living (PK)
Qualicum Beach
$ 1,150,000
- Type
- Single Family
- Size
- 2,981 SqFt
- Rooms
- 3 Beds + 3 Baths
Royal LePage Island Living (PK)
Qualicum Beach
$ 1,075,000
- Type
- Single Family
- Size
- 2,448 SqFt
- Rooms
- 5 Beds + 3 Baths
Royal LePage Island Living (QU)
Qualicum Beach
$ 1,349,900
- Type
- Single Family
- Size
- 1,958 SqFt
- Rooms
- 3 Beds + 2 Baths
Royal LePage Island Living (PK)
Qualicum Beach
$ 945,000
- Type
- Single Family
- Size
- 1,747 SqFt
- Rooms
- 3 Beds + 3 Baths
Royal LePage Island Living (PK)
Qualicum Beach
$ 849,900
- Type
- Single Family
- Size
- 1,610 SqFt
- Rooms
- 3 Beds + 2 Baths
Royal LePage Island Living (QU)
Qualicum Beach
$ 2,495,000
- Type
- Single Family
- Size
- 4,788 SqFt
- Rooms
- 4 Beds + 6 Baths
Royal LePage Island Living (QU)
Qualicum Beach
$ 1,689,000
- Type
- Single Family
- Size
- 2,417 SqFt
- Rooms
- 3 Beds + 2 Baths
Royal LePage Island Living (QU)
Qualicum Beach
$ 998,000
- Type
- Single Family
- Size
- 1,947 SqFt
- Rooms
- 3 Beds + 2 Baths
Royal LePage Island Living (PK)
Qualicum Beach
$ 1,450,000
- Type
- Single Family
- Size
- 1,598 SqFt
- Rooms
- 2 Beds + 2 Baths
Royal LePage Island Living (QU)
Qualicum Beach
$ 825,000
- Type
- Single Family
- Size
- 1,376 SqFt
- Rooms
- 3 Beds + 2 Baths
Royal LePage Island Living (QU)
 Toronto Real Estate Board (TRREB); All information deemed reliable but not guaranteed. All properties are subject to prior sale, change or withdrawal. Neither listing broker(s) or information provider(s) shall be responsible for any typographical errors, misinformation, misprints and shall be held totally harmless. Listing(s) information is provided for consumer's personal, non-commercial use and may not be used for any purpose other than to identify prospective properties consumers may be interested
