
Address
1676 Lailah's Loop, Qualicum Beach, BC
Price
$ 649,900
Property Attributes
- ID#1048756
- TypeSingle Family
- Listing Status Active
- MunicipalityQualicum Beach
- CityQualicum Beach
- AreaQualicum Beach
- NeighbourhoodLittle Qualicum River Village
- Postal CodeV9K 2S3
- Style
- Year Built2006
- Price$ 649,900
- Bedrooms3
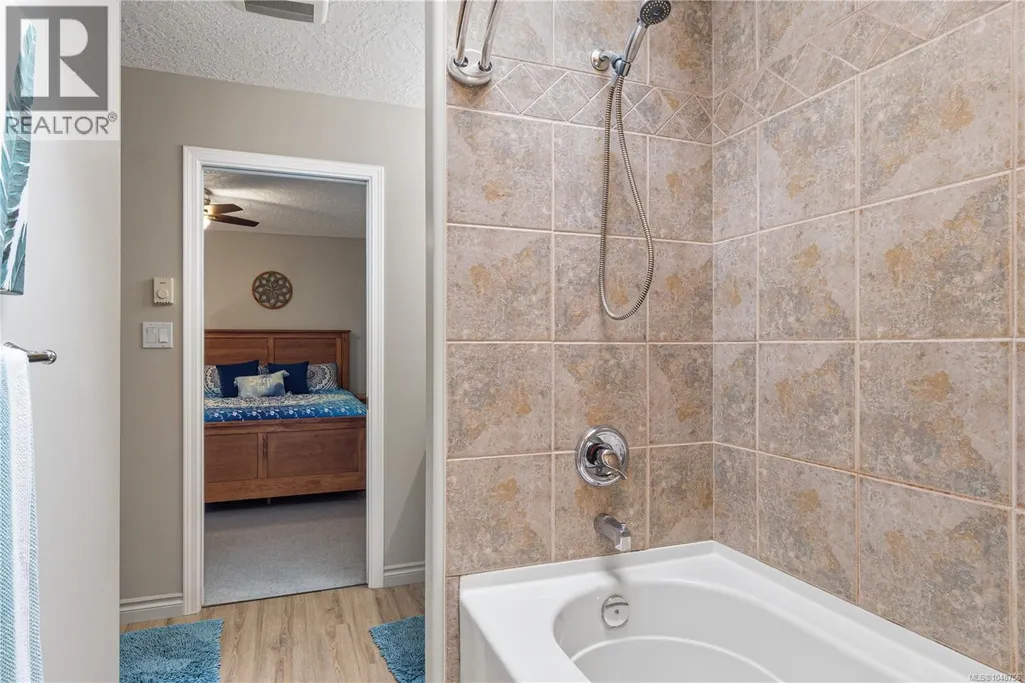
- Bathrooms3
- Half Bathrooms0
- Sqr Footage2516
Data Source:
Canadian Real Estate Association (CREA)
Property Description
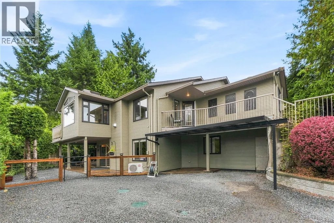
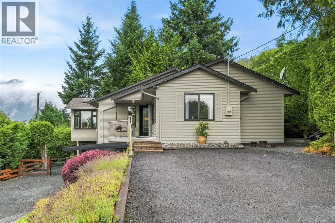
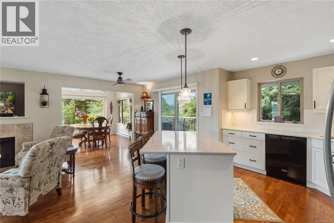
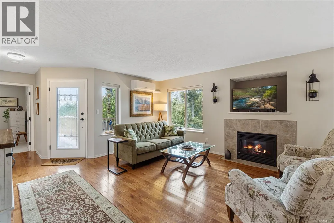
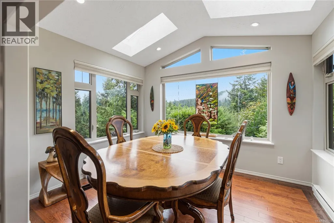
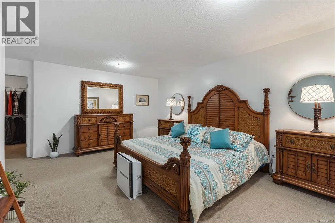
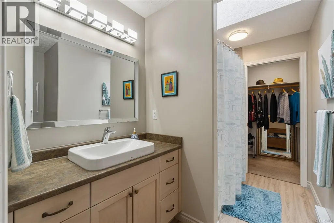
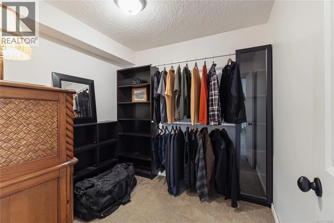
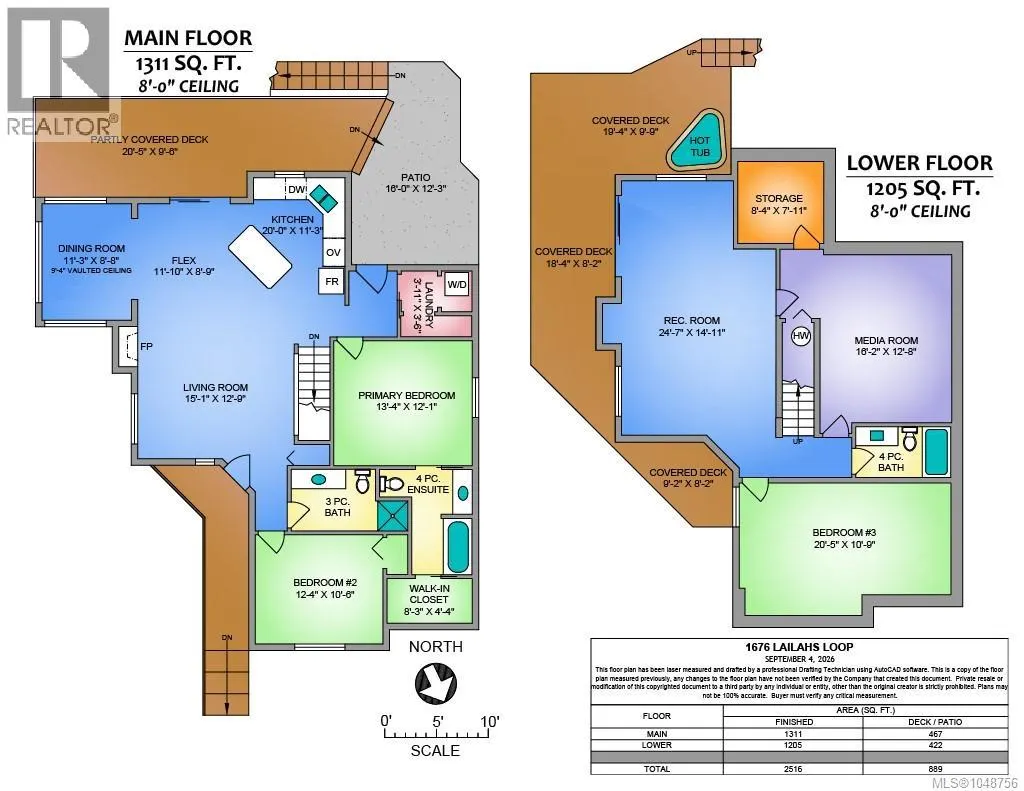
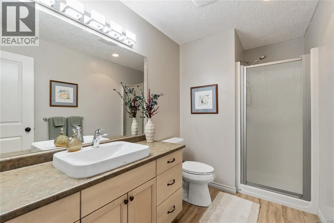
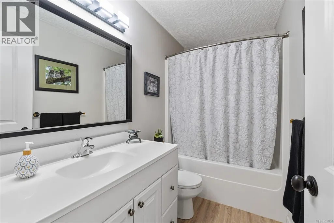
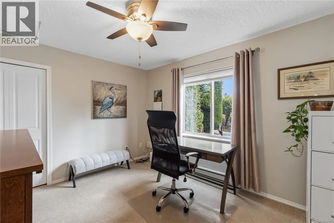
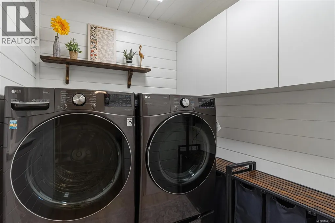
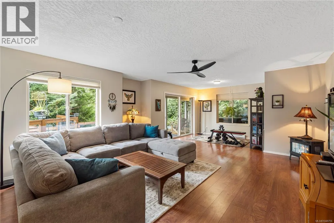
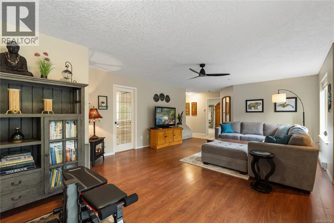
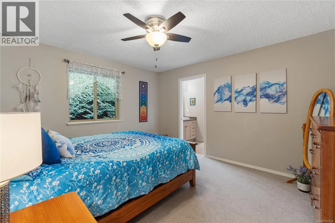
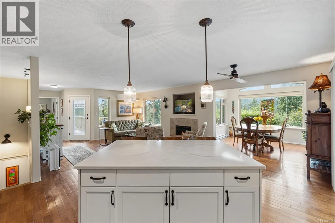
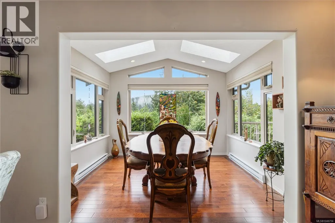
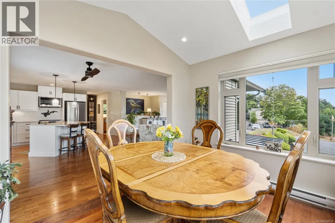
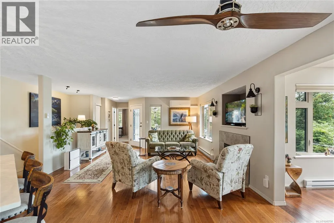
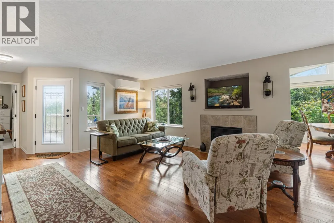
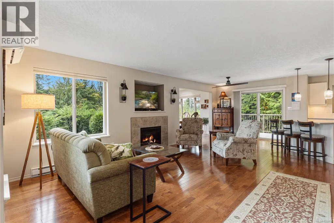
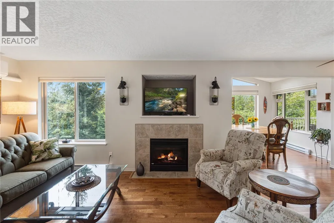
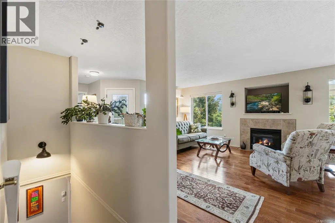
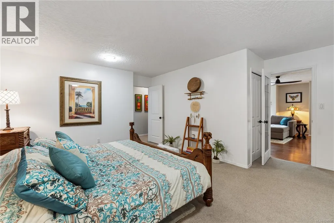
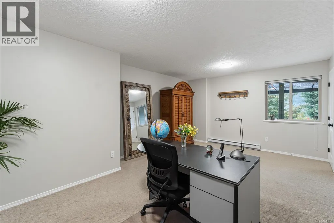
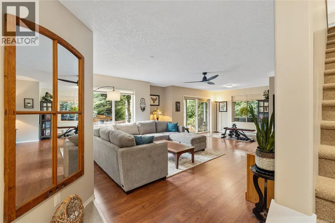
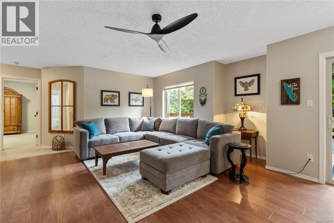
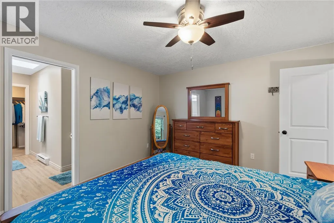
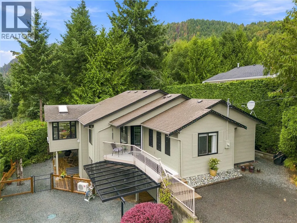
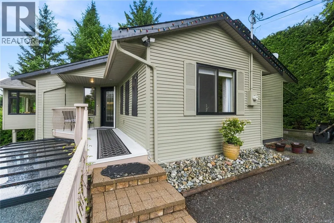
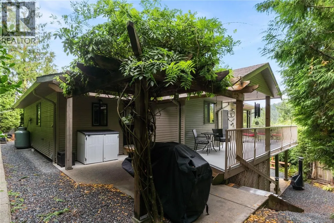
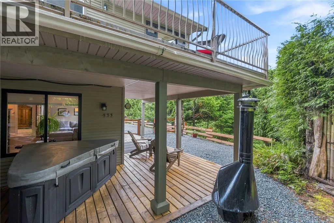
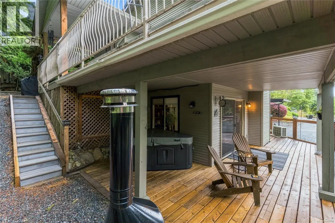
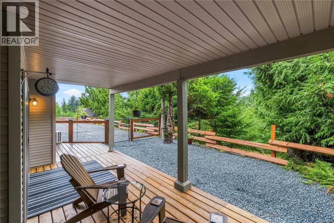
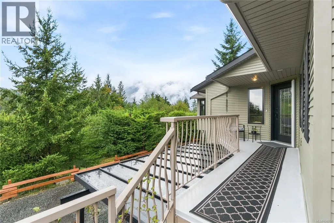
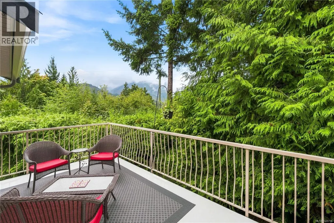
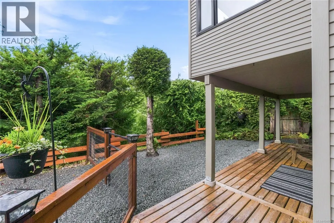
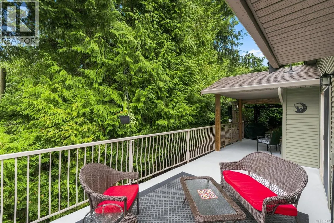
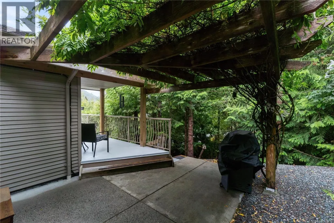
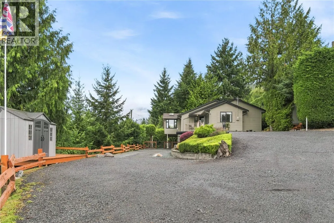
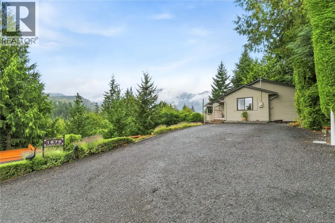
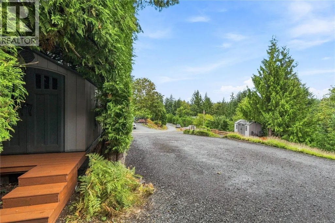
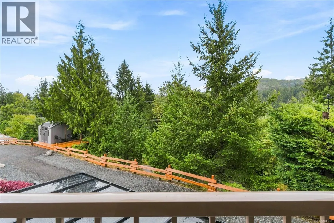
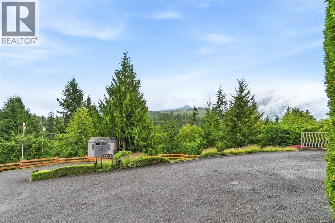
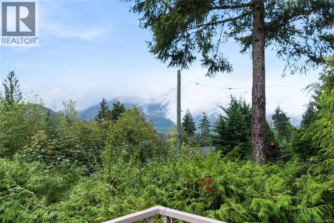
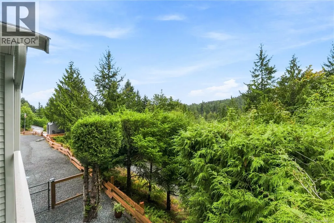
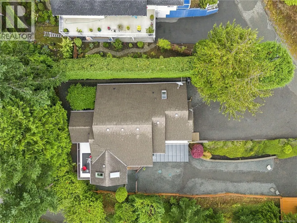
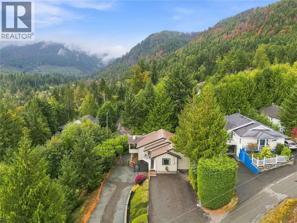
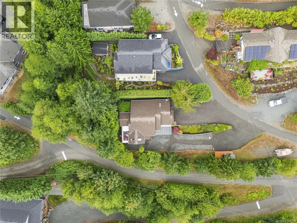
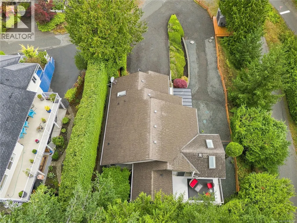
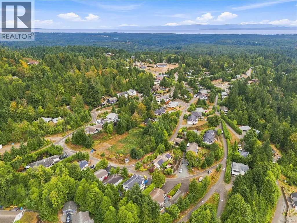
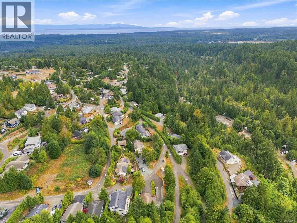
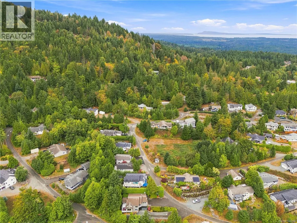
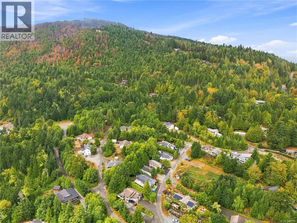
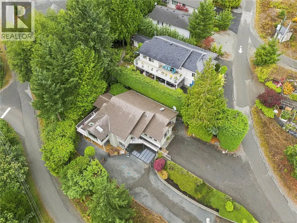
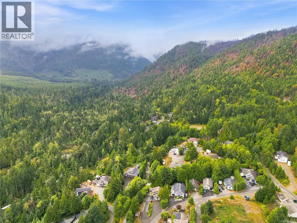
Escape to Little Qualicum River Village, where mountain views and outdoor adventure meet easy, low-maintenance living. This fully upgraded two-level home is move-in ready, ideal for anyone trading the city for something calmer without giving up convenience. The main level offers an open-concept layout and a refreshed white kitchen: painted cabinets, quartz counters, a great center island, and newer stainless appliances. Large bedrooms include a primary retreat with 4-piece ensuite and walk-in closet, plus a newer front-load washer and dryer. Downstairs, a walkout basement adds a 4-piece bath, a spacious den or media room with its own walk-in closet, and a second family room, opening to a covered patio and mountain-view yard. Outside, enjoy a hot tub, generator, multiple sheds, ample decking, RV parking, and three separate parking areas, plus a ductless heat pump added in 2024. Quick possession available. Come live it to the max. For more information contact the listing agent, Kirk Walper, at 250-228-4275. (id:7434)
General Features
| Features | Southern exposure, Other, Gated community |
|---|---|
| Community Features | Pets Allowed, Family Oriented |
| Property Type | Single Family |
| Zoning Description | RC-3 |
| ZoningType | Multi-Family |
| Neighbourhood | Little Qualicum River Village |
| Building Appliances | Dryer, Refrigerator, Washer |
| Building Cooling Type | Air Conditioned |
| Parking Space Total | 3 |
| Building Type | House |
| Maintenance Fee | 230.00 |
| Ownership Type | Strata |
Interior Features
| Building Fireplace Present | True |
|---|---|
| Building Fireplace Total | 1 |
| Building Heating Type | Baseboard heaters, Heat Pump |
| Building Heating Fuel | Electric |
| Living Area Range | 2516 |
| Bedrooms | 3 |
Exterior Features
| Structure | Patio(s) |
|---|---|
| ViewType | Mountain view |
Room Details
| Room | Dimensions | Level | Flooring | Details |
|---|---|---|---|---|
| Bathroom | 3-Piece | Main level | ||
| Bedroom | 12'4 x 10'6 | Main level | ||
| Den | 11'3 x 8'8 | Main level | ||
| Dining room | 11'3 x 8'8 | Main level | ||
| Ensuite | 4-Piece | Main level | ||
| Kitchen | 12'4 x 11'3 | Main level | ||
| Laundry room | 3'11 x 3'6 | Main level | ||
| Living room | 15'1 x 12'9 | Main level | ||
| Media | 16'2 x 12'8 | Lower level | ||
| Other | 11'10 x 8'9 | Main level | ||
| Patio | 16'0 x 12'3 | Other | ||
| Primary Bedroom | 13'4 x 12'1 | Main level | ||
| Recreation room | 24'7 x 14'11 | Lower level | ||
| Storage | 8'4 x 7'11 | Lower level |
Amenities
- Views
- New Construction
- Adult 55+
- Lease To Own
- No Strata Fees
- Furnished
- Primary On Main
- Air Conditioning
- Seller Finance
- Green
- Fixer Upper
- Horse
- Golf
- Fireplace
- Deck
- Garage
- Basement
- Pool

Property vs Single Family Average in V9K 2S3
Price
Year Built
In The Neighbourhood
Qualicum Beach
$ 999,000
- Type
- Single Family
- Size
- 2,864 SqFt
- Rooms
- 4 Beds + 4 Baths
Royal LePage Island Living (PK)
Qualicum Beach
$ 1,499,900
- Type
- Single Family
- Size
- 2,881 SqFt
- Rooms
- 4 Beds + 4 Baths
REMAX Professionals (NA)
Qualicum Beach
$ 1,299,900
- Type
- Single Family
- Size
- 2,432 SqFt
- Rooms
- 4 Beds + 3 Baths
Royal LePage Island Living (PK)
Qualicum Beach
$ 699,900
- Type
- Single Family
- Size
- 1,957 SqFt
- Rooms
- 3 Beds + 3 Baths
Royal LePage Island Living (QU)
Qualicum Beach
$ 849,000
- Type
- Single Family
- Size
- 2,468 SqFt
- Rooms
- 3 Beds + 3 Baths
Royal LePage Island Living (QU)
Qualicum Beach
$ 598,000
- Type
- Single Family
- Size
- 1,485 SqFt
- Rooms
- 3 Beds + 3 Baths
Royal LePage Island Living (PK)
Qualicum Beach
$ 1,099,000
- Type
- Single Family
- Size
- 2,866 SqFt
- Rooms
- 3 Beds + 4 Baths
Royal LePage Nanaimo Realty (NanIsHwyN)
 Toronto Real Estate Board (TRREB); All information deemed reliable but not guaranteed. All properties are subject to prior sale, change or withdrawal. Neither listing broker(s) or information provider(s) shall be responsible for any typographical errors, misinformation, misprints and shall be held totally harmless. Listing(s) information is provided for consumer's personal, non-commercial use and may not be used for any purpose other than to identify prospective properties consumers may be interested
