
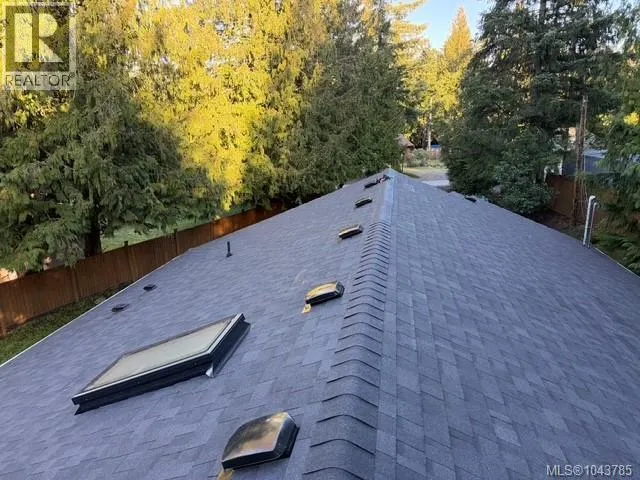
Address
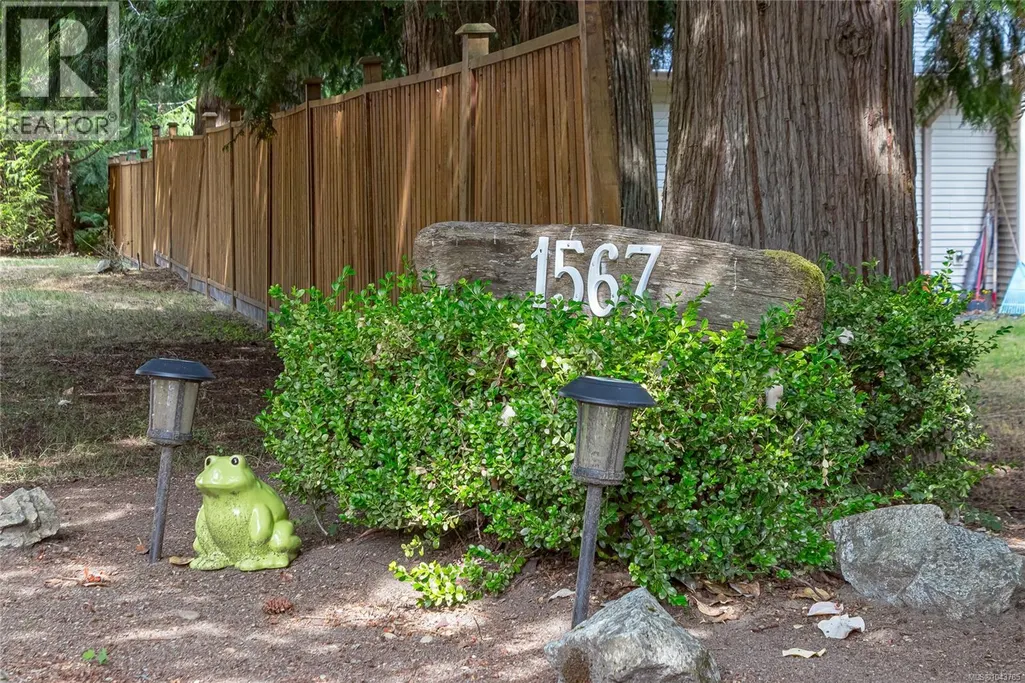
1567 Laura's Loop, Qualicum Beach, BC
Price
$ 639,000
Property Attributes
- ID#1043785
- TypeSingle Family
- Listing Status Active
- MunicipalityQualicum Beach
- CityQualicum Beach
- AreaQualicum Beach
- NeighbourhoodLittle Qualicum River Village
- Postal CodeV9K 2S3
- StyleContemporary
- Year Built2005
- Price$ 639,000
- Bedrooms2
- Bathrooms2
- Half Bathrooms0
- Sqr Footage1255
Data Source:
Canadian Real Estate Association (CREA)
Property Description
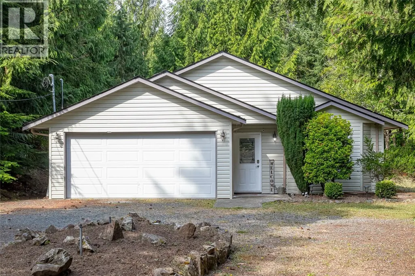
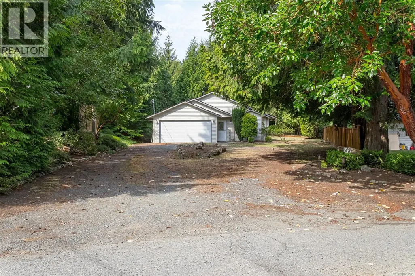
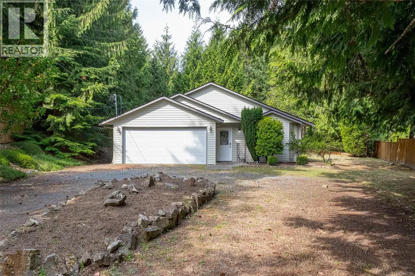
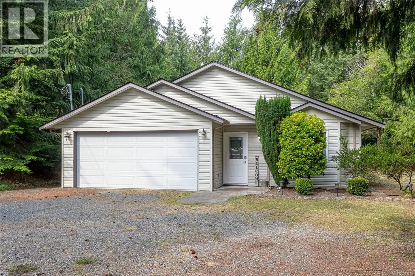
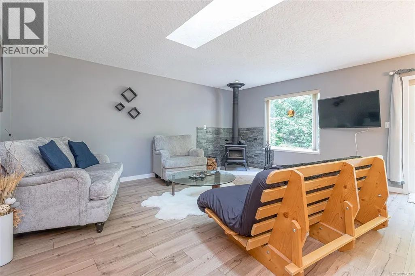
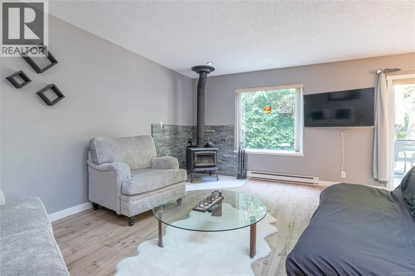
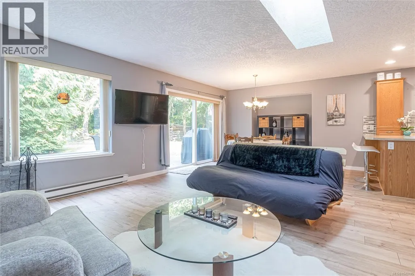
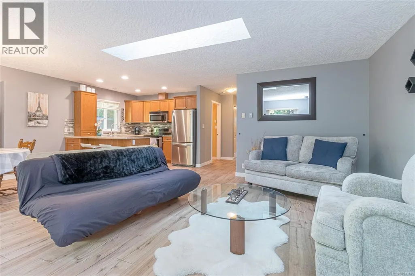
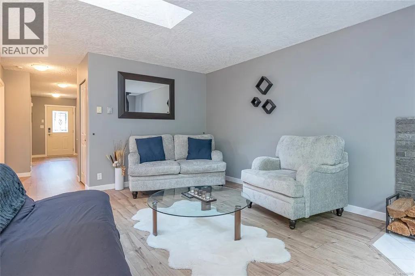
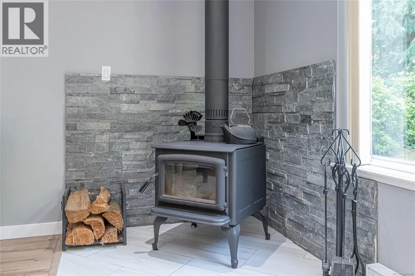
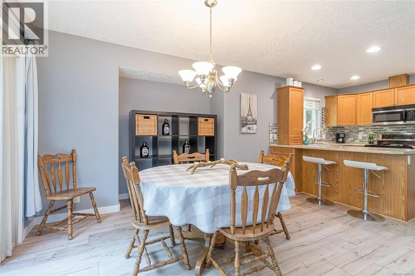
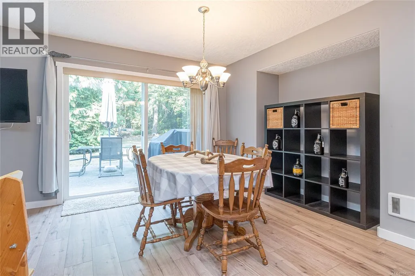
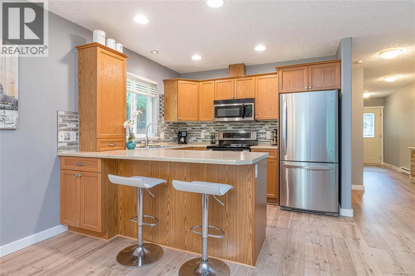
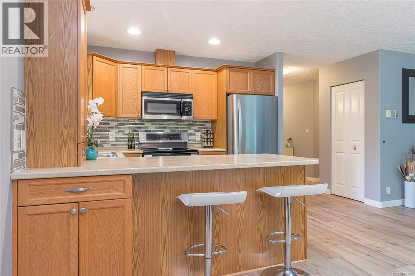
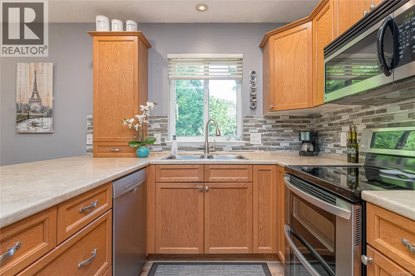
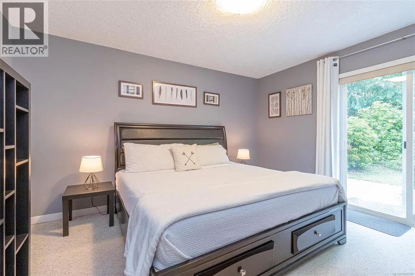
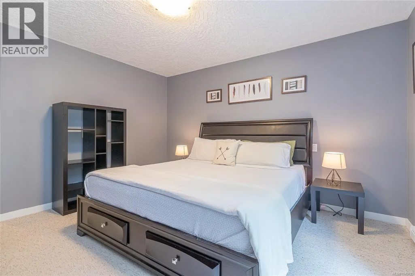
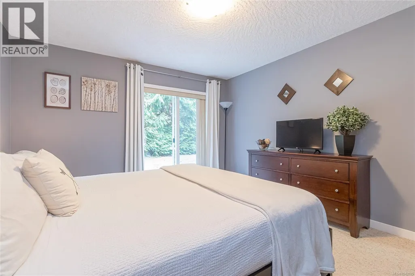
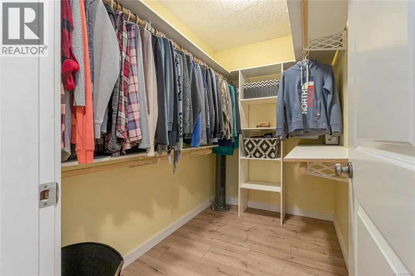
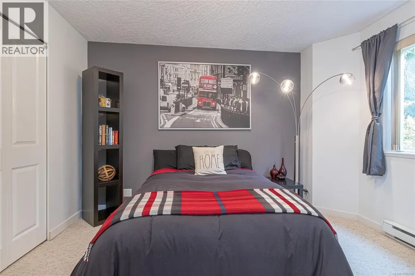
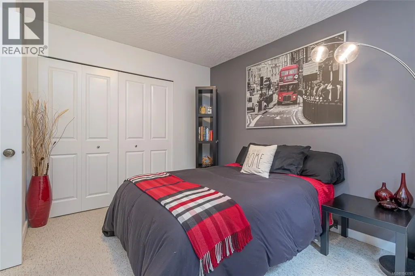
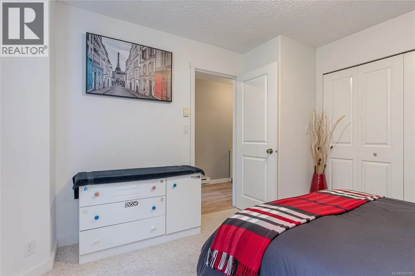
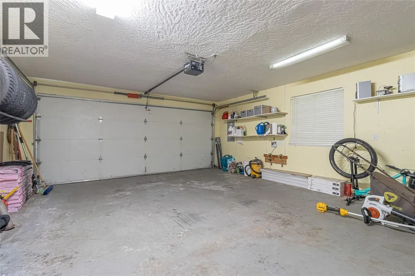
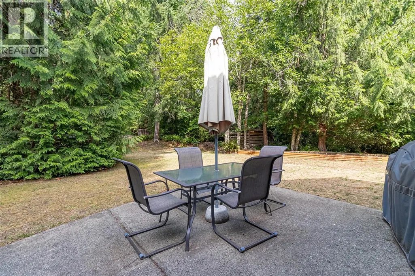
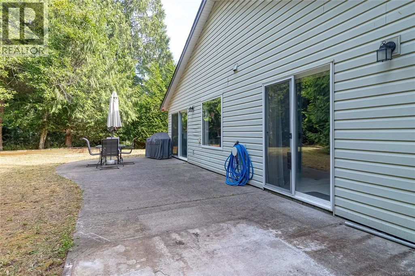
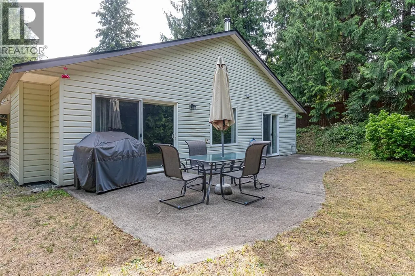
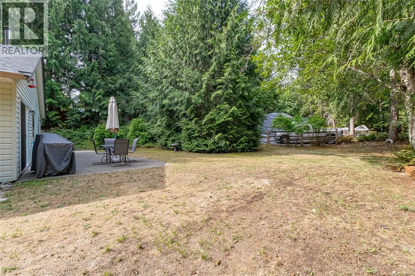
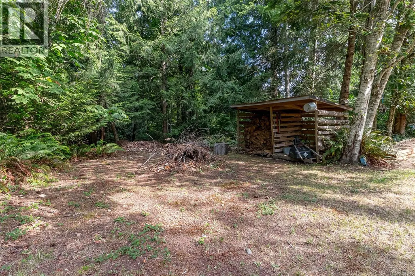
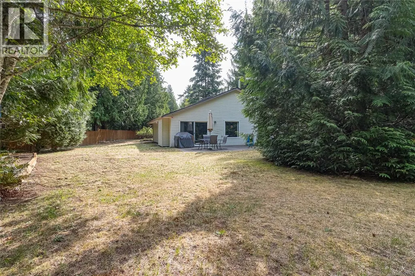
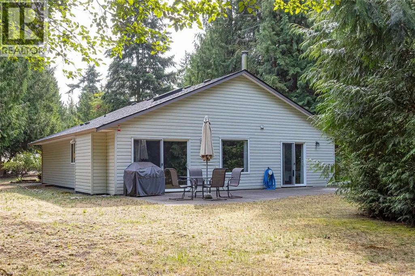
Mountain views provide the perfect backdrop for this updated and well-maintained 2 bedroom/2 bathroom rancher. Situated on a .33 acre lot this 1278 sq. ft. home's open living area separates the two bedrooms offering privacy to the master suite from the guest room (which doubles nicely as an office). Exit the main living area to the backyard and soak up the sunny exposure while enjoying the mountain vista. In the evening move indoors and cozy up next to the wood fireplace. If a low-maintenance, relaxed lifestyle is what you are looking forward to, then this is the home for you to view! Some of the extras include an attached garage, underground sprinklers, and a 12 X 10' storage area in attic. Only 15 minutes to Qualicum Beach with walking trails at your doorstep and local swimming hole in the Little Qualicum River less than 1 km. away (id:7434)
General Features
| Features | Level lot, Wooded area, Other |
|---|---|
| Community Features | Pets Allowed, Family Oriented |
| Property Type | Single Family |
| ZoningType | Residential |
| Neighbourhood | Little Qualicum River Village |
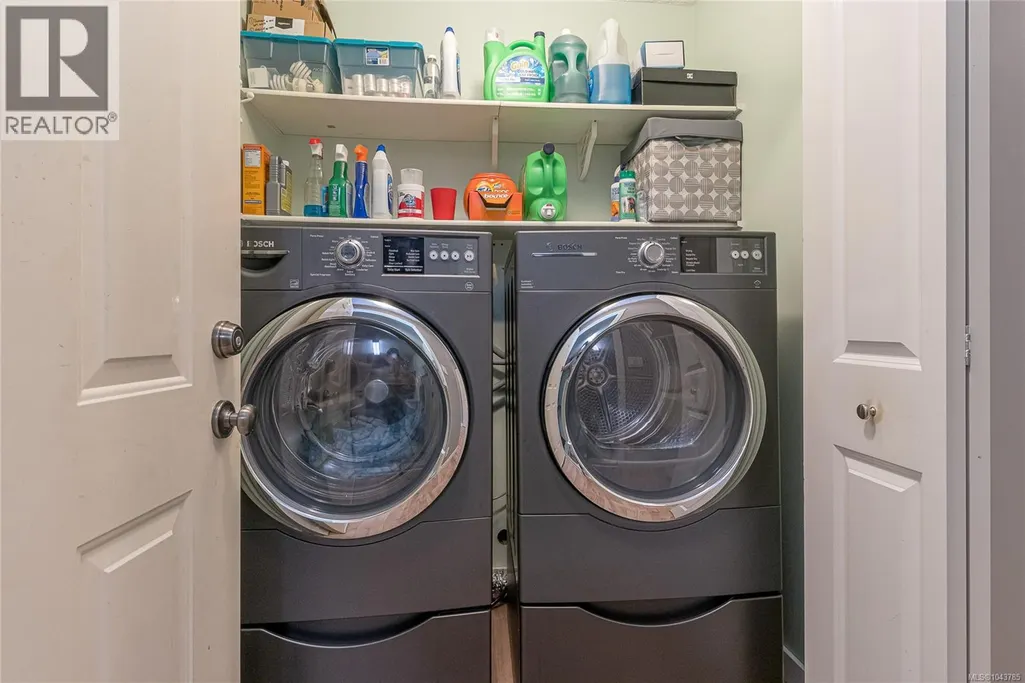
| Building Appliances | Dishwasher, Dryer, Microwave, Range - Electric, Refrigerator, Washer |
| Building Architectural Style | Contemporary |
| Building Cooling Type | None |
| Parking Space Total | 3 |
| Building Type | House |
| Maintenance Fee | 230.00 |
| Ownership Type | Strata |
Interior Features
| Building Fireplace Present | True |
|---|---|
| Building Fireplace Total | 1 |
| Building Heating Type | Baseboard heaters |
| Building Heating Fuel | Electric, Wood |
| Living Area Range | 1255 |
| Bedrooms | 2 |
Exterior Features
| Structure | Patio(s) |
|---|
Room Details
| Room | Dimensions | Level | Flooring | Details |
|---|---|---|---|---|
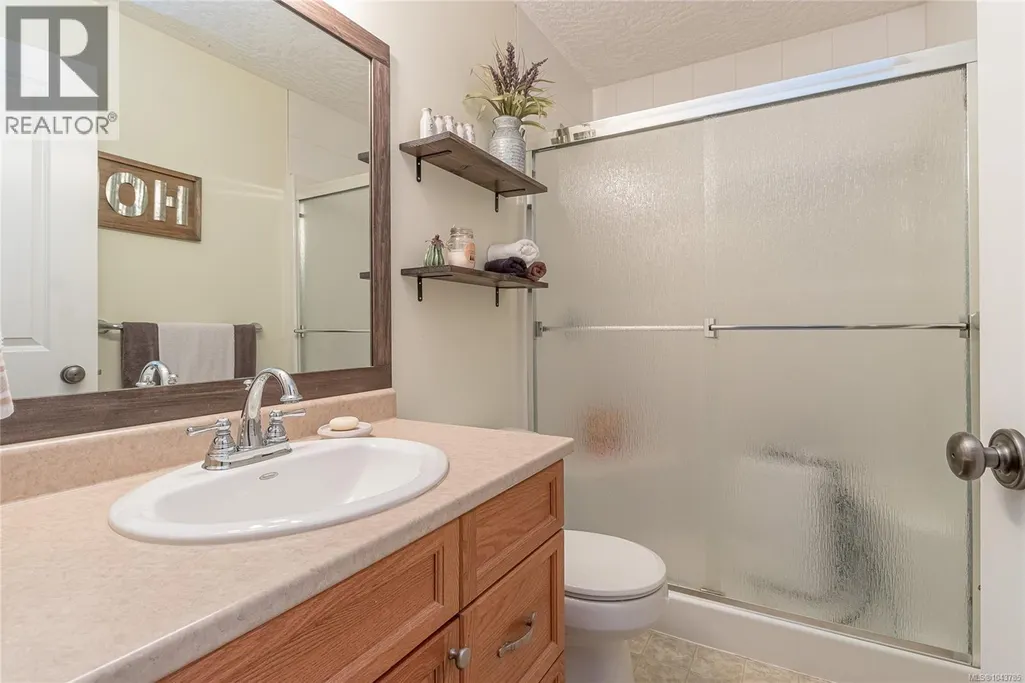
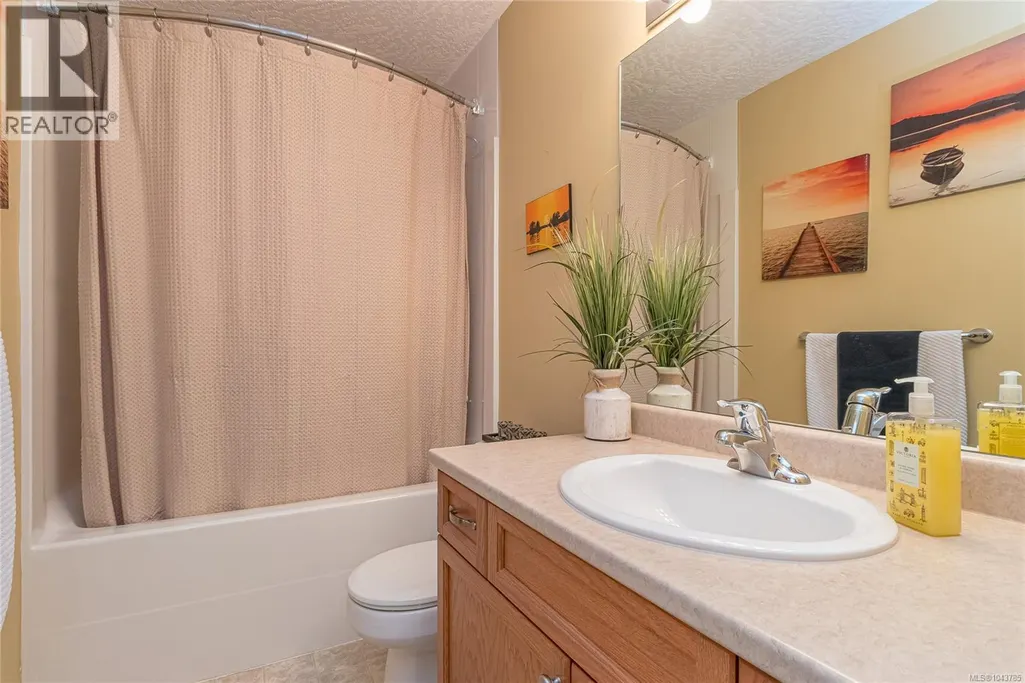
| Bathroom | 3-Piece | Main level | ||
| Bedroom | 11'3 x 10'6 | Main level | ||
| Dining room | 10'2 x 12'10 | Main level | ||
| Ensuite | 3-Piece | Main level | ||
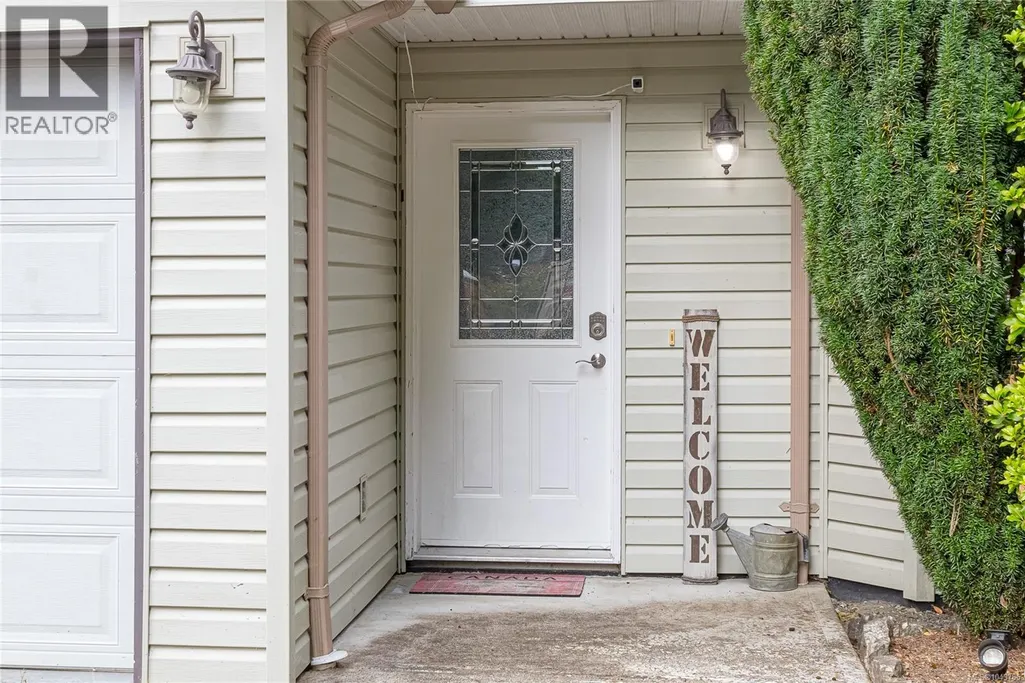
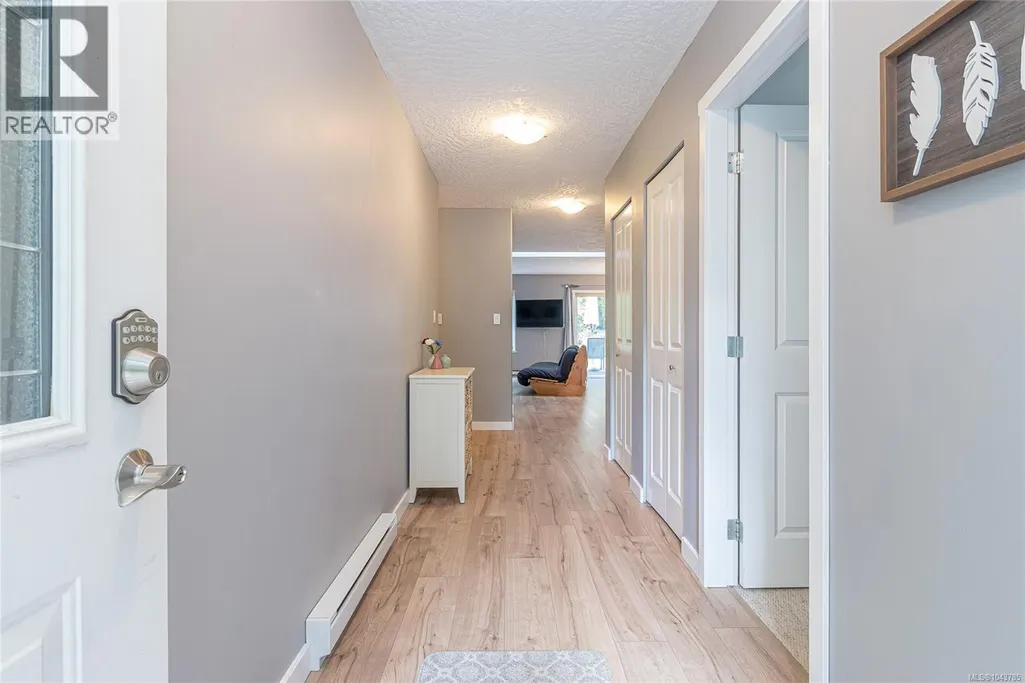
| Entrance | 4'11 x 15'8 | Main level | ||
| Kitchen | 9'9 x 8'8 | Main level | ||
| Living room | 12'7 x 17'1 | Main level | ||
| Patio | 36'3 x 10'2 | Main level | ||
| Primary Bedroom | 12'0 x 13'5 | Main level |
Amenities
- Views
- New Construction
- Adult 55+
- Lease To Own
- No Strata Fees
- Furnished
- Primary On Main
- Air Conditioning
- Seller Finance
- Green
- Fixer Upper
- Horse
- Golf
- Fireplace
- Deck
- Garage
- Basement
- Pool

Property vs Single Family Average in V9K 2S3
Price
Year Built
In The Neighbourhood
Qualicum Beach
$ 649,900
- Type
- Single Family
- Size
- 2,516 SqFt
- Rooms
- 3 Beds + 3 Baths
Royal LePage Island Living (PK)
Qualicum Beach
$ 999,000
- Type
- Single Family
- Size
- 2,864 SqFt
- Rooms
- 4 Beds + 4 Baths
Royal LePage Island Living (PK)
Qualicum Beach
$ 1,499,900
- Type
- Single Family
- Size
- 2,881 SqFt
- Rooms
- 4 Beds + 4 Baths
REMAX Professionals (NA)
Qualicum Beach
$ 1,299,900
- Type
- Single Family
- Size
- 2,432 SqFt
- Rooms
- 4 Beds + 3 Baths
Royal LePage Island Living (PK)
Qualicum Beach
$ 699,900
- Type
- Single Family
- Size
- 1,957 SqFt
- Rooms
- 3 Beds + 3 Baths
Royal LePage Island Living (QU)
Qualicum Beach
$ 849,000
- Type
- Single Family
- Size
- 2,468 SqFt
- Rooms
- 3 Beds + 3 Baths
Royal LePage Island Living (QU)
Qualicum Beach
$ 598,000
- Type
- Single Family
- Size
- 1,485 SqFt
- Rooms
- 3 Beds + 3 Baths
Royal LePage Island Living (PK)
Qualicum Beach
$ 1,099,000
- Type
- Single Family
- Size
- 2,866 SqFt
- Rooms
- 3 Beds + 4 Baths
Royal LePage Nanaimo Realty (NanIsHwyN)
 Toronto Real Estate Board (TRREB); All information deemed reliable but not guaranteed. All properties are subject to prior sale, change or withdrawal. Neither listing broker(s) or information provider(s) shall be responsible for any typographical errors, misinformation, misprints and shall be held totally harmless. Listing(s) information is provided for consumer's personal, non-commercial use and may not be used for any purpose other than to identify prospective properties consumers may be interested
