
Address
1680 Peligren Pl, Qualicum Beach, BC
Price
$ 1,499,900
Property Attributes
- ID#1046951
- TypeSingle Family
- Listing Status Active
- MunicipalityQualicum Beach
- CityQualicum Beach
- AreaQualicum Beach
- NeighbourhoodLittle Qualicum River Village
- Postal CodeV9K 2S3
- Style
- Year Built2015
- Price$ 1,499,900
- Bedrooms4
- Bathrooms4
- Half Bathrooms0
- Sqr Footage2881
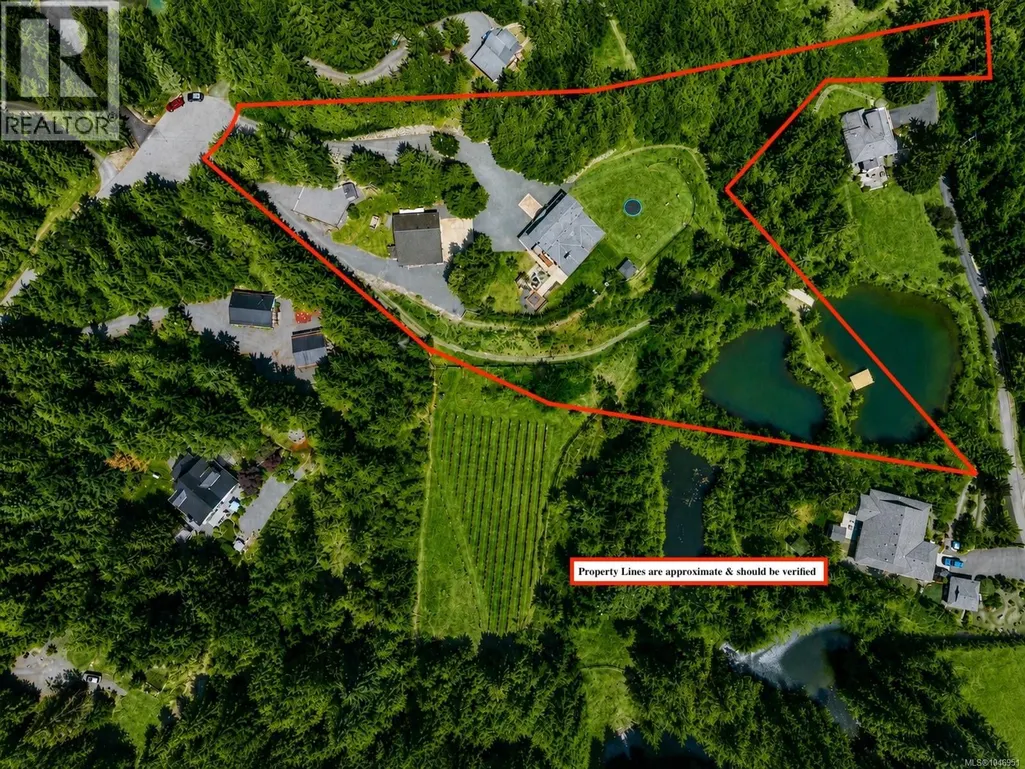
- Lot Size3.18 Acres
Data Source:
Canadian Real Estate Association (CREA)
Property Description
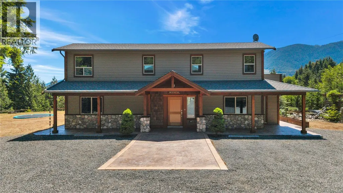
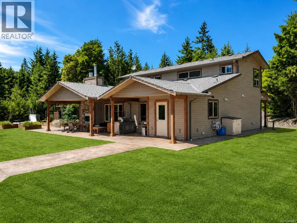
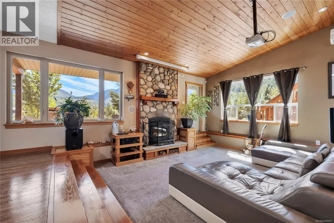
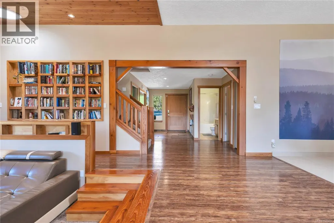
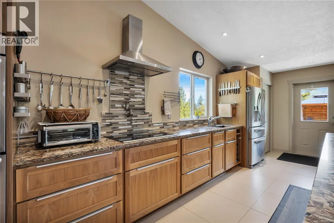
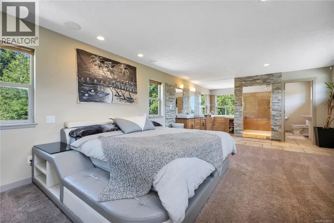
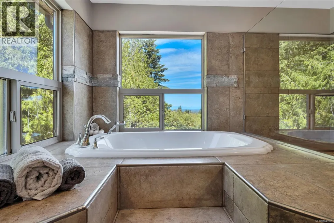
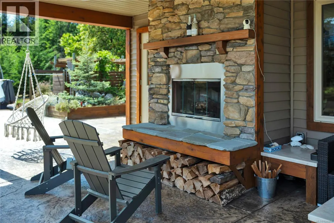
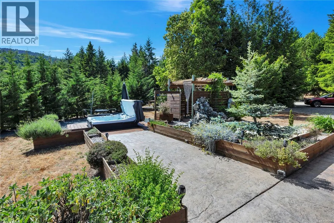
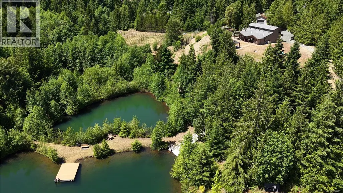
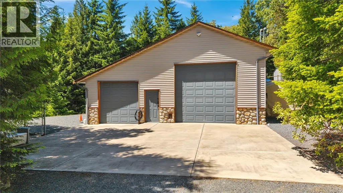
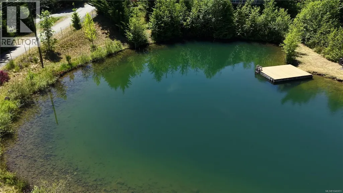
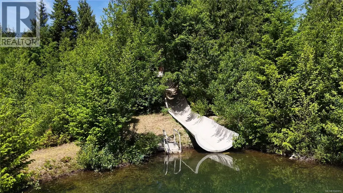
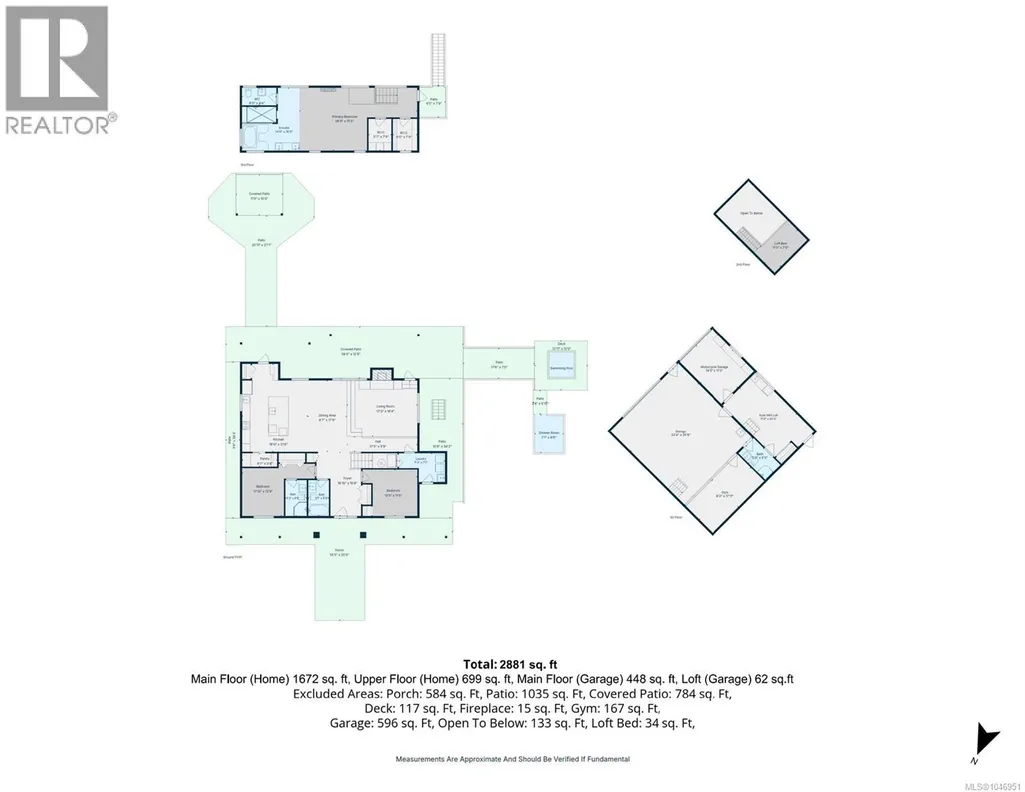
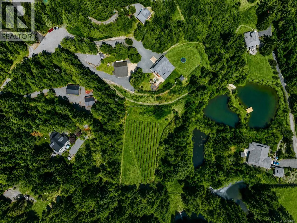
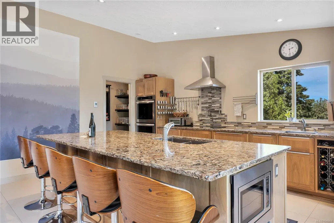
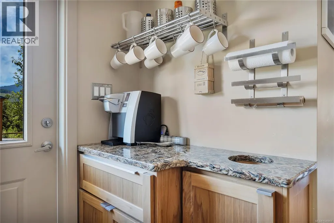
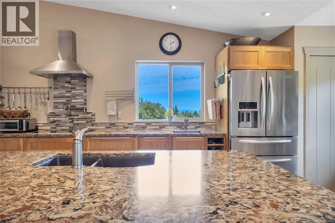
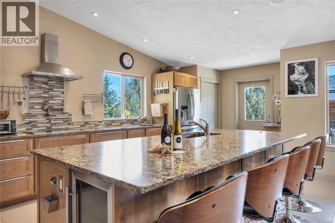
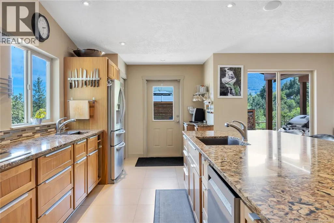
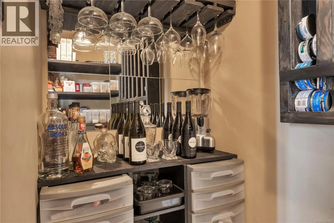
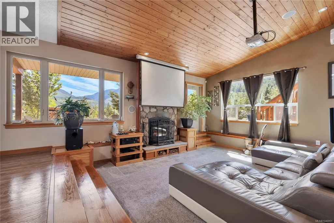
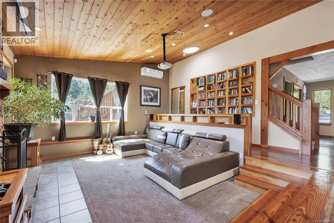
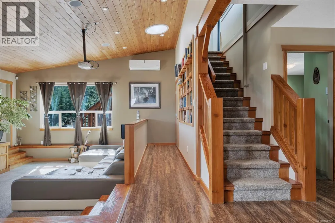
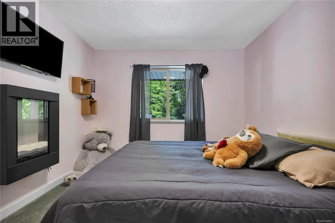
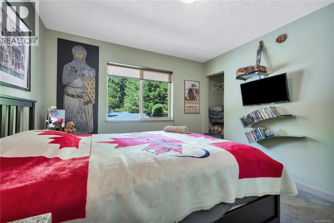
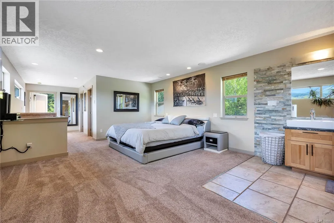
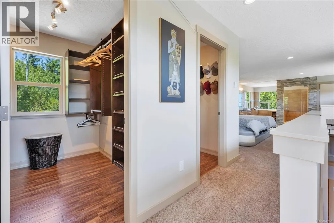
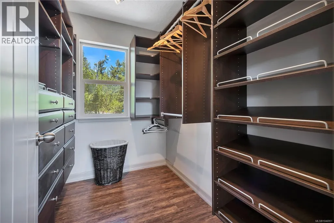
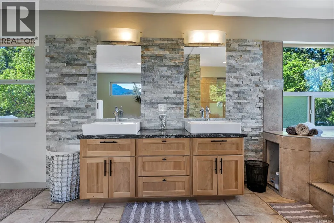
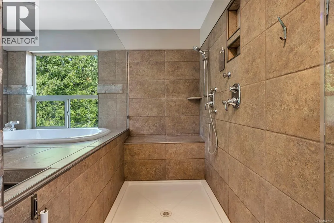
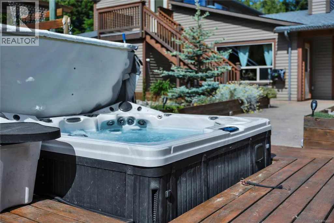
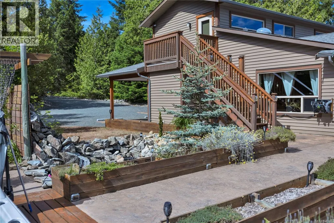
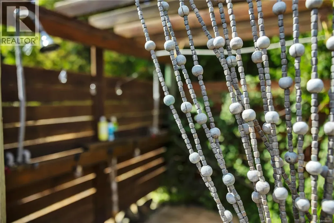
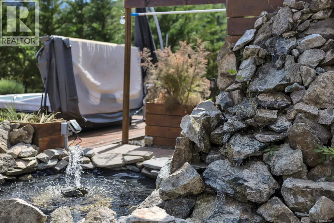
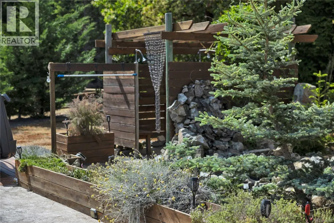
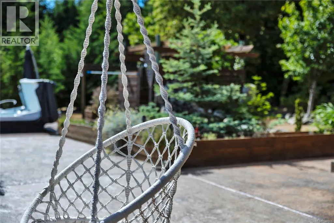
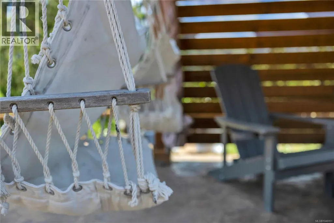
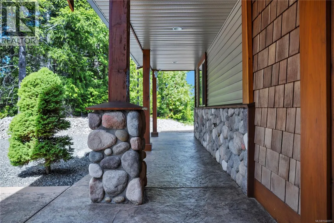
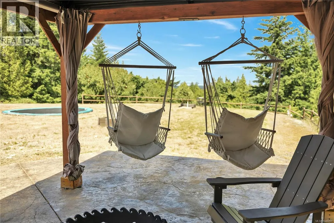
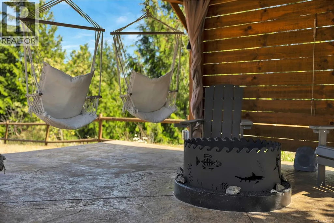
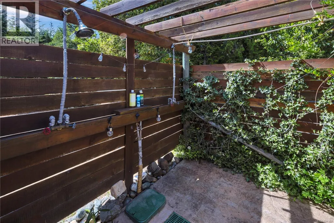
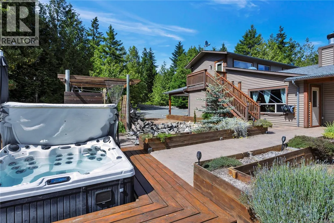
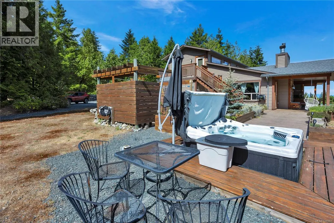
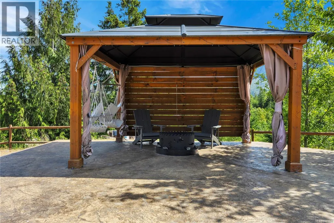
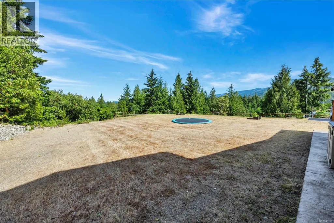
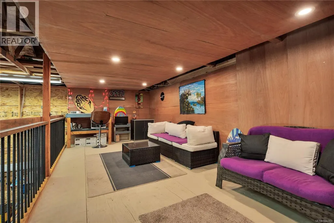
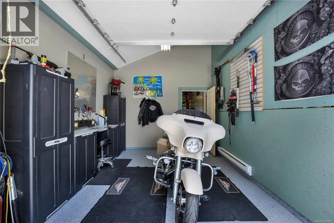
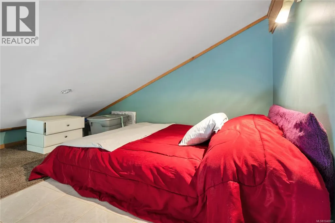
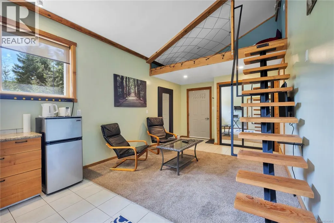
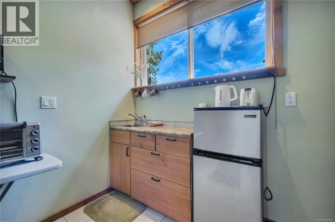
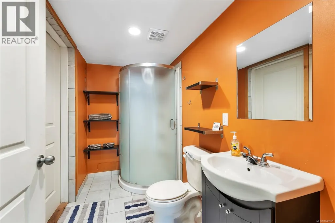
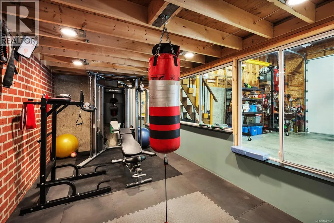
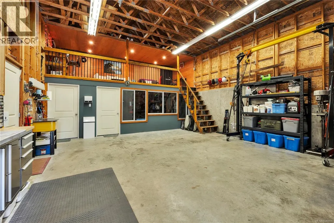
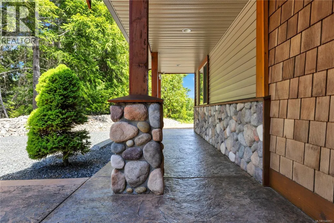
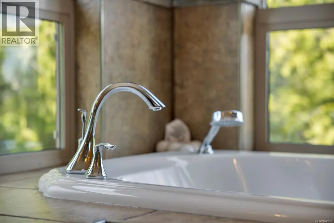
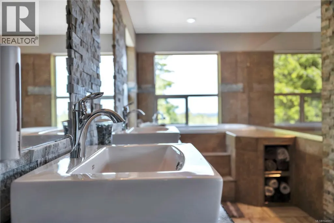
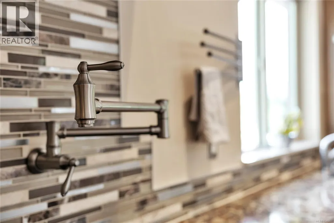
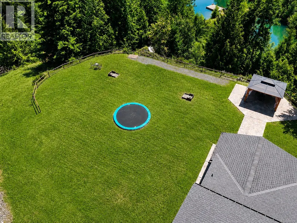
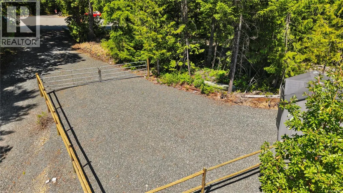
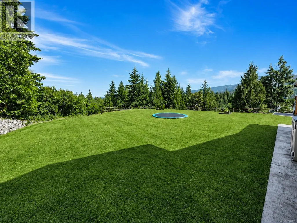
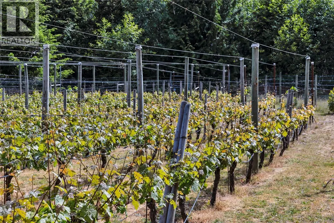
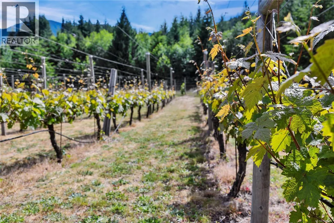
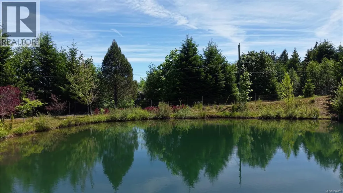
Welcome to this exceptional 3.18-acre estate in sought-after Little Qualicum Village, offering luxury, privacy & stunning ocean & mountain views. The meticulously maintained 2,314 sq ft custom home features 3 bedrooms, walnut cabinetry, in-floor heating, skylights, a gourmet kitchen with soft-close drawers, pot filler & café station, plus a built-in theatre system. The spacious primary suite includes a private deck, dual walk-in closets & a spa-inspired ensuite with soaker tub overlooking the ocean, mountains & passing cruise ships. Outdoor amenities incl a full kitchen, wood-burning fireplace, gas fire feature, outdoor shower, gazebo & mature vineyard with fruit trees. Enjoy spring-fed swimming ponds, incl a private pond, waterslide, dock, picnic area, camping space & fire pit. The detached shop offers a loft suite with Airbnb potential, 240V power, RV hookups, compressor system, gantry crane & separate access. Add’l features incl fibre optic internet, backup generator, built-in speakers, maintenance-free septic, nearby school bus pickup & access to endless trails. Just 1 km from Little Qualicum Falls. Measurements are approximate; verify if important. (id:7434)
General Features
| Features | Other |
|---|---|
| Community Features | Pets Allowed, Family Oriented |
| Property Type | Single Family |
| ZoningType | Unknown |
| Neighbourhood | Little Qualicum River Village |
| Building Cooling Type | Air Conditioned |
| Parking Space Total | 2 |
| Building Type | House |
| Maintenance Fee | 230.00 |
| Ownership Type | Strata |
Interior Features
| Building Fireplace Present | True |
|---|---|
| Building Fireplace Total | 2 |
| Building Heating Type | Heat Pump |
| Building Heating Fuel | Other |
| Living Area Range | 2881 |
| Bedrooms | 4 |
Exterior Features
| ViewType | Mountain view, Valley view |
|---|
Room Details
| Room | Dimensions | Level | Flooring | Details |
|---|---|---|---|---|
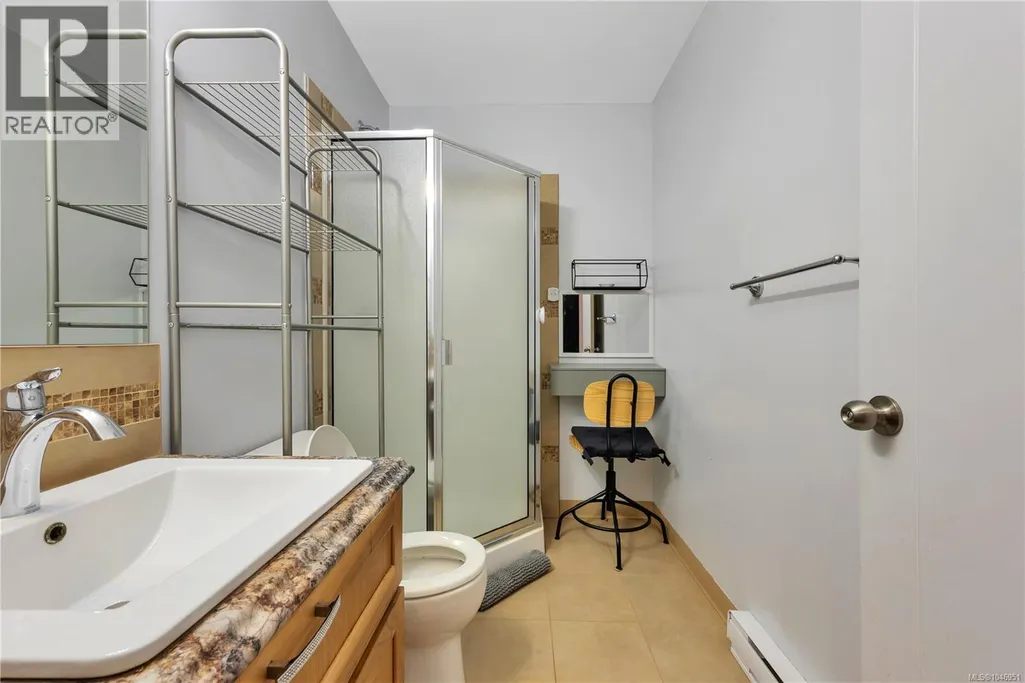
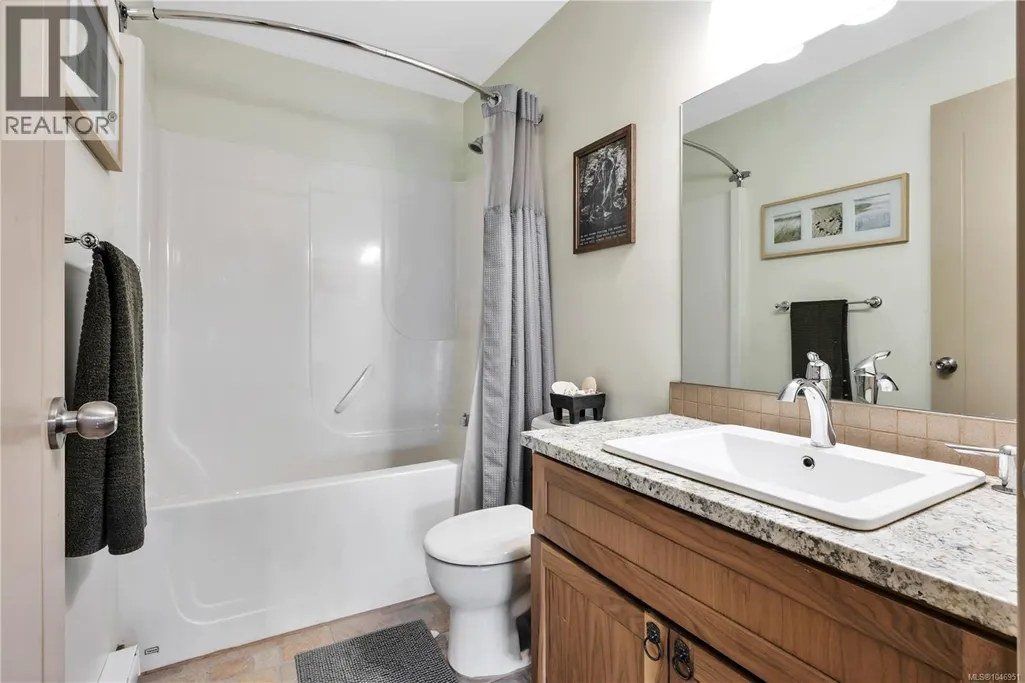
| Bathroom | 5'3 x 9'3 | Other | ||
| Bedroom | Measurements not available x 7 | Other | 7 ft | |
| Dining room | 9'7 x 17'6 | Main level | ||
| Ensuite | 5'3 x 8'9 | Main level | ||
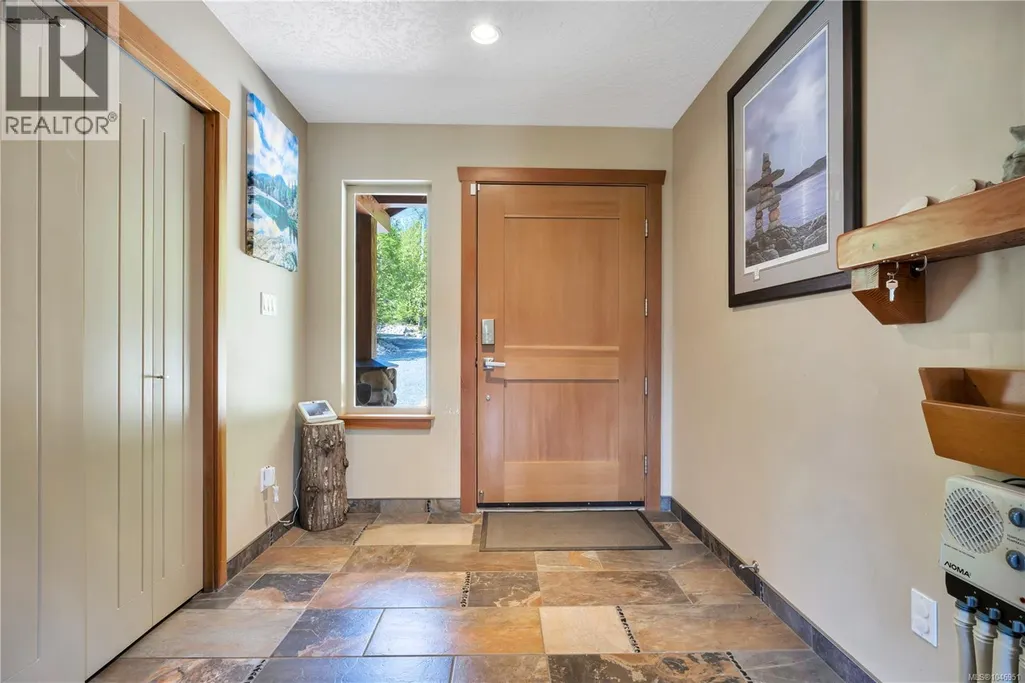
| Entrance | 19'10 x 15'9 | Main level | ||
| Kitchen | 16 ft x Measurements not avail | Main level | ||
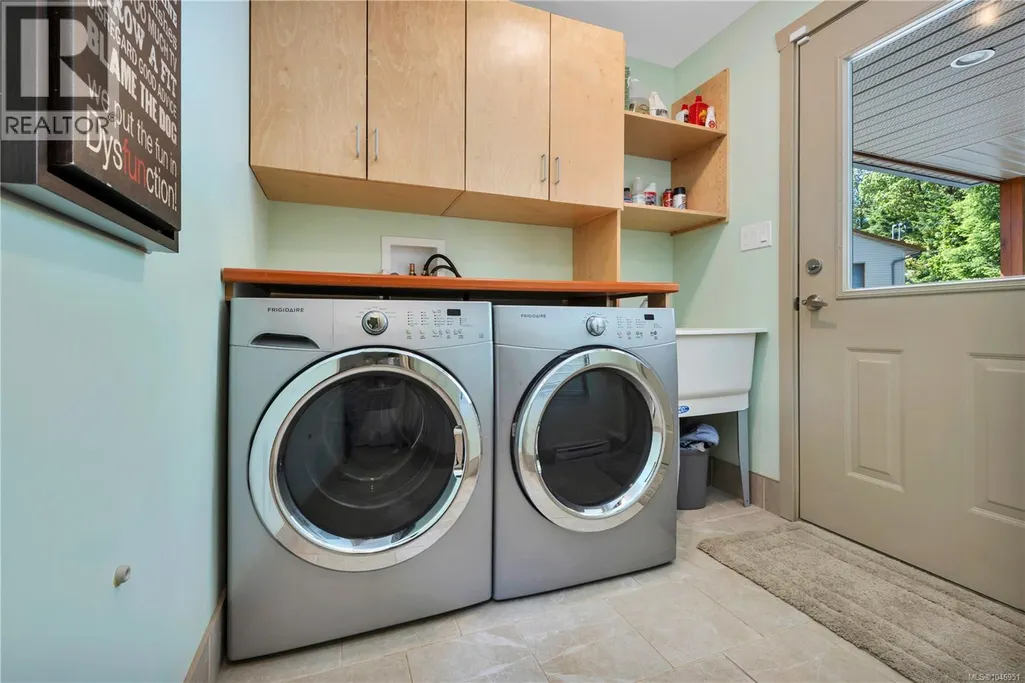
| Laundry room | 11'3 x 7'1 | Main level | ||
| Living room | 17'3 x 16'4 | Main level | ||
| Pantry | 8'7 x 3'4 | Main level | ||
| Primary Bedroom | 28'9 x 15'5 | Second level | ||
| Studio | 11'3 x 20'3 | Other |
Amenities
- Views
- New Construction
- Adult 55+
- Lease To Own
- No Strata Fees
- Furnished
- Primary On Main
- Air Conditioning
- Seller Finance
- Green
- Fixer Upper
- Horse
- Golf
- Fireplace
- Deck
- Garage
- Basement
- Pool

Property vs Single Family Average in V9K 2S3
Price
Year Built
In The Neighbourhood
Qualicum Beach
$ 649,900
- Type
- Single Family
- Size
- 2,516 SqFt
- Rooms
- 3 Beds + 3 Baths
Royal LePage Island Living (PK)
Qualicum Beach
$ 999,000
- Type
- Single Family
- Size
- 2,864 SqFt
- Rooms
- 4 Beds + 4 Baths
Royal LePage Island Living (PK)
Qualicum Beach
$ 1,299,900
- Type
- Single Family
- Size
- 2,432 SqFt
- Rooms
- 4 Beds + 3 Baths
Royal LePage Island Living (PK)
Qualicum Beach
$ 699,900
- Type
- Single Family
- Size
- 1,957 SqFt
- Rooms
- 3 Beds + 3 Baths
Royal LePage Island Living (QU)
Qualicum Beach
$ 849,000
- Type
- Single Family
- Size
- 2,468 SqFt
- Rooms
- 3 Beds + 3 Baths
Royal LePage Island Living (QU)
Qualicum Beach
$ 598,000
- Type
- Single Family
- Size
- 1,485 SqFt
- Rooms
- 3 Beds + 3 Baths
Royal LePage Island Living (PK)
Qualicum Beach
$ 1,099,000
- Type
- Single Family
- Size
- 2,866 SqFt
- Rooms
- 3 Beds + 4 Baths
Royal LePage Nanaimo Realty (NanIsHwyN)
 Toronto Real Estate Board (TRREB); All information deemed reliable but not guaranteed. All properties are subject to prior sale, change or withdrawal. Neither listing broker(s) or information provider(s) shall be responsible for any typographical errors, misinformation, misprints and shall be held totally harmless. Listing(s) information is provided for consumer's personal, non-commercial use and may not be used for any purpose other than to identify prospective properties consumers may be interested
