
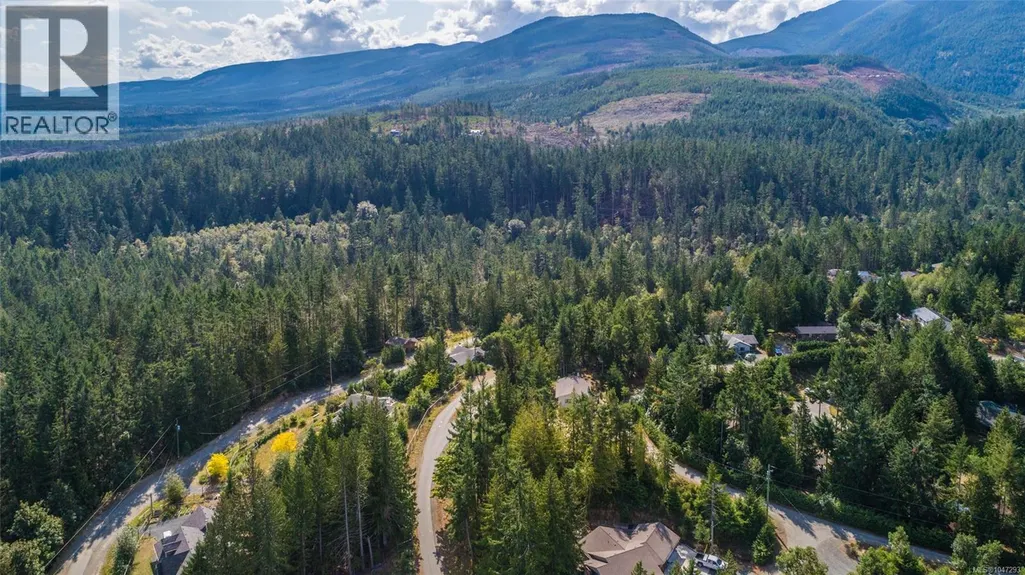
Address
1704 Warn Way, Qualicum Beach, BC
Price
$ 999,000
Property Attributes
- ID#1047293
- TypeSingle Family
- Listing Status Active
- MunicipalityQualicum Beach
- CityQualicum Beach
- AreaQualicum Beach
- NeighbourhoodLittle Qualicum River Village
- Postal CodeV9K 2S3
- StyleContemporary
- Year Built2023
- Price$ 999,000
- Bedrooms4
- Bathrooms4
- Half Bathrooms0
- Sqr Footage2864
- Lot Size2.1 Acres
Data Source:
Canadian Real Estate Association (CREA)
Property Description
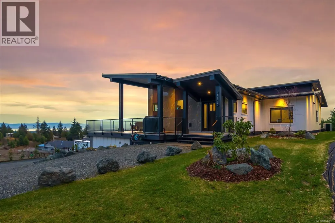
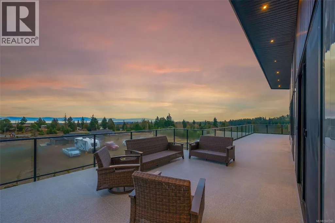
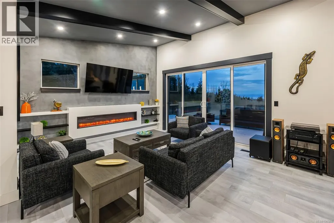
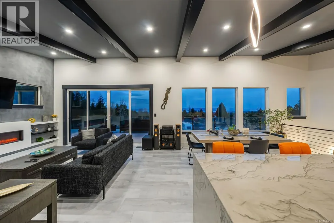
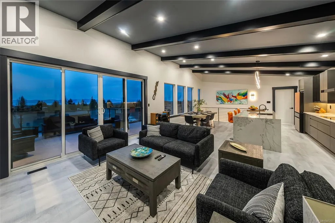
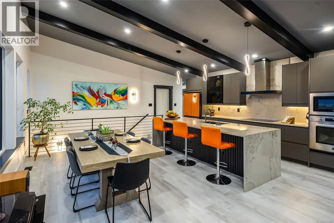
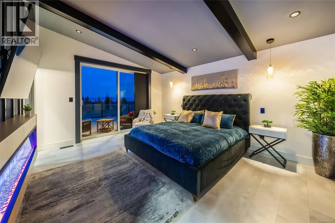
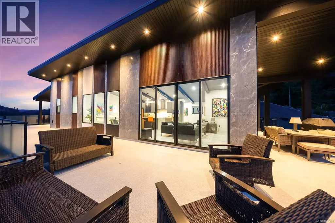
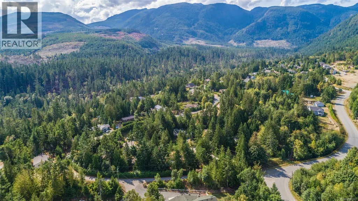
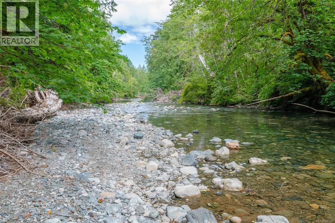
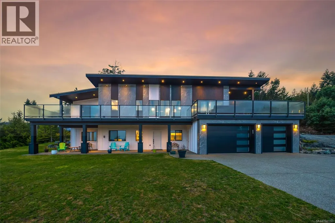
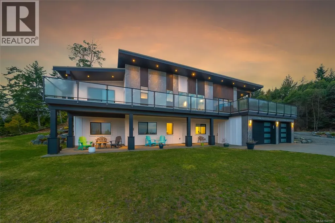
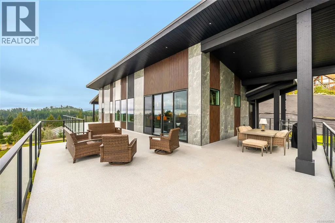
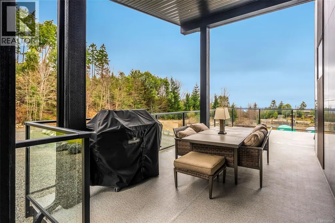
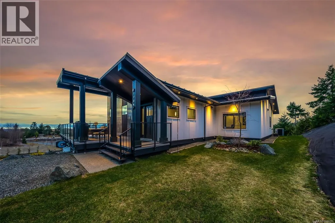
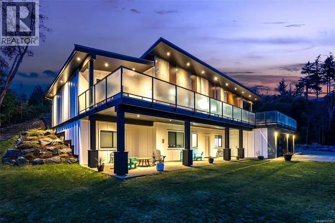
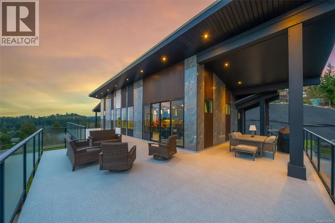
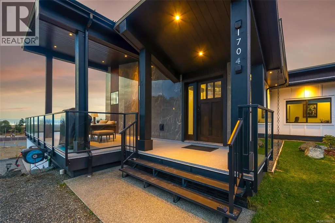
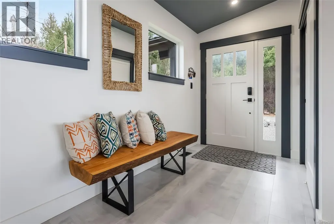
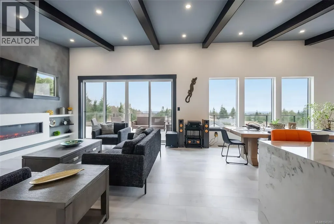
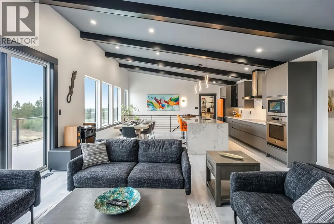
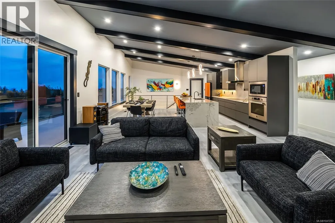
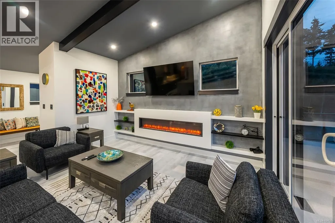
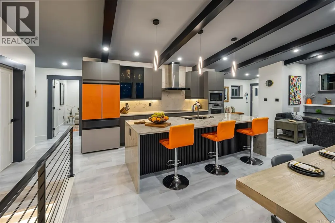
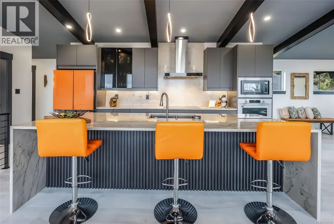
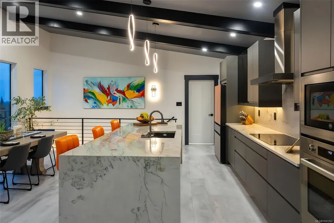
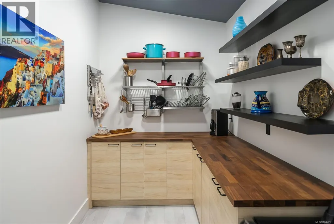
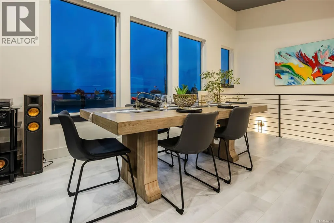
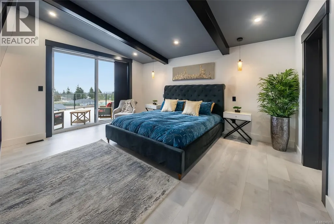
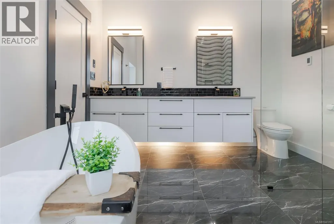
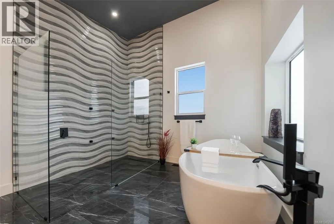
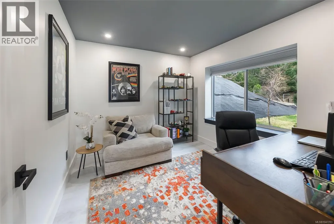
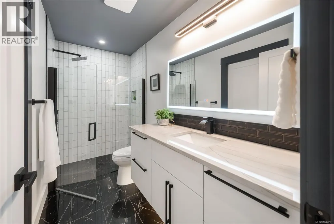
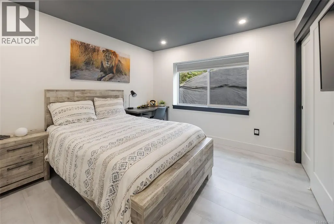
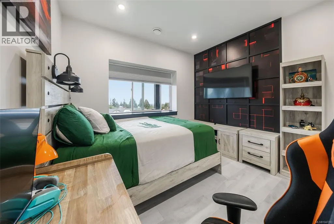
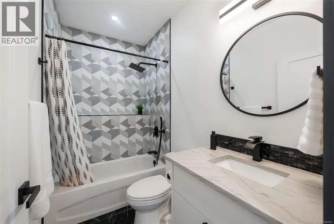
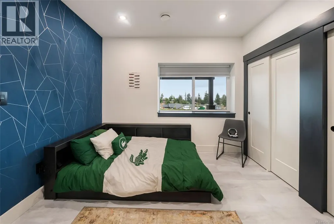
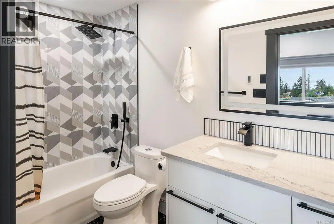
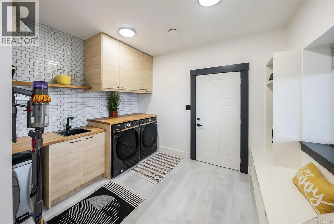
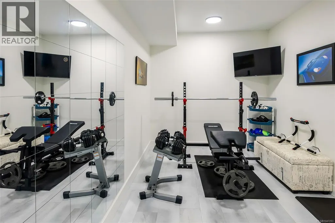
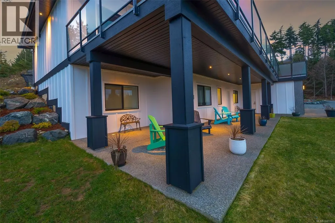
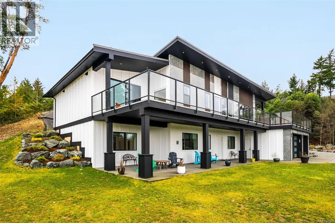
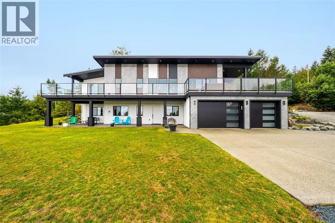
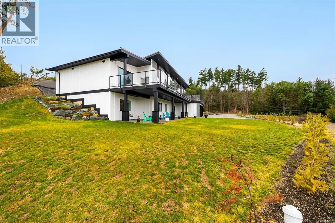
LQRV Oceanview Acreage with Stunning Executive Home! Located on a sprawling 2.10 acre parcel of land you'll find this stunning 2864 sqft Contemporary Executive Home boasting breathtaking 180-degree ocean and mountain views stretching across the Strait of Georgia to the distant Sunshine Coast and mainland mountains. This luxurious 4 Bed+Den|Office/4 Bath Home offers bright, spacious interiors, expansive windows that capture the far-reaching views, modern fixtures and high-end finishes, and fabulous outdoor living areas. All main living areas are on the upper-level, while the WO lower level offers additional living space, including a private Guest Suite. With ample parking for personal and recreational vehicles, this energy-efficient home boasts a superb Step 4 energy rating, using up to 50% less energy than comparable homes. Nestled in the gated rural community of Little Qualicum River Village, you're just 20 minutes from Qualicum Beach, offering the perfect blend of seclusion and convenience. An entry drive leads to the main level and lower-level parking. Before stepping inside, enjoy the expansive 1254 sqft wraparound deck with sunny east/west exposure. A glass-insert front door welcomes you into an open-concept living area with a vaulted ceiling, exposed beams, and a wall of view-framing windows. The Deluxe Kitchen boasts Brazilian quartzite, a huge island, high-end 'Bertazzoni' appls, and a Butler’s Pantry with a beverage fridge. The Living Room offers a built-in feature wall, a linear elec fireplace, and sliding door access to the deck. The Primary Suite has deck access, an elec fireplace, a walk-in closet, and a spa-like ensuite. A 2nd Bedrm, Main Bath, and Den/Office complete the main level. The lower level hosts 2 Bedrms (one with ensuite), 4-piece Bath, Laundry/Mudrm, Gym, huge crawl space, 2-Bay Garage, and covered patio. NOTE: Photos of furnishings/interiors taken prior to Fall 2025, Current decor is different. Visit our website for more info. (id:7434)
General Features
| Features | Private setting, Sloping, Other, Marine Oriented, Gated community |
|---|---|
| Community Features | Pets Allowed, Family Oriented |
| Property Type | Single Family |
| Zoning Description | R-1 & RC-3 |
| ZoningType | Rural residential |
| Neighbourhood | Little Qualicum River Village |
| Building Appliances | Dryer, Microwave, Oven - Built-In, Refrigerator, Washer |
| Building Architectural Style | Contemporary |
| Building Cooling Type | Air Conditioned |
| Parking Space Total | 8 |
| Building Type | House |
| Maintenance Fee | 230.00 |
| Ownership Type | Strata |
Interior Features
| Building Fireplace Present | True |
|---|---|
| Building Fireplace Total | 2 |
| Building Heating Type | Forced air, Heat Pump |
| Building Heating Fuel | Electric |
| Living Area Range | 2864 |
| Bedrooms | 4 |
Exterior Features
| Structure | Shed |
|---|---|
| ViewType | Mountain view, Ocean view |
Room Details
| Room | Dimensions | Level | Flooring | Details |
|---|---|---|---|---|
| Bathroom | 3-Piece | Main level | ||
| Bedroom | 10'6 x 10'8 | Main level | ||
| Den | 10'6 x 9'7 | Main level | ||
| Dining room | 10'6 x 13'10 | Main level | ||
| Ensuite | 5-Piece | Main level | ||
| Entrance | 5'10 x 6'4 | Main level | ||
| Gym | 8'11 x 13'9 | Lower level | ||
| Kitchen | 9'0 x 16'9 | Main level | ||
| Laundry room | 11'4 x 9'0 | Lower level | ||
| Living room | 14'5 x 16'5 | Main level | ||
| Pantry | 6'7 x 10'11 | Main level | ||
| Primary Bedroom | 16'0 x 13'5 | Main level |
Amenities
- Views
- New Construction
- Adult 55+
- Lease To Own
- No Strata Fees
- Furnished
- Primary On Main
- Air Conditioning
- Seller Finance
- Green
- Fixer Upper
- Horse
- Golf
- Fireplace
- Deck
- Garage
- Basement
- Pool

Property vs Single Family Average in V9K 2S3
Price
Year Built
In The Neighbourhood
Qualicum Beach
$ 649,900
- Type
- Single Family
- Size
- 2,516 SqFt
- Rooms
- 3 Beds + 3 Baths
Royal LePage Island Living (PK)
Qualicum Beach
$ 1,499,900
- Type
- Single Family
- Size
- 2,881 SqFt
- Rooms
- 4 Beds + 4 Baths
REMAX Professionals (NA)
Qualicum Beach
$ 1,299,900
- Type
- Single Family
- Size
- 2,432 SqFt
- Rooms
- 4 Beds + 3 Baths
Royal LePage Island Living (PK)
Qualicum Beach
$ 699,900
- Type
- Single Family
- Size
- 1,957 SqFt
- Rooms
- 3 Beds + 3 Baths
Royal LePage Island Living (QU)
Qualicum Beach
$ 849,000
- Type
- Single Family
- Size
- 2,468 SqFt
- Rooms
- 3 Beds + 3 Baths
Royal LePage Island Living (QU)
Qualicum Beach
$ 598,000
- Type
- Single Family
- Size
- 1,485 SqFt
- Rooms
- 3 Beds + 3 Baths
Royal LePage Island Living (PK)
Qualicum Beach
$ 1,099,000
- Type
- Single Family
- Size
- 2,866 SqFt
- Rooms
- 3 Beds + 4 Baths
Royal LePage Nanaimo Realty (NanIsHwyN)
 Toronto Real Estate Board (TRREB); All information deemed reliable but not guaranteed. All properties are subject to prior sale, change or withdrawal. Neither listing broker(s) or information provider(s) shall be responsible for any typographical errors, misinformation, misprints and shall be held totally harmless. Listing(s) information is provided for consumer's personal, non-commercial use and may not be used for any purpose other than to identify prospective properties consumers may be interested
