
Just Listed
Address
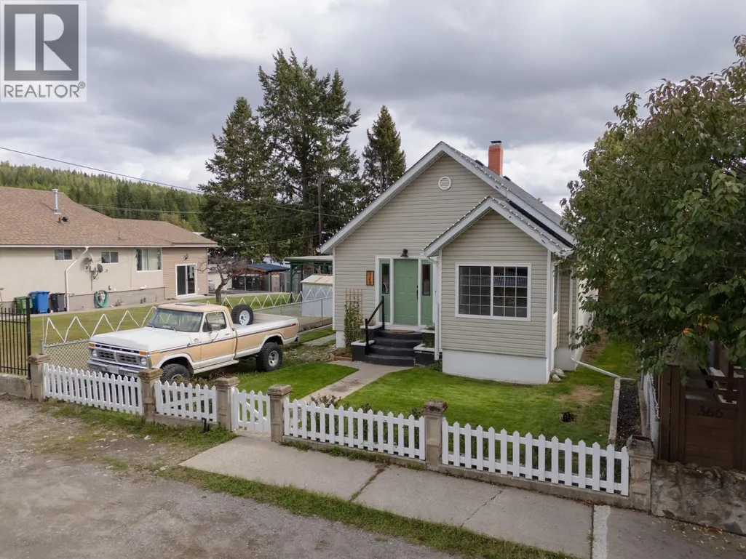
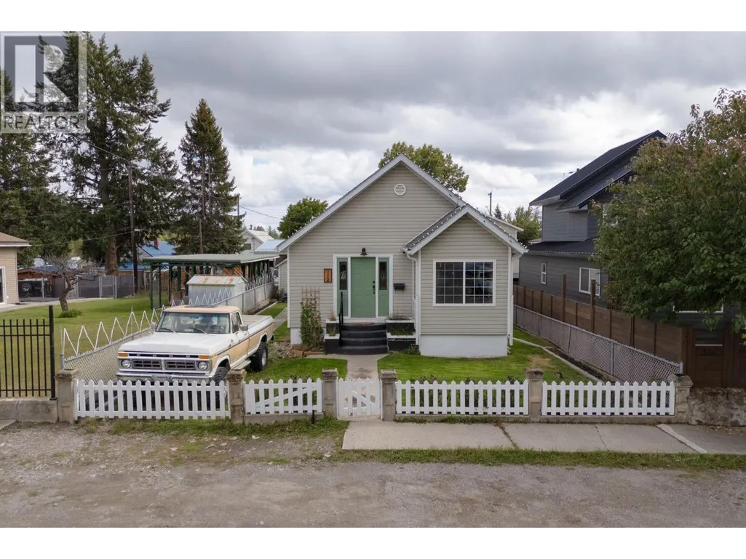
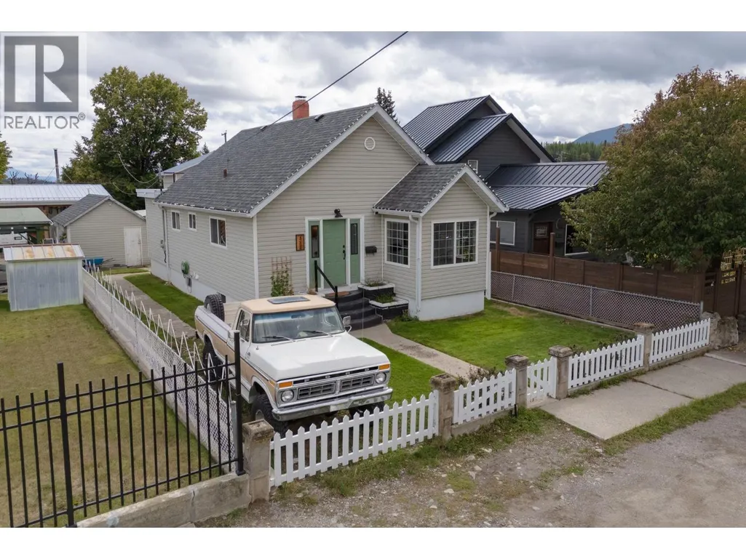
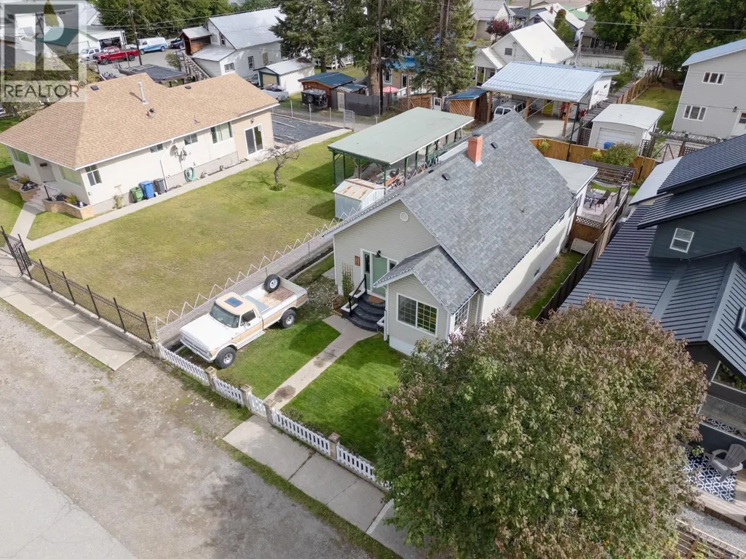
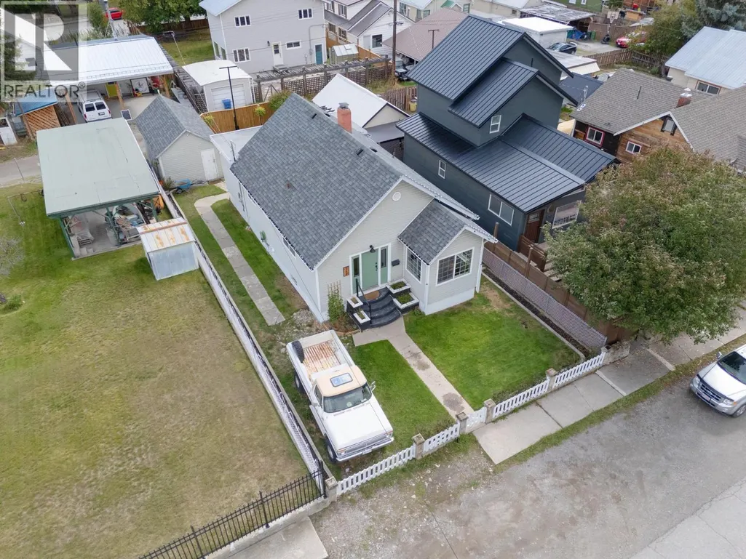
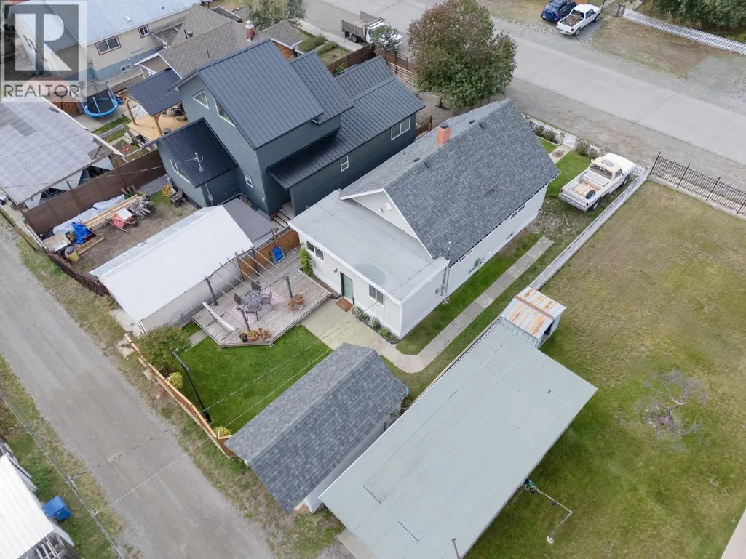
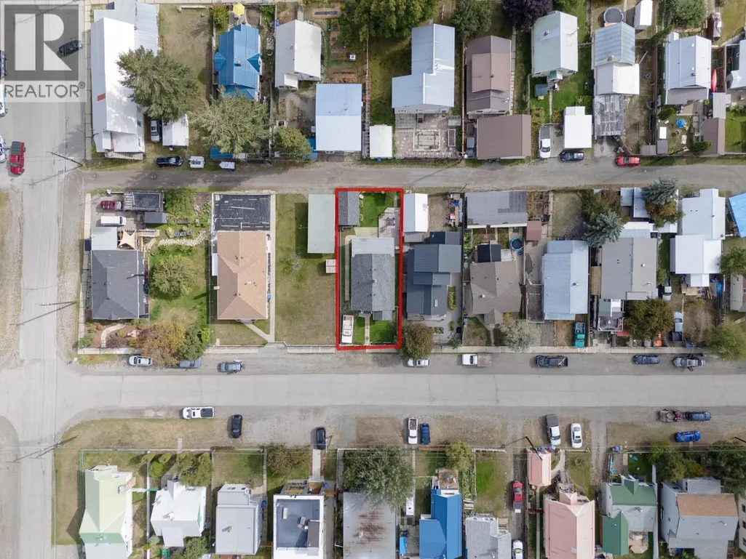
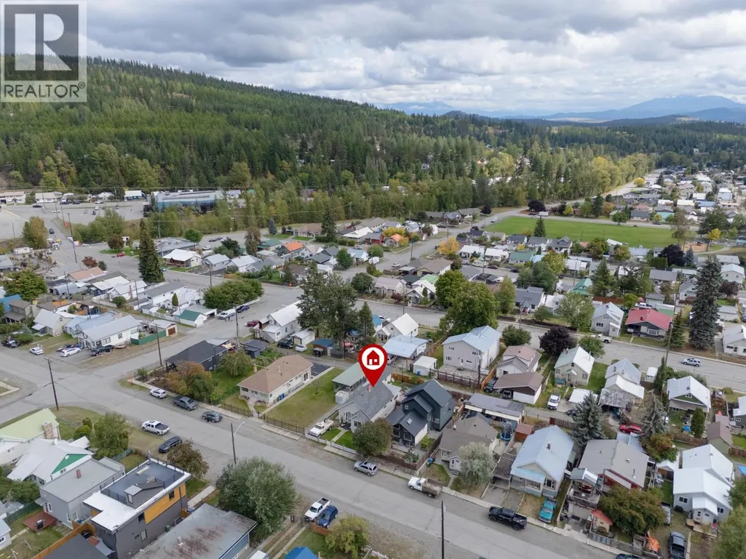
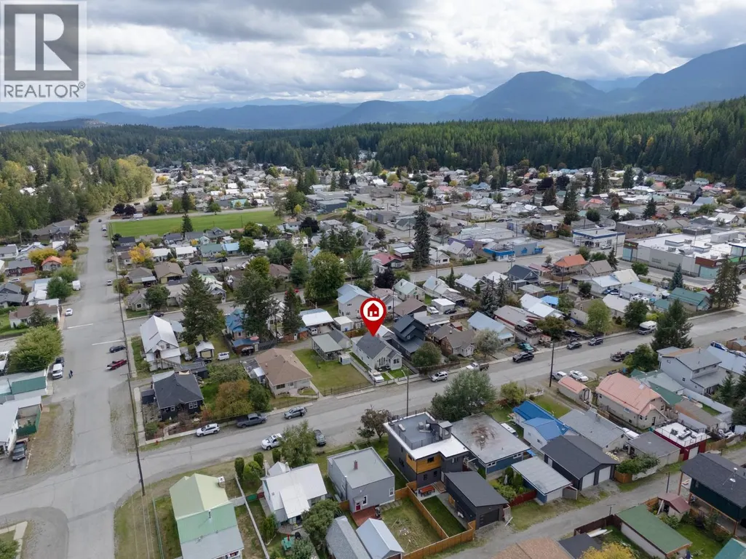
372 Fortier Street, Kimberley, BC
Price
$ 639,900
Property Attributes
- ID#10400948
- TypeSingle Family
- Listing Status Active
- MunicipalityKimberley
- CityKimberley
- AreaKimberley
- NeighbourhoodKimberley
- Postal CodeV1A 1N5
- StyleBungalow
- Year Built1938
- Price$ 639,900
- Bedrooms3
- Bathrooms1
- Half Bathrooms0
- Sqr Footage1685
- Lot Size0.09 Acres
Data Source:
Canadian Real Estate Association (CREA)
Property Description
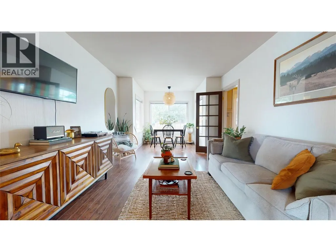
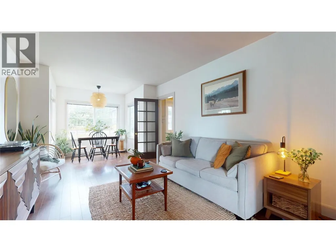
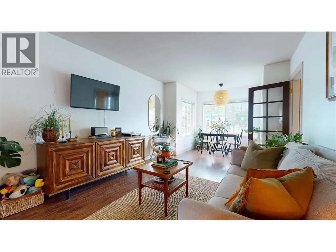
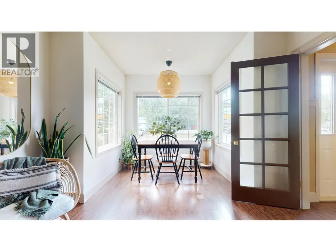
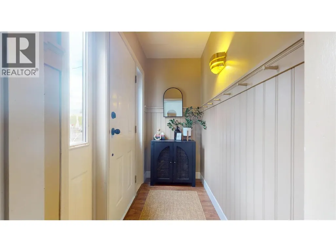
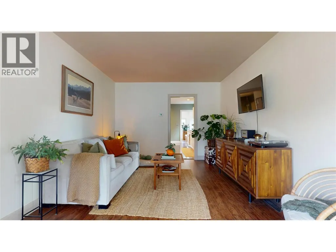
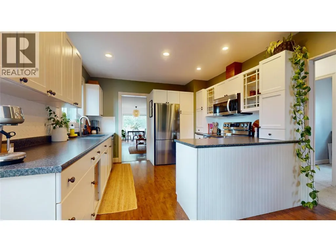
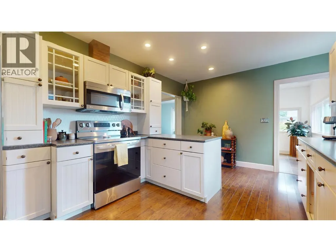
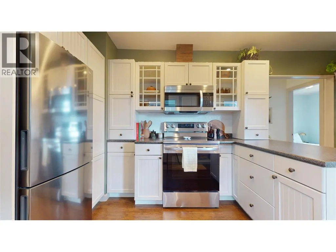
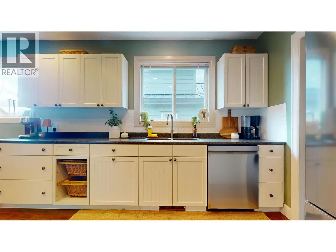
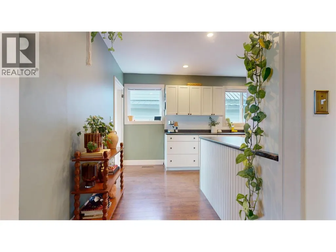
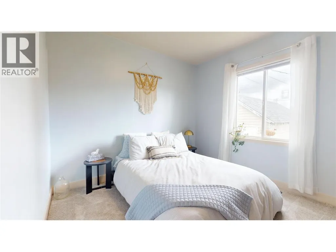
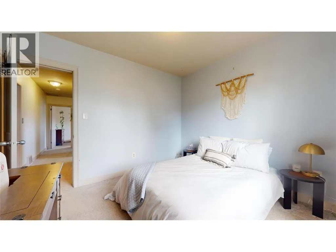
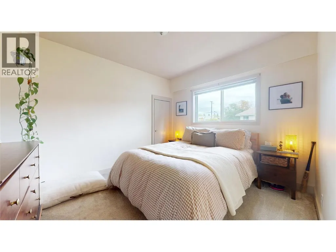
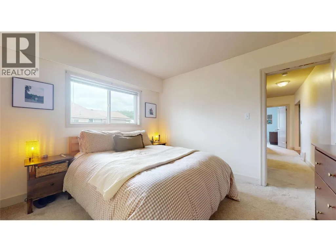
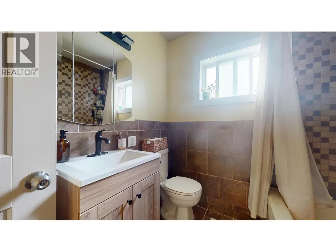
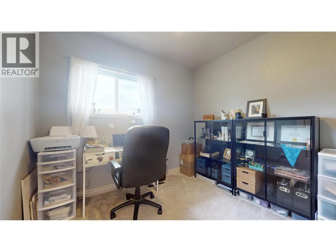
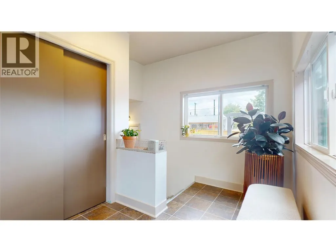
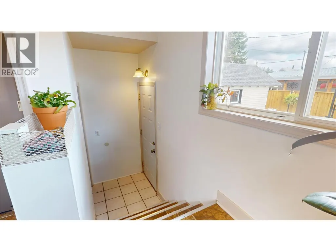
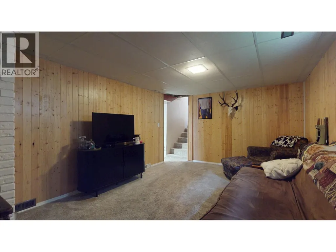
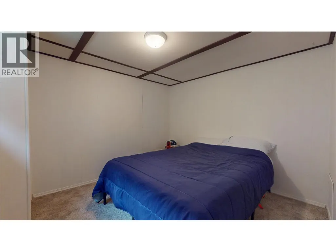
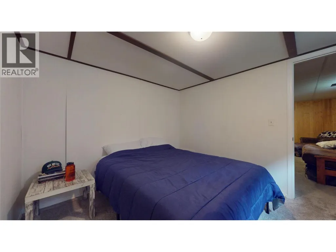
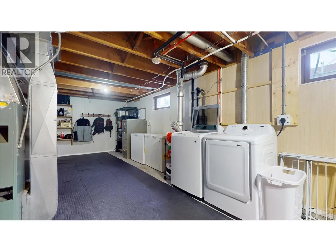
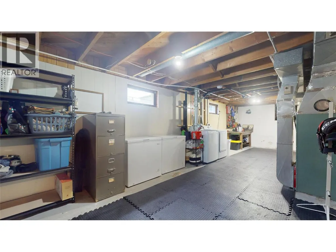
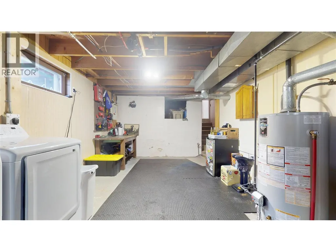
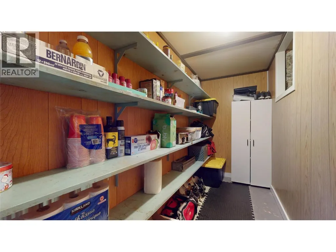
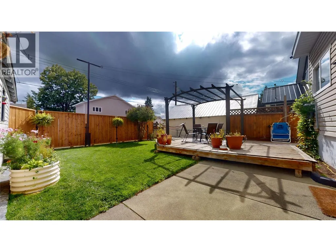
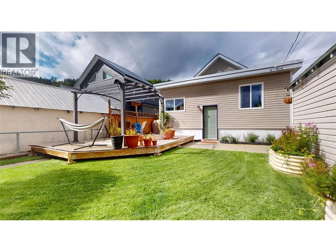
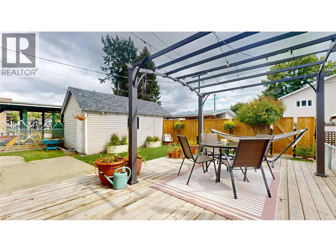
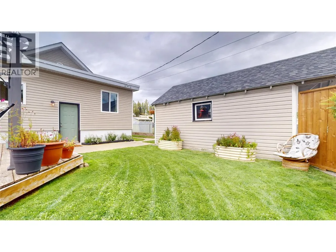
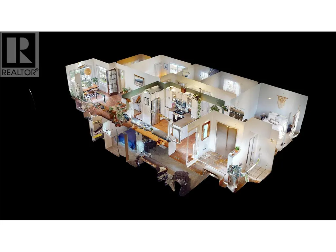
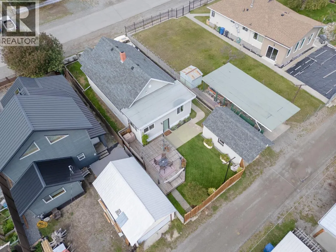
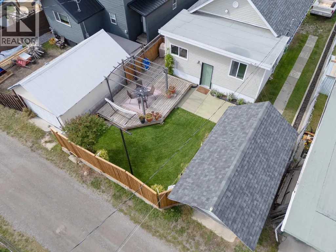
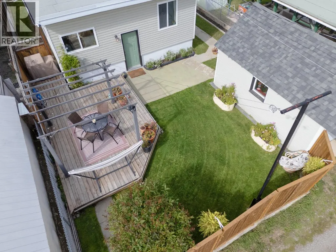
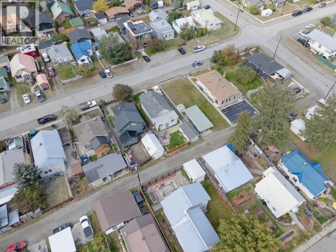
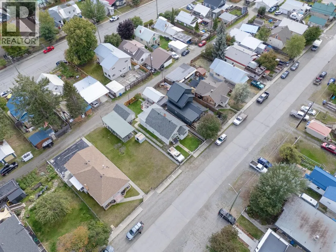
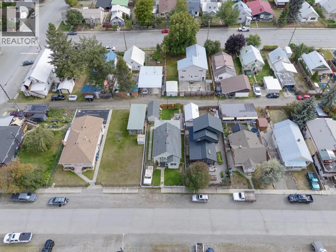
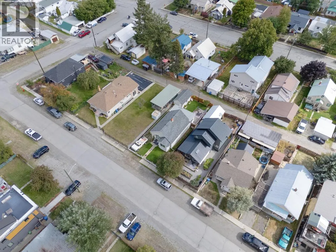
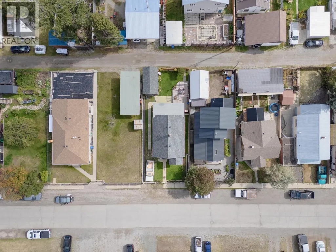
372 Fortier Street is a well-kept family home in Kimberley’s sought-after Blarchmont neighbourhood, offering approximately 1,685 sq. ft. of living space with plenty of room to grow. The upper level features two bedrooms plus an office/den that could easily function as a potential third bedroom, along with a well-appointed bathroom and a bright, functional kitchen with ample storage. Numerous updates have been completed throughout, including fresh paint, an updated bathroom vanity, washer and dryer, a new water line to the home and a new backyard fence. The spacious backyard provides plenty of room for kids, pets and outdoor living, with convenient back alley access. Inside, you’ll also find excellent storage and a walk-in closet. The location is a standout, with the ski hill, grocery store, pool, arena, schools, restaurants and Kimberley’s extensive nature trails all close by. Built in 1938, the home retains its original character while benefiting from substantial updates over the years, making it a great option for families, first-time buyers or anyone looking for a move-in-ready home in an established Kimberley neighbourhood. (id:7434)
General Features
| Community Features | Family Oriented |
|---|---|
| Property Type | Single Family |
| Neighbourhood | Kimberley |
| Amenities | Golf Nearby, Public Transit, Park, Schools, Shopping, Ski area |
| Building Architectural Style | Bungalow |
| Parking Space Total | 1 |
| Building Type | House |
| Ownership Type | Freehold |
| Building.StoriesTotal | 1 |
Interior Features
| Building Fireplace Present | False |
|---|---|
| Building Heating Type | Forced air, See remarks |
| Basement Type | Full |
| Construction Style Attachment | Detached |
| Flooring Type | Carpeted, Hardwood, Linoleum |
| Living Area Range | 1685 |
| Bedrooms | 3 |
Exterior Features
| ViewType | Mountain view |
|---|---|
| Building Roof Material | Asphalt shingle |
| Building Roof Style | Unknown |
| Land Amenities | Golf Nearby, Public Transit, Park, Schools, Shopping, Ski area |
| Landscape Features | Landscaped |
| Sewer | Municipal sewage system |
| Exterior Finish | Vinyl siding |
| Fence Type | Fence |
Room Details
| Room | Dimensions | Level | Flooring | Details |
|---|---|---|---|---|
| Bedroom | 9'10'' x 9'10'' | Main level | ||
| Dining room | 8'0'' x 5'7'' | Main level | ||
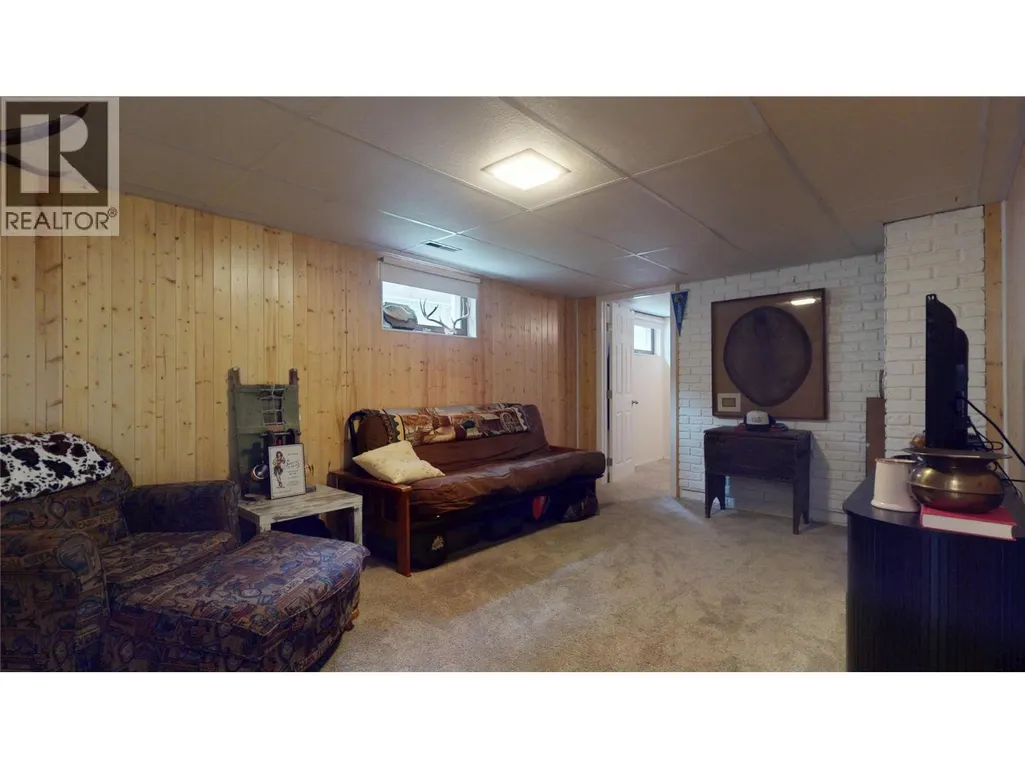
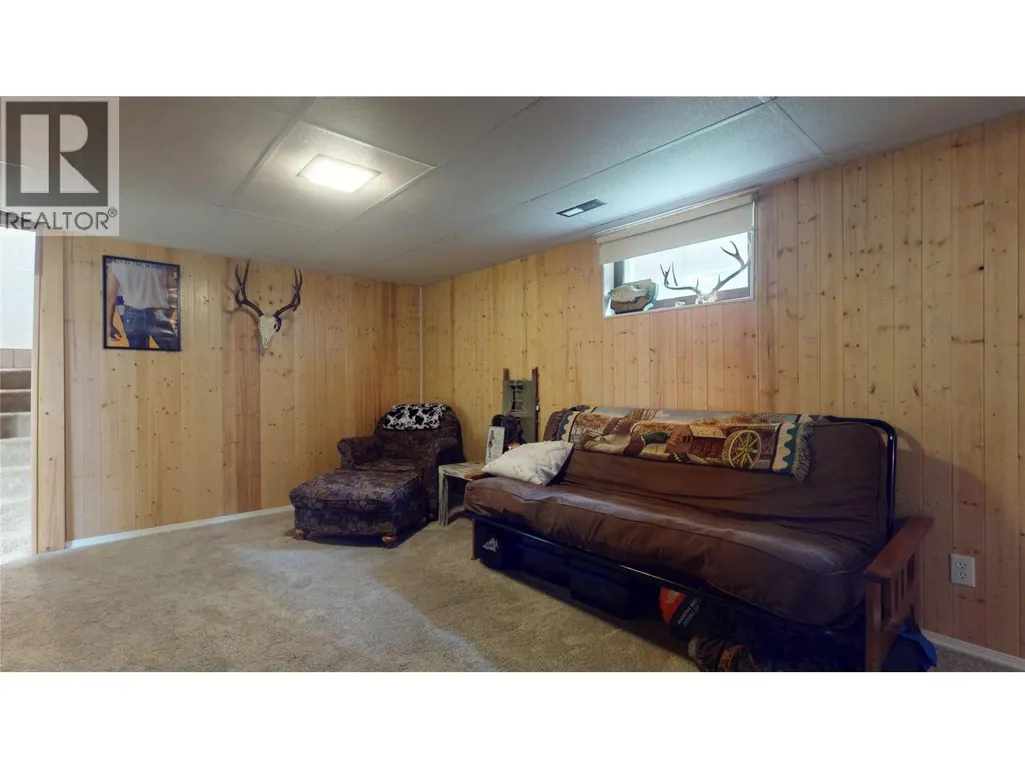
| Family room | 11'2'' x 16'0'' | Basement | ||
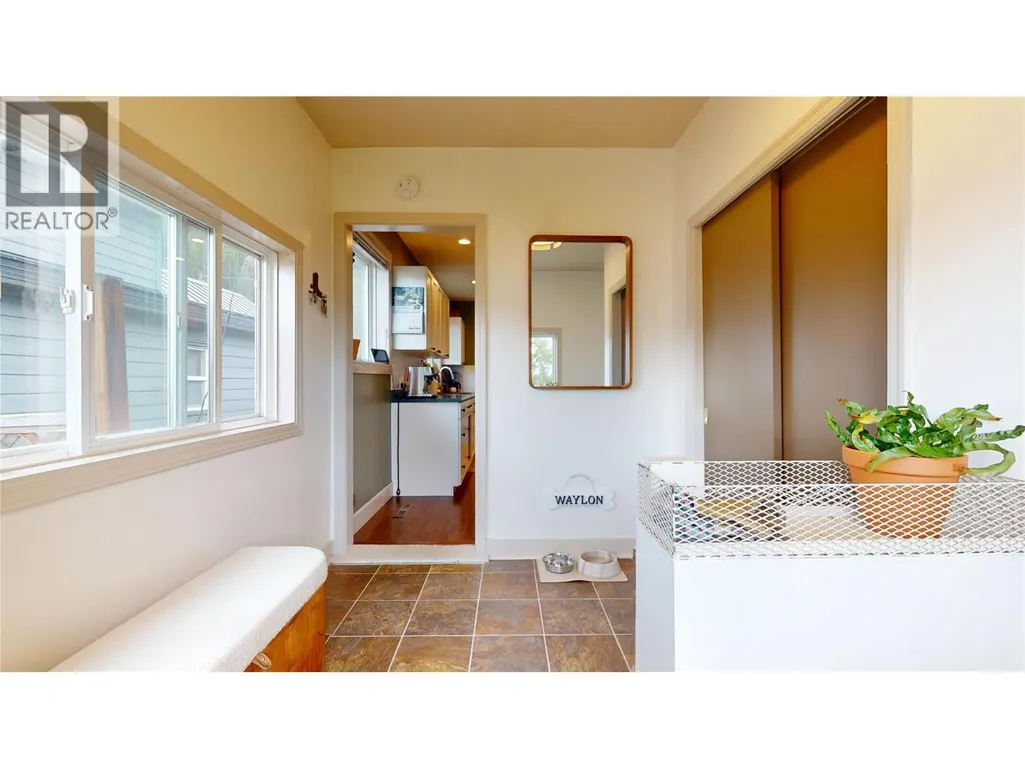
| Foyer | 8'2'' x 4'1'' | Main level | ||
| Full bathroom | 7'9'' x 7'1'' | Main level | ||
| Kitchen | 11'1'' x 15'8'' | Main level | ||
| Laundry room | 10'10'' x 31'0'' | Basement | ||
| Living room | 11'0'' x 15'6'' | Main level | ||
| Office | 7'9'' x 9'2'' | Main level | ||
| Other | 12'8'' x 9'10'' | Main level | ||
| Primary Bedroom | 11'5'' x 9'10'' | Main level | ||
| Storage | 11'2'' x 4'6'' | Basement |
Amenities
- Views
- New Construction
- Adult 55+
- Lease To Own
- No Strata Fees
- Furnished
- Primary On Main
- Air Conditioning
- Seller Finance
- Green
- Fixer Upper
- Horse
- Golf
- Fireplace
- Deck
- Garage
- Basement
- Pool

Property vs Single Family Average in V1A 1N5
Price
Year Built
In The Neighbourhood
Just Listed
Kimberley
$ 629,000
- Type
- Single Family
- Size
- 1,891 SqFt
- Rooms
- 4 Beds + 2 Baths
Royal LePage Rockies West
Kimberley
$ 564,900
- Type
- Single Family
- Size
- 1,125 SqFt
- Rooms
- 3 Beds + 2 Baths
Royal LePage Rockies West
Kimberley
$ 549,000
- Type
- Single Family
- Size
- 1,102 SqFt
- Rooms
- 2 Beds + 1 Baths
Royal LePage Rockies West
Kimberley
$ 439,000
- Type
- Single Family
- Size
- 707 SqFt
- Rooms
- 2 Beds + 1 Baths
Royal LePage Rockies West
Kimberley
$ 649,000
- Type
- Single Family
- Size
- 1,887 SqFt
- Rooms
- 3 Beds + 2 Baths
Royal LePage Rockies West
Kimberley
$ 749,900
- Type
- Single Family
- Size
- 2,756 SqFt
- Rooms
- 5 Beds + 3 Baths
Royal LePage Rockies West
Kimberley
$ 415,000
- Type
- Single Family
- Size
- 860 SqFt
- Rooms
- 1 Beds + 1 Baths
Century 21 Purcell Realty Ltd
Kimberley
$ 469,000
- Type
- Single Family
- Size
- 919 SqFt
- Rooms
- 3 Beds + 1 Baths
Cherry Creek Property Services Ltd.
Kimberley
$ 575,000
- Type
- Single Family
- Size
- 1,221 SqFt
- Rooms
- 3 Beds + 1 Baths
Royal LePage Rockies West
 Toronto Real Estate Board (TRREB); All information deemed reliable but not guaranteed. All properties are subject to prior sale, change or withdrawal. Neither listing broker(s) or information provider(s) shall be responsible for any typographical errors, misinformation, misprints and shall be held totally harmless. Listing(s) information is provided for consumer's personal, non-commercial use and may not be used for any purpose other than to identify prospective properties consumers may be interested
