
Address
419 Lindsay Street, Kimberley, BC
Price
$ 749,900
Property Attributes
- ID#10397873
- TypeSingle Family
- Listing Status Active
- MunicipalityKimberley
- CityKimberley
- AreaKimberley
- NeighbourhoodKimberley
- Postal CodeV1A 1L7
- StyleRanch
- Year Built1979
- Price$ 749,900
- Bedrooms5
- Bathrooms3
- Half Bathrooms0
- Sqr Footage2756
- Lot Size0.17 Acres
Data Source:
Canadian Real Estate Association (CREA)
Property Description
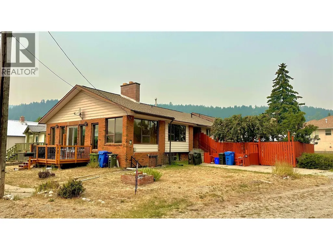
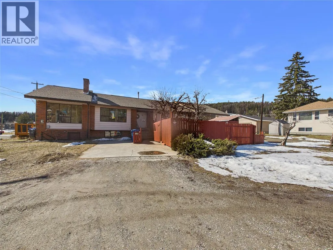
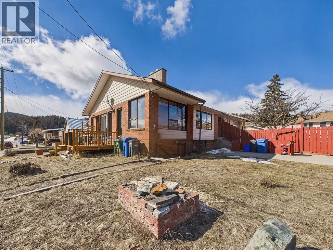
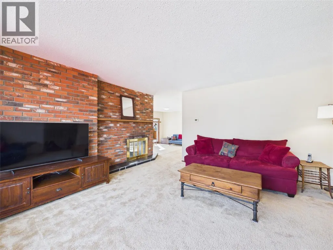
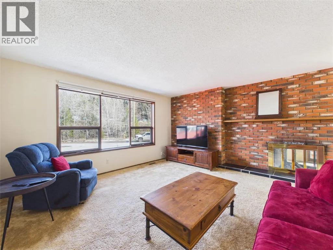
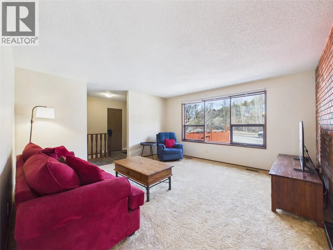
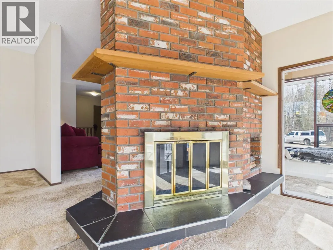
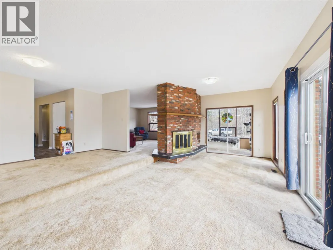
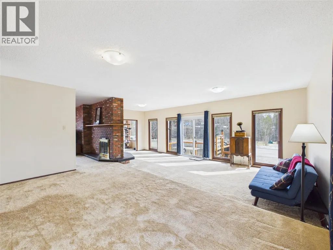
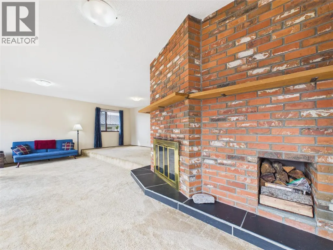
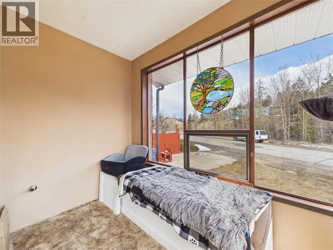
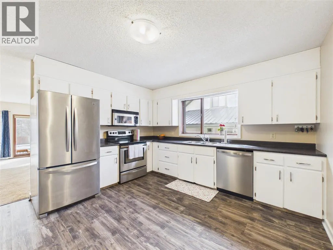
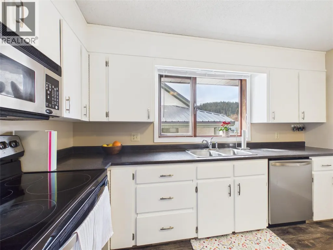
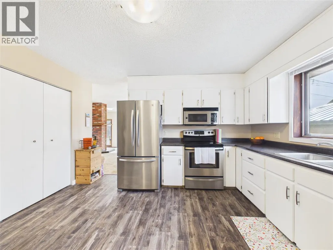
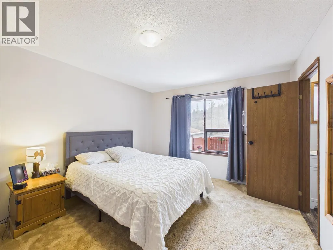
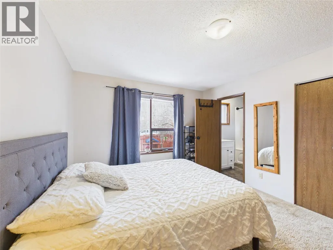
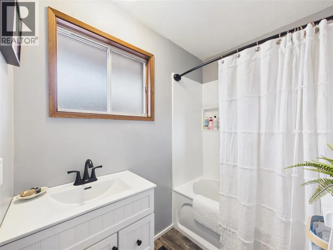
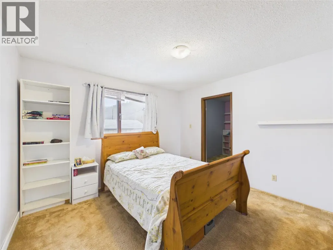
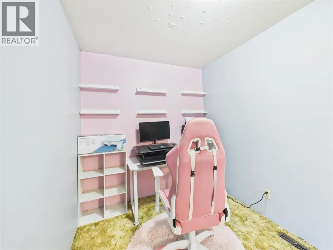
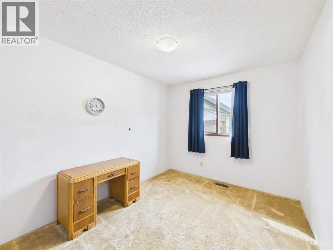
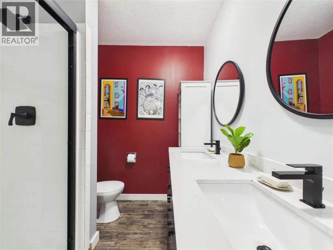
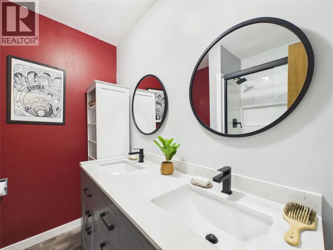
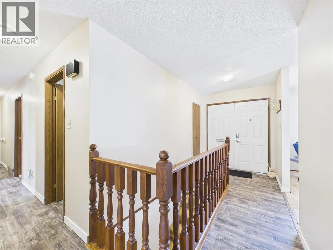
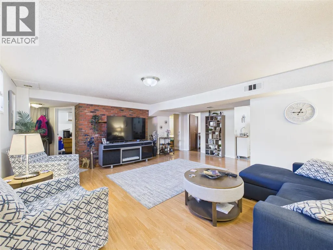
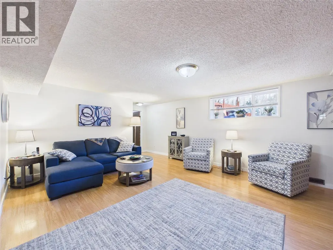
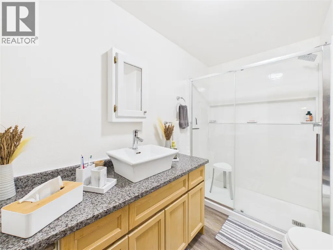
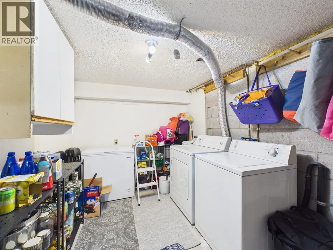
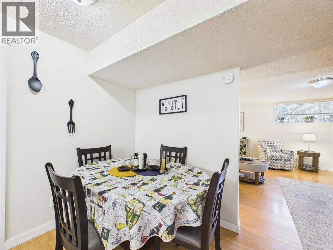
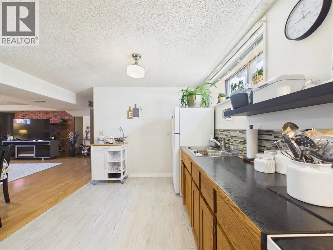
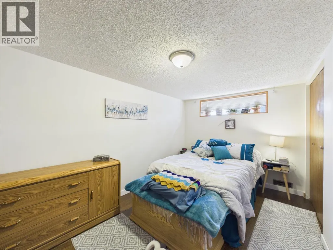
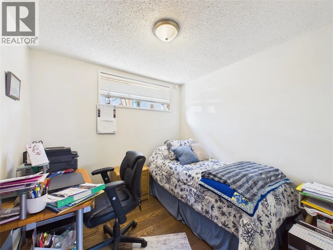
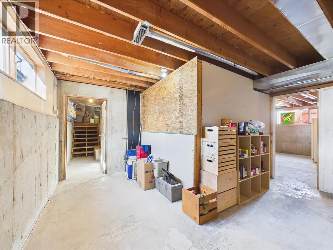
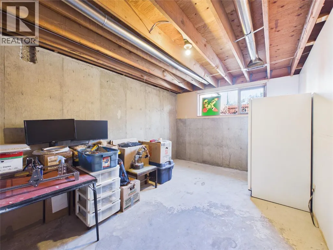
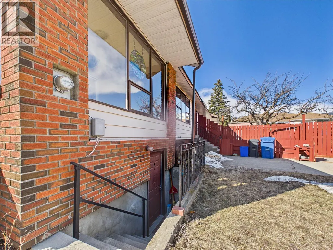
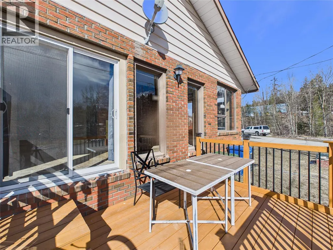
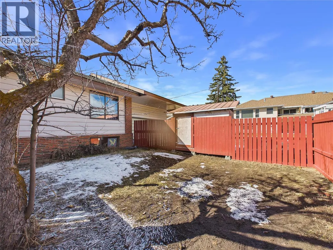
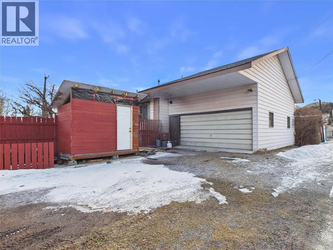
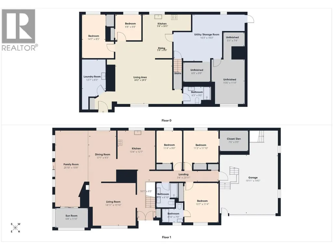
Amazing family home in a fantastic location, with a legal income suite to help offset the mortgage. For those who crave natural light, the open floor plan and spacious family room, living room and dining area are going to win you over from the start. If you work from home, you're absolutely going to love the sunny office space overlooking Mark Creek. Situated on a double corner lot directly across from Mark Creek, the property offers added privacy with only one neighbouring home. The soothing sound of the creek can be enjoyed year-round, while the beautiful fall colours enhance the peaceful setting. Conveniently located within walking distance to many local amenities, including the city pool, bike park, grocery store, hockey and curling rinks, you're never far from the action. The main floor features not only a large open kitchen, but 3 good sized bedrooms - primary bedroom with a full updated ensuite, plus two more bedrooms and another renovated bathroom. The unfinished portion of the basement has a fourth bedroom framed and ready to go - perfect for a growing family and future expansion. Adding even more value is the legal, and recently renovated two-bedroom basement suite. It features an open floor plan, its own laundry, a wood burning fireplace, and both interior and exterior entrances, providing excellent privacy for tenants and a great opportunity for rental income. Don't forget to check out the double car garage and the crazy amount of additional storage space. (id:7434)
General Features
| Property Type | Single Family |
|---|---|
| Neighbourhood | Kimberley |
| Building Architectural Style | Ranch |
| Parking Space Total | 6 |
| Building Type | House |
| Ownership Type | Freehold |
| Building.StoriesTotal | 1 |
Interior Features
| Building Fireplace Present | True |
|---|---|
| Building Fireplace Total | 2 |
| Building Fireplace Type | Conventional |
| Building Heating Type | Forced air |
| Construction Style Attachment | Detached |
| Fireplace Fuel | Wood |
| Flooring Type | Mixed Flooring |
| Living Area Range | 2756 |
| Bedrooms | 5 |
Exterior Features
| Building Roof Material | Asphalt shingle |
|---|---|
| Building Roof Style | Unknown |
| Sewer | Municipal sewage system |
Room Details
| Room | Dimensions | Level | Flooring | Details |
|---|---|---|---|---|
| 4pc Bathroom | Measurements not available | Main level | ||
| 4pc Ensuite bath | Measurements not available | Main level | ||
| Bedroom | 8'8'' x 8'8'' | Additional Accommodation | ||
| Dining room | 9'9'' x 5'9'' | Additional Accommodation | ||
| Family room | 25'10'' x 10'9'' | Main level | ||
| Foyer | 16'1'' x 6'5'' | Main level | ||
| Full bathroom | 9'0'' x 6'3'' | Additional Accommodation | ||
| Kitchen | 16'3'' x 5'6'' | Additional Accommodation | ||
| Laundry room | 6'2'' x 3'4'' | Main level | ||
| Living room | 19'3'' x 16'2'' | Additional Accommodation | ||
| Primary Bedroom | 14'7'' x 8'5'' | Additional Accommodation | ||
| Sunroom | 11'4'' x 6'8'' | Main level |
Amenities
- Views
- New Construction
- Adult 55+
- Lease To Own
- No Strata Fees
- Furnished
- Primary On Main
- Air Conditioning
- Seller Finance
- Green
- Fixer Upper
- Horse
- Golf
- Fireplace
- Deck
- Garage
- Basement
- Pool

Property vs Single Family Average in V1A 1L7
Price
Year Built
In The Neighbourhood
Kimberley
$ 549,000
- Type
- Single Family
- Size
- 1,102 SqFt
- Rooms
- 2 Beds + 1 Baths
Royal LePage Rockies West
Kimberley
$ 439,000
- Type
- Single Family
- Size
- 707 SqFt
- Rooms
- 2 Beds + 1 Baths
Royal LePage Rockies West
Kimberley
$ 649,000
- Type
- Single Family
- Size
- 1,887 SqFt
- Rooms
- 3 Beds + 2 Baths
Royal LePage Rockies West
Kimberley
$ 415,000
- Type
- Single Family
- Size
- 860 SqFt
- Rooms
- 1 Beds + 1 Baths
Century 21 Purcell Realty Ltd
Kimberley
$ 469,000
- Type
- Single Family
- Size
- 919 SqFt
- Rooms
- 3 Beds + 1 Baths
Cherry Creek Property Services Ltd.
Kimberley
$ 575,000
- Type
- Single Family
- Size
- 1,221 SqFt
- Rooms
- 3 Beds + 1 Baths
Royal LePage Rockies West
Kimberley
$ 649,000
- Type
- Single Family
- Size
- 2,377 SqFt
- Rooms
- 3 Beds + 2 Baths
Royal LePage Rockies West
Kimberley
$ 579,000
- Type
- Single Family
- Size
- 1,125 SqFt
- Rooms
- 3 Beds + 2 Baths
Royal LePage Rockies West
Kimberley
$ 779,000
- Type
- Single Family
- Size
- 2,191 SqFt
- Rooms
- 5 Beds + 2.5 Baths
2 Percent Realty Kootenay Inc.
 Toronto Real Estate Board (TRREB); All information deemed reliable but not guaranteed. All properties are subject to prior sale, change or withdrawal. Neither listing broker(s) or information provider(s) shall be responsible for any typographical errors, misinformation, misprints and shall be held totally harmless. Listing(s) information is provided for consumer's personal, non-commercial use and may not be used for any purpose other than to identify prospective properties consumers may be interested
