
Just Listed
Address
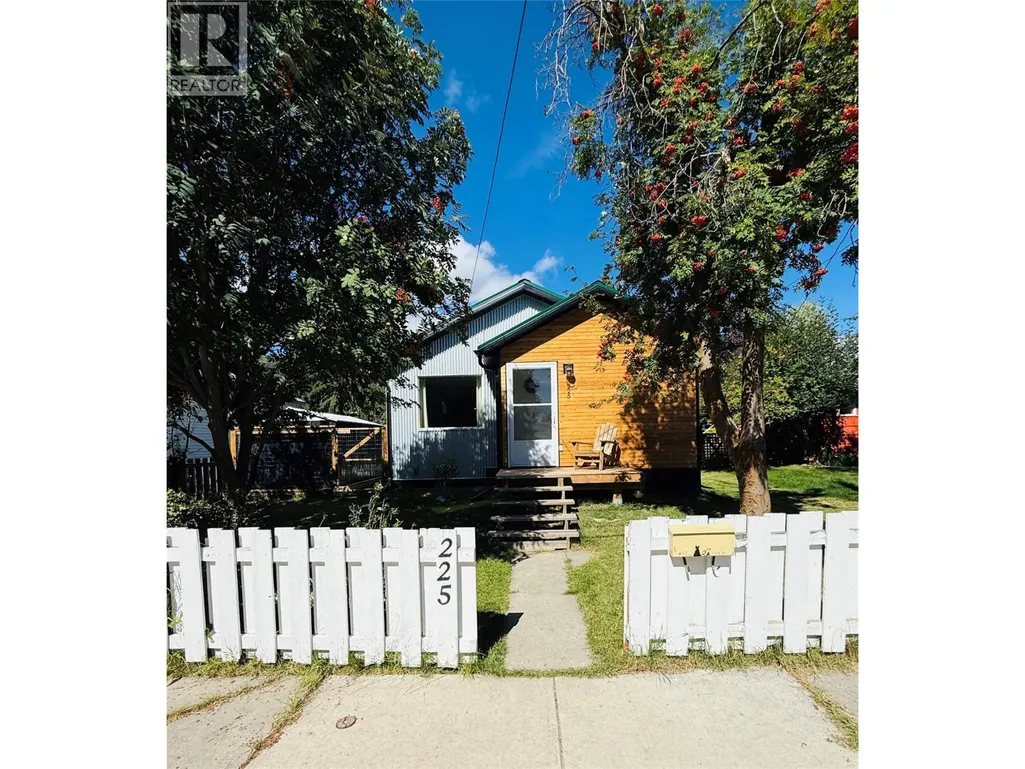
225 Dalgren Street, Kimberley, BC
Price
$ 629,000
Property Attributes
- ID#10399242
- TypeSingle Family
- Listing Status Active
- MunicipalityKimberley
- CityKimberley
- AreaKimberley
- NeighbourhoodKimberley
- Postal CodeV1A 1J4
- StyleBungalow
- Year Built1940
- Price$ 629,000
- Bedrooms4
- Bathrooms2
- Half Bathrooms0
- Sqr Footage1891
- Lot Size0.09 Acres
Data Source:
Canadian Real Estate Association (CREA)
Property Description
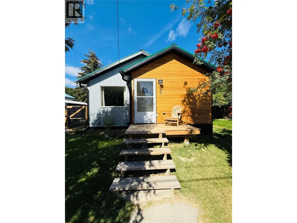
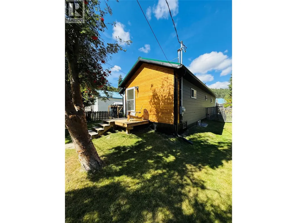
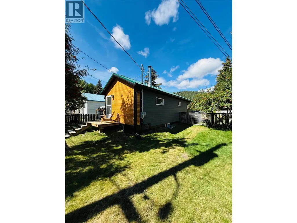
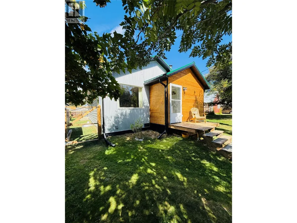
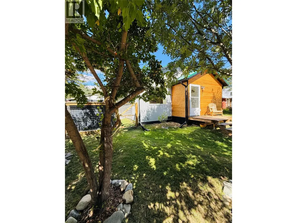
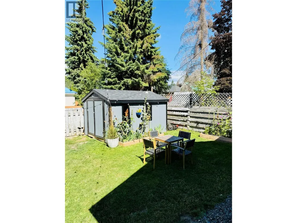
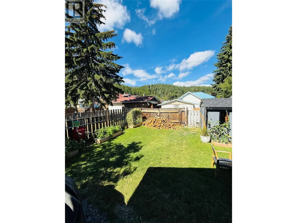
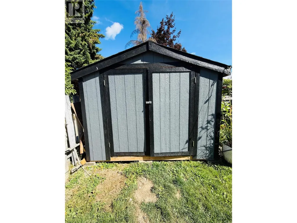
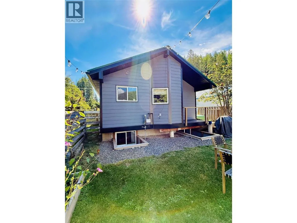
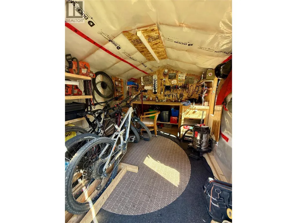
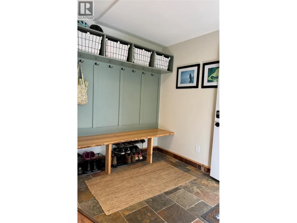
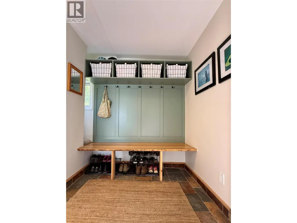
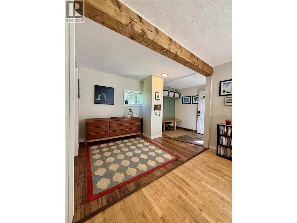
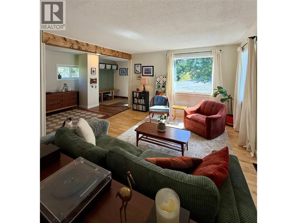
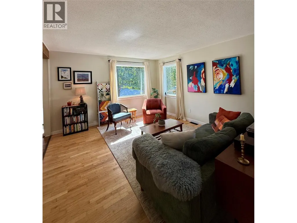
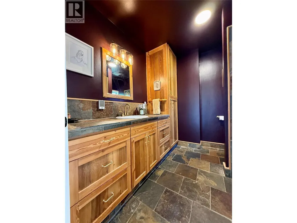
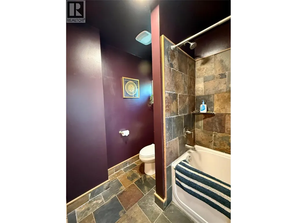
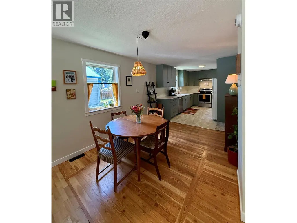
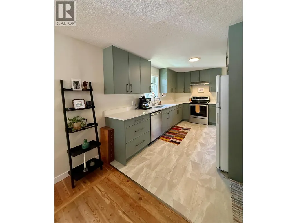
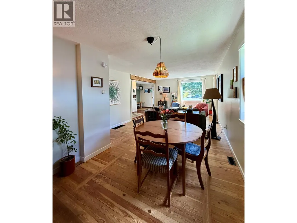
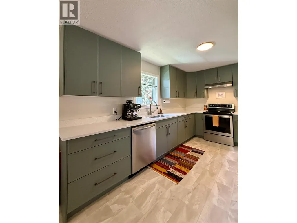
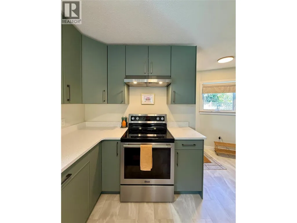
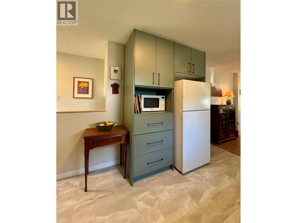
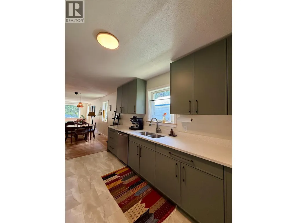
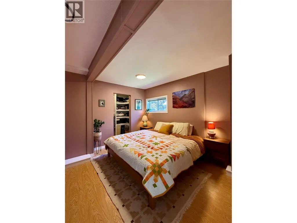
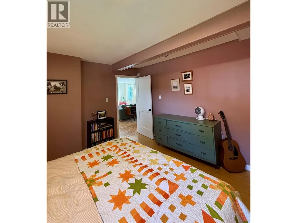
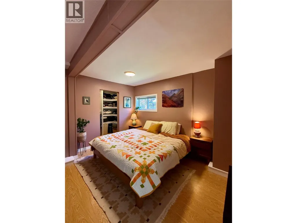
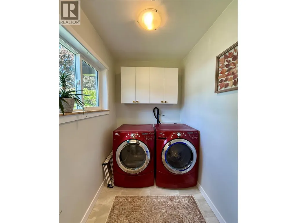
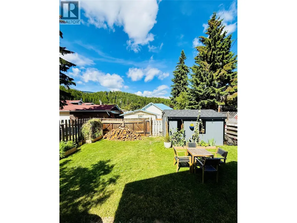
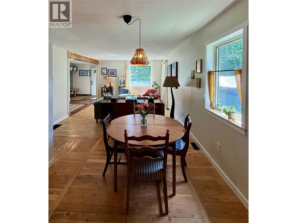
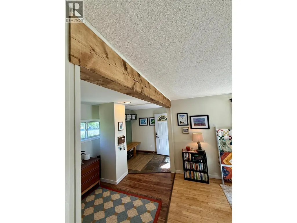
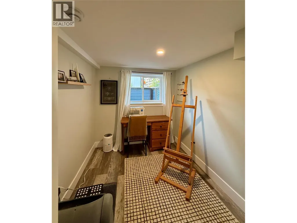
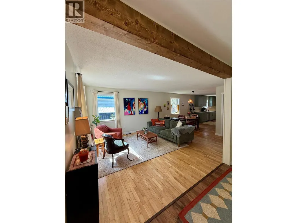
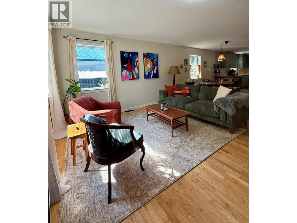
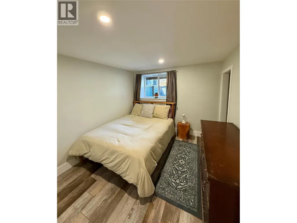
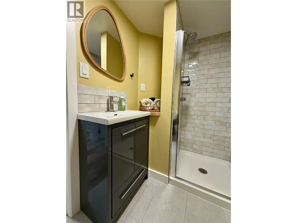
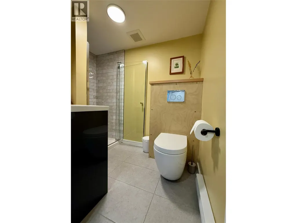
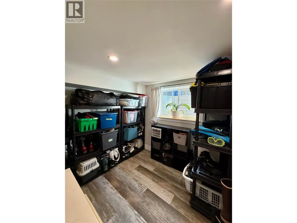
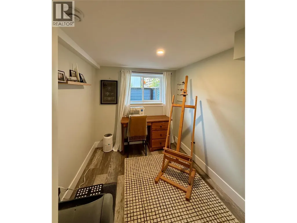
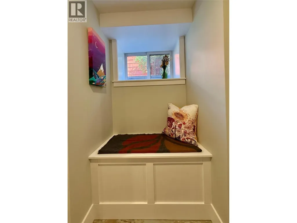
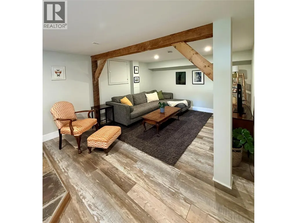
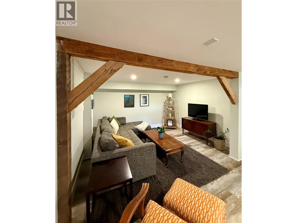
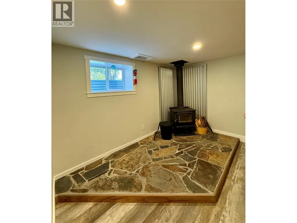
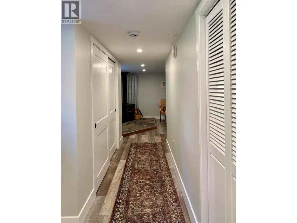
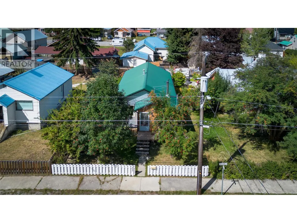
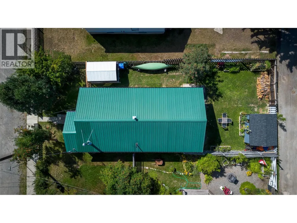
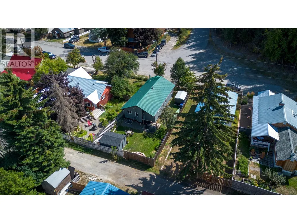
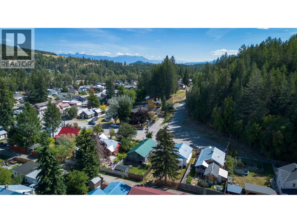
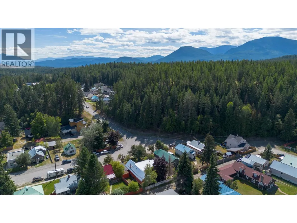
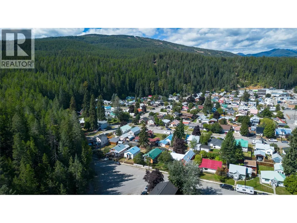
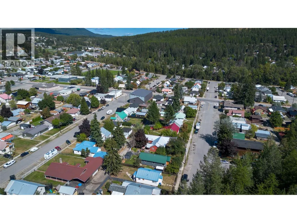
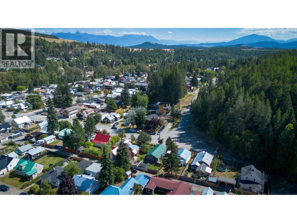
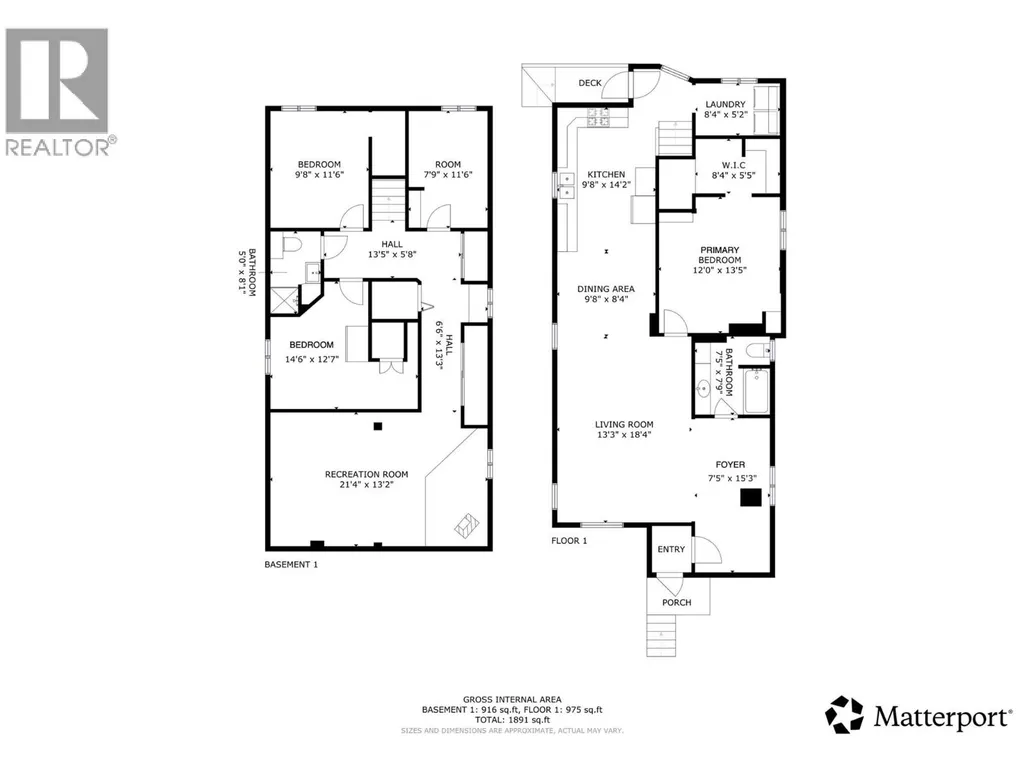
A rare find in Kimberley’s Lower Blarchmont, this beautifully renovated 4-bedroom, 2-bath home blends fresh, modern finishes with laid-back mountain town charm. Tucked into a private setting near the Nature Park, it’s an inviting home base for trail days, fresh-air adventures and cozy evenings by the wood stove. Stylish composite, cedar and metal siding create standout curb appeal, while a generous mudroom offers a welcome landing spot for boots, jackets and outdoor gear. Inside, spacious open-plan living flows into a stunning new kitchen with quartz countertops and elegant cabinetry. The main floor features the primary bedroom with walk-in closet, a slate-tiled bathroom with in-floor heat and convenient laundry. The fully remodelled lower level offers three additional bedrooms, each with new windows and window wells, a thoughtfully designed 3-piece bathroom and a comfortable second living area warmed by the wood stove. Fully fence backyard provides a great space to unwind with west facing exposure - great for gardening. There is potential for a carport accessed from the rear lane although the two sheds provide plenty of storage. With extensive renovations addressing many of the big-ticket items, this move-in-ready home offers a hard-to-find combination of style, space and mountain lifestyle. Come experience this Lower Blarchmont gem! (id:7434)
General Features
| Community Features | Rentals Allowed |
|---|---|
| Property Type | Single Family |
| Neighbourhood | Kimberley |
| Building Appliances | Refrigerator, Dishwasher, Dryer, Range - Electric, Microwave, Washer |
| Building Architectural Style | Bungalow |
| Building Type | House |
| Ownership Type | Freehold |
| Building.StoriesTotal | 1 |
Interior Features
| Building Fireplace Present | True |
|---|---|
| Building Fireplace Total | 1 |
| Building Fireplace Type | Conventional |
| Building Heating Type | Forced air, Stove, See remarks |
| Building Heating Fuel | Wood |
| Basement Type | Full |
| Construction Style Attachment | Detached |
| Fireplace Fuel | Wood |
| Flooring Type | Hardwood, Linoleum, Tile, Vinyl |
| Living Area Range | 1891 |
| Bedrooms | 4 |
Exterior Features
| Building Roof Material | Metal |
|---|---|
| Building Roof Style | Unknown |
| Sewer | Municipal sewage system |
| Exterior Finish | Metal, Wood siding |
Room Details
| Room | Dimensions | Level | Flooring | Details |
|---|---|---|---|---|
| 3pc Bathroom | 5'0'' x 8'1'' | Basement | ||
| 4pc Bathroom | 7'5'' x 7'9'' | Main level | ||
| Bedroom | 9'8'' x 11'6'' | Basement | ||
| Dining room | 9'8'' x 8'4'' | Main level | ||
| Foyer | 7'5'' x 15'3'' | Main level | ||
| Kitchen | 9'8'' x 14'2'' | Main level | ||
| Laundry room | 8'4'' x 5'2'' | Main level | ||
| Living room | 13'3'' x 18'4'' | Main level | ||
| Primary Bedroom | 12' x 13'5'' | Main level | ||
| Recreation room | 21'4'' x 13'2'' | Basement |
Amenities
- Views
- New Construction
- Adult 55+
- Lease To Own
- No Strata Fees
- Furnished
- Primary On Main
- Air Conditioning
- Seller Finance
- Green
- Fixer Upper
- Horse
- Golf
- Fireplace
- Deck
- Garage
- Basement
- Pool

Property vs Single Family Average in V1A 1J4
Price
Year Built
In The Neighbourhood
Just Listed
Kimberley
$ 639,900
- Type
- Single Family
- Size
- 1,685 SqFt
- Rooms
- 3 Beds + 1 Baths
RE/MAX Blue Sky Realty
Kimberley
$ 564,900
- Type
- Single Family
- Size
- 1,125 SqFt
- Rooms
- 3 Beds + 2 Baths
Royal LePage Rockies West
Kimberley
$ 549,000
- Type
- Single Family
- Size
- 1,102 SqFt
- Rooms
- 2 Beds + 1 Baths
Royal LePage Rockies West
Kimberley
$ 439,000
- Type
- Single Family
- Size
- 707 SqFt
- Rooms
- 2 Beds + 1 Baths
Royal LePage Rockies West
Kimberley
$ 649,000
- Type
- Single Family
- Size
- 1,887 SqFt
- Rooms
- 3 Beds + 2 Baths
Royal LePage Rockies West
Kimberley
$ 749,900
- Type
- Single Family
- Size
- 2,756 SqFt
- Rooms
- 5 Beds + 3 Baths
Royal LePage Rockies West
Kimberley
$ 415,000
- Type
- Single Family
- Size
- 860 SqFt
- Rooms
- 1 Beds + 1 Baths
Century 21 Purcell Realty Ltd
Kimberley
$ 469,000
- Type
- Single Family
- Size
- 919 SqFt
- Rooms
- 3 Beds + 1 Baths
Cherry Creek Property Services Ltd.
Kimberley
$ 575,000
- Type
- Single Family
- Size
- 1,221 SqFt
- Rooms
- 3 Beds + 1 Baths
Royal LePage Rockies West
 Toronto Real Estate Board (TRREB); All information deemed reliable but not guaranteed. All properties are subject to prior sale, change or withdrawal. Neither listing broker(s) or information provider(s) shall be responsible for any typographical errors, misinformation, misprints and shall be held totally harmless. Listing(s) information is provided for consumer's personal, non-commercial use and may not be used for any purpose other than to identify prospective properties consumers may be interested
