
Address
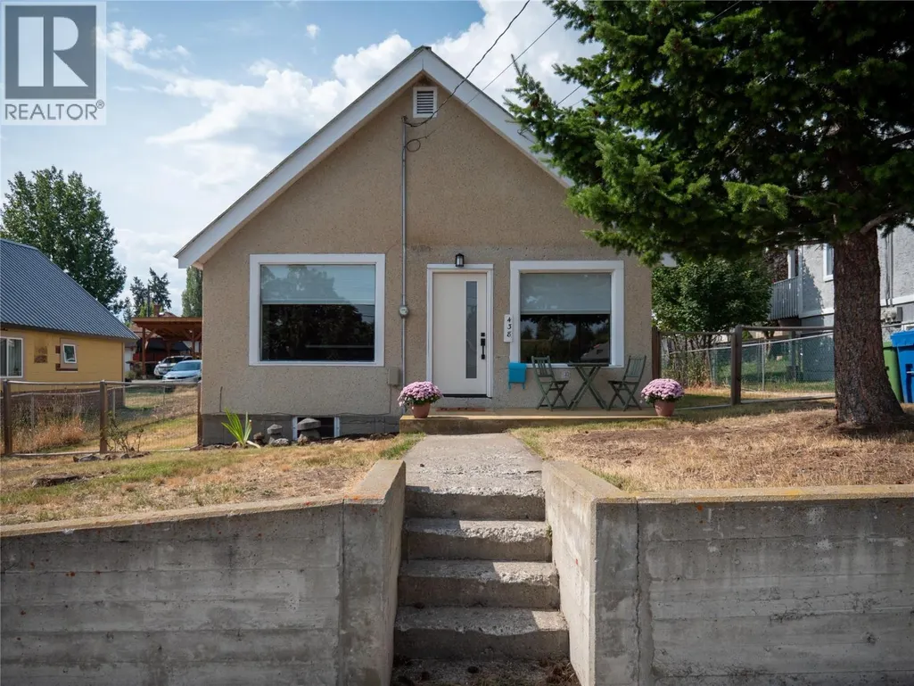
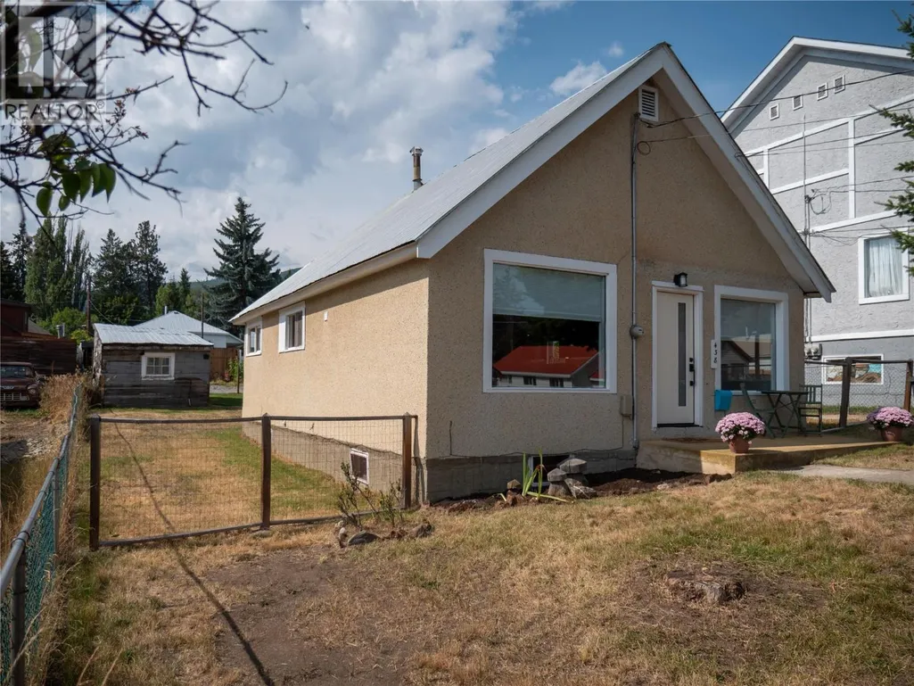
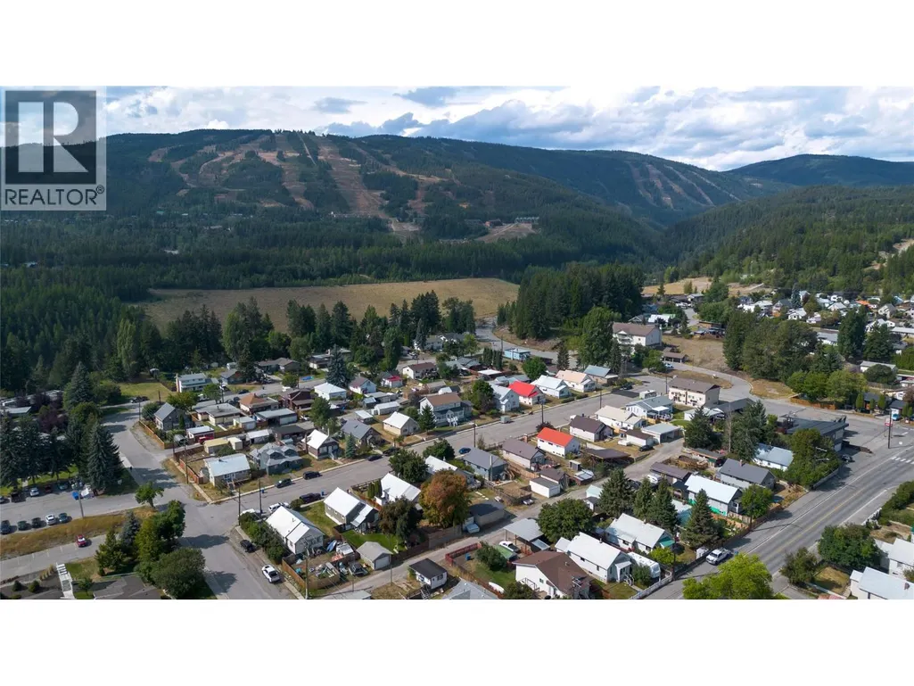
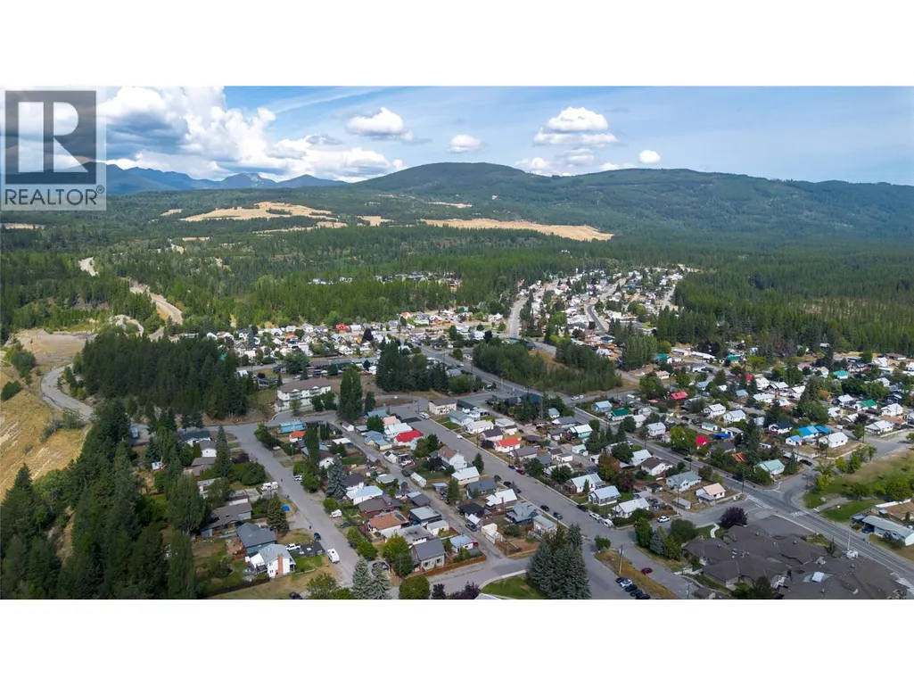
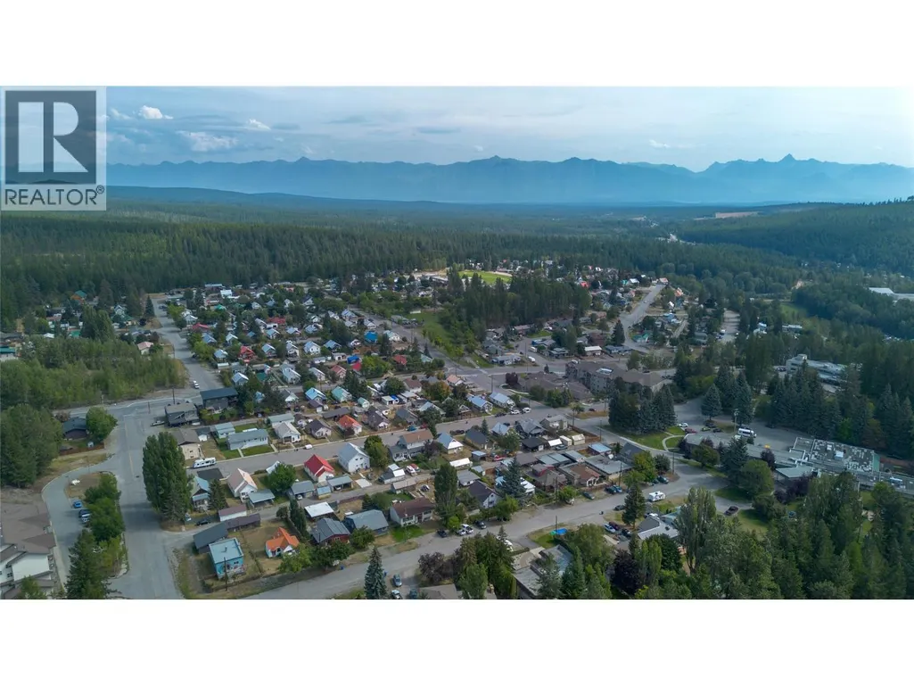
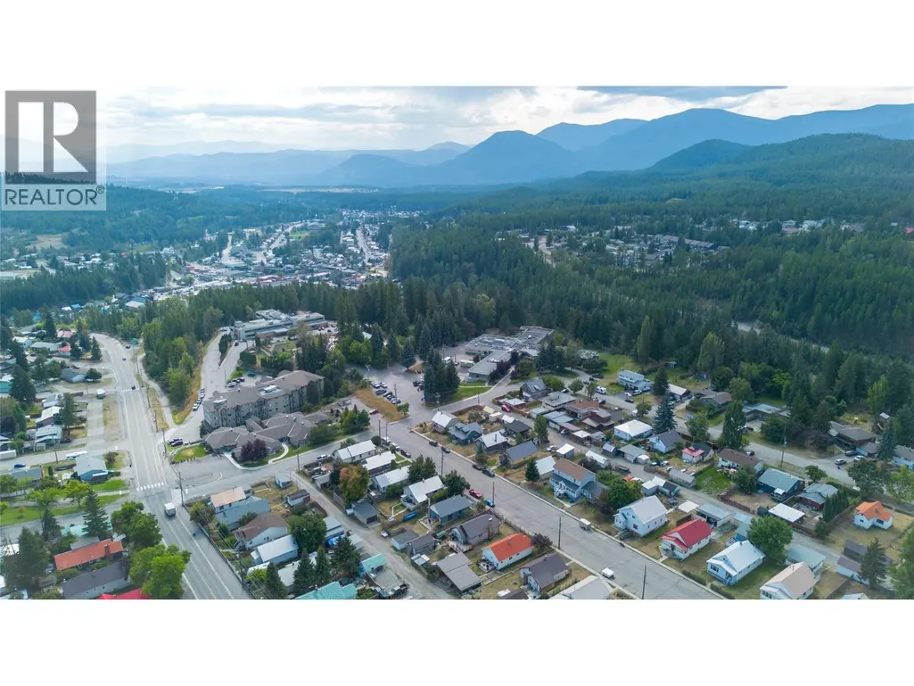
438 3rd Avenue, Kimberley, BC
Price
$ 439,000
Property Attributes
- ID#10386946
- TypeSingle Family
- Listing Status Active
- MunicipalityKimberley
- CityKimberley
- AreaKimberley
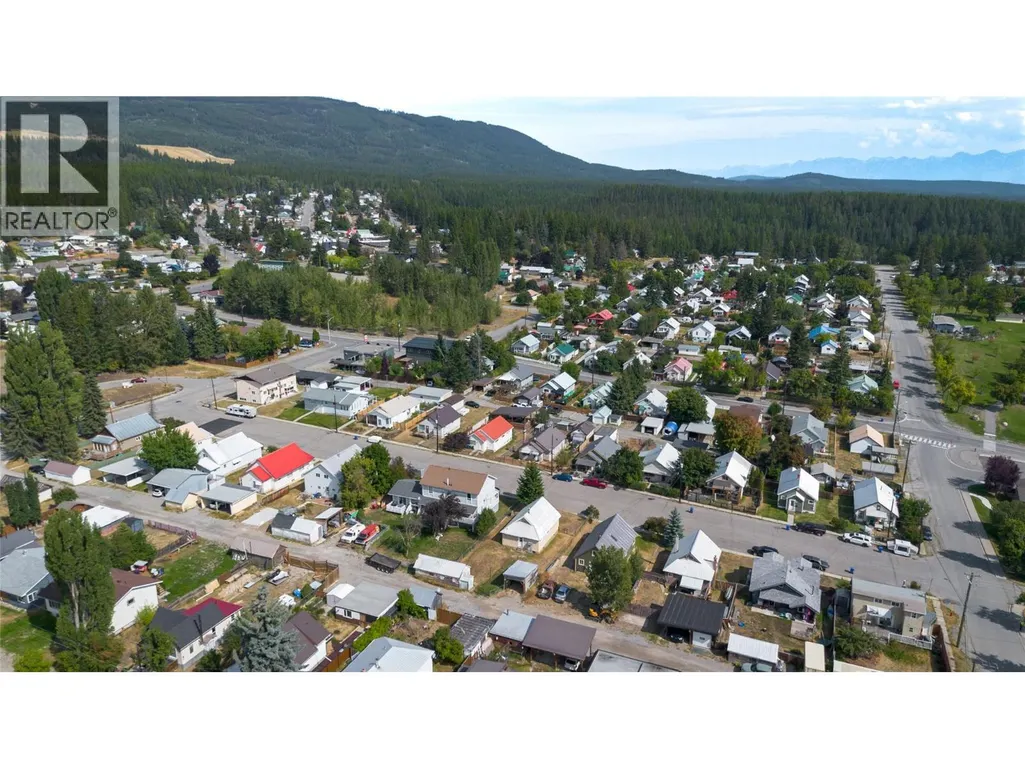
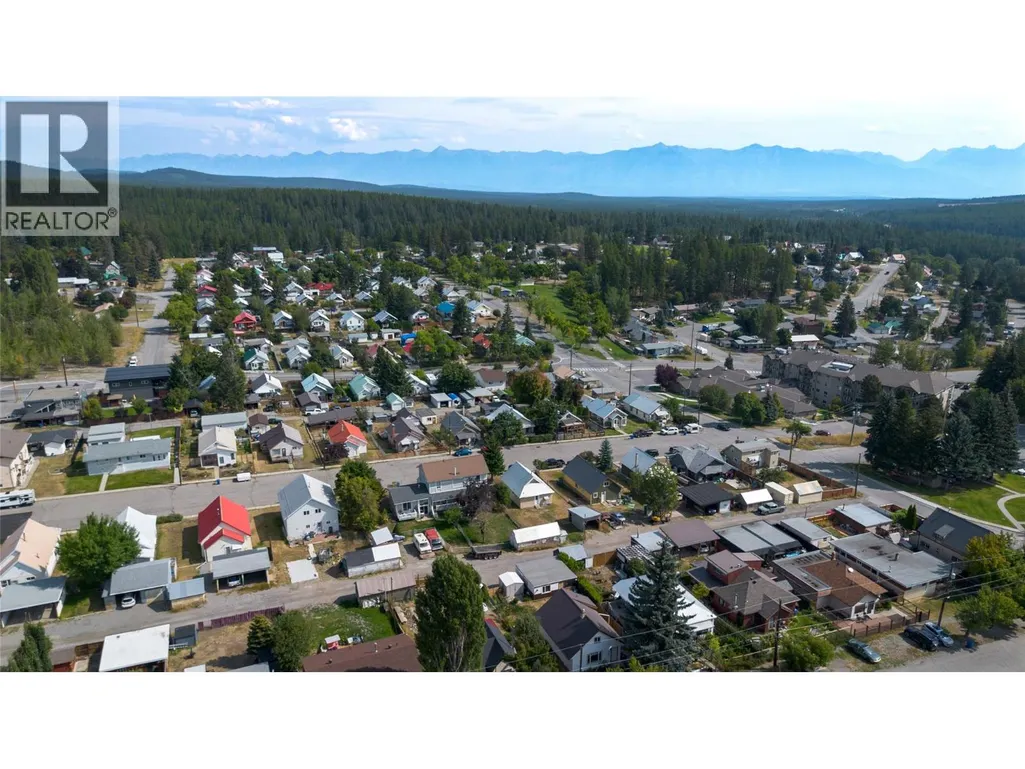
- NeighbourhoodKimberley
- Postal CodeV1A 3G8
- StyleRanch
- Year Built1925
- Price$ 439,000
- Bedrooms2
- Bathrooms1
- Half Bathrooms0
- Sqr Footage707
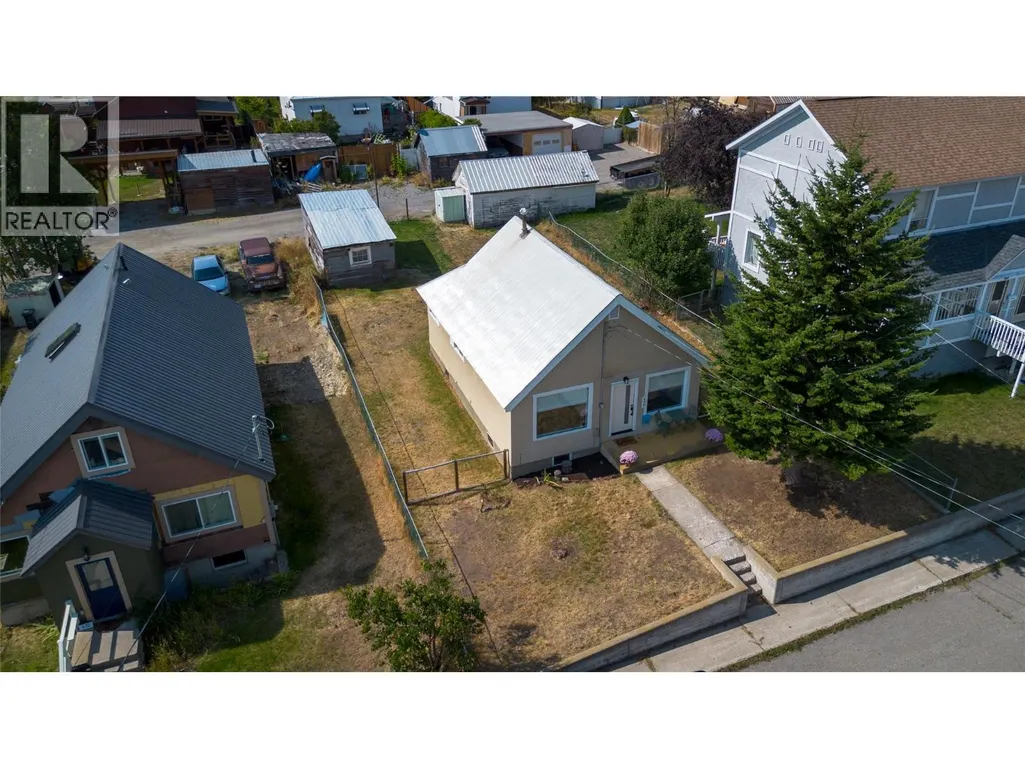
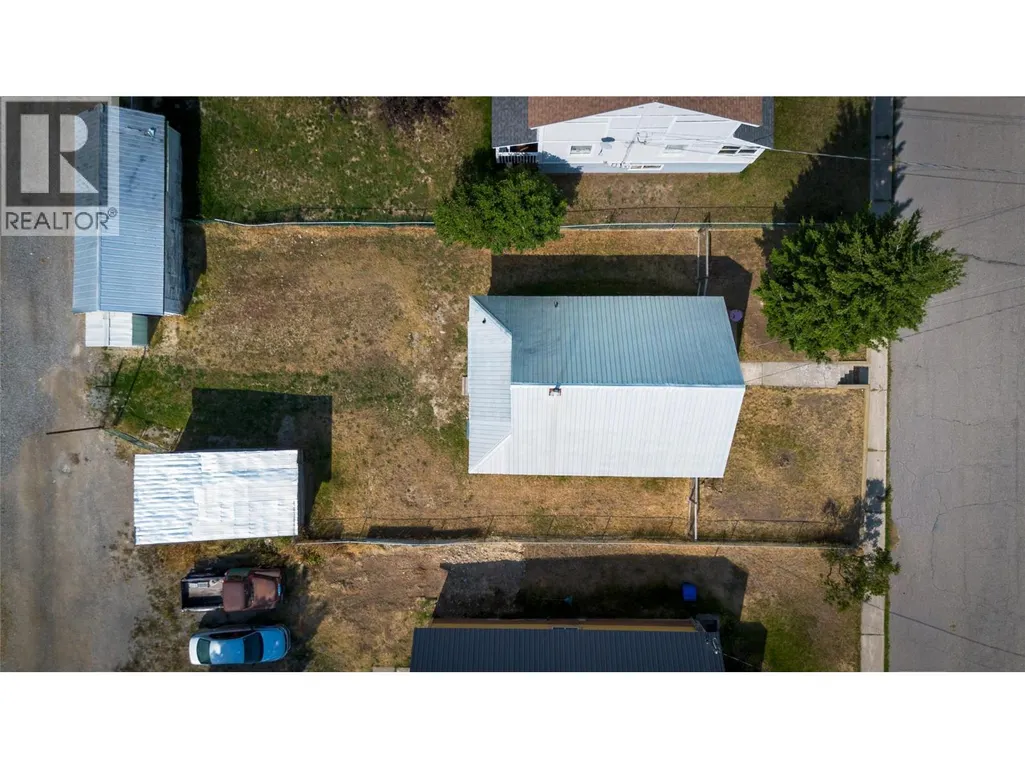
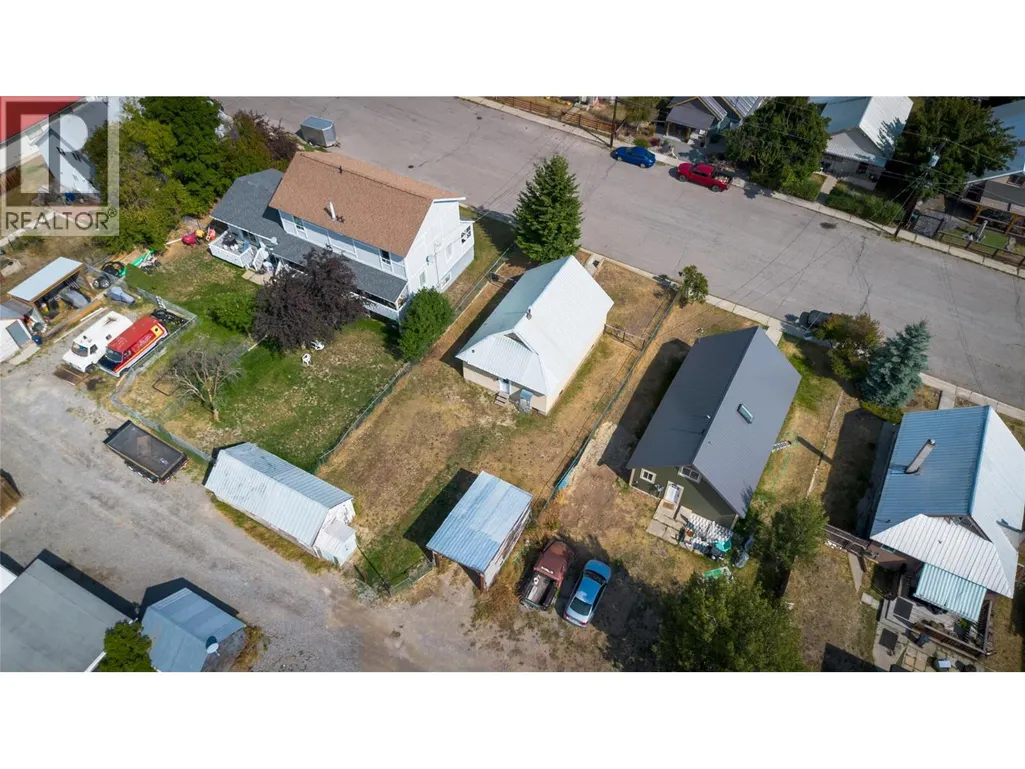
- Lot Size0.14 Acres
Data Source:
Canadian Real Estate Association (CREA)
Property Description
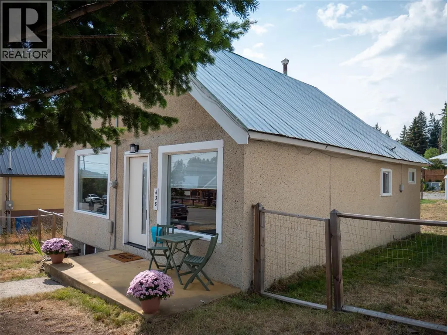
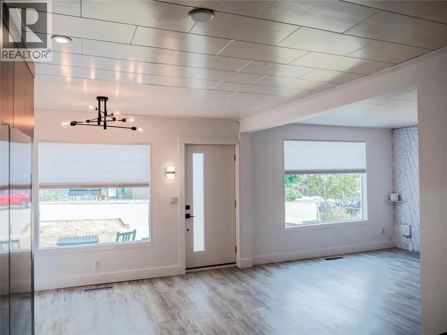
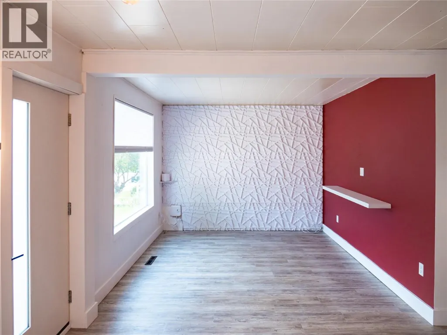
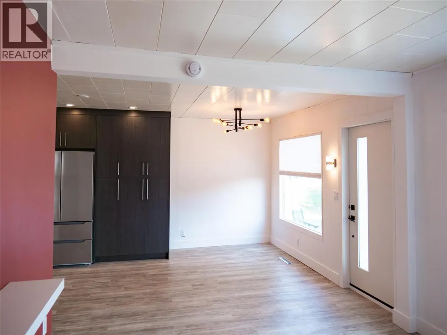
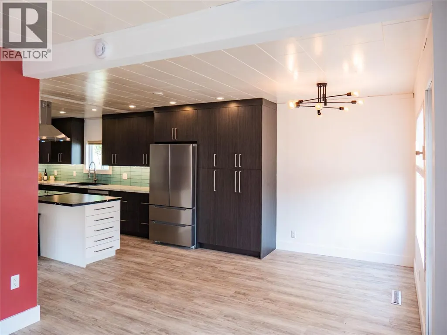
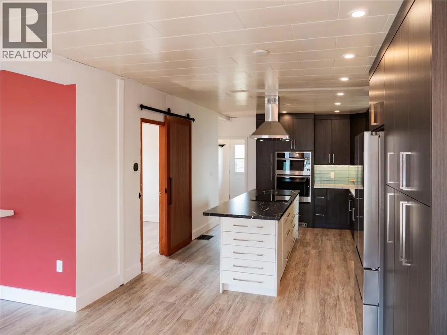
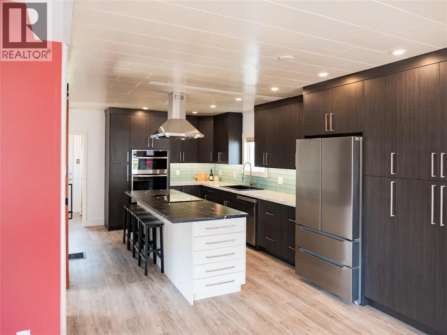
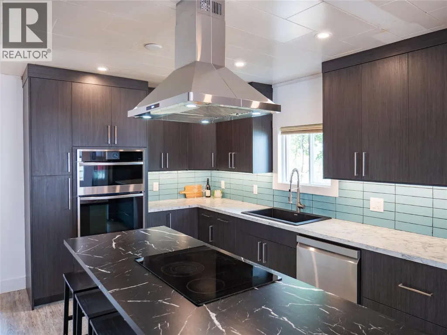
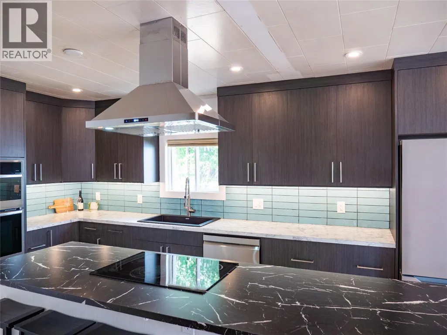
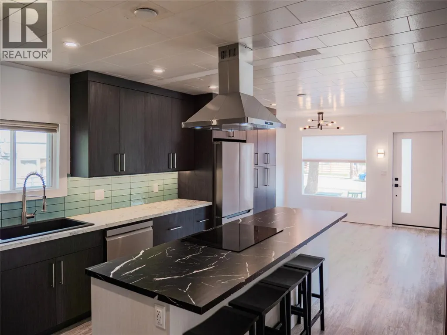
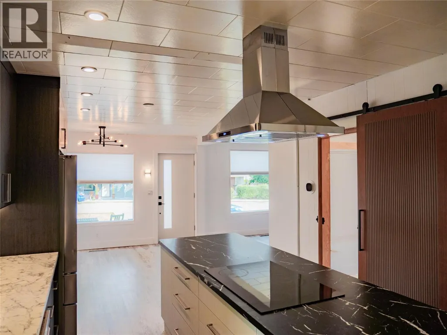
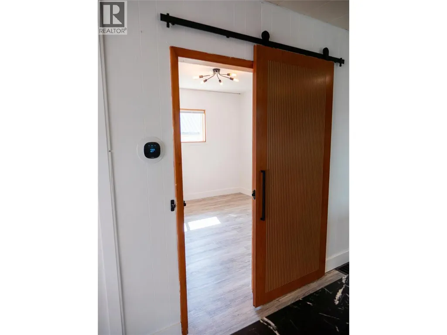
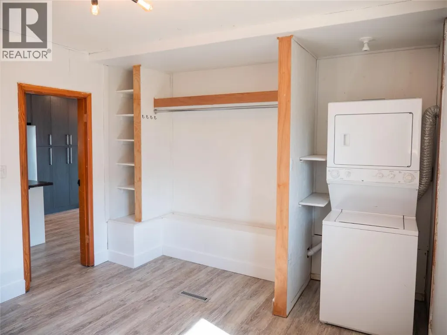
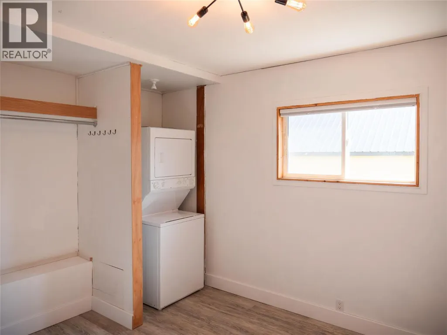
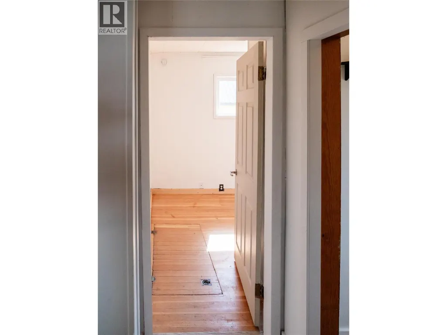
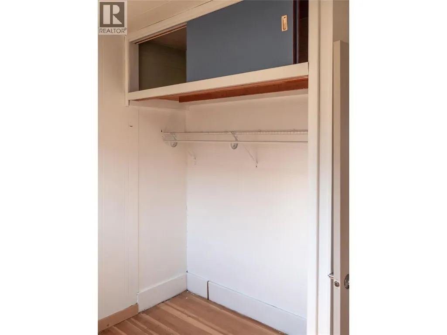
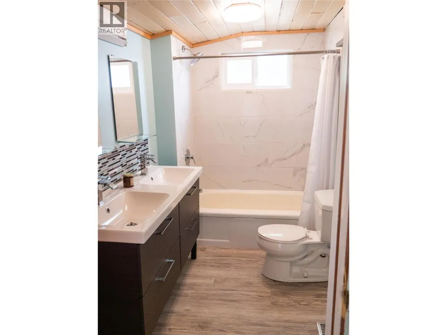
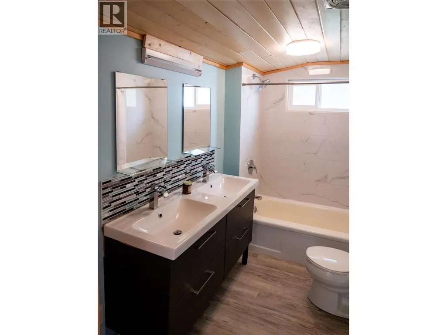
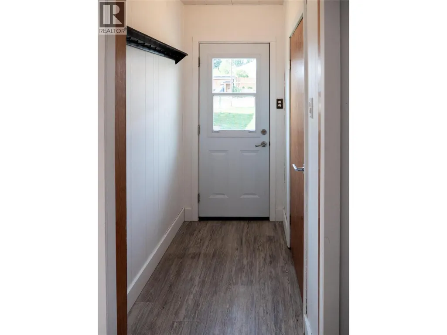
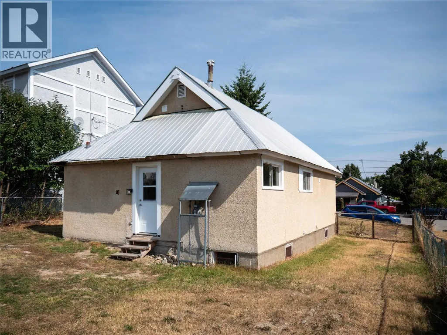
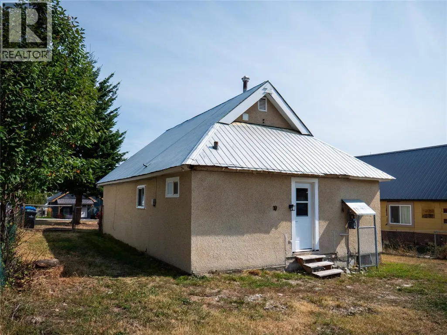
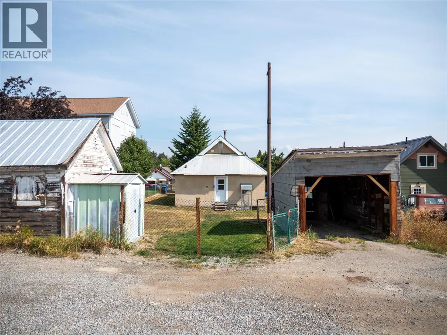
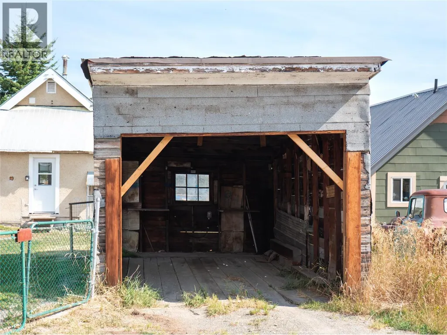
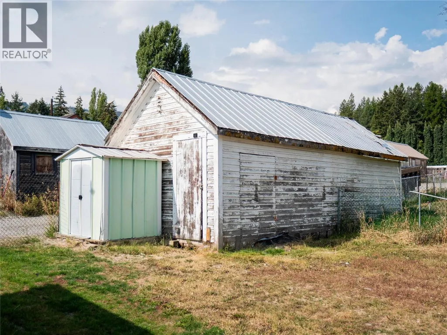
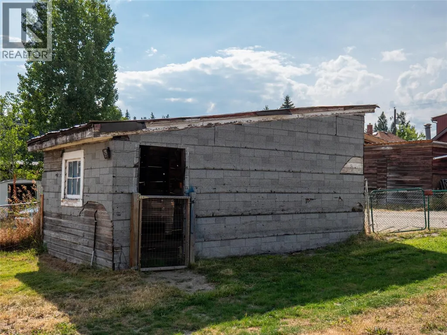
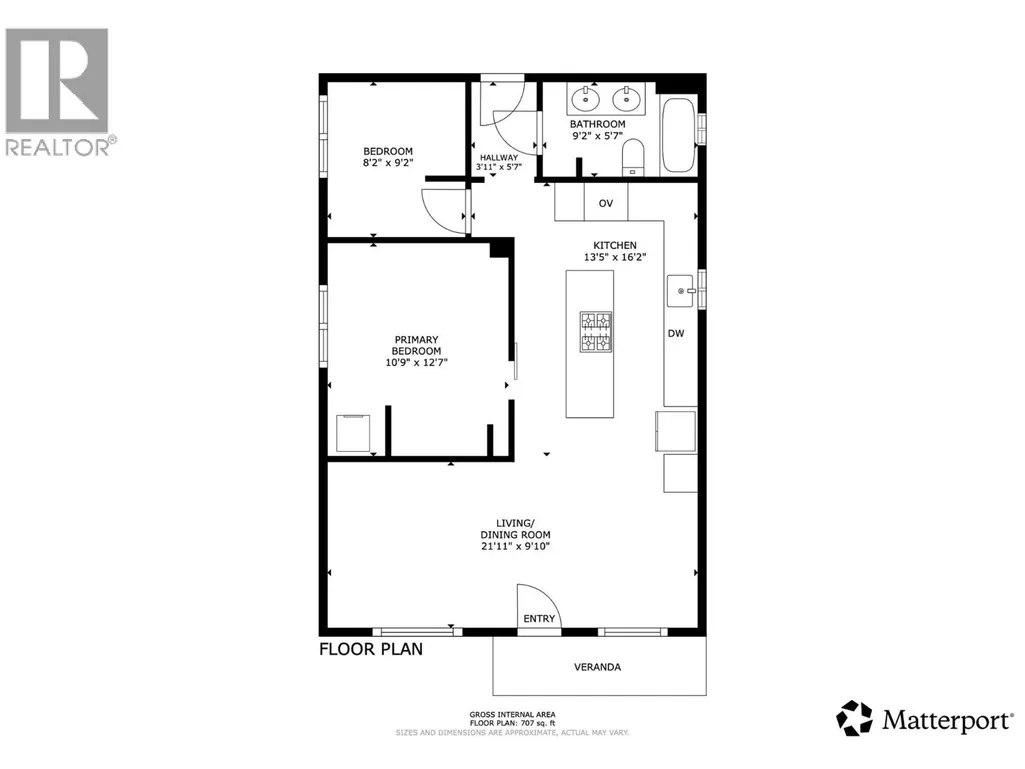
This charming two-bedroom home offers a comfortable layout and several important updates. The stunning kitchen features generous cabinet space, laminate countertops, a vented range hood, electric glass-top range, refrigerator, dishwasher and double oven with microwave/air-fryer capabilities. Luxury vinyl plank flooring was installed in 2023, while the convenient stacking washer and dryer are located in the primary bedroom. Additional improvements include hot water tank in 2018, updated kitchen wiring, some electrical panel upgrades, PEX water lines throughout the home, furnace serviced and ducts cleaned December 2025 and a newer sewer line to the back alley. A new front door was installed in 2023, and the home also offers updated window coverings. Outside, you’ll appreciate the detached garage and shed with electrical service and the opportunity to personalize the yard. With many of the major components already addressed and some finishing touches still available to make it your own, this property is a great opportunity for first-time buyers, downsizers or investors. (id:7434)
General Features
| Property Type | Single Family |
|---|---|
| Neighbourhood | Kimberley |
| Building Architectural Style | Ranch |
| Building Type | House |
| Ownership Type | Freehold |
| Building.StoriesTotal | 1 |
Interior Features
| Building Fireplace Present | False |
|---|---|
| Building Heating Type | Forced air, See remarks |
| Basement Type | Partial |
| Construction Style Attachment | Detached |
| Living Area Range | 707 |
| Bedrooms | 2 |
Exterior Features
| Building Roof Material | Metal |
|---|---|
| Building Roof Style | Unknown |
| Sewer | Municipal sewage system |
Room Details
| Room | Dimensions | Level | Flooring | Details |
|---|---|---|---|---|
| 4pc Bathroom | 9'2'' x 5'7'' | Main level | ||
| Bedroom | 8'2'' x 9'2'' | Main level | ||
| Kitchen | 13'5'' x 16'2'' | Main level | ||
| Living room | 21'11'' x 9'10'' | Main level | ||
| Primary Bedroom | 10'9'' x 12'7'' | Main level |
Amenities
- Views
- New Construction
- Adult 55+
- Lease To Own
- No Strata Fees
- Furnished
- Primary On Main
- Air Conditioning
- Seller Finance
- Green
- Fixer Upper
- Horse
- Golf
- Fireplace
- Deck
- Garage
- Basement
- Pool

Property vs Single Family Average in V1A 3G8
Price
Year Built
In The Neighbourhood
Kimberley
$ 549,000
- Type
- Single Family
- Size
- 1,102 SqFt
- Rooms
- 2 Beds + 1 Baths
Royal LePage Rockies West
Kimberley
$ 649,000
- Type
- Single Family
- Size
- 1,887 SqFt
- Rooms
- 3 Beds + 2 Baths
Royal LePage Rockies West
Kimberley
$ 749,900
- Type
- Single Family
- Size
- 2,756 SqFt
- Rooms
- 5 Beds + 3 Baths
Royal LePage Rockies West
Kimberley
$ 415,000
- Type
- Single Family
- Size
- 860 SqFt
- Rooms
- 1 Beds + 1 Baths
Century 21 Purcell Realty Ltd
Kimberley
$ 469,000
- Type
- Single Family
- Size
- 919 SqFt
- Rooms
- 3 Beds + 1 Baths
Cherry Creek Property Services Ltd.
Kimberley
$ 575,000
- Type
- Single Family
- Size
- 1,221 SqFt
- Rooms
- 3 Beds + 1 Baths
Royal LePage Rockies West
Kimberley
$ 649,000
- Type
- Single Family
- Size
- 2,377 SqFt
- Rooms
- 3 Beds + 2 Baths
Royal LePage Rockies West
Kimberley
$ 579,000
- Type
- Single Family
- Size
- 1,125 SqFt
- Rooms
- 3 Beds + 2 Baths
Royal LePage Rockies West
Kimberley
$ 779,000
- Type
- Single Family
- Size
- 2,191 SqFt
- Rooms
- 5 Beds + 2.5 Baths
2 Percent Realty Kootenay Inc.
 Toronto Real Estate Board (TRREB); All information deemed reliable but not guaranteed. All properties are subject to prior sale, change or withdrawal. Neither listing broker(s) or information provider(s) shall be responsible for any typographical errors, misinformation, misprints and shall be held totally harmless. Listing(s) information is provided for consumer's personal, non-commercial use and may not be used for any purpose other than to identify prospective properties consumers may be interested
