
Address
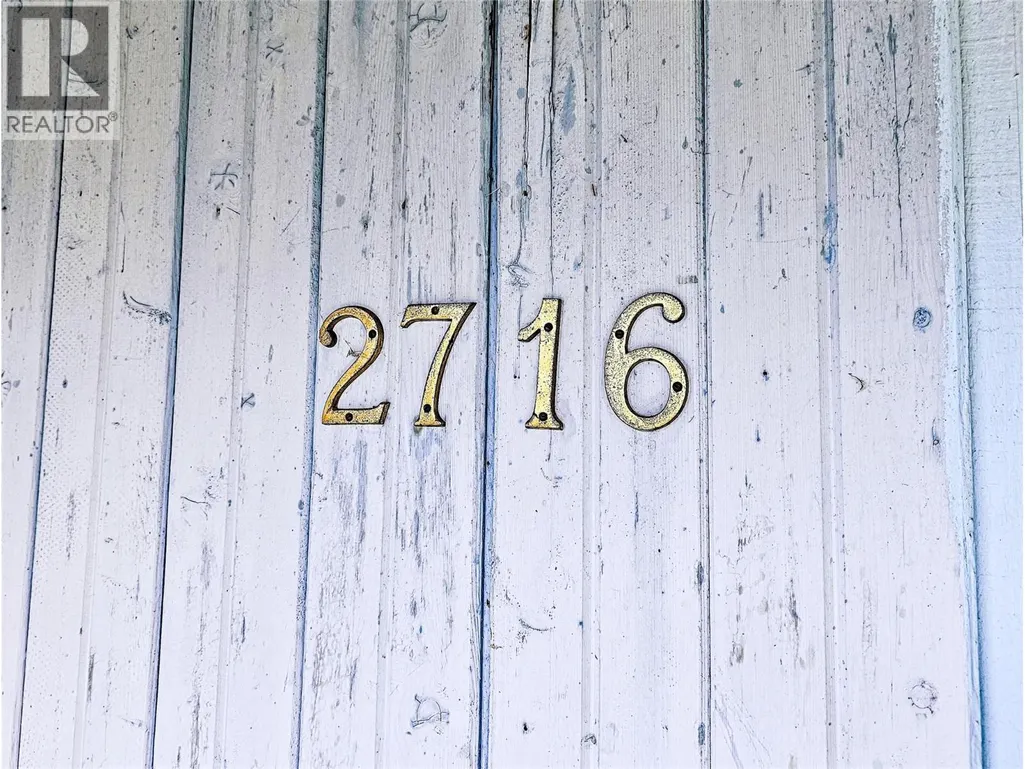
2716 4th Ave Avenue, Castlegar, BC
Price
$ 479,900
Property Attributes
- ID#10399236
- TypeSingle Family
- Listing Status Active
- MunicipalityCastlegar
- CityCastlegar
- AreaCastlegar
- NeighbourhoodSouth Castlegar
- Postal CodeV1N 2S2
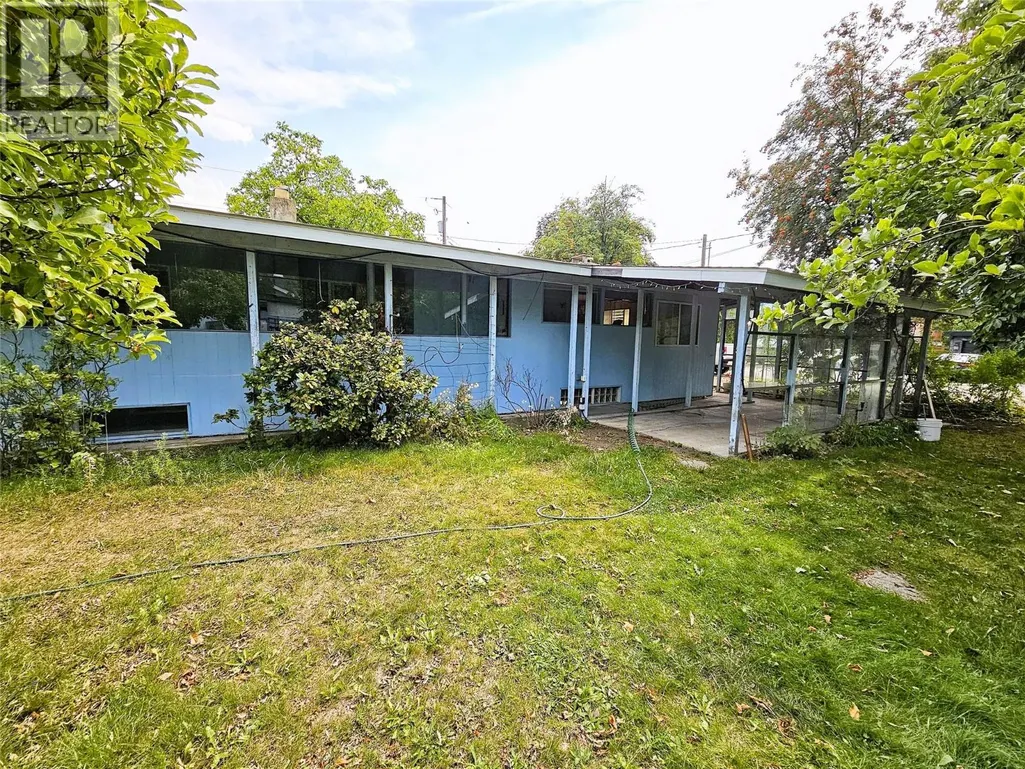
- StyleBungalow
- Year Built1949
- Price$ 479,900
- Bedrooms3
- Bathrooms2
- Half Bathrooms0
- Sqr Footage2447
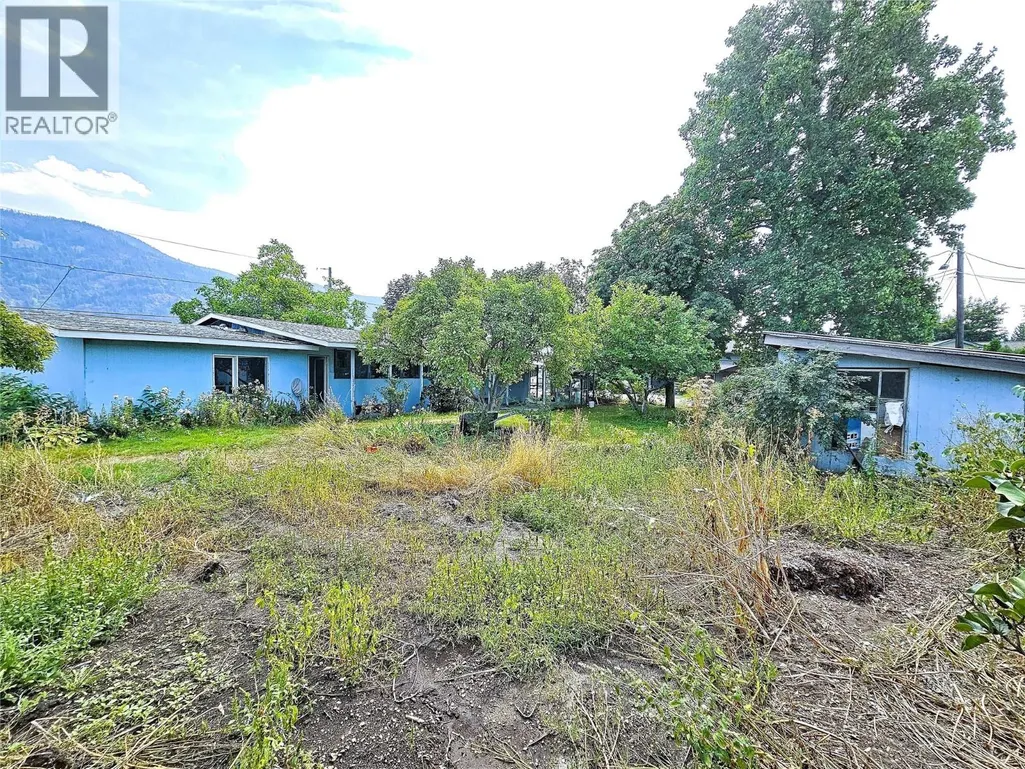
- Lot Size0.3 Acres
Data Source:
Canadian Real Estate Association (CREA)
Property Description
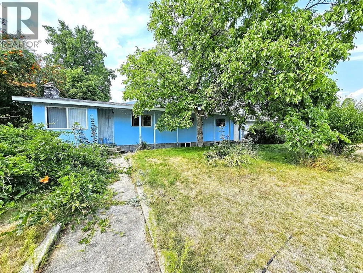
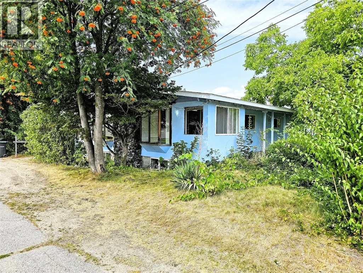
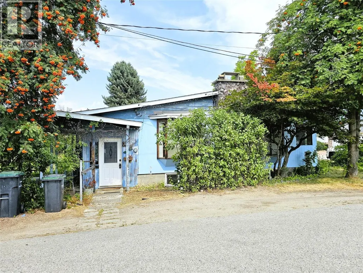
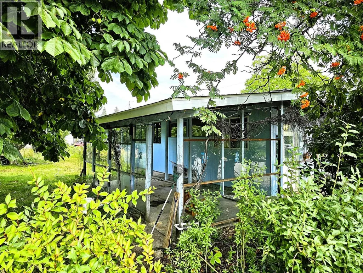
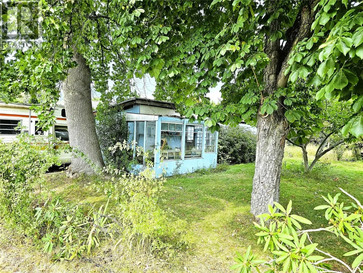
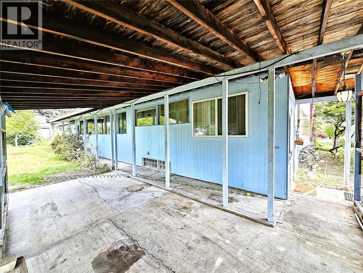
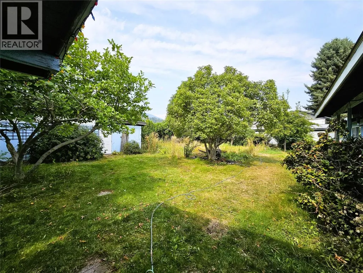
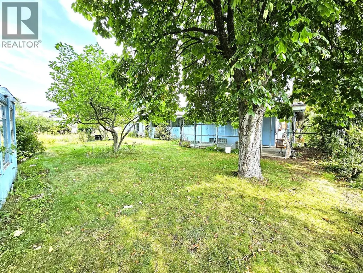
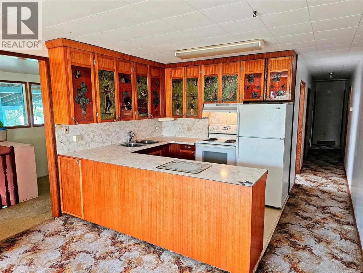
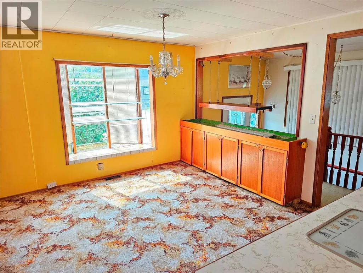
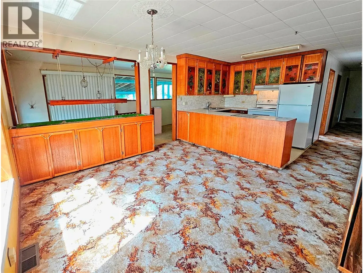
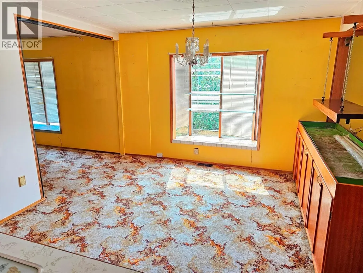
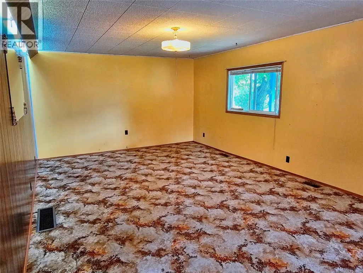
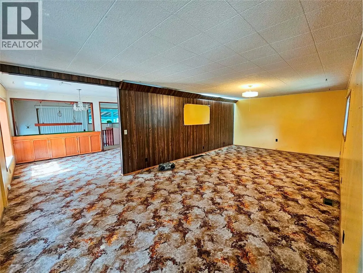
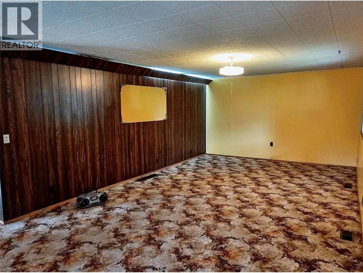
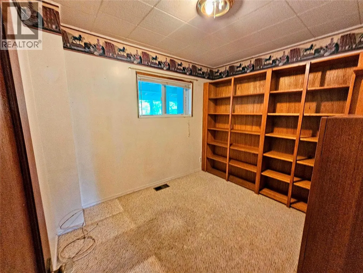
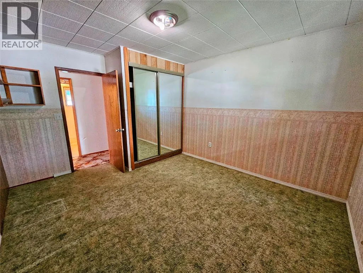
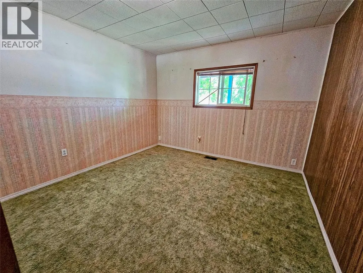
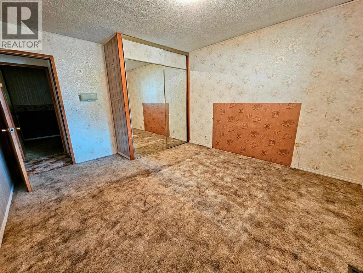
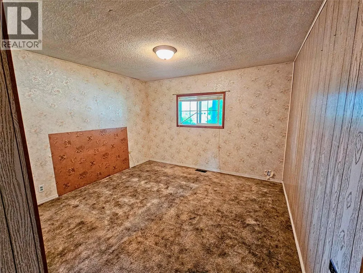
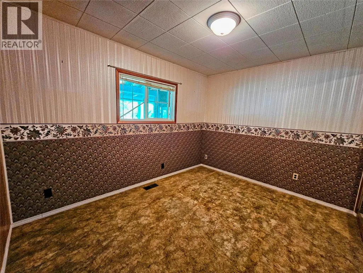
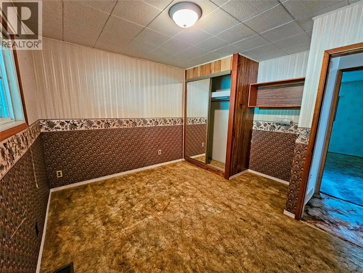
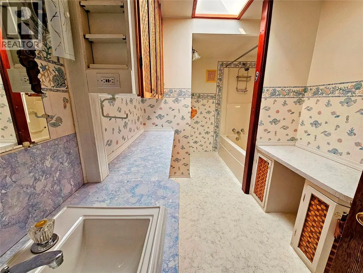
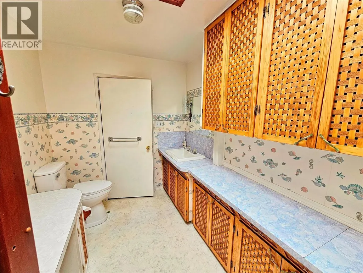
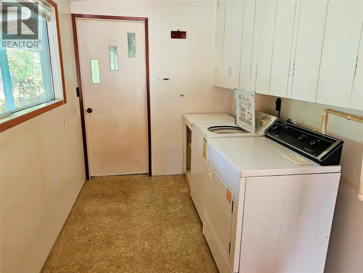
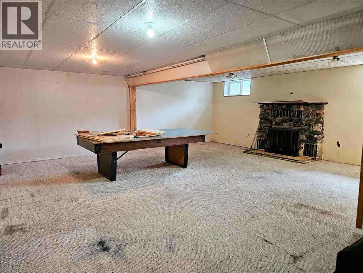
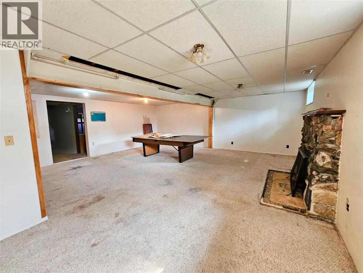
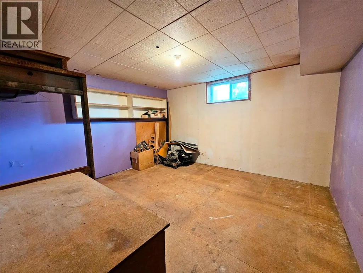
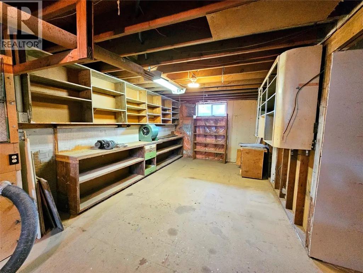
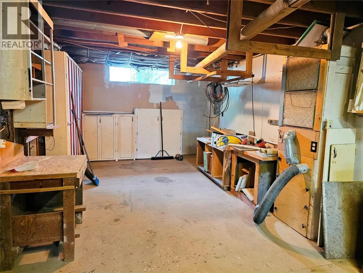
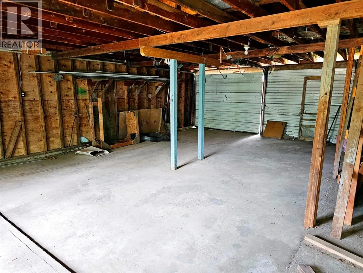
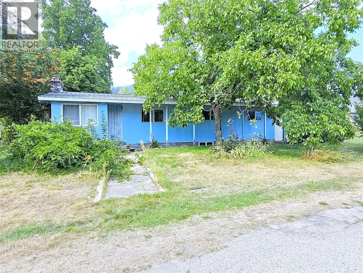
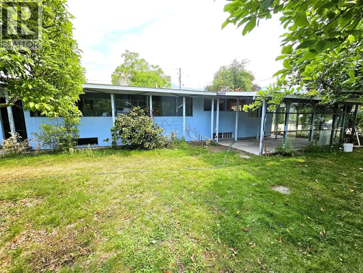
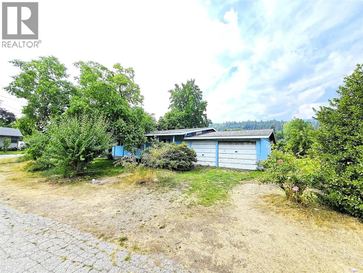
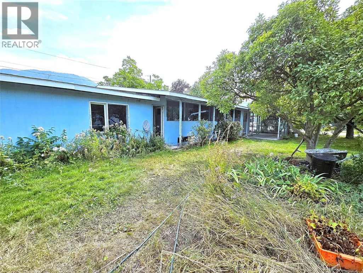
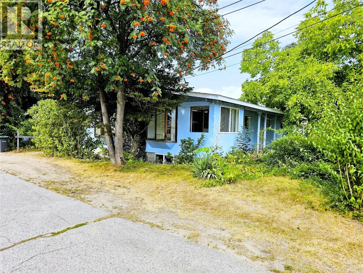
Spacious Family Home with Potential! This bright and spacious 4-bedroom plus den, 2-bathroom home offers plenty of room for the whole family. The main floor features a large living room, 3 bedrooms plus a den, and convenient main floor laundry. Downstairs, a large family room provides excellent additional living space along with a workshop. A double attached garage and detached single garage offer plenty of parking, storage, and space for all the toys. Set on a large corner lot with plenty of room for gardening, outdoor living, and more. The property also offers potential for subdivision, adding exciting possibilities for the future. The home needs some TLC but presents a fantastic opportunity to add value, build equity, and make it your own! (id:7434)
General Features
| Property Type | Single Family |
|---|---|
| Neighbourhood | South Castlegar |
| Building Architectural Style | Bungalow |
| Parking Space Total | 2 |
| Building Type | House |
| Ownership Type | Freehold |
| Building.StoriesTotal | 1 |
Interior Features
| Building Fireplace Present | False |
|---|---|
| Building Heating Type | Forced air |
| Building Heating Fuel | Electric |
| Basement Type | Full |
| Construction Style Attachment | Detached |
| Living Area Range | 2447 |
| Bedrooms | 3 |
Exterior Features
| Building Roof Material | Asphalt shingle |
|---|---|
| Building Roof Style | Unknown |
| Sewer | Municipal sewage system |
| Exterior Finish | Wood |
Room Details
| Room | Dimensions | Level | Flooring | Details |
|---|---|---|---|---|
| 3pc Bathroom | 7'6'' x 5' | Basement | ||
| 4pc Bathroom | 8'4'' x 6'6'' | Main level | ||
| Bedroom | 11' x 10'6'' | Main level | ||
| Den | 9'10'' x 8'4'' | Main level | ||
| Dining room | 11'8'' x 11'8'' | Main level | ||
| Kitchen | 9'2'' x 8'10'' | Main level | ||
| Laundry room | 9'9'' x 6'9'' | Main level | ||
| Living room | 25'8'' x 13' | Main level | ||
| Primary Bedroom | 11'7'' x 10'10'' | Main level |
Amenities
- Views
- New Construction
- Adult 55+
- Lease To Own
- No Strata Fees
- Furnished
- Primary On Main
- Air Conditioning
- Seller Finance
- Green
- Fixer Upper
- Horse
- Golf
- Fireplace
- Deck
- Garage
- Basement
- Pool

Property vs Single Family Average in V1N 2S2
Price
Year Built
In The Neighbourhood
Castlegar
$ 569,900
- Type
- Single Family
- Size
- 2,274 SqFt
- Rooms
- 4 Beds + 2.5 Baths
Coldwell Banker Executives Realty
Castlegar
$ 839,900
- Type
- Single Family
- Size
- 2,932 SqFt
- Rooms
- 3 Beds + 3.5 Baths
Coldwell Banker Executives Realty
Castlegar
$ 819,900
- Type
- Single Family
- Size
- 2,730 SqFt
- Rooms
- 4 Beds + 3.5 Baths
Coldwell Banker Executives Realty
Castlegar
$ 499,900
- Type
- Single Family
- Size
- 1,348 SqFt
- Rooms
- 3 Beds + 2 Baths
Coldwell Banker Executives Realty
 Toronto Real Estate Board (TRREB); All information deemed reliable but not guaranteed. All properties are subject to prior sale, change or withdrawal. Neither listing broker(s) or information provider(s) shall be responsible for any typographical errors, misinformation, misprints and shall be held totally harmless. Listing(s) information is provided for consumer's personal, non-commercial use and may not be used for any purpose other than to identify prospective properties consumers may be interested
