
Address
3905 16th Avenue, Castlegar, BC
Price
$ 754,000
Property Attributes
- ID#10394949
- TypeSingle Family
- Listing Status Active
- MunicipalityCastlegar
- CityCastlegar
- AreaCastlegar
- NeighbourhoodSouth Castlegar
- Postal CodeV1N 4X8
- Style
- Year Built2017
- Price$ 754,000
- Bedrooms4
- Bathrooms3
- Half Bathrooms0
- Sqr Footage2348
- Lot Size0.15 Acres
Data Source:
Canadian Real Estate Association (CREA)
Property Description
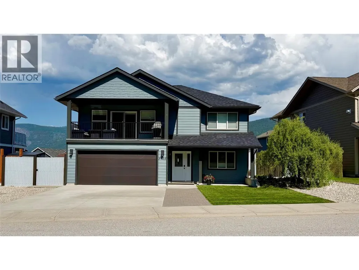
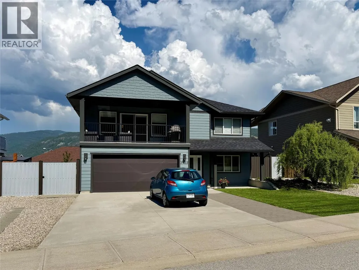
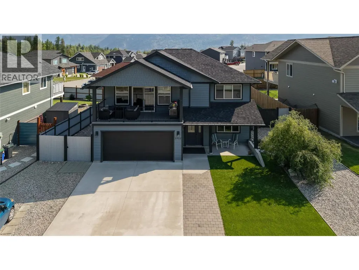
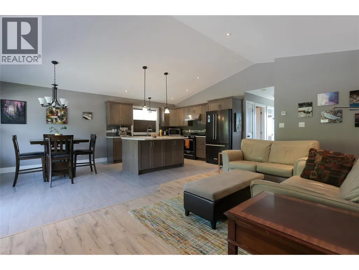
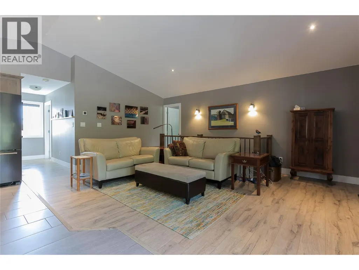
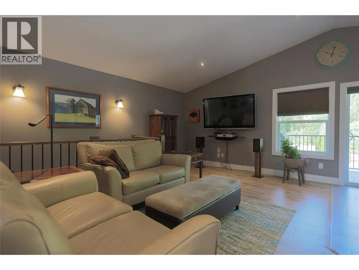
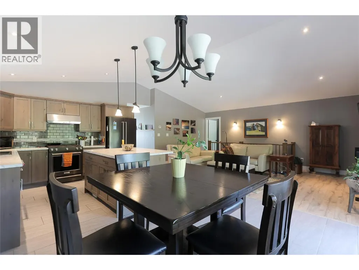
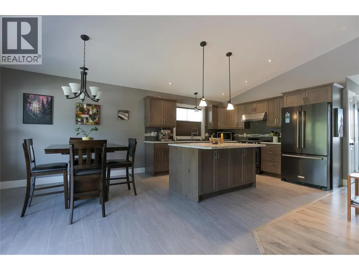
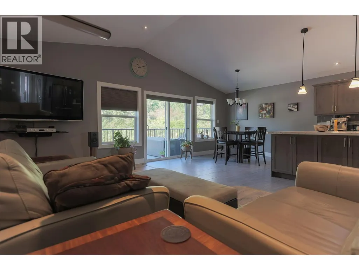
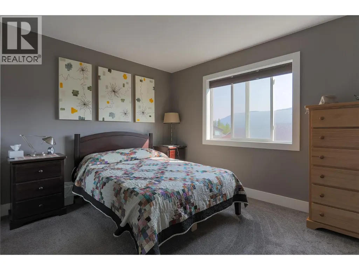
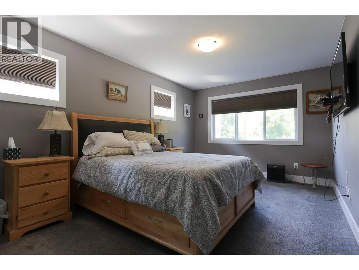
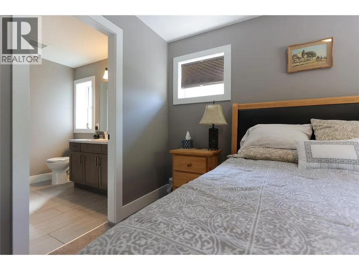
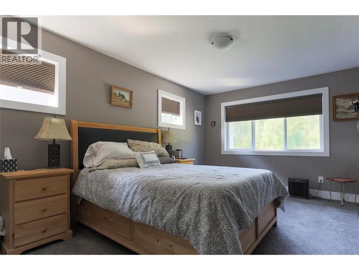
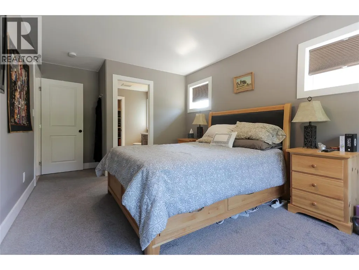
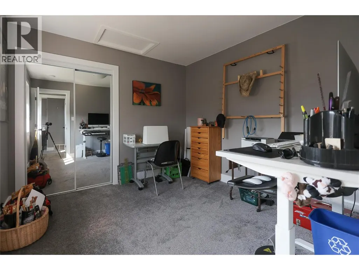
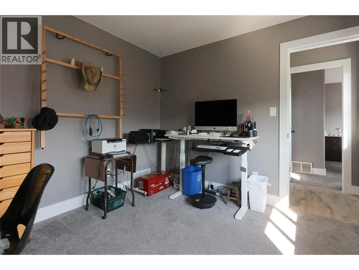
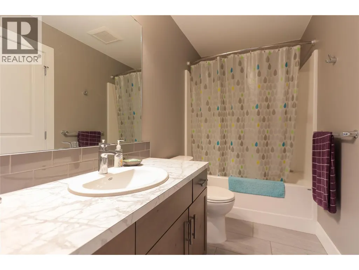
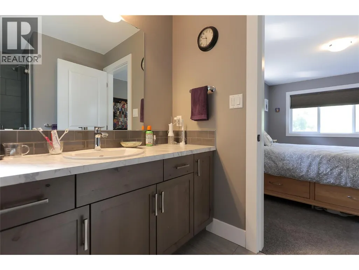
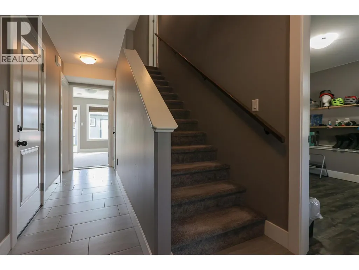
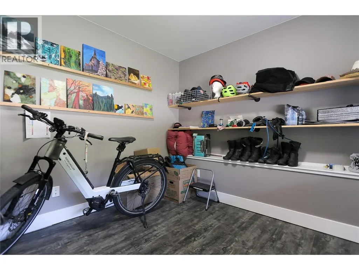
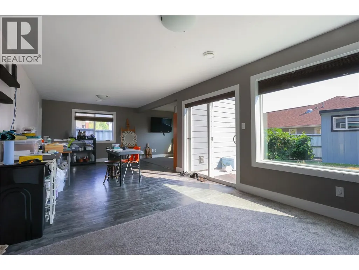
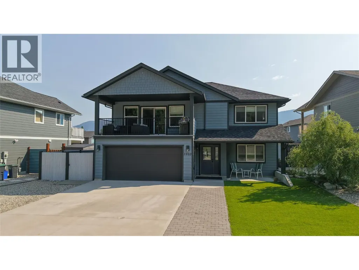
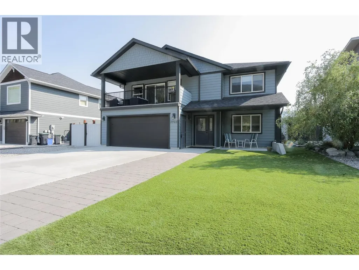
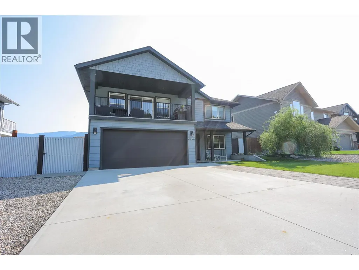
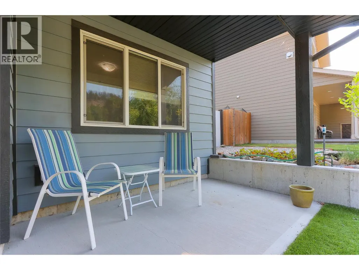
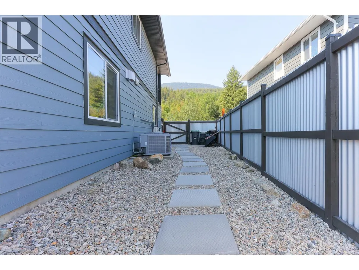
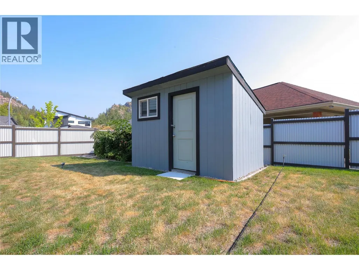
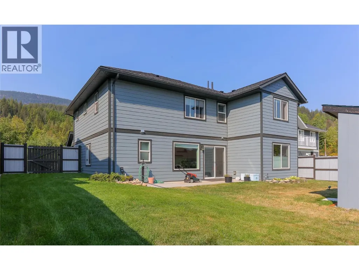
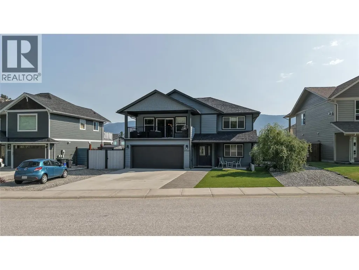
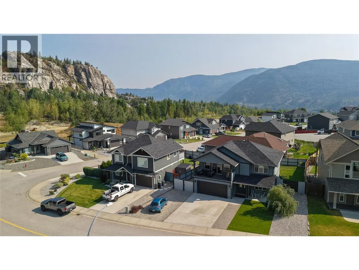
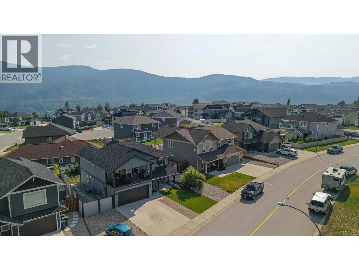
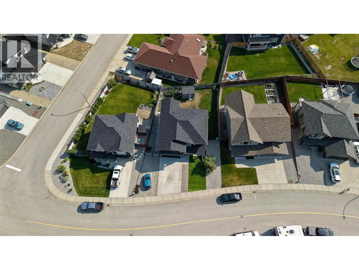
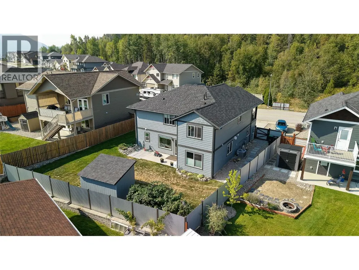
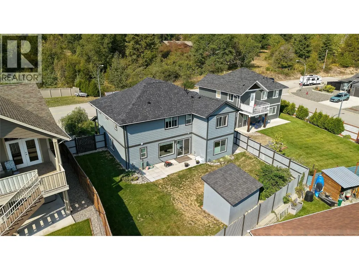
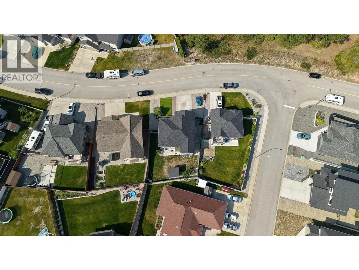
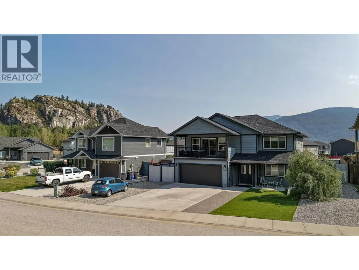
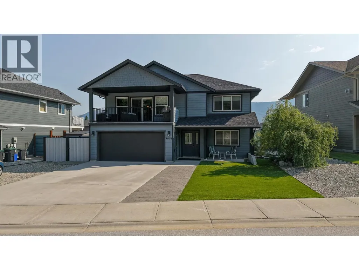
What are you waiting for? Don't miss out on owning your nearly new home in the highly sought-after Grandview Heights. This beautiful 4-bedroom, 3-bathroom home is just waiting for your family. It has an open floor plan, so it's great for entertaining or just enjoying your family time. The dining/eating area is located just steps from the covered deck. So think about relaxing, BBQing, or just enjoying the view. It has one of the best views in the area; there's nothing in front of you but the view of the forest. This home can be entered through the double garage, front door, or back door. There is potential to have a 1-bedroom suite with its own entrance. The plumbing and wiring for a stove are already done. So it won't take much to make it a suite. The front yard has astroturf and gravel, making it super low-maintenance. Plus the back yard is completely fenced in, keeping your kids and pets safe.. (id:7434)
General Features
| Property Type | Single Family |
|---|---|
| Neighbourhood | South Castlegar |
| Building Cooling Type | Central air conditioning |
| Parking Space Total | 2 |
| Building Type | House |
| Ownership Type | Freehold |
| Building.StoriesTotal | 2 |
Interior Features
| Building Fireplace Present | False |
|---|---|
| Building Heating Type | Forced air, See remarks |
| Basement Type | Full |
| Construction Style Attachment | Detached |
| Living Area Range | 2348 |
| Bedrooms | 4 |
Exterior Features
| Building Roof Material | Asphalt shingle |
|---|---|
| Building Roof Style | Unknown |
| Sewer | Municipal sewage system |
Room Details
| Room | Dimensions | Level | Flooring | Details |
|---|---|---|---|---|
| Bedroom | 9'6'' x 11'6'' | Main level | ||
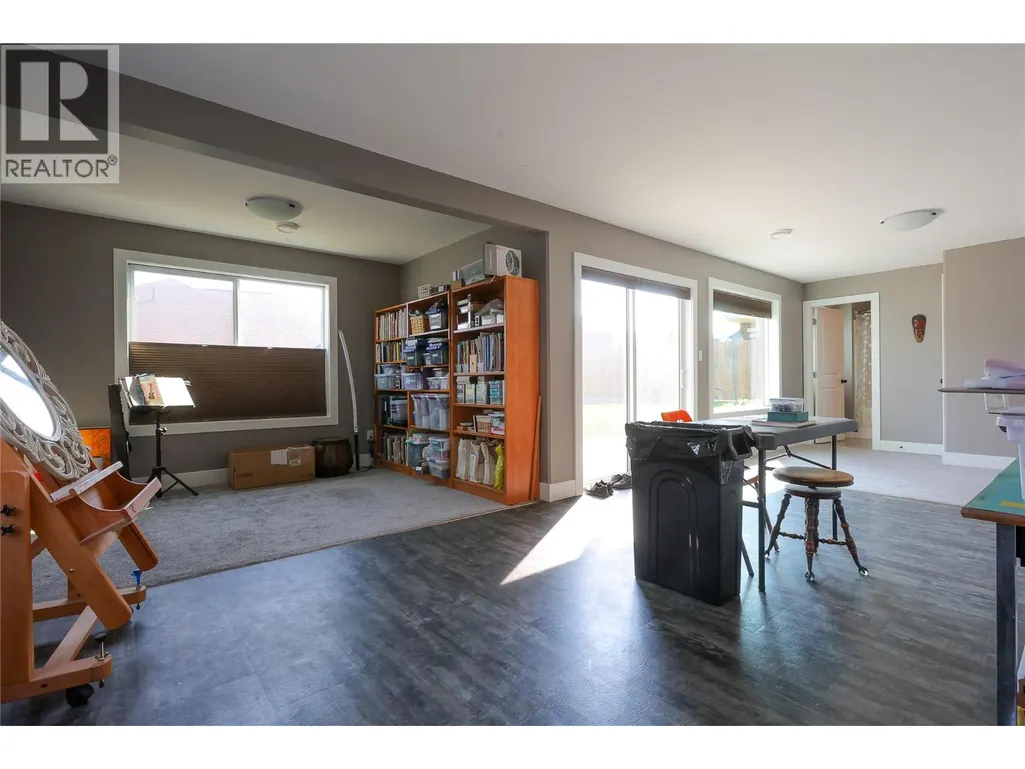
| Den | 9'10'' x 10'4'' | Lower level | ||
| Dining room | 9'11'' x 13' | Main level | ||
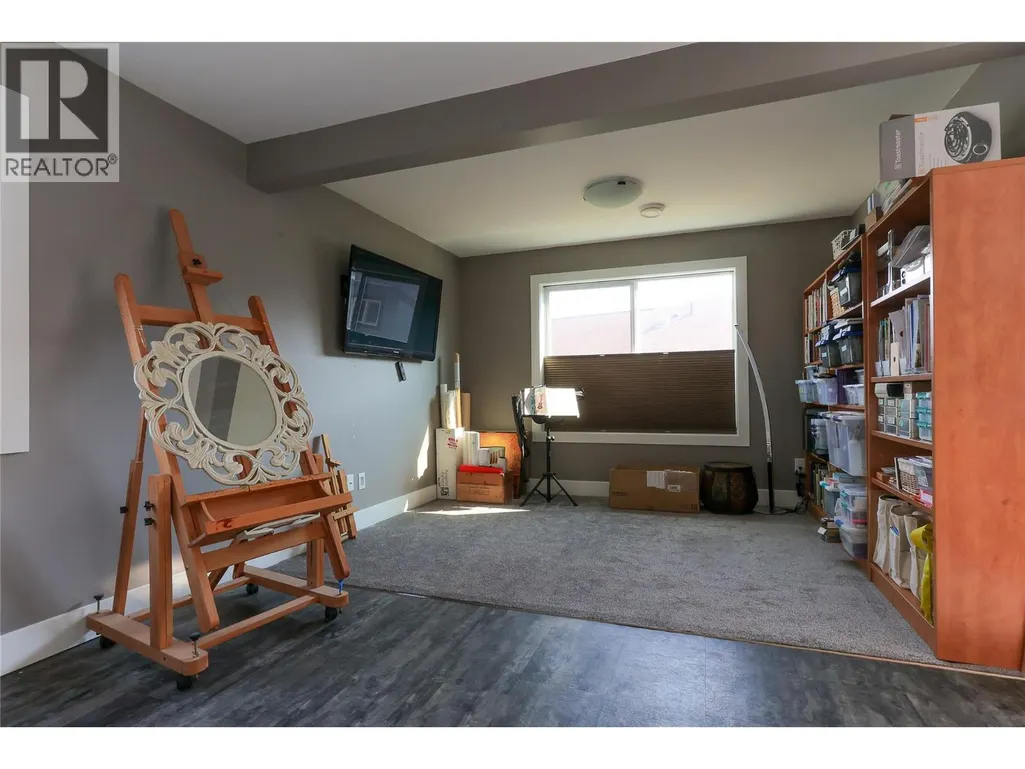
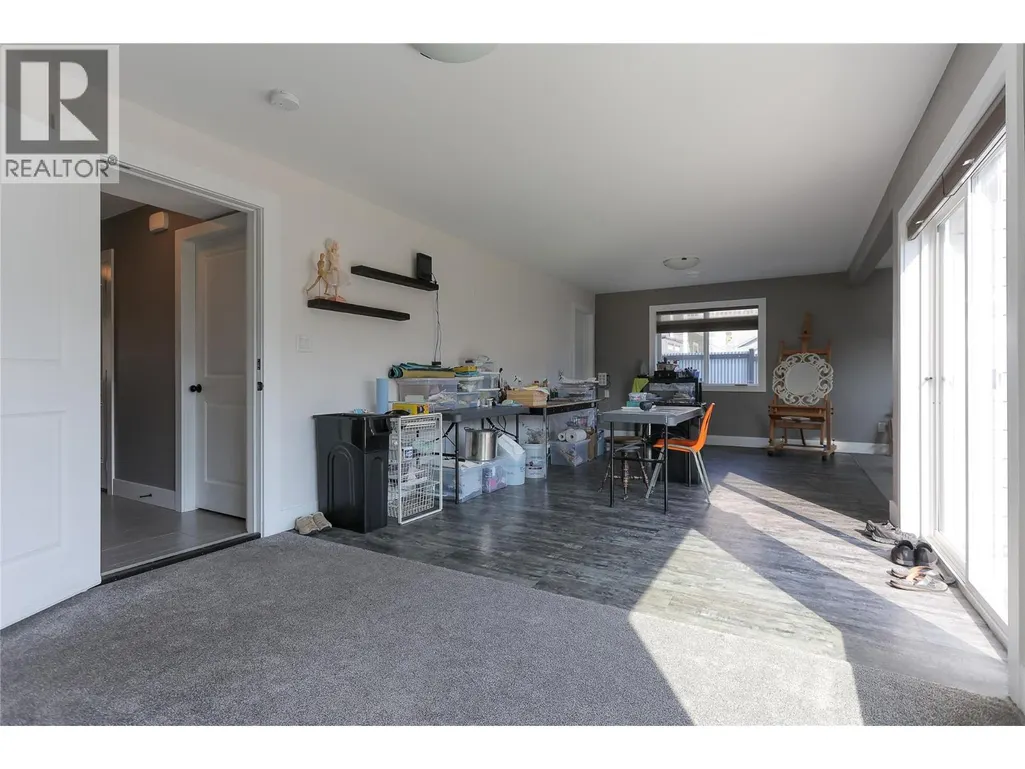
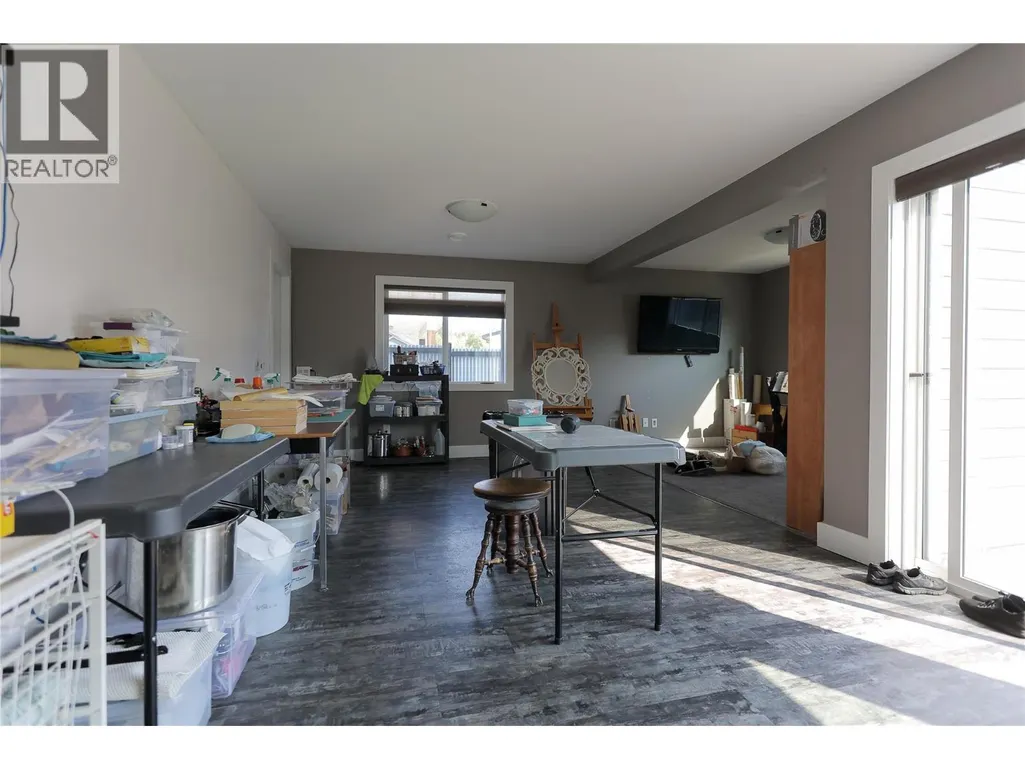
| Family room | 11'6'' x 37'6'' | Lower level | ||
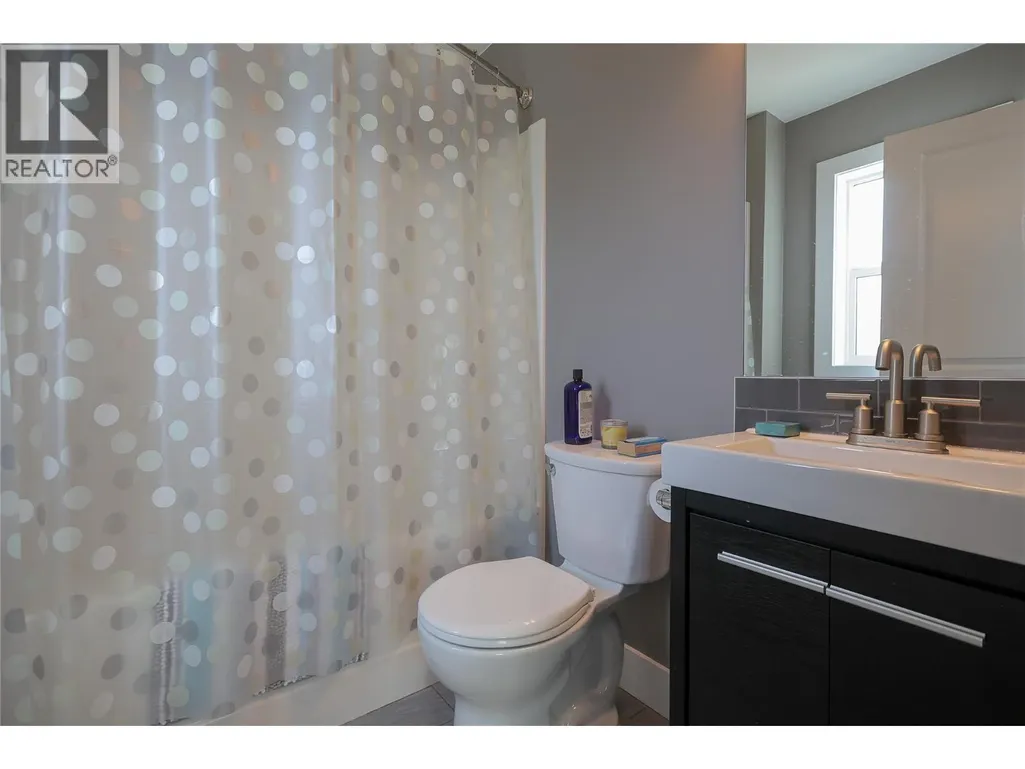
| Full bathroom | 4'10'' x 11'6'' | Main level | ||
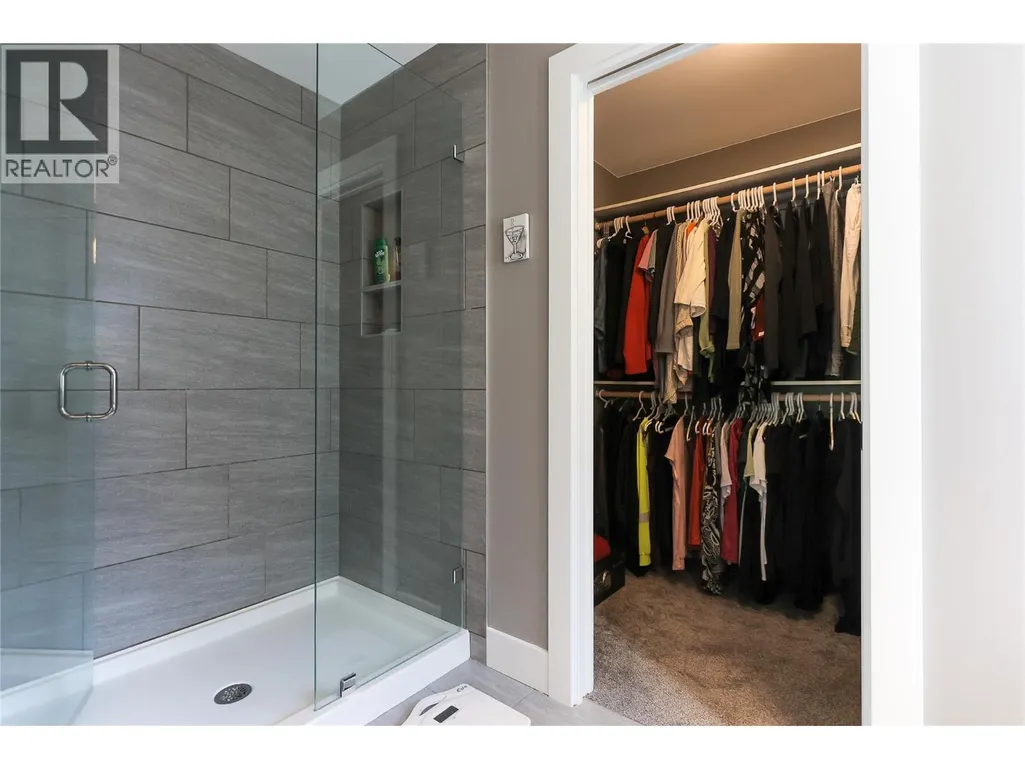
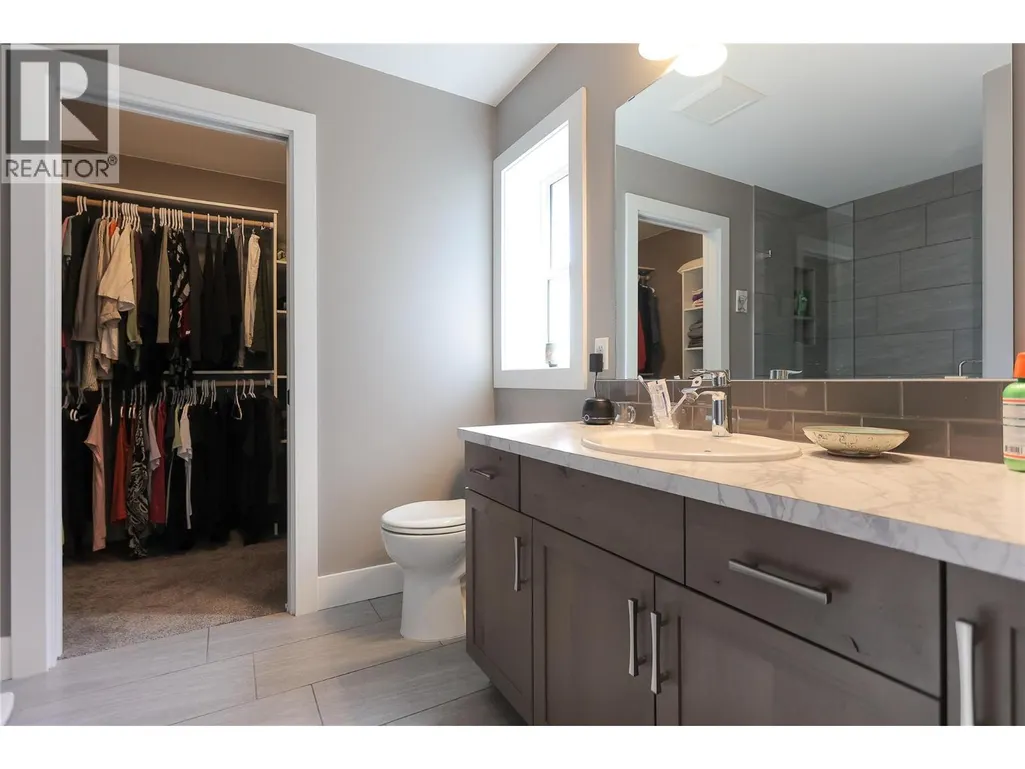
| Full ensuite bathroom | 7'9'' x 8'4'' | Main level | ||
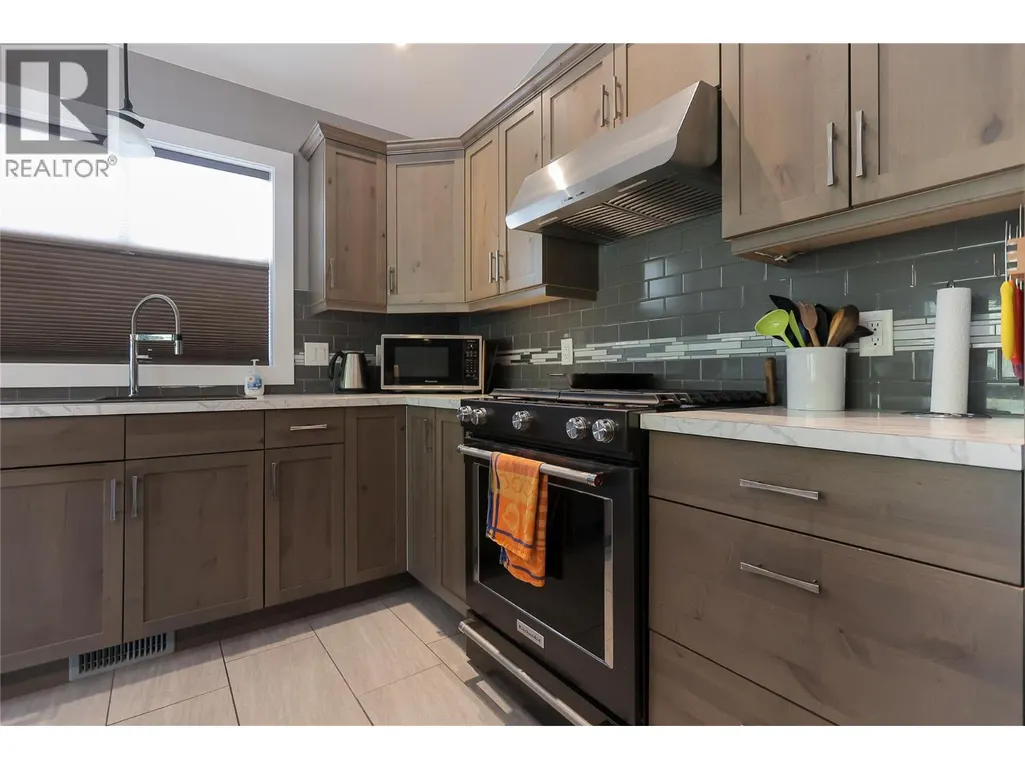
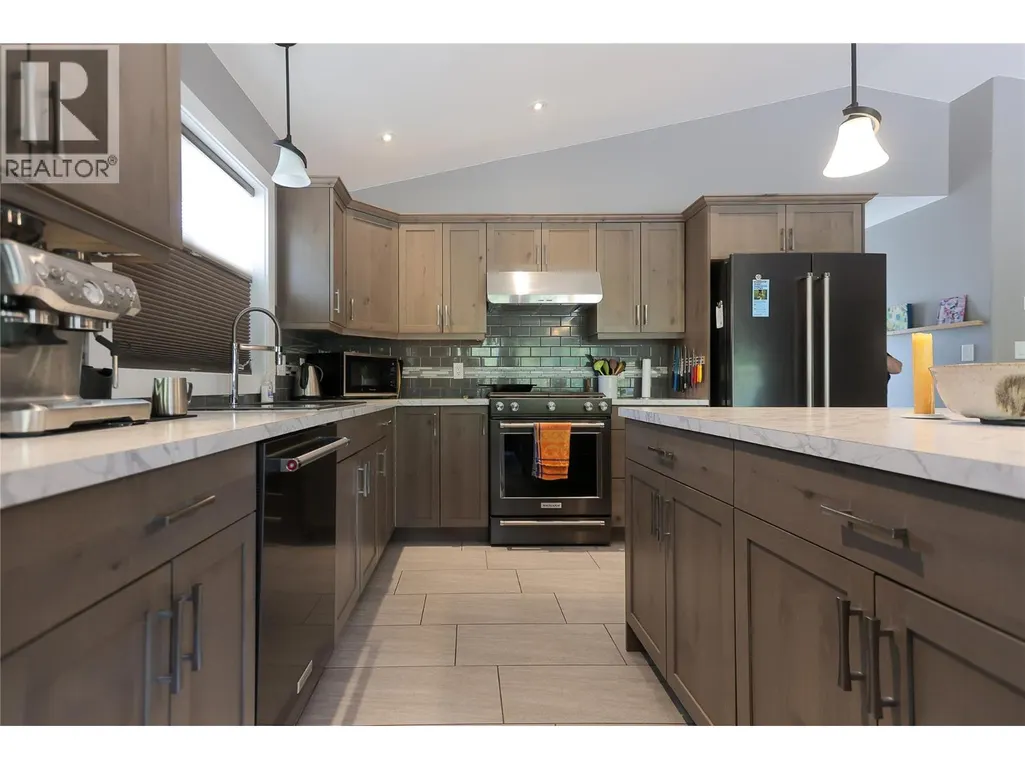
| Kitchen | 11'4'' x 13' | Main level | ||
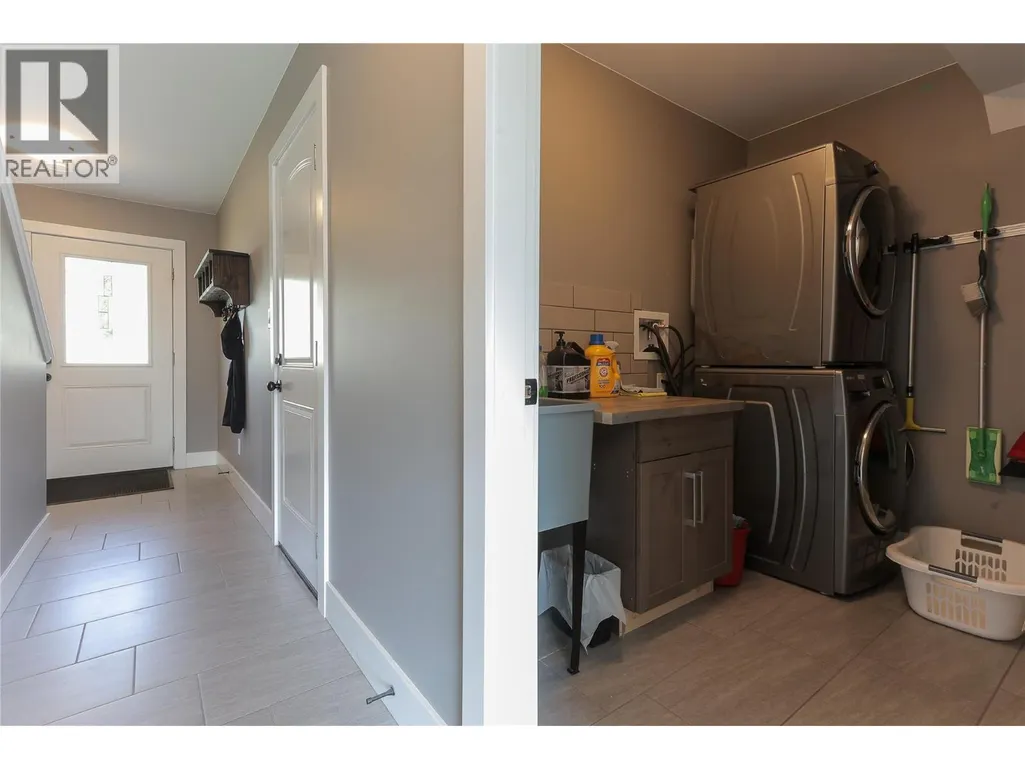
| Laundry room | 5'8'' x 7'11'' | Lower level | ||
| Living room | 13' x 20'2'' | Main level | ||
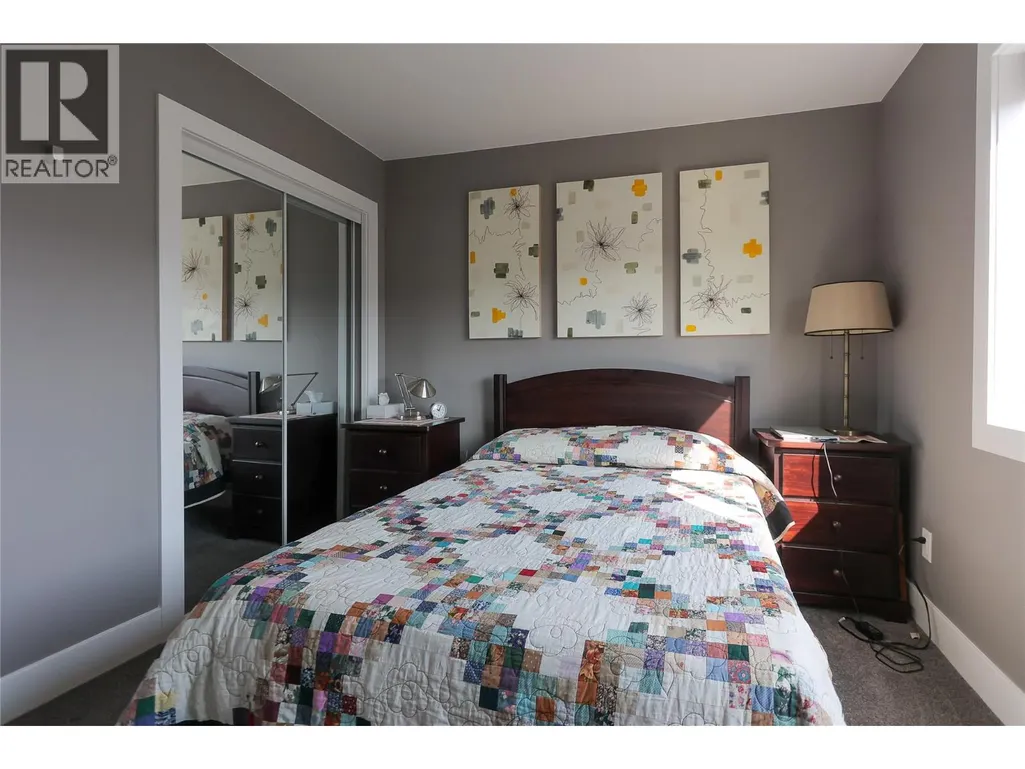
| Primary Bedroom | 10'4'' x 14'11'' | Main level | ||
| Utility room | 6' x 10'4'' | Lower level |
Amenities
- Views
- New Construction
- Adult 55+
- Lease To Own
- No Strata Fees
- Furnished
- Primary On Main
- Air Conditioning
- Seller Finance
- Green
- Fixer Upper
- Horse
- Golf
- Fireplace
- Deck
- Garage
- Basement
- Pool

Property vs Single Family Average in V1N 4X8
Price
Year Built
In The Neighbourhood
Castlegar
$ 569,900
- Type
- Single Family
- Size
- 2,274 SqFt
- Rooms
- 4 Beds + 2.5 Baths
Coldwell Banker Executives Realty
Castlegar
$ 839,900
- Type
- Single Family
- Size
- 2,932 SqFt
- Rooms
- 3 Beds + 3.5 Baths
Coldwell Banker Executives Realty
Castlegar
$ 819,900
- Type
- Single Family
- Size
- 2,730 SqFt
- Rooms
- 4 Beds + 3.5 Baths
Coldwell Banker Executives Realty
Castlegar
$ 499,900
- Type
- Single Family
- Size
- 1,348 SqFt
- Rooms
- 3 Beds + 2 Baths
Coldwell Banker Executives Realty
 Toronto Real Estate Board (TRREB); All information deemed reliable but not guaranteed. All properties are subject to prior sale, change or withdrawal. Neither listing broker(s) or information provider(s) shall be responsible for any typographical errors, misinformation, misprints and shall be held totally harmless. Listing(s) information is provided for consumer's personal, non-commercial use and may not be used for any purpose other than to identify prospective properties consumers may be interested
