
Address
2186 Crestview Crescent, Castlegar, BC
Price
$ 535,000
Property Attributes
- ID#10393574
- TypeSingle Family
- Listing Status Active
- MunicipalityCastlegar
- CityCastlegar
- AreaCastlegar
- NeighbourhoodSouth Castlegar
- Postal CodeV1N 3B3
- Style
- Year Built1974
- Price$ 535,000
- Bedrooms4
- Bathrooms3
- Half Bathrooms0
- Sqr Footage2070
- Lot Size0.35 Acres
Data Source:
Canadian Real Estate Association (CREA)
Property Description
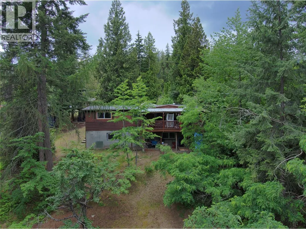
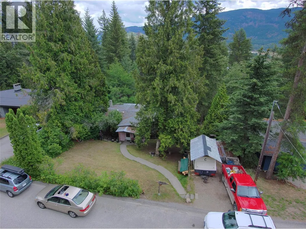
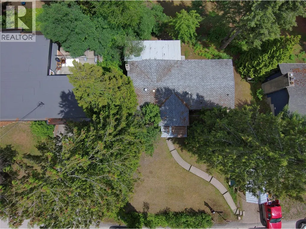
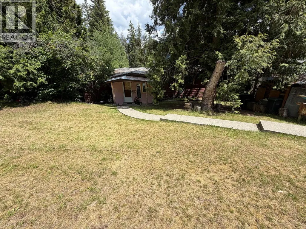
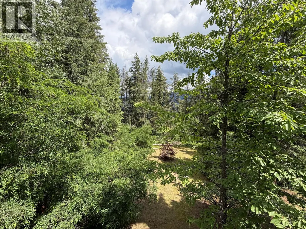
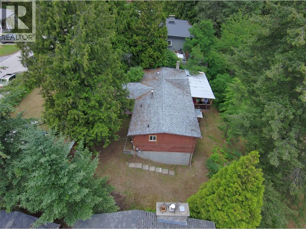
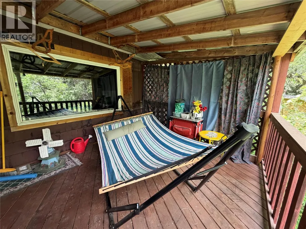
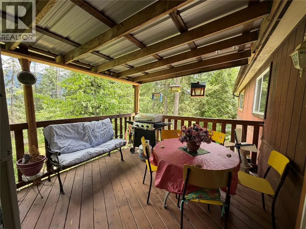
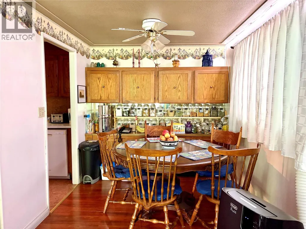
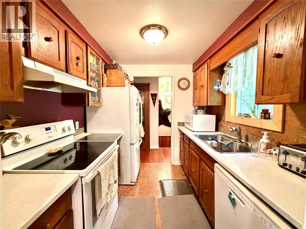
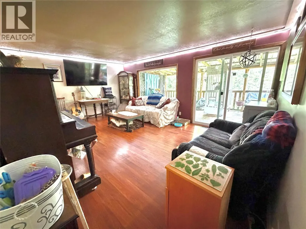
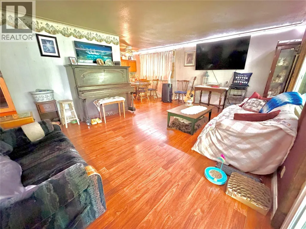
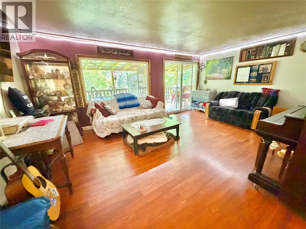
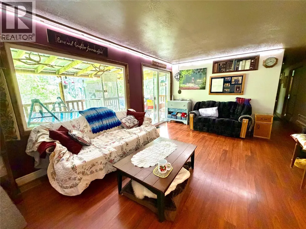
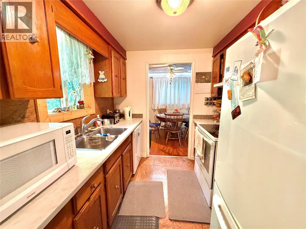
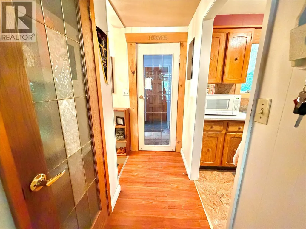
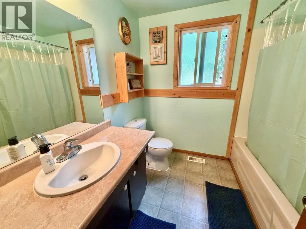
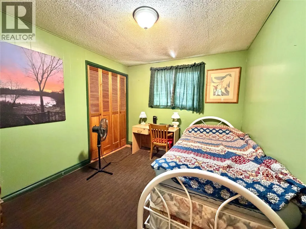
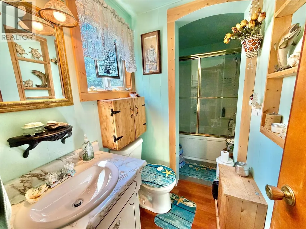
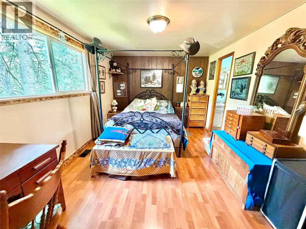
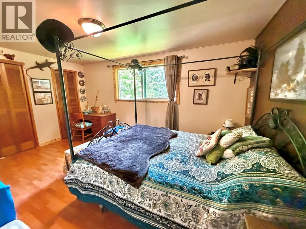
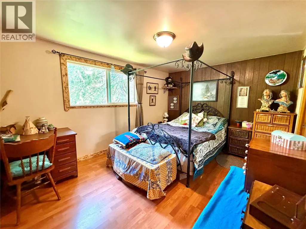
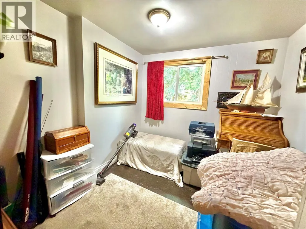
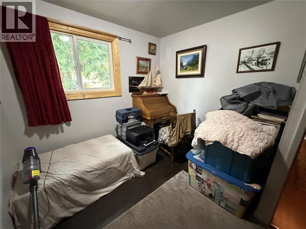
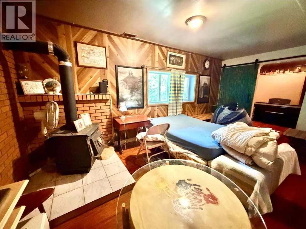
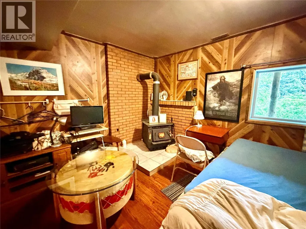
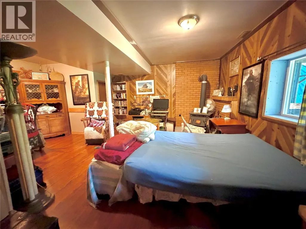
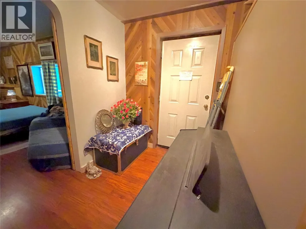
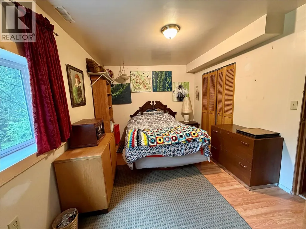
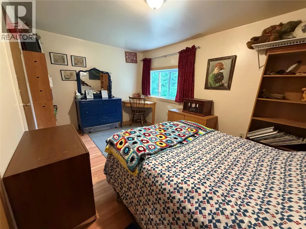
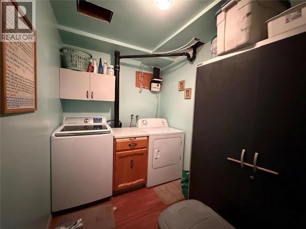
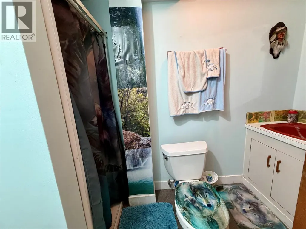
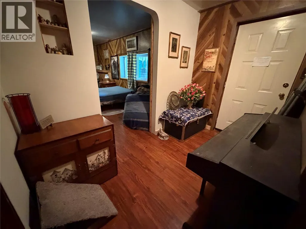
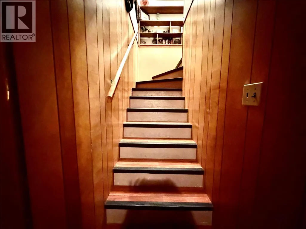
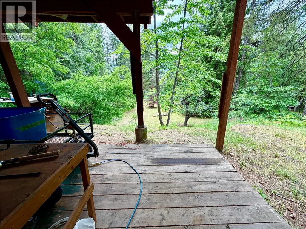
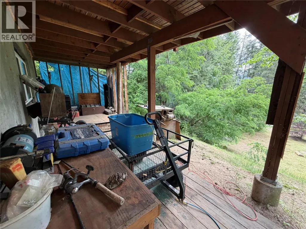
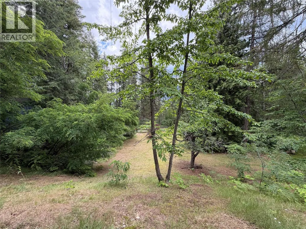
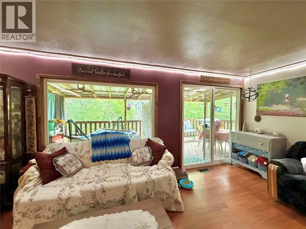
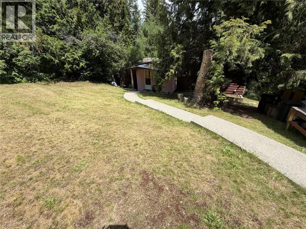
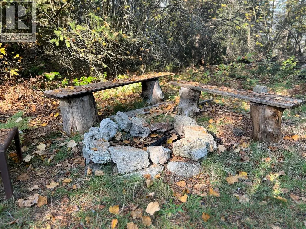
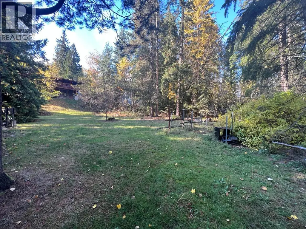
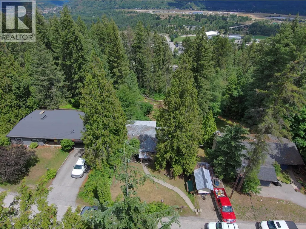
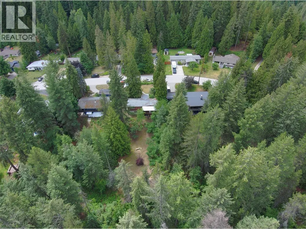
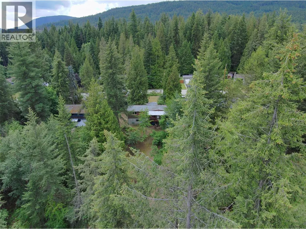
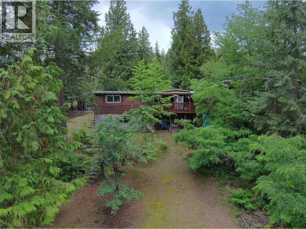
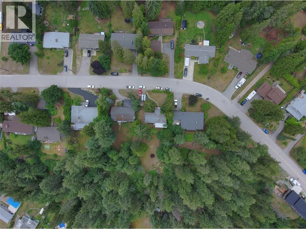
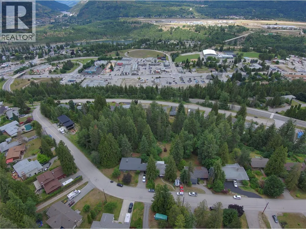
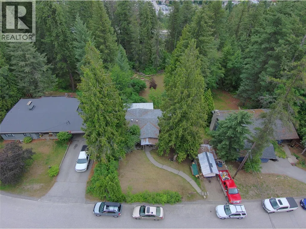
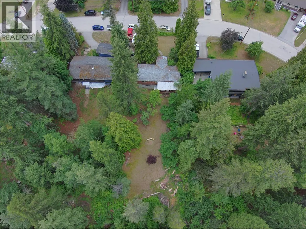
Welcome to 2186 Crestview Crescent! Nestled on a quiet no-through street just minutes from downtown Castlegar, this 4-bedroom, 3-bathroom home offers the perfect blend of privacy, nature, and convenience. Set on a beautifully treed 0.35-acre lot, you'll enjoy peaceful surroundings while still being close to schools, shopping, and amenities. The main floor features 3 bedrooms, 2 bathrooms, comfortable living spaces, and a covered deck overlooking the private backyard—perfect for morning coffee or evening relaxation. The walk-out basement includes a fourth bedroom, full bathroom, and a separate room already equipped with a kitchen sink and cabinetry, offering excellent suite or in-law suite potential. Built in 1972, this home retains its warm character with cozy wood accents and has seen some thoughtful updates over the years. Whether you're looking for room to grow, multi-generational living, or future income potential, this home offers outstanding flexibility in a sought-after location where nature is right outside your door. (id:7434)
General Features
| Property Type | Single Family |
|---|---|
| Neighbourhood | South Castlegar |
| Building Type | House |
| Ownership Type | Freehold |
| Building.StoriesTotal | 2 |
Interior Features
| Building Fireplace Present | False |
|---|---|
| Building Heating Type | See remarks |
| Basement Type | Full |
| Construction Style Attachment | Detached |
| Living Area Range | 2070 |
| Bedrooms | 4 |
Exterior Features
| Sewer | Municipal sewage system |
|---|
Room Details
| Room | Dimensions | Level | Flooring | Details |
|---|---|---|---|---|
| 3pc Bathroom | Measurements not available | Basement | ||
| Bedroom | 9'2'' x 10'5'' | Main level | ||
| Dining room | 8' x 8' | Main level | ||
| Full bathroom | Measurements not available | Main level | ||
| Kitchen | 5'2'' x 8' | Main level | ||
| Laundry room | 6'6'' x 9'2'' | Basement | ||
| Living room | 18'2'' x 12'4'' | Main level | ||
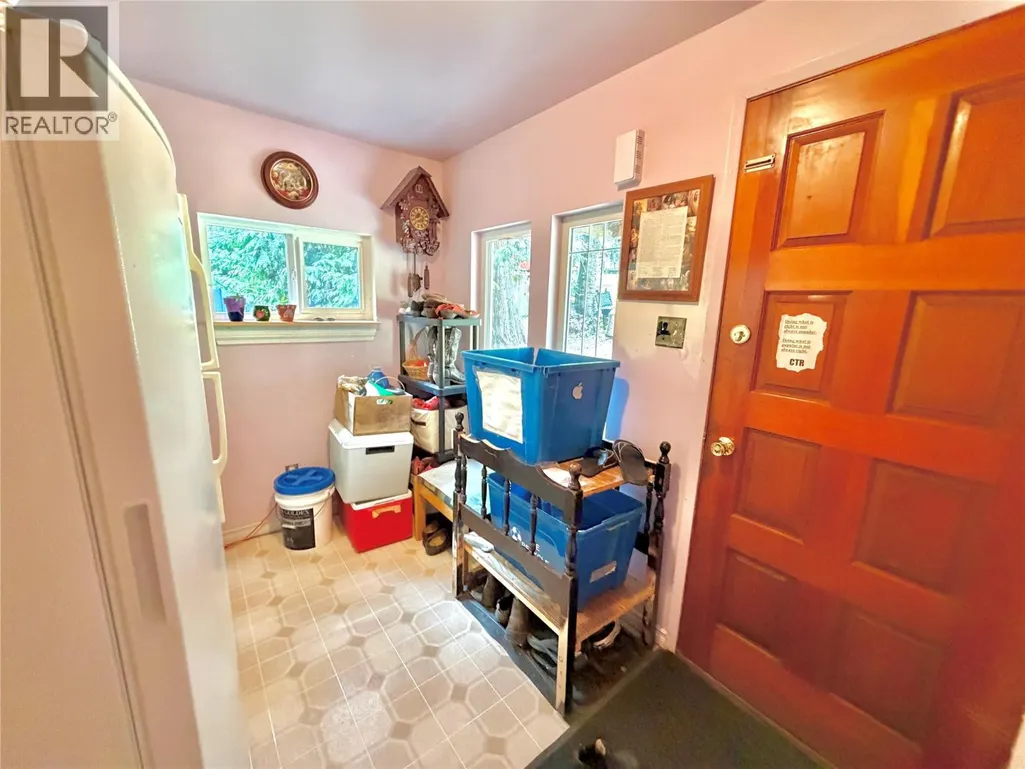
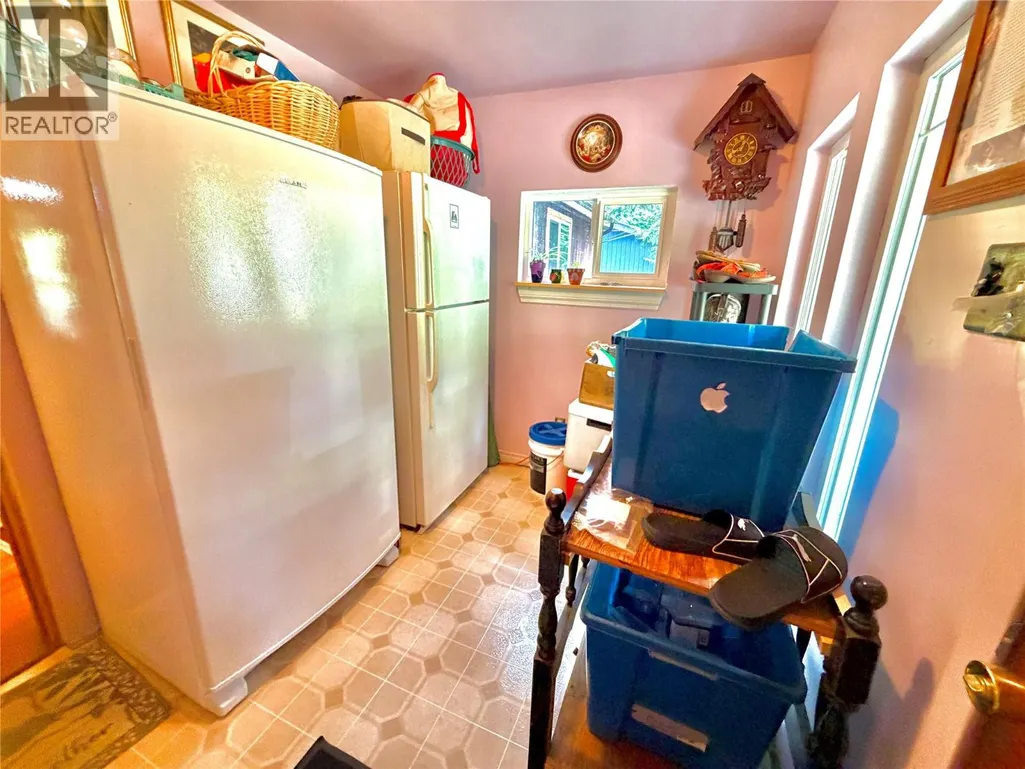
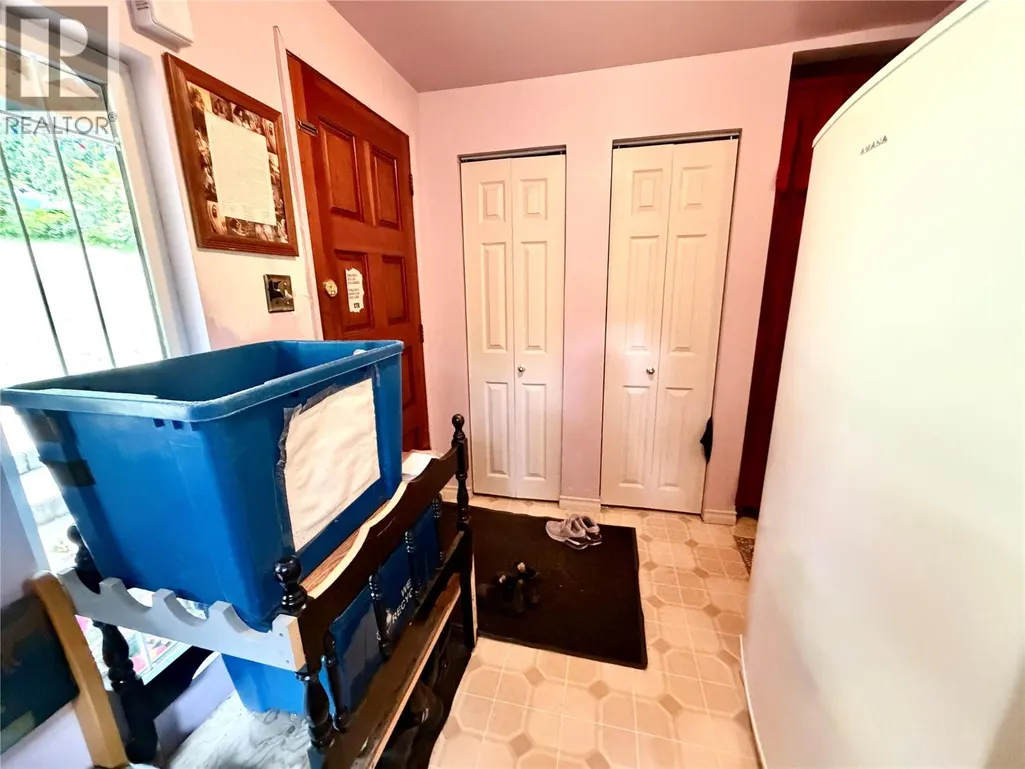
| Mud room | 7'5'' x 9'7'' | Main level | ||
| Primary Bedroom | 10'5'' x 15'1'' | Main level | ||
| Recreation room | 18'8'' x 19'2'' | Basement |
Amenities
- Views
- New Construction
- Adult 55+
- Lease To Own
- No Strata Fees
- Furnished
- Primary On Main
- Air Conditioning
- Seller Finance
- Green
- Fixer Upper
- Horse
- Golf
- Fireplace
- Deck
- Garage
- Basement
- Pool

Property vs Single Family Average in V1N 3B3
Price
Year Built
In The Neighbourhood
Castlegar
$ 569,900
- Type
- Single Family
- Size
- 2,274 SqFt
- Rooms
- 4 Beds + 2.5 Baths
Coldwell Banker Executives Realty
Castlegar
$ 839,900
- Type
- Single Family
- Size
- 2,932 SqFt
- Rooms
- 3 Beds + 3.5 Baths
Coldwell Banker Executives Realty
Castlegar
$ 819,900
- Type
- Single Family
- Size
- 2,730 SqFt
- Rooms
- 4 Beds + 3.5 Baths
Coldwell Banker Executives Realty
Castlegar
$ 499,900
- Type
- Single Family
- Size
- 1,348 SqFt
- Rooms
- 3 Beds + 2 Baths
Coldwell Banker Executives Realty
 Toronto Real Estate Board (TRREB); All information deemed reliable but not guaranteed. All properties are subject to prior sale, change or withdrawal. Neither listing broker(s) or information provider(s) shall be responsible for any typographical errors, misinformation, misprints and shall be held totally harmless. Listing(s) information is provided for consumer's personal, non-commercial use and may not be used for any purpose other than to identify prospective properties consumers may be interested
