
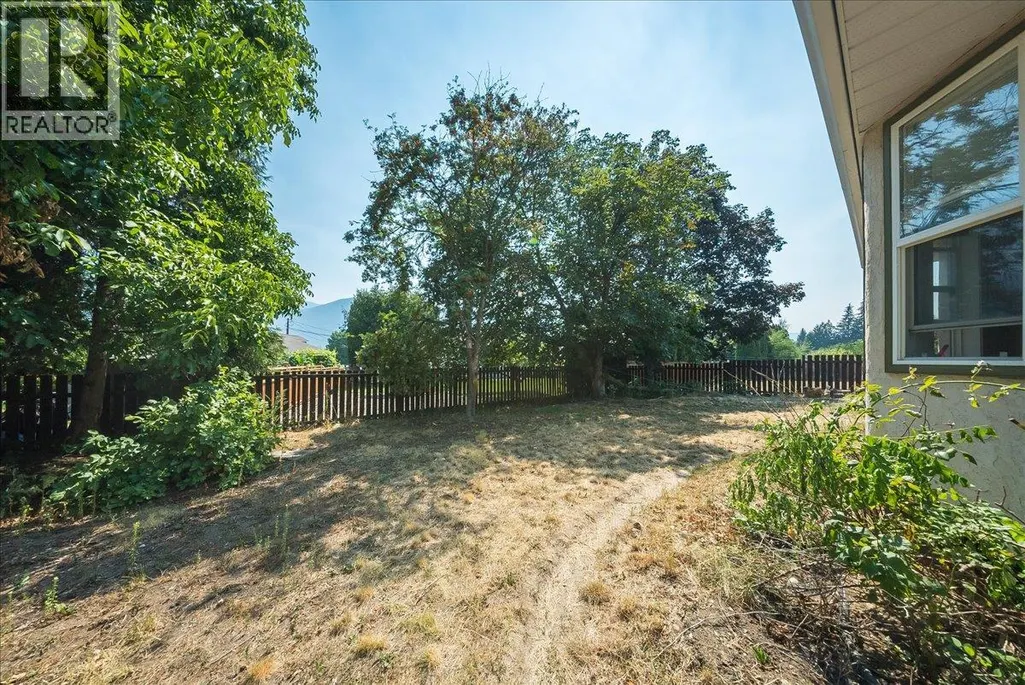
Address
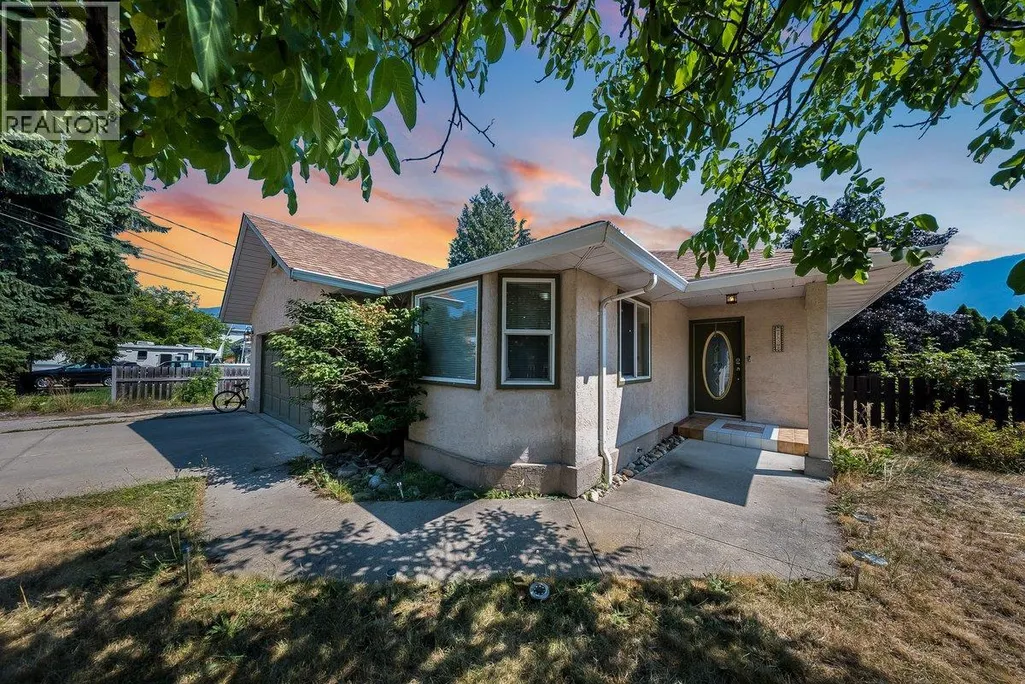
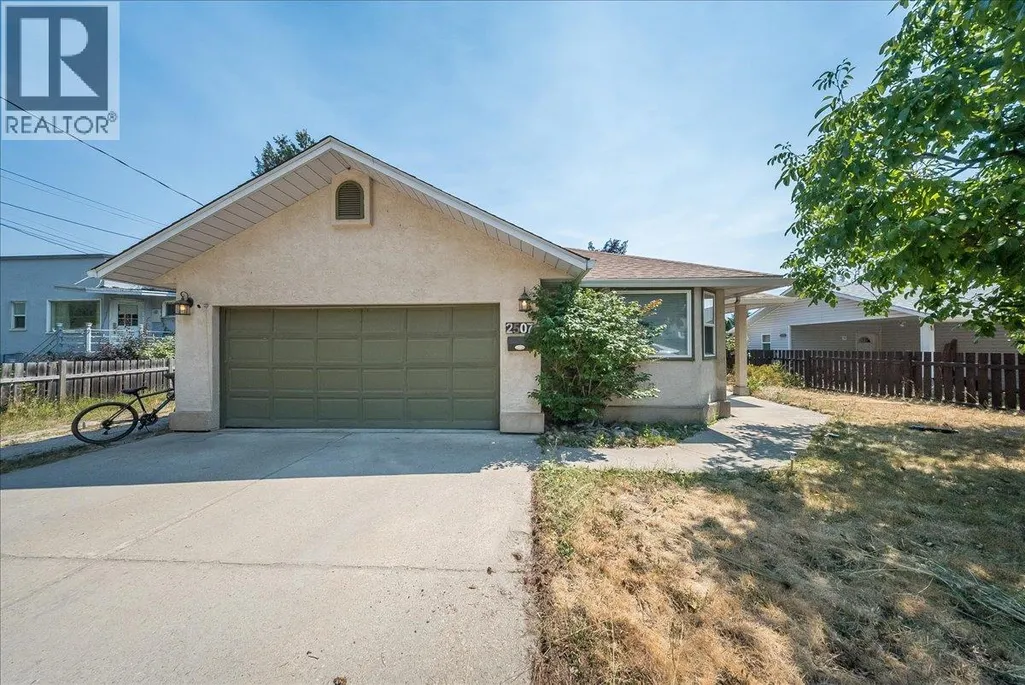
2507 Columbia Avenue, Castlegar, BC
Price
$ 499,900
Property Attributes
- ID#10396809
- TypeSingle Family
- Listing Status Active
- MunicipalityCastlegar
- CityCastlegar
- AreaCastlegar
- NeighbourhoodSouth Castlegar
- Postal CodeV1N 2X4
- StyleRanch
- Year Built1993
- Price$ 499,900
- Bedrooms3
- Bathrooms2
- Half Bathrooms0
- Sqr Footage1348
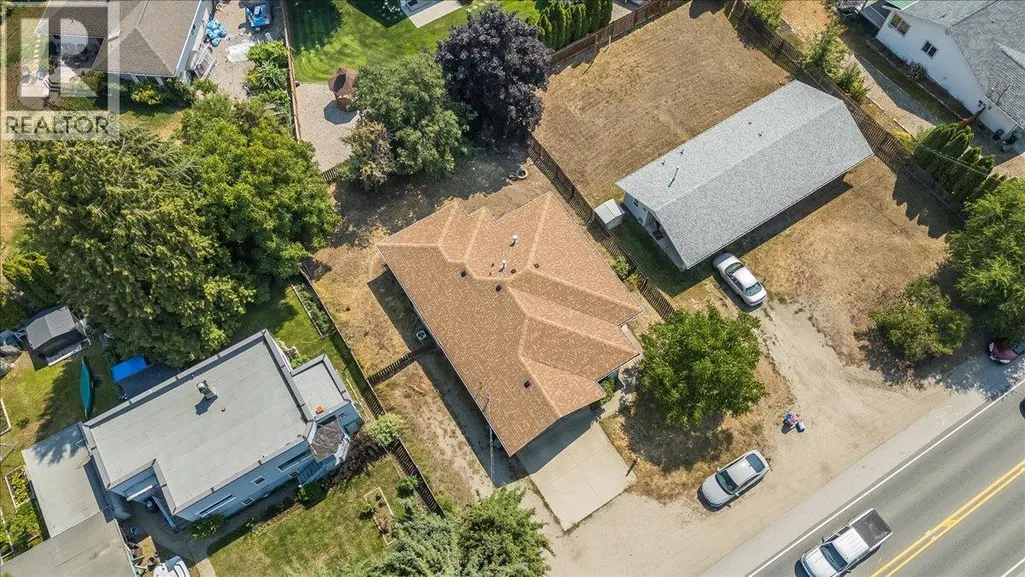

- Lot Size0.17 Acres
Data Source:
Canadian Real Estate Association (CREA)
Property Description



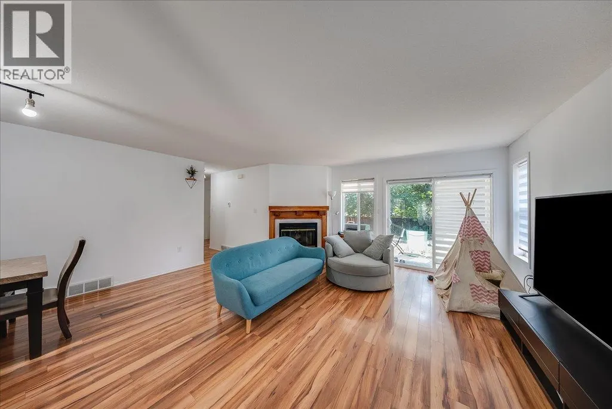
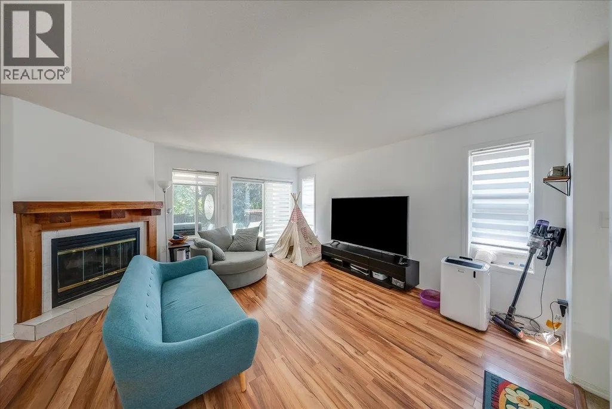
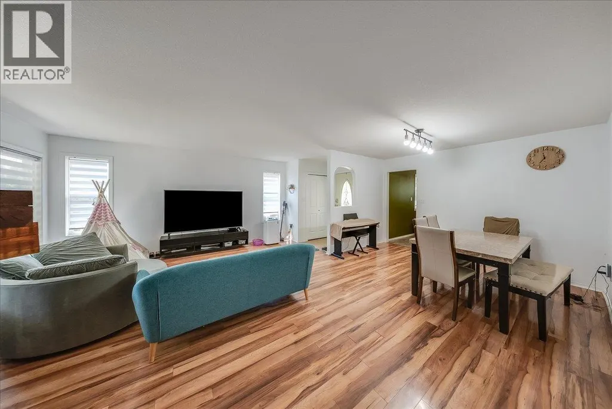
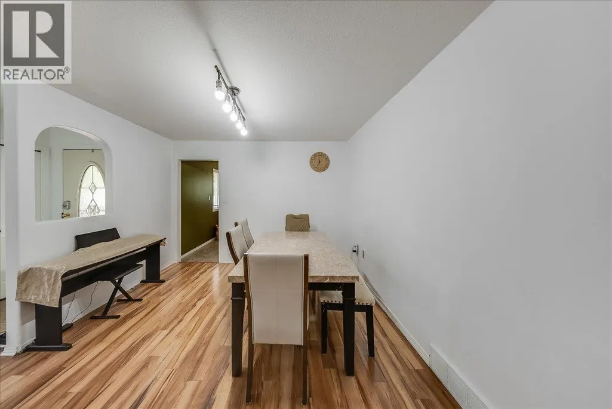
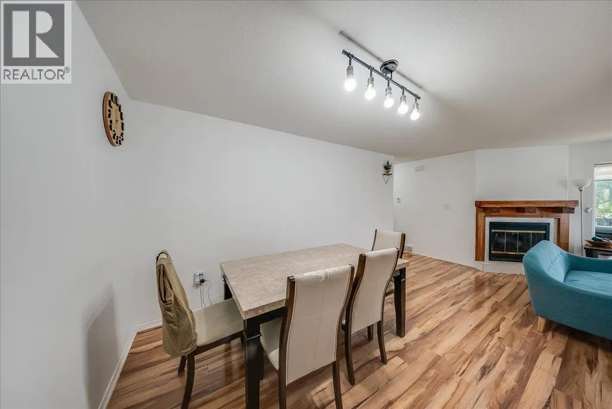
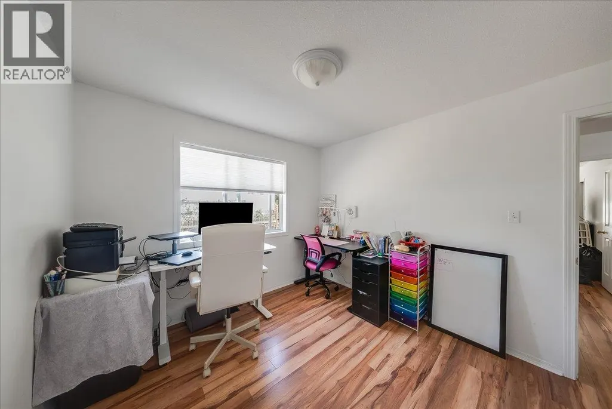
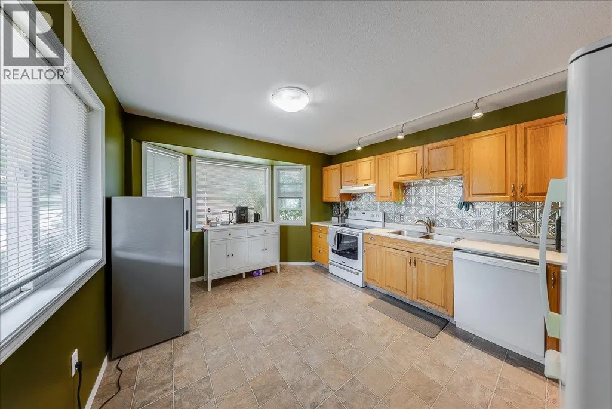
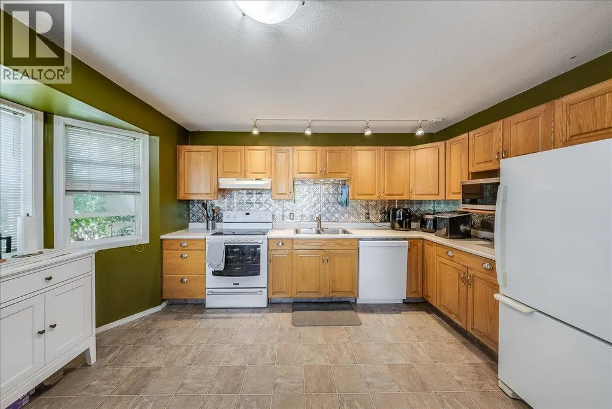
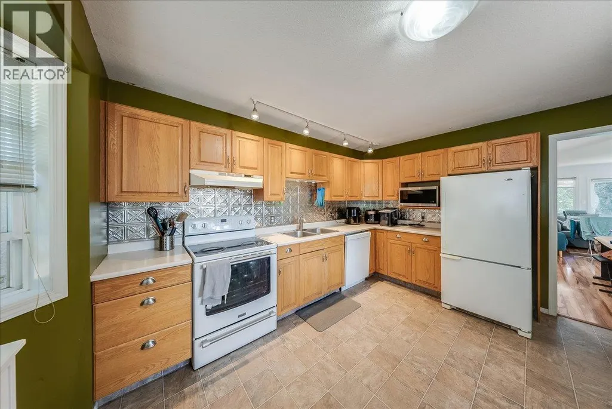
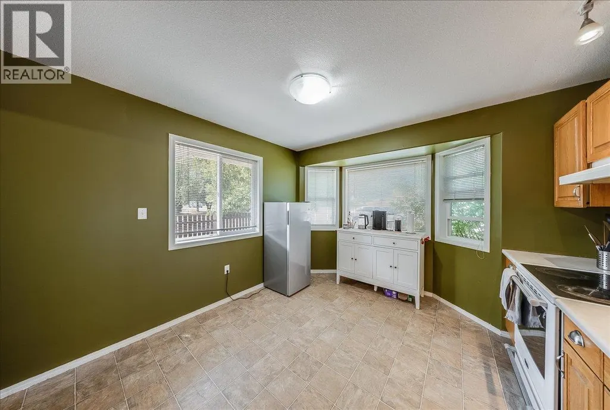
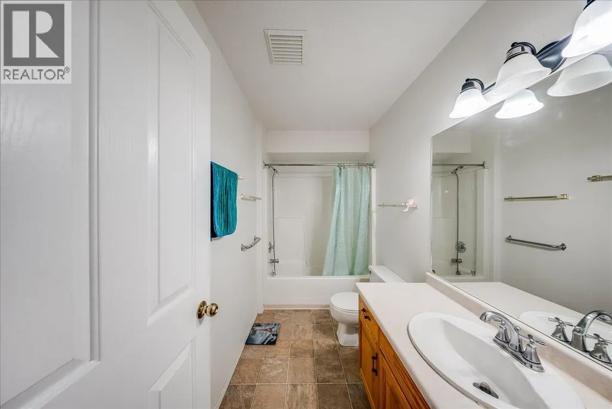

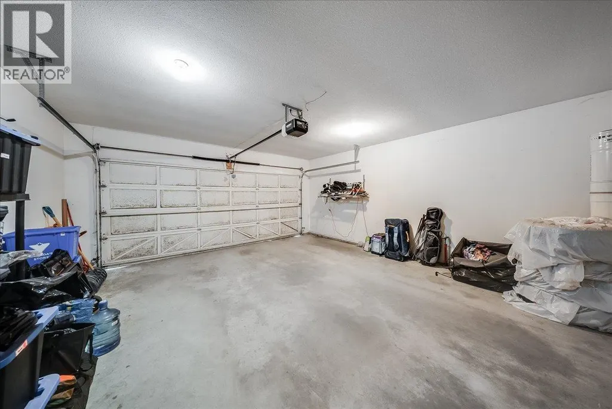
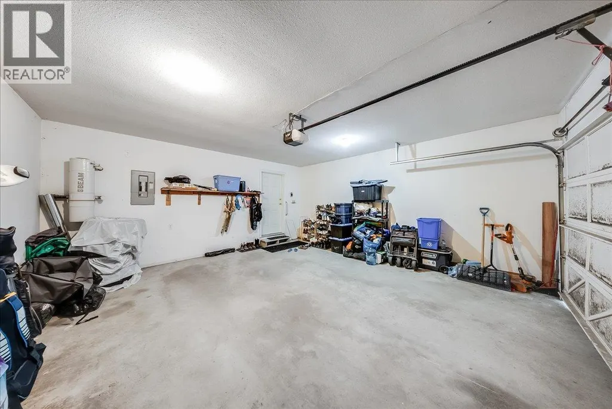
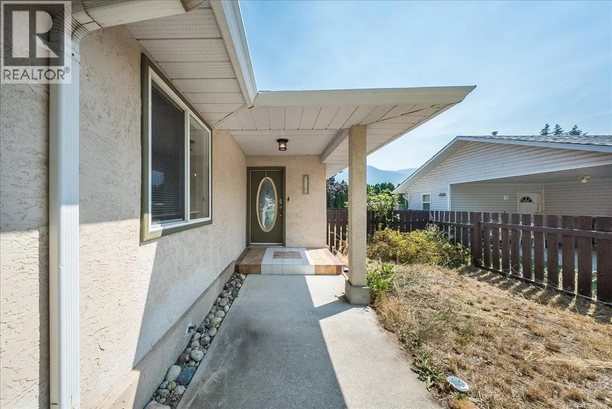
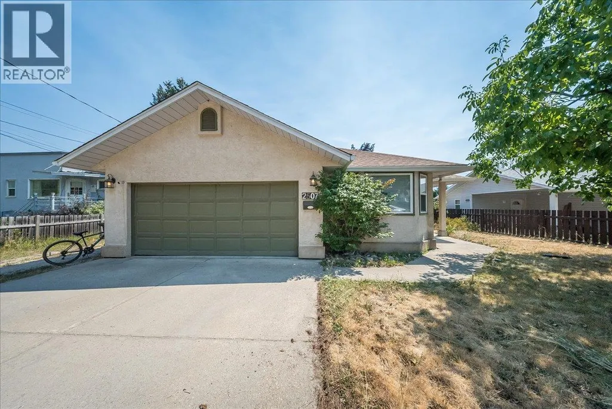

Welcome to 2507 Columbia Avenue, a 3-bedroom, 2-bathroom rancher offering the perfect combination of comfort, convenience, and low-maintenance living. Whether you’re looking to downsize, purchase your first home, or enjoy the ease of one-level living, this property is sure to impress. Inside, you’ll find a bright and functional layout featuring a cozy natural gas fireplace that creates a warm and inviting atmosphere, while the natural gas forced-air furnace keeps the home comfortable year-round. The spacious kitchen and living areas provide plenty of room for everyday living and entertaining. The attached double garage offers ample space for parking, storage, or a workshop, adding both convenience and practicality. Situated in a prime central location, you’re just minutes from schools, parks, shopping, restaurants, and all of Castlegar’s amenities, making daily errands and family activities effortless. Book your tour today! (id:7434)
General Features
| Property Type | Single Family |
|---|---|
| Neighbourhood | South Castlegar |
| Building Architectural Style | Ranch |
| Parking Space Total | 4 |
| Building Type | House |
| Ownership Type | Freehold |
| Building.StoriesTotal | 1 |
Interior Features
| Building Fireplace Present | True |
|---|---|
| Building Fireplace Total | 1 |
| Building Fireplace Type | Unknown |
| Building Heating Type | Heat Pump, See remarks |
| Basement Type | Crawl space |
| Construction Style Attachment | Detached |
| Fireplace Fuel | Gas |
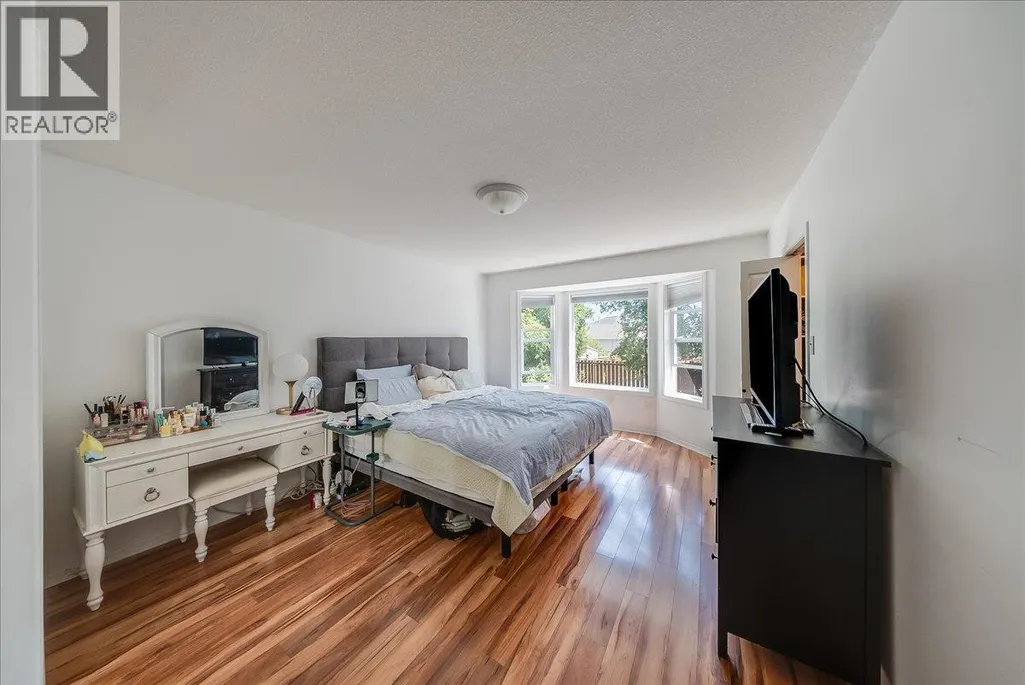
| Flooring Type | Laminate, Mixed Flooring, Vinyl |
| Living Area Range | 1348 |
| Bedrooms | 3 |
Exterior Features
| Building Roof Material | Asphalt shingle |
|---|---|
| Building Roof Style | Unknown |
| Sewer | Municipal sewage system |
| Exterior Finish | Stucco |
Room Details
| Room | Dimensions | Level | Flooring | Details |
|---|---|---|---|---|
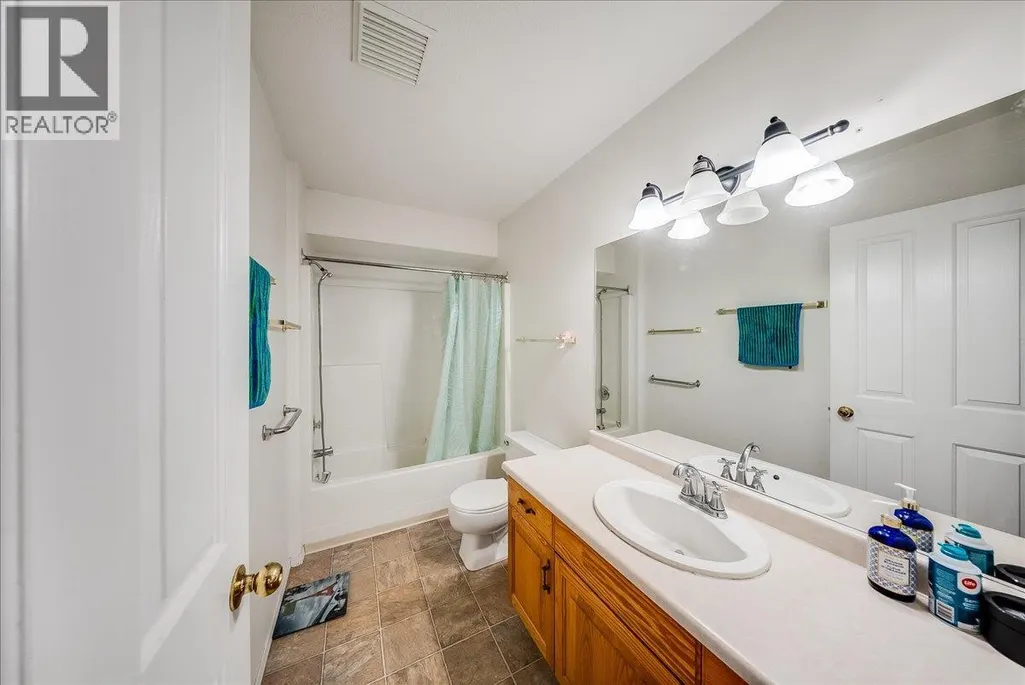
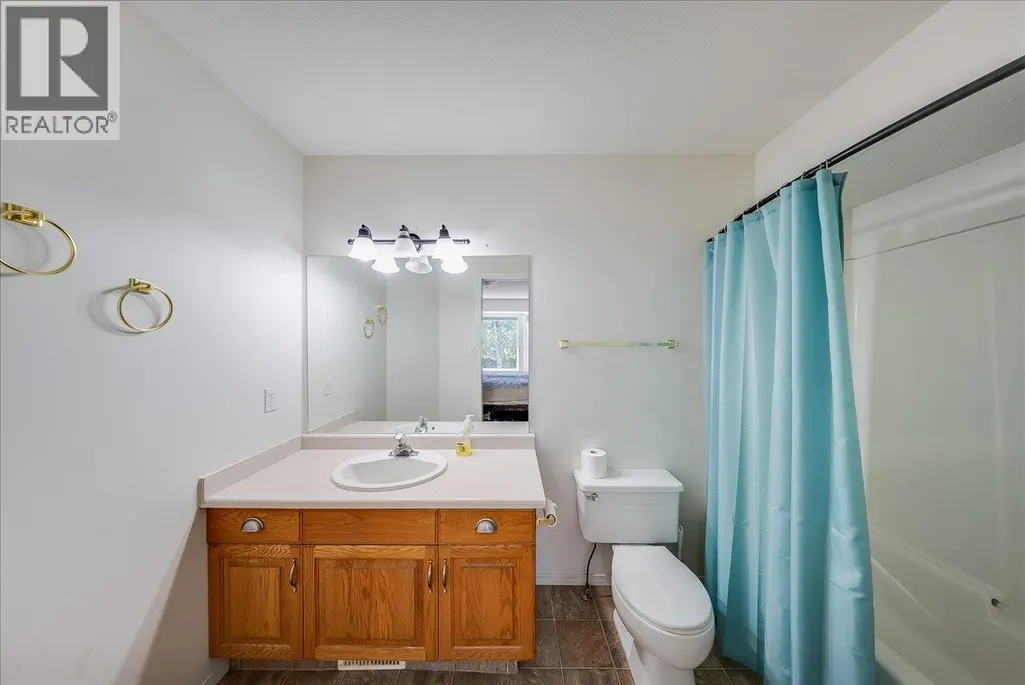
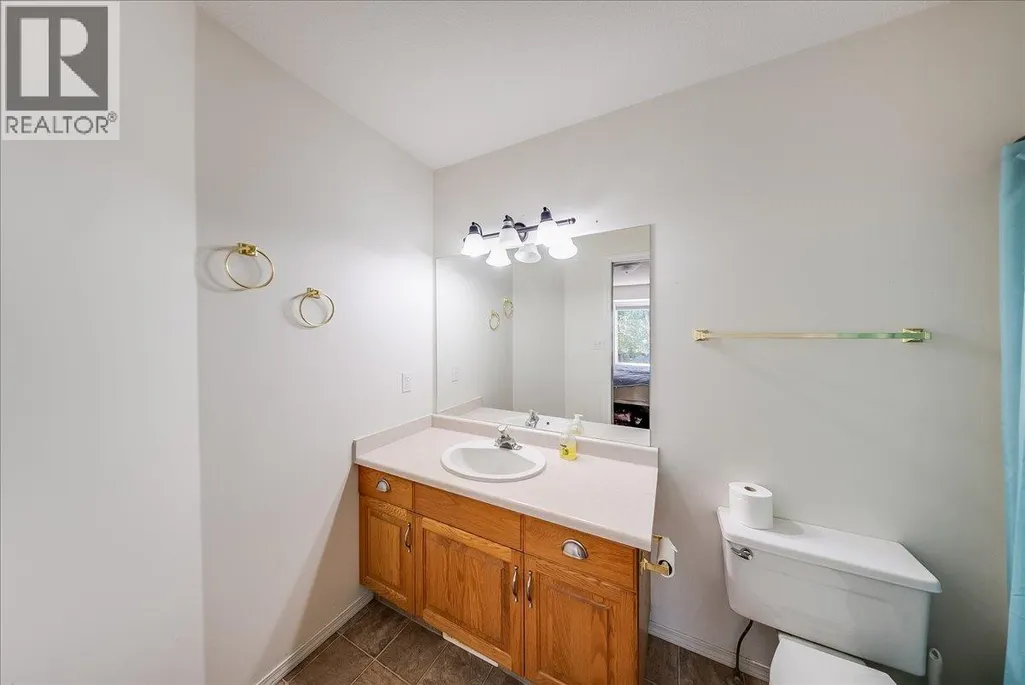
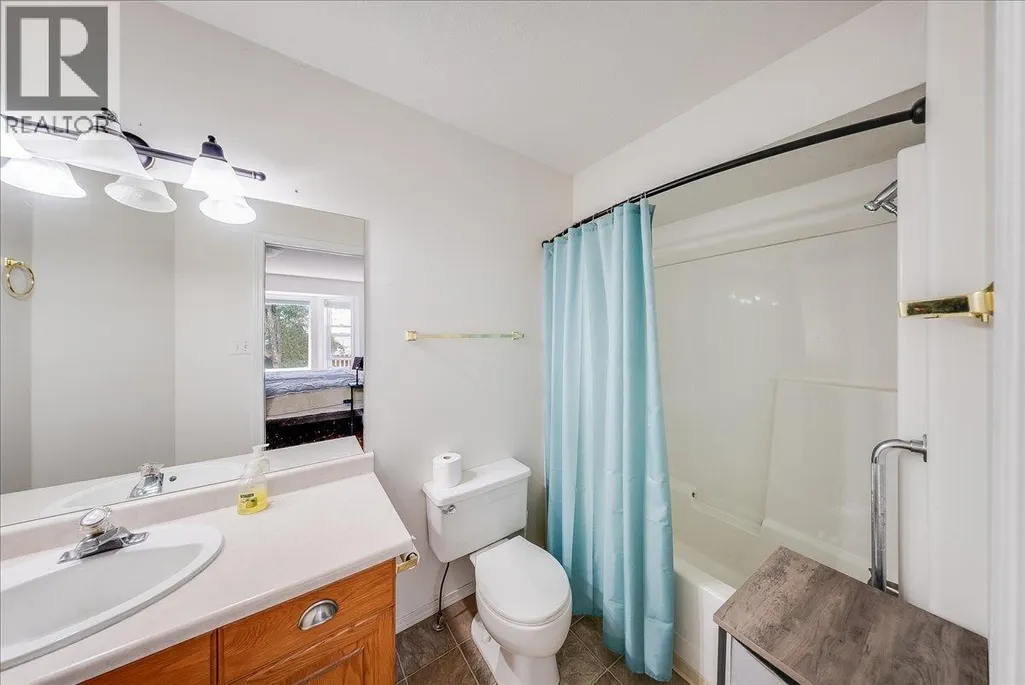
| 4pc Bathroom | Measurements not available | Main level | ||
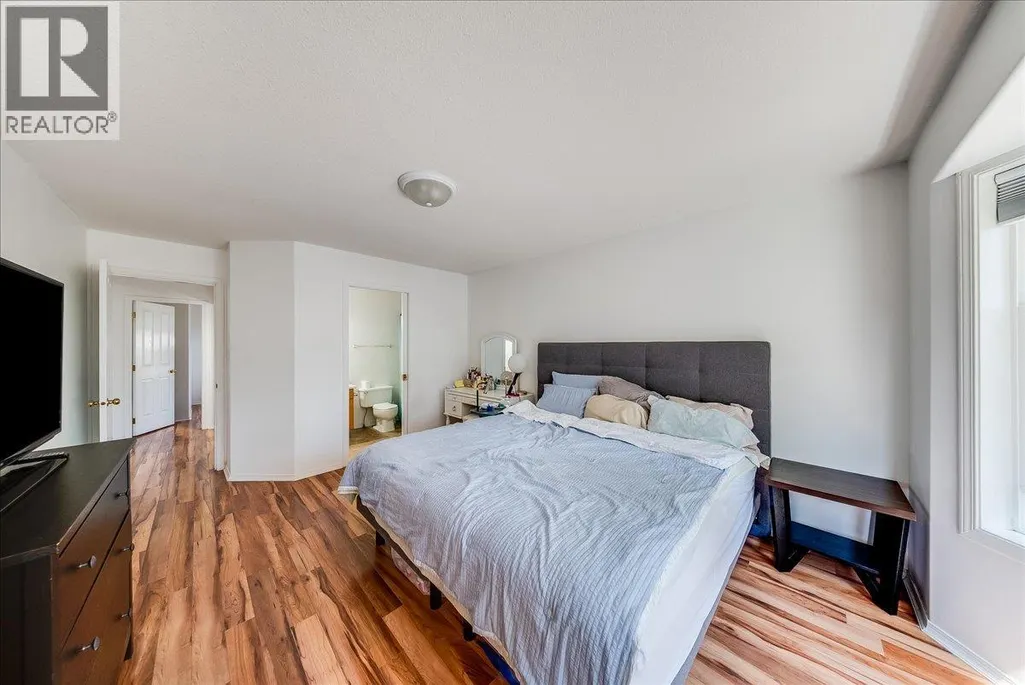
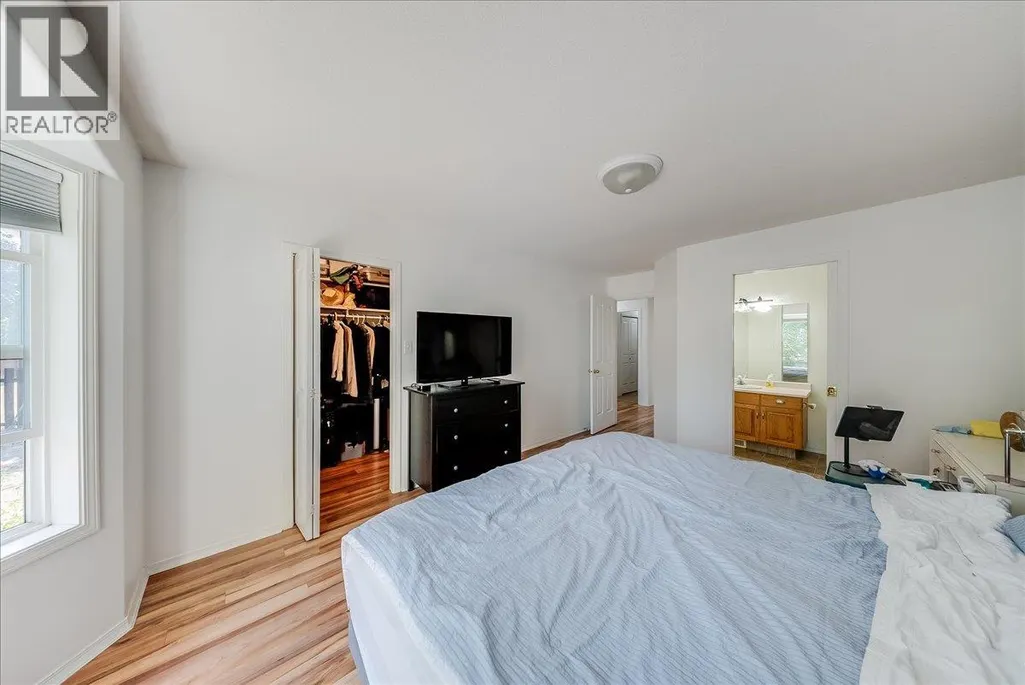
| 4pc Ensuite bath | Measurements not available | Main level | ||
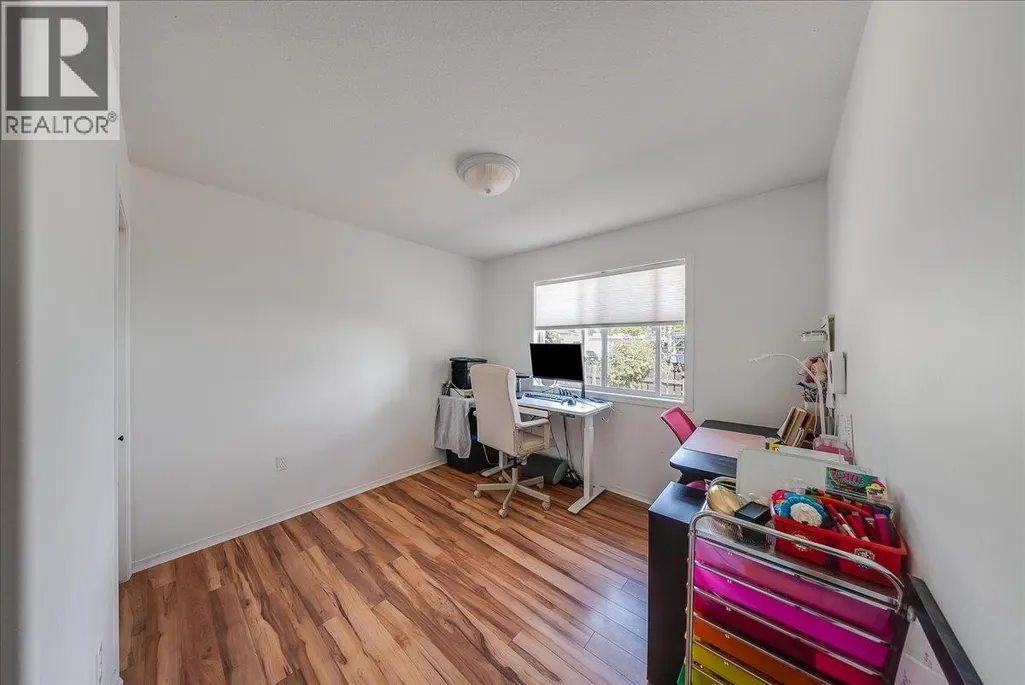
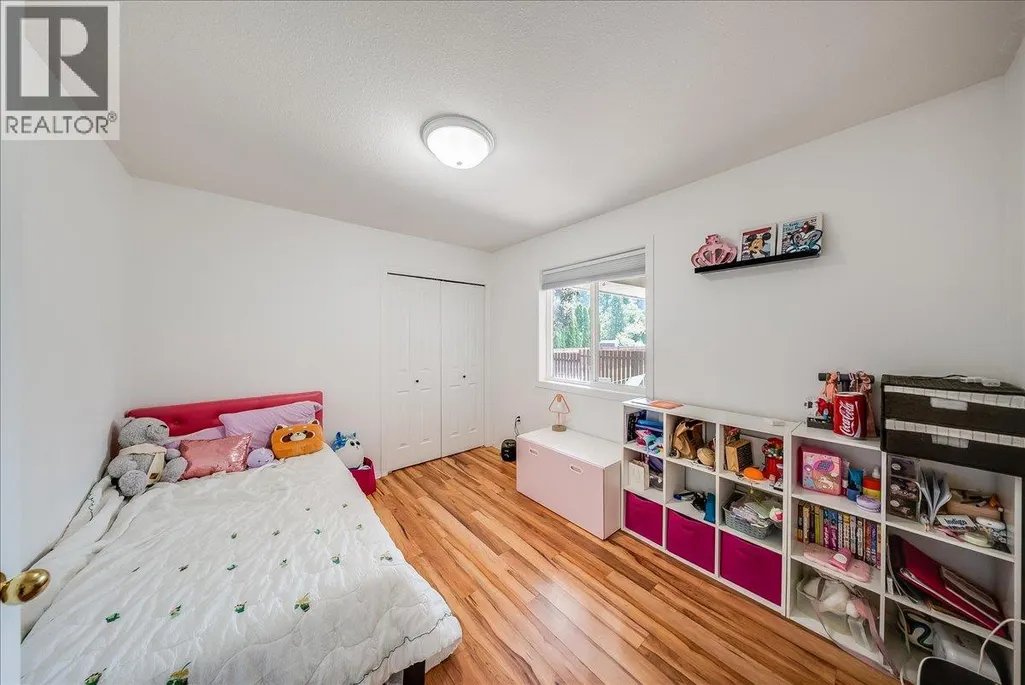

| Bedroom | 10'0'' x 10'0'' | Main level | ||
| Dining room | 12'0'' x 9'0'' | Main level | ||
| Kitchen | 16'0'' x 16'0'' | Main level | ||
| Laundry room | 6'10'' x 10'6'' | Main level | ||
| Living room | 16'0'' x 16'0'' | Main level | ||
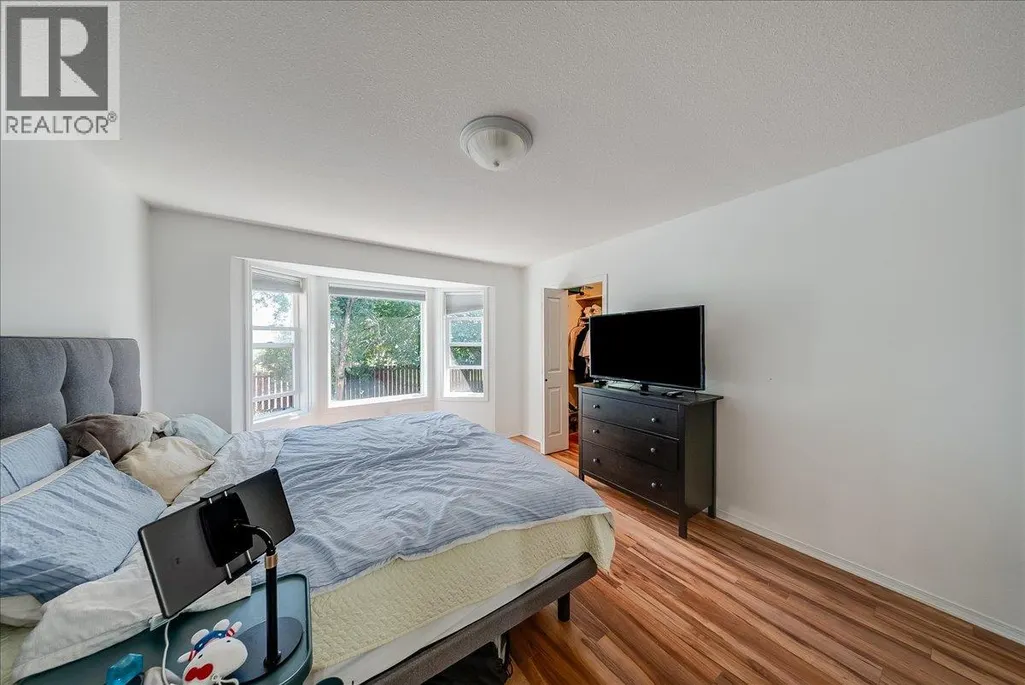
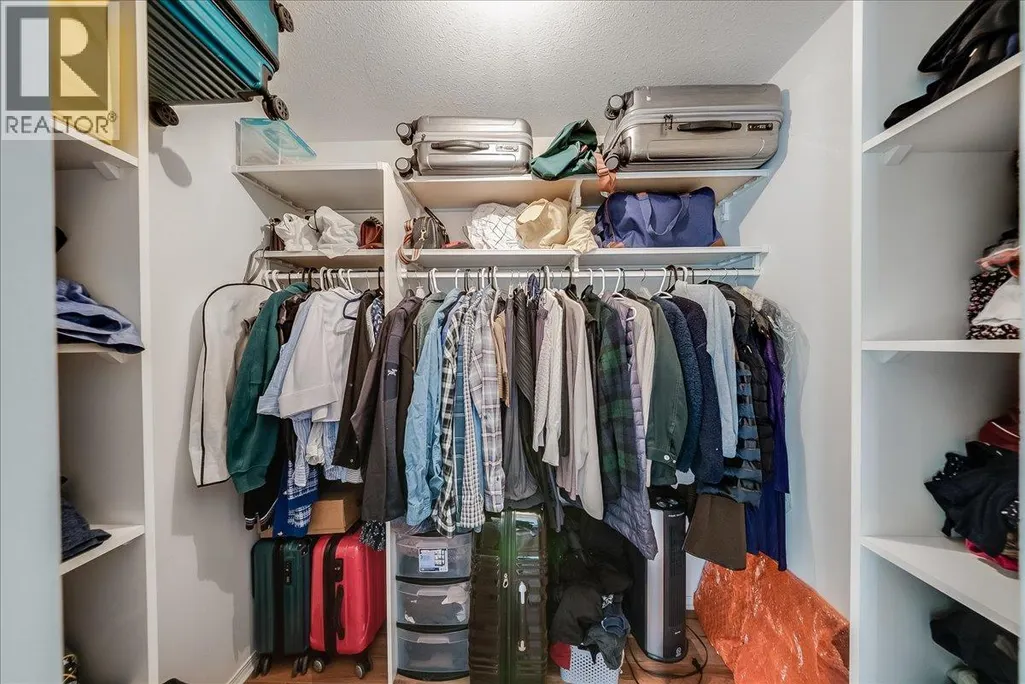
| Primary Bedroom | 13'0'' x 14'0'' | Main level |
Amenities
- Views
- New Construction
- Adult 55+
- Lease To Own
- No Strata Fees
- Furnished
- Primary On Main
- Air Conditioning
- Seller Finance
- Green
- Fixer Upper
- Horse
- Golf
- Fireplace
- Deck
- Garage
- Basement
- Pool

Property vs Single Family Average in V1N 2X4
Price
Year Built
In The Neighbourhood
Castlegar
$ 569,900
- Type
- Single Family
- Size
- 2,274 SqFt
- Rooms
- 4 Beds + 2.5 Baths
Coldwell Banker Executives Realty
Castlegar
$ 839,900
- Type
- Single Family
- Size
- 2,932 SqFt
- Rooms
- 3 Beds + 3.5 Baths
Coldwell Banker Executives Realty
Castlegar
$ 819,900
- Type
- Single Family
- Size
- 2,730 SqFt
- Rooms
- 4 Beds + 3.5 Baths
Coldwell Banker Executives Realty
 Toronto Real Estate Board (TRREB); All information deemed reliable but not guaranteed. All properties are subject to prior sale, change or withdrawal. Neither listing broker(s) or information provider(s) shall be responsible for any typographical errors, misinformation, misprints and shall be held totally harmless. Listing(s) information is provided for consumer's personal, non-commercial use and may not be used for any purpose other than to identify prospective properties consumers may be interested
