
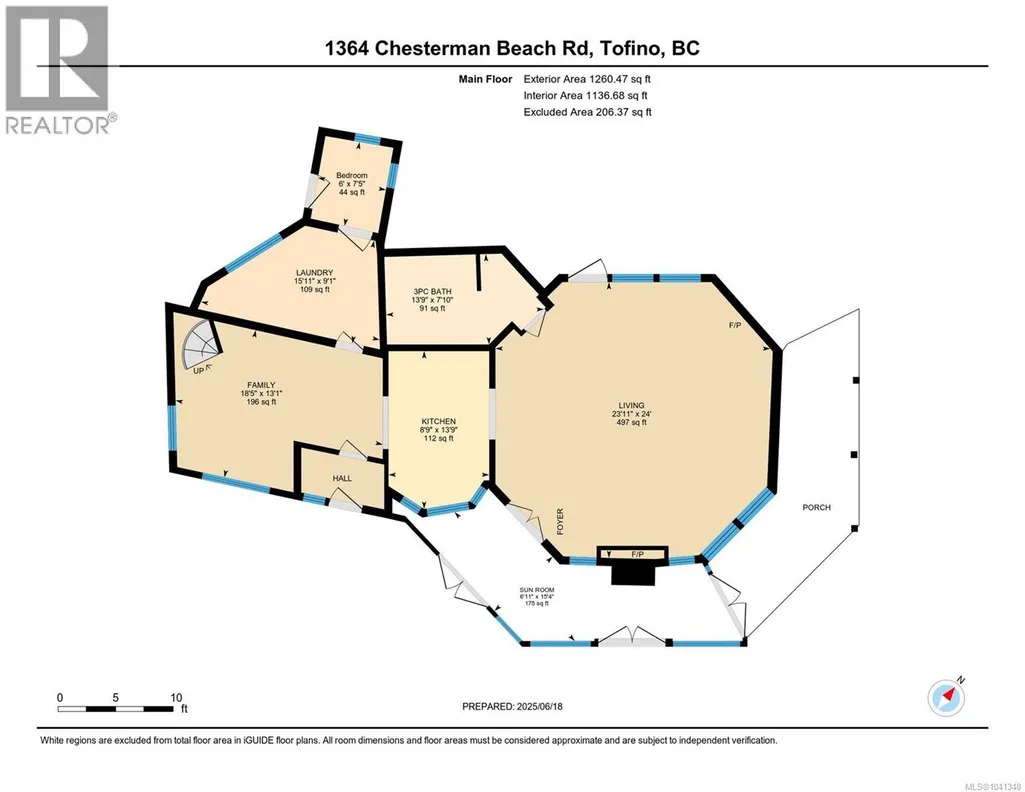
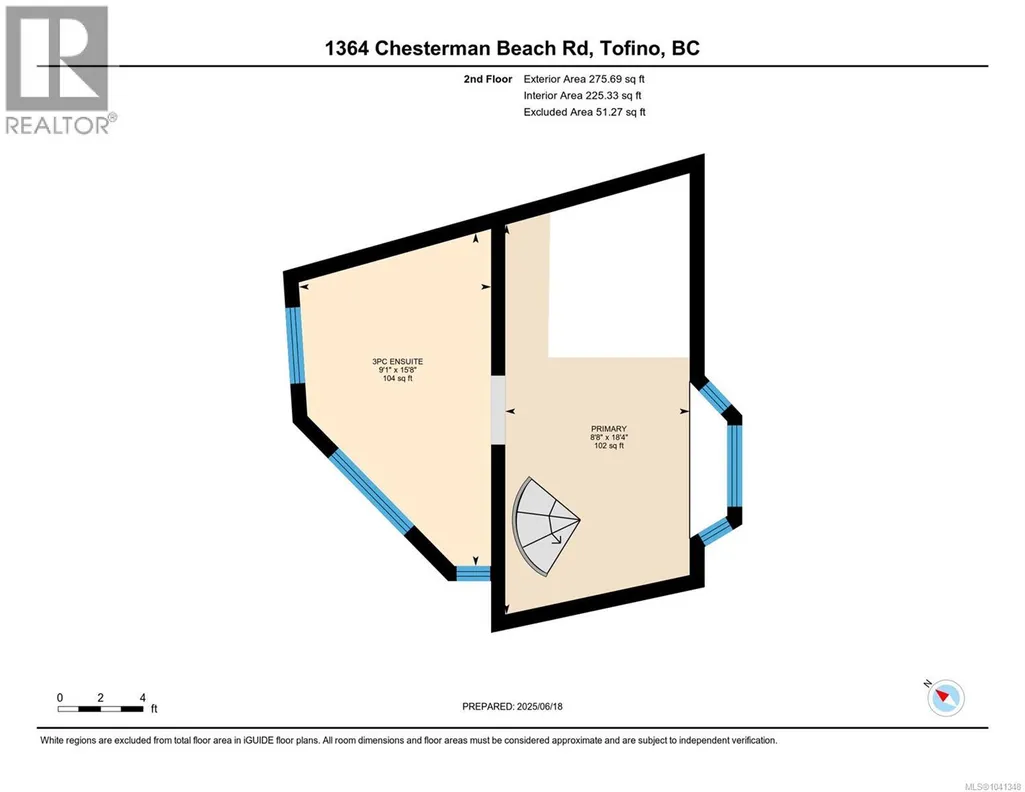
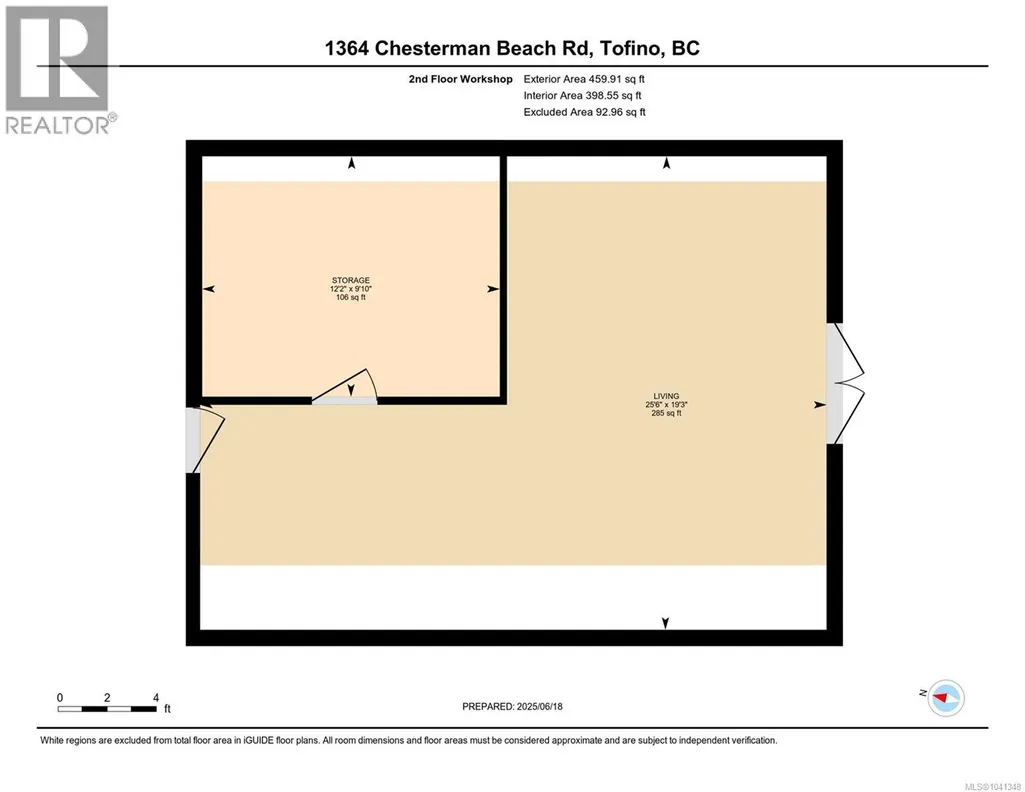
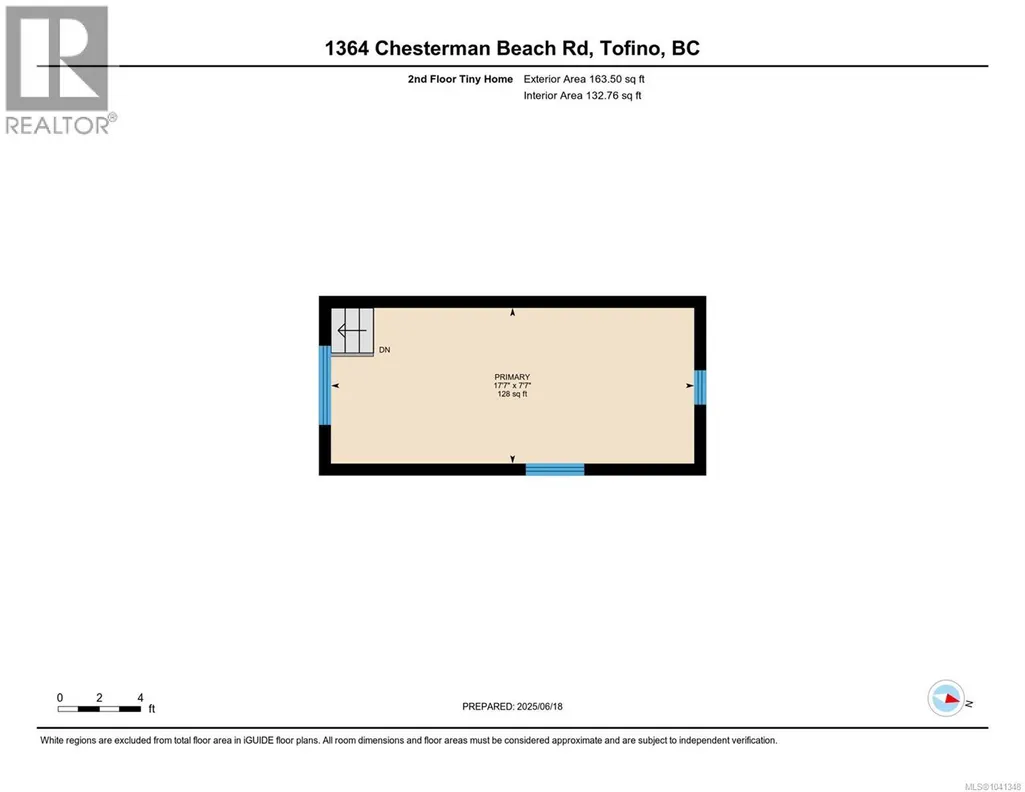
Address
1364 Chesterman Beach Rd, Tofino, BC
Price
$ 2,849,000
Property Attributes
- ID#1041348
- TypeSingle Family
- Listing Status Active
- MunicipalityTofino
- CityTofino
- AreaTofino
- NeighbourhoodTofino
- Postal CodeV0R 2Z0
- StyleWestcoast
- Year Built1987
- Price$ 2,849,000
- Bedrooms4
- Bathrooms3
- Half Bathrooms0
- Sqr Footage2574
- Lot Size0.92 Acres
Data Source:
Canadian Real Estate Association (CREA)
Property Description
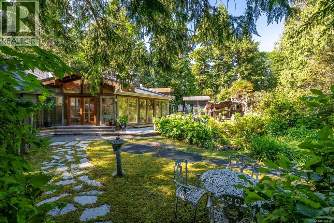
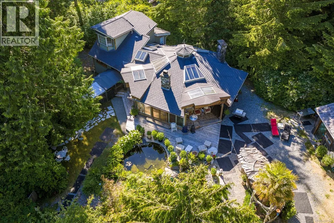
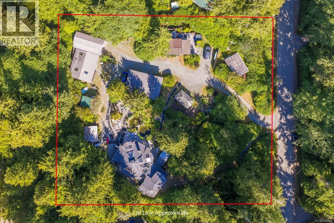
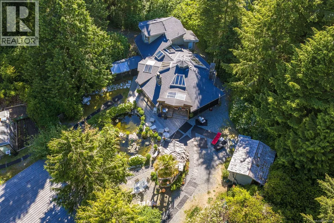
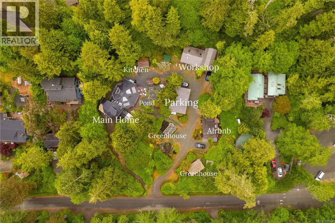
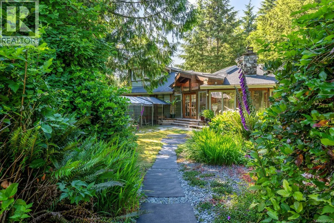
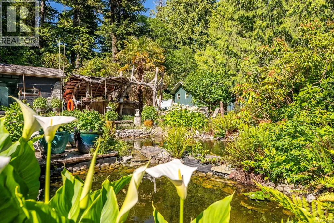
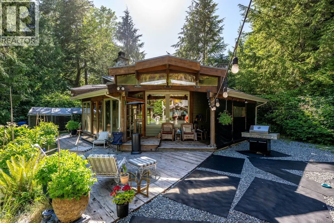
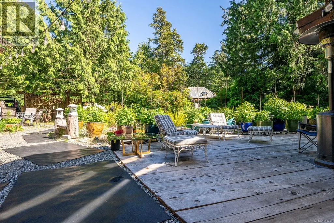
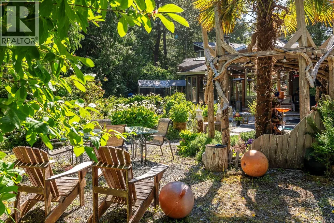
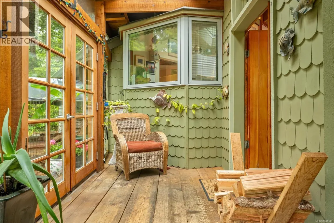
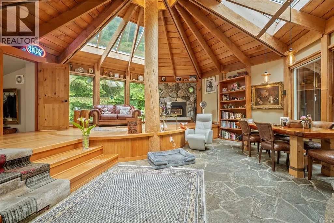
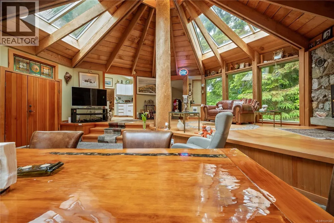
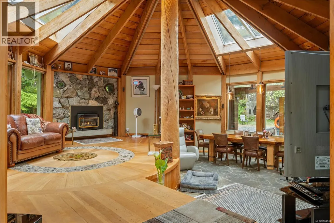
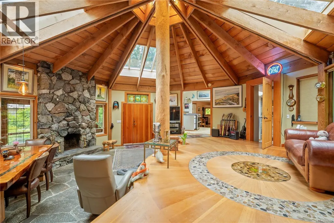
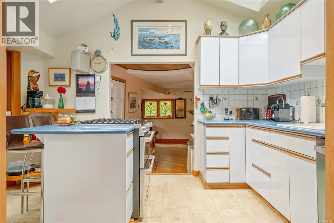
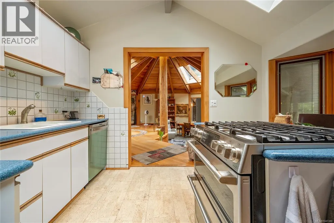
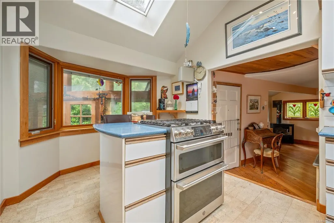
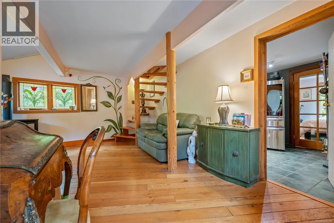
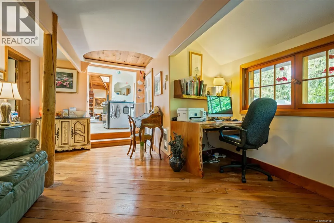
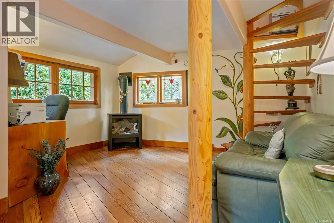
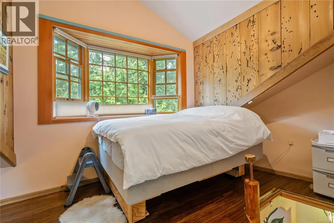
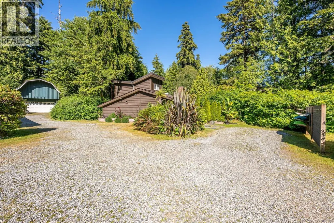
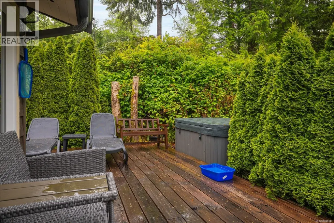
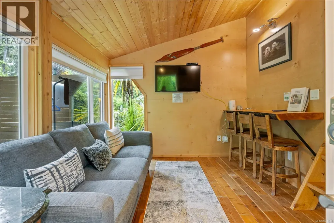
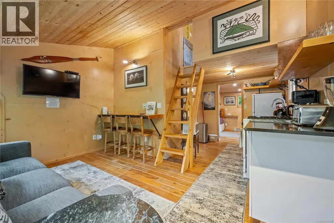
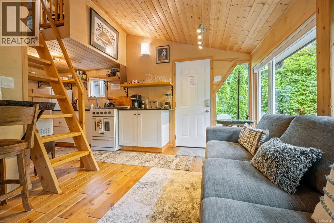
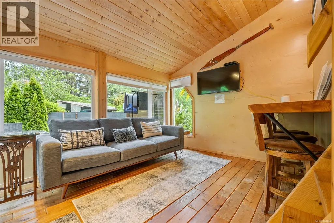
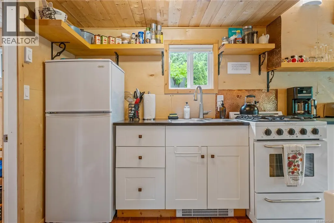
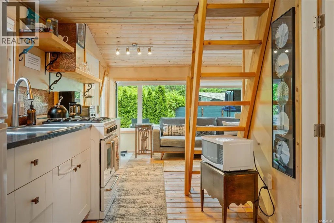
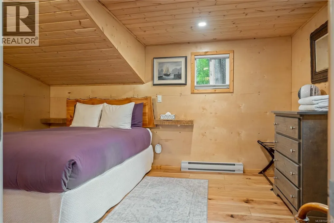
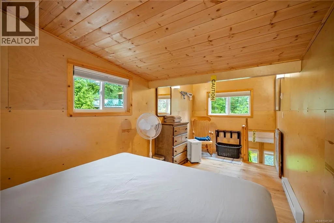
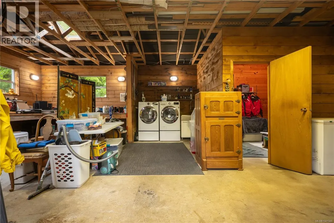
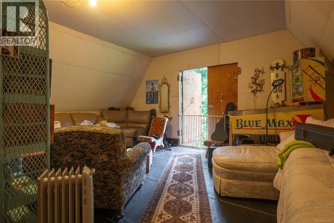
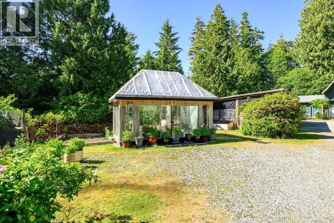
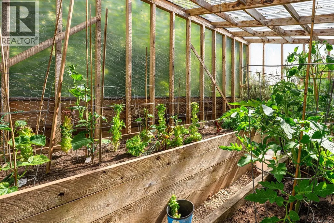
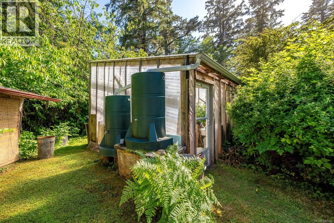
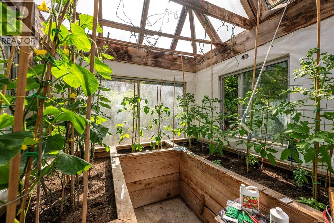
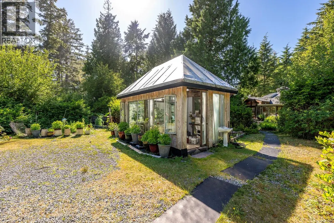
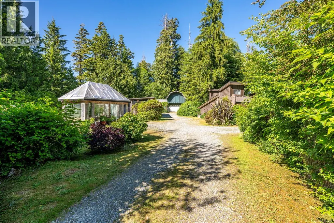
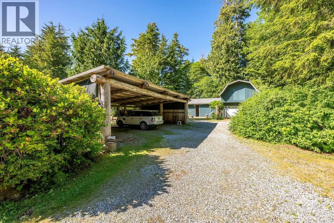
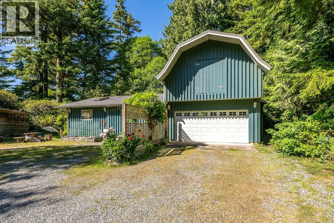
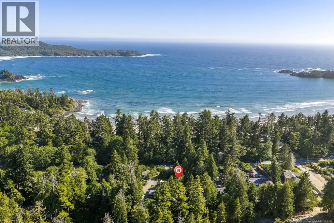
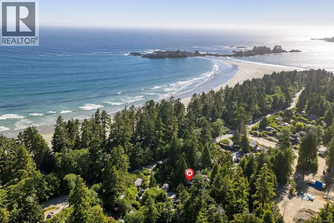
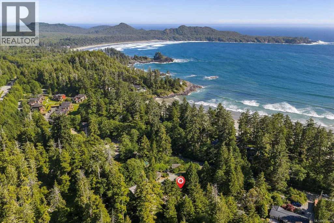
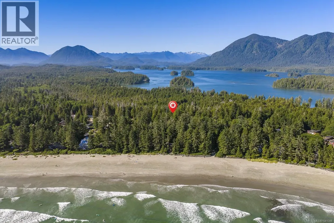
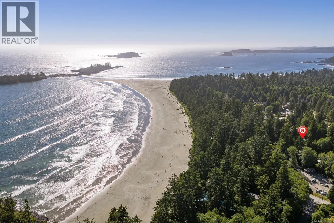
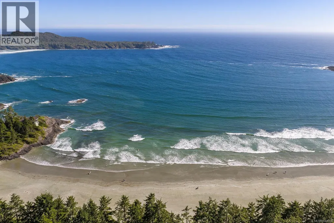
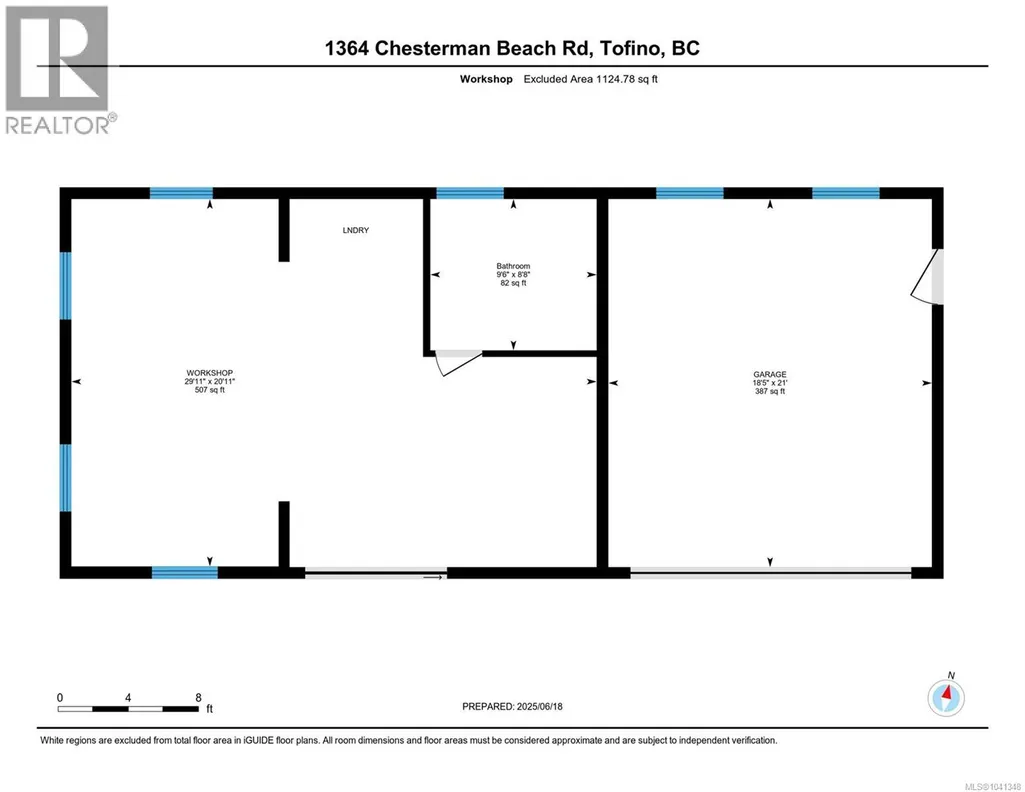
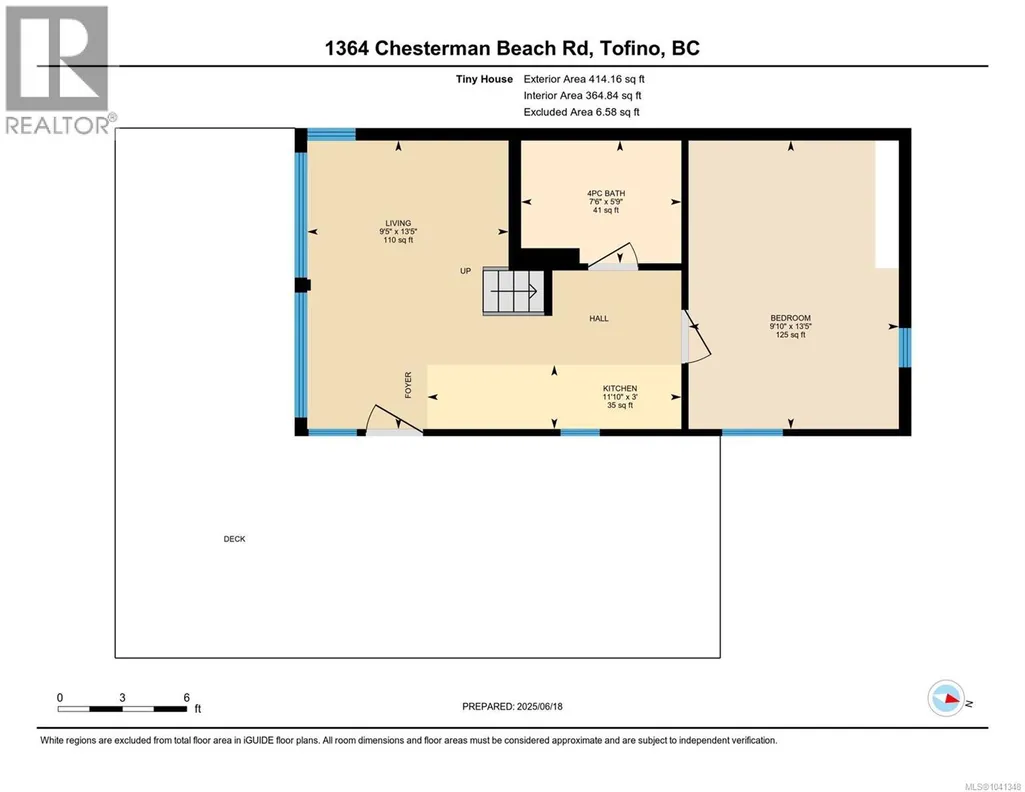
A rare beachside opportunity on iconic South Chesterman Beach in Tofino. This exceptional offering combines two residential lots into one of the largest privately held parcels along Chesterman. The property features a character-filed 2-bed main home, a separate 2-bed vacation rental cottage generating income, two greenhouses, and a detached clubhouse/workshop with 2-car garage - offering outstanding flexibility for lifestyle, revenue, or multi-generational living. Expansive grounds create a private oasis rarely found in Tofino, with endless potential to hold, enhance, or reimagine over time. Just steps to one of Canada's most celebrated beaches (id:7434)
General Features
| Features | Level lot, Private setting, Southern exposure, Other |
|---|---|
| Property Type | Single Family |
| Zoning Description | RA-1R |
| ZoningType | Residential |
| Neighbourhood | Tofino |
| Building Appliances | Dishwasher, Dryer, Freezer, Garburator, Jetted Tub, Oven - Built-In, Range - Electric, Refrigerator |
| Building Architectural Style | Westcoast |
| Building Cooling Type | None |
| Parking Space Total | 4 |
| Building Type | House |
| Ownership Type | Freehold |
Interior Features
| Building Fireplace Present | True |
|---|---|
| Building Fireplace Total | 2 |
| Building Heating Type | Baseboard heaters |
| Building Heating Fuel | Electric, Wood |
| Living Area Range | 2574 |
| Bedrooms | 4 |
Exterior Features
| Structure | Barn, Greenhouse, Shed, Workshop |
|---|
Room Details
| Room | Dimensions | Level | Flooring | Details |
|---|---|---|---|---|
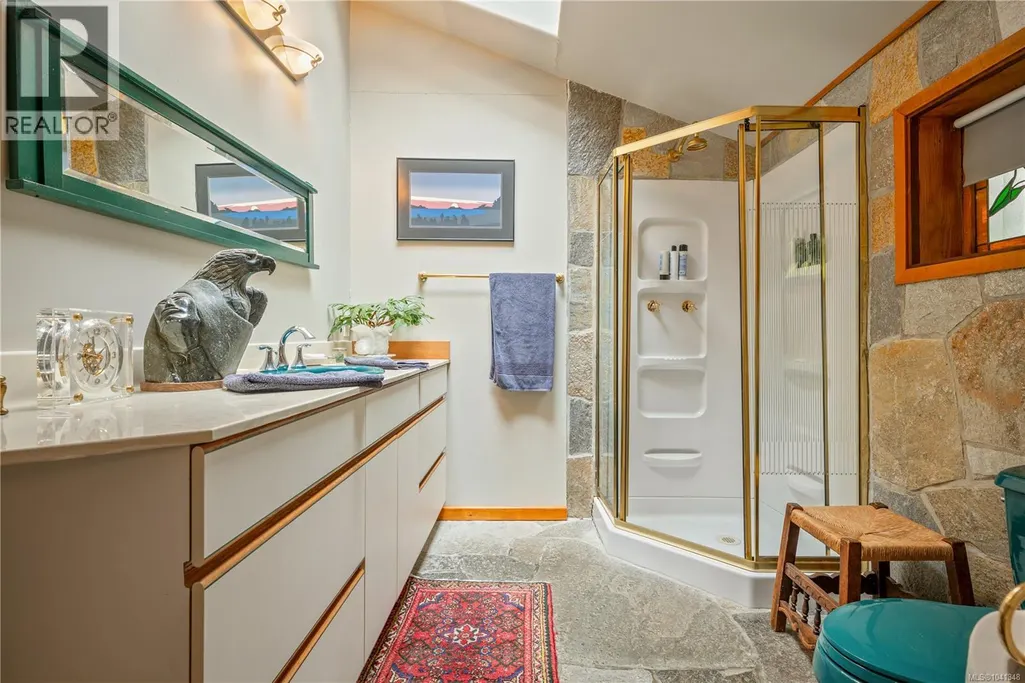
| Bathroom | 4-Piece | Auxiliary Building | ||
| Bedroom | 13'5 x 9'10 | Auxiliary Building | ||
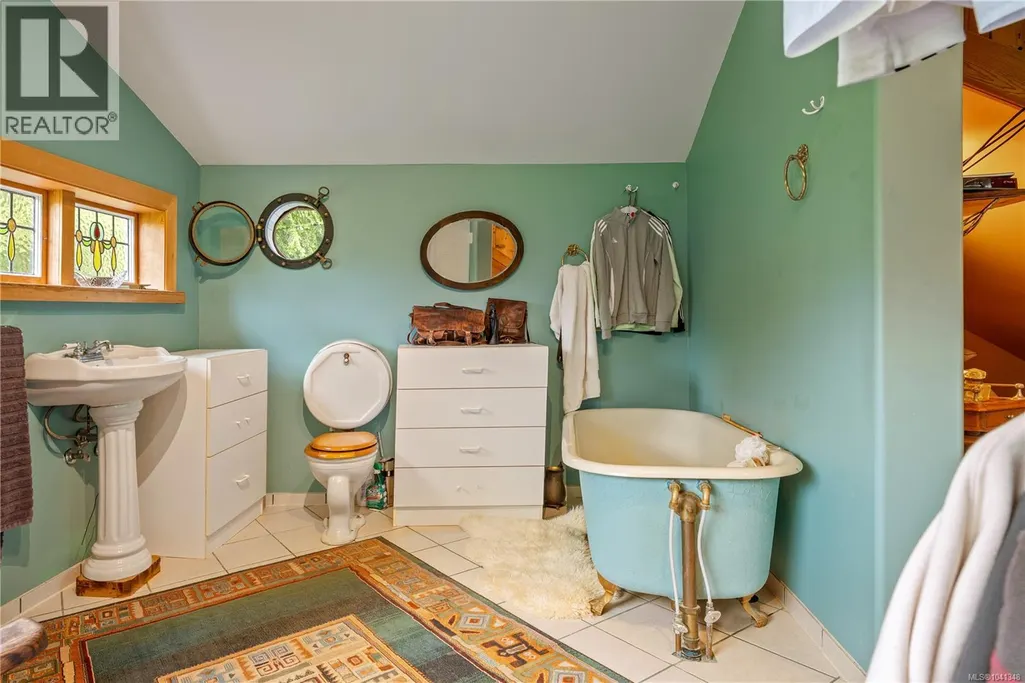
| Ensuite | 3-Piece | Second level | ||
| Family room | 13'1 x 18'5 | Main level | ||
| Kitchen | 3 ft x Measurements not availa | Auxiliary Building | ||
| Laundry room | 9'1 x 15'11 | Main level | ||
| Living room | 13'5 x 9'5 | Auxiliary Building | ||
| Primary Bedroom | 8'8 x 18'4 | Second level | ||
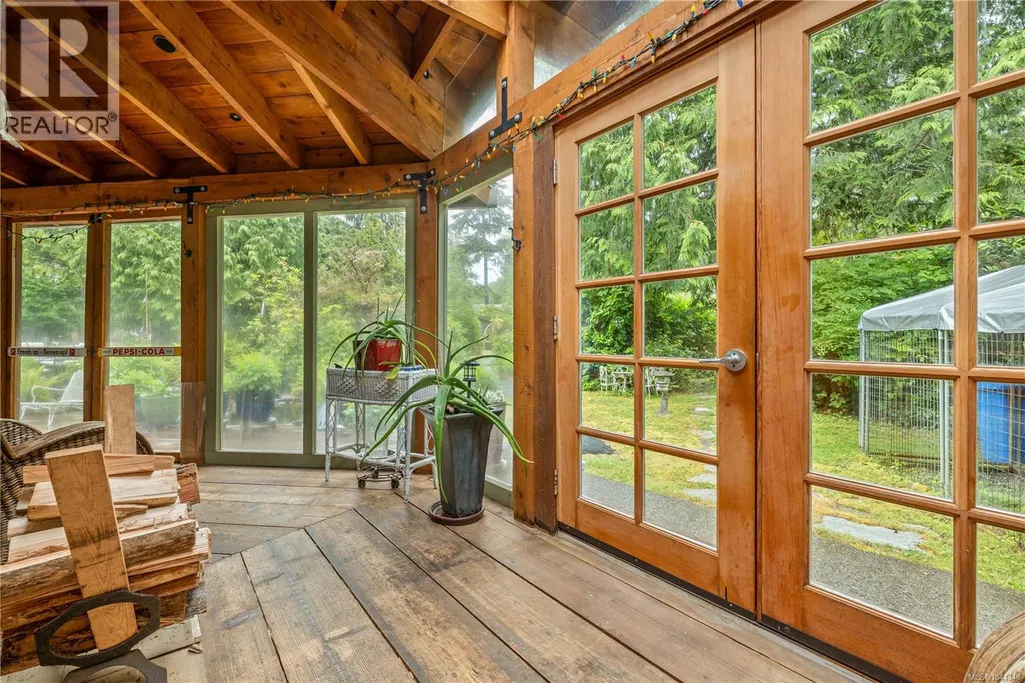
| Sunroom | 15'4 x 6'11 | Main level | ||
| Workshop | 20'11 x 29'11 | Other |
Amenities
- Views
- New Construction
- Adult 55+
- Lease To Own
- No Strata Fees
- Furnished
- Primary On Main
- Air Conditioning
- Seller Finance
- Green
- Fixer Upper
- Horse
- Golf
- Fireplace
- Deck
- Garage
- Basement
- Pool

Property vs Single Family Average in V0R 2Z0
Price
Year Built
In The Neighbourhood
Tofino
$ 1,798,000
- Type
- Single Family
- Size
- 3,453 SqFt
- Rooms
- 6 Beds + 5 Baths
RE/MAX Mid-Island Realty (Tfno)
Tofino
$ 3,200,000
- Type
- Single Family
- Size
- 3,504 SqFt
- Rooms
- 6 Beds + 5 Baths
RE/MAX Mid-Island Realty (Tfno)
Tofino
$ 2,245,000
- Type
- Single Family
- Size
- 2,152 SqFt
- Rooms
- 4 Beds + 3 Baths
RE/MAX Mid-Island Realty (Tfno)
Tofino
$ 325,000
- Type
- Single Family
- Size
- 860 SqFt
- Rooms
- 2 Beds + 1 Baths
RE/MAX Mid-Island Realty (Tfno)
Tofino
$ 969,000
- Type
- Single Family
- Size
- 1,667 SqFt
- Rooms
- 3 Beds + 3 Baths
RE/MAX Mid-Island Realty (Tfno)
Tofino
$ 1,799,000
- Type
- Single Family
- Size
- 2,053 SqFt
- Rooms
- 3 Beds + 3 Baths
RE/MAX Mid-Island Realty (Tfno)
Tofino
$ 6,875,000
- Type
- Single Family
- Size
- 3,322 SqFt
- Rooms
- 4 Beds + 4 Baths
RE/MAX Mid-Island Realty (Tfno)
Tofino
$ 2,200,000
- Type
- Single Family
- Size
- 1,840 SqFt
- Rooms
- 3 Beds + 3 Baths
RE/MAX Mid-Island Realty (Tfno)
Tofino
$ 2,725,000
- Type
- Single Family
- Size
- 3,871 SqFt
- Rooms
- 5 Beds + 6 Baths
RE/MAX Mid-Island Realty (Tfno)
Tofino
$ 3,200,000
- Type
- Single Family
- Size
- 2,266 SqFt
- Rooms
- 5 Beds + 3 Baths
Sotheby's International Realty Canada (Vic2)
Tofino
$ 1,849,000
- Type
- Single Family
- Size
- 2,990 SqFt
- Rooms
- 4 Beds + 5 Baths
RE/MAX Mid-Island Realty (Tfno)
 Toronto Real Estate Board (TRREB); All information deemed reliable but not guaranteed. All properties are subject to prior sale, change or withdrawal. Neither listing broker(s) or information provider(s) shall be responsible for any typographical errors, misinformation, misprints and shall be held totally harmless. Listing(s) information is provided for consumer's personal, non-commercial use and may not be used for any purpose other than to identify prospective properties consumers may be interested
