

Address
645 Shore Pine Cres, Tofino, BC
Price
$ 969,000
Property Attributes
- ID#1039026
- TypeSingle Family
- Listing Status Active
- MunicipalityTofino
- CityTofino
- AreaTofino
- NeighbourhoodTofino
- Postal CodeV0R 2Z0
- Style
- Year Built2004
- Price$ 969,000
- Bedrooms3
- Bathrooms3
- Half Bathrooms0
- Sqr Footage1667
Data Source:
Canadian Real Estate Association (CREA)
Property Description
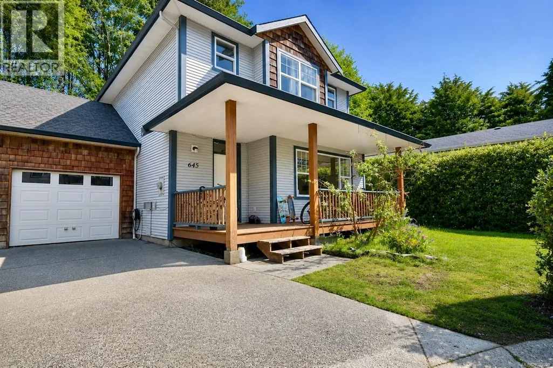
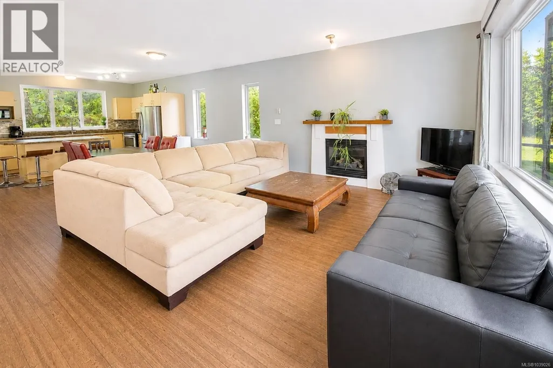
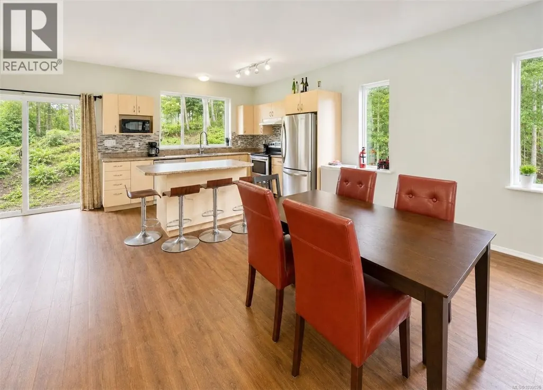
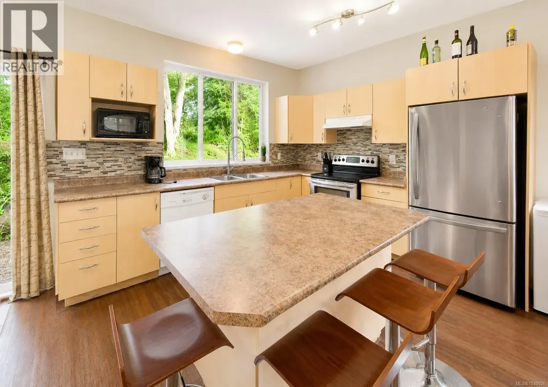
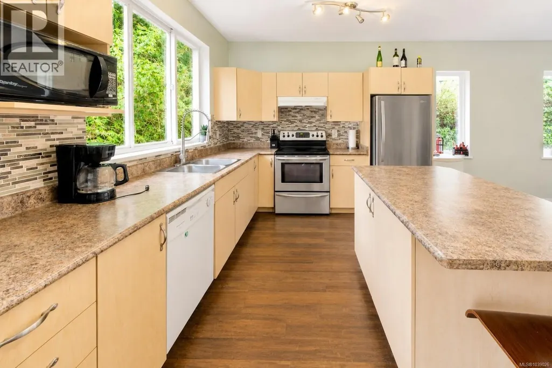
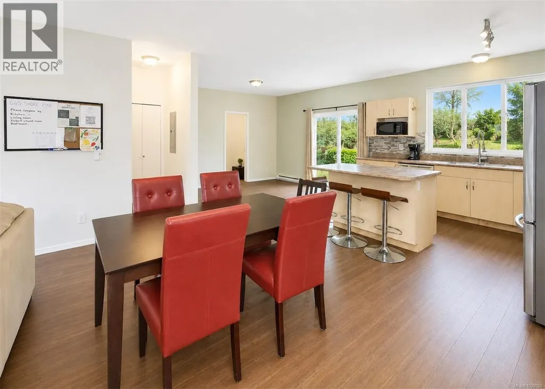
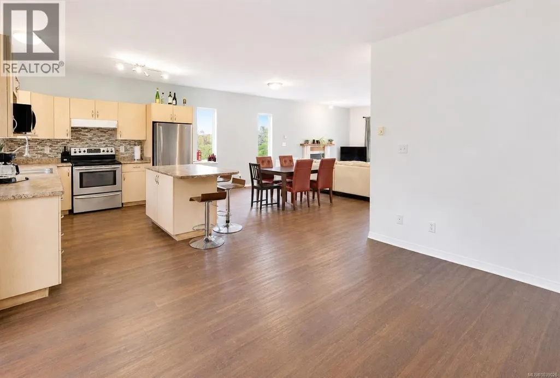
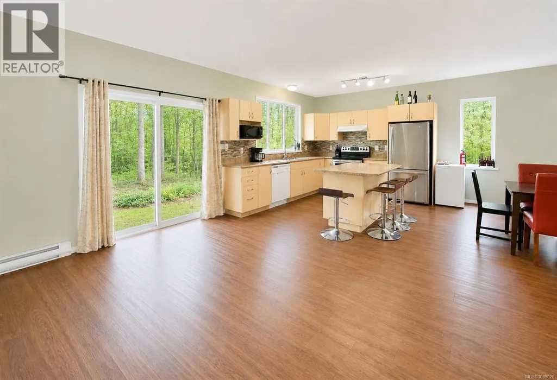
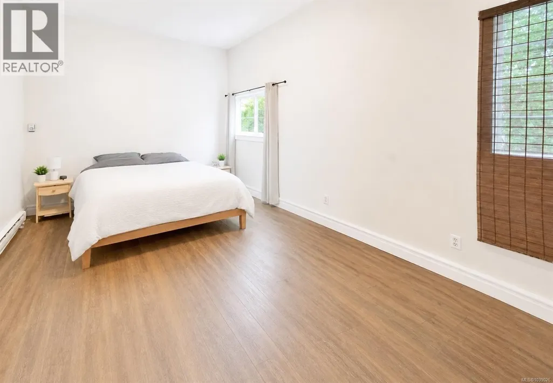
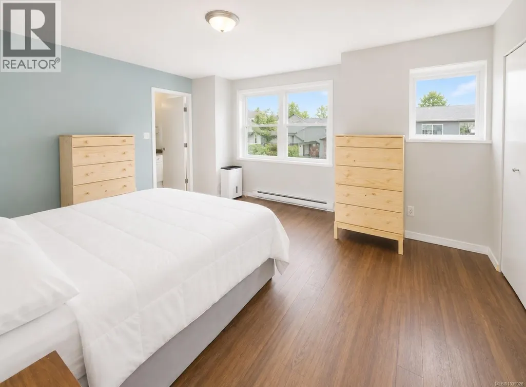
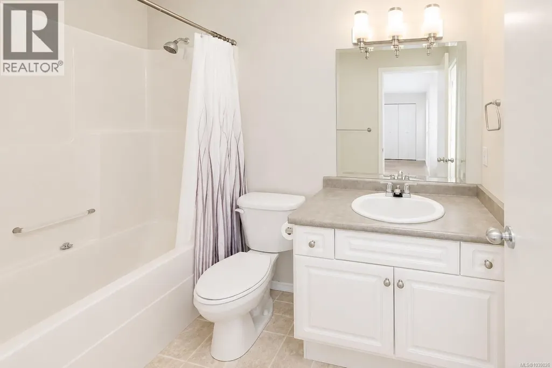
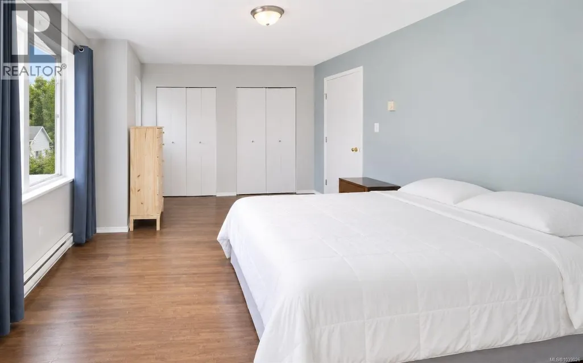
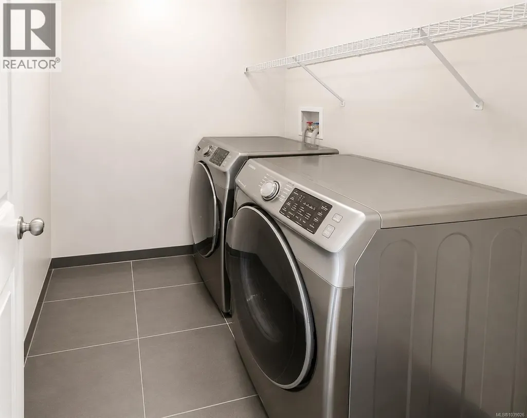
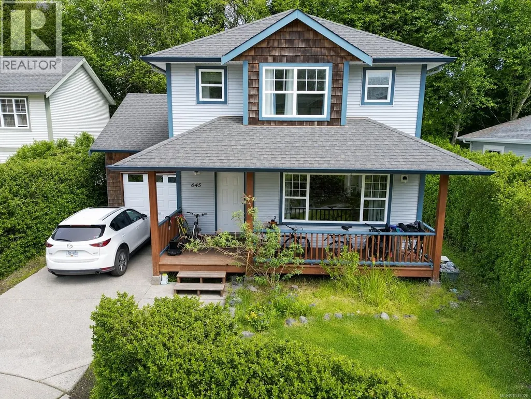
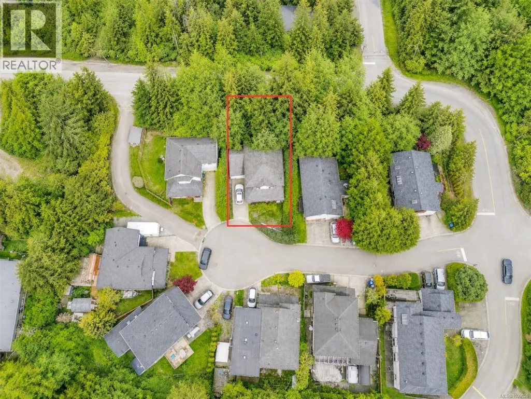
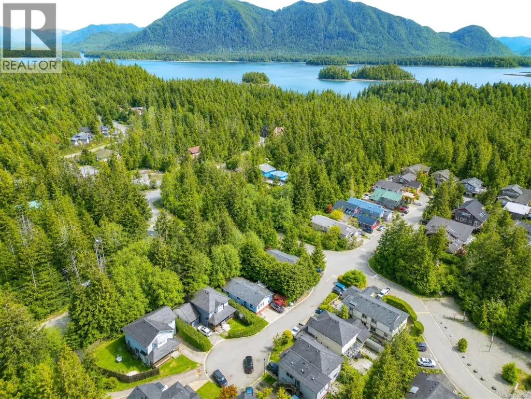
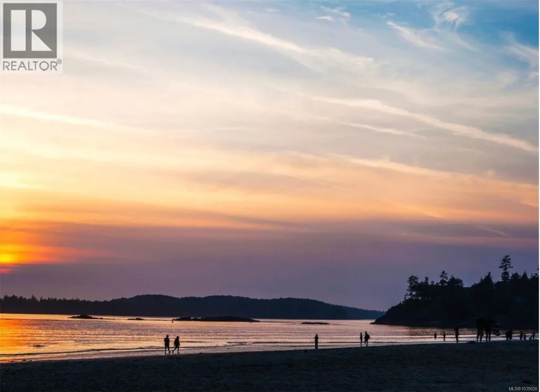
Walking distance to Tofino’s best beaches, this 3-bedrm, 3-bath home offers a thoughtful layout in a location that’s hard to beat. The main floor features an open-concept kitchen, dining & living area providing a comfortable & practical space for family living. On the main floor you will also find a 2-piece bath, bonus area suitable for many uses (formal dining area, office, play area) & converted garage that is currently a 4th bedrm. Shape this space to suit your needs, be it rec room, studio, work space, man cave or extra storage. Upstairs are 3 bedrms including a spacious primary bedroom w/ ensuite, second full bathrm and dedicated laundry room. With it's versatile layout and ideal location near the beaches, restaurants, shops & more this home presents a great opportunity to settle into the Tofino market and secure a solid long-term investment. Ocean Park is a favoured local neighbourhood and excellent choice in Tofino. (id:7434)
General Features
| Property Type | Single Family |
|---|---|
| Zoning Description | CD-OP |
| ZoningType | Residential |
| Neighbourhood | Tofino |
| Building Appliances | Dishwasher, Dryer, Range - Electric, Refrigerator, Washer |
| Building Cooling Type | None |
| Parking Space Total | 3 |
| Building Type | House |
| Ownership Type | Freehold |
Interior Features
| Building Fireplace Present | True |
|---|---|
| Building Fireplace Total | 1 |
| Building Heating Type | Baseboard heaters |
| Building Heating Fuel | Electric |
| Living Area Range | 1667 |
| Bedrooms | 3 |
Room Details
| Room | Dimensions | Level | Flooring | Details |
|---|---|---|---|---|
| Bathroom | 5'0 x 4'7 | Main level | ||
| Bedroom | 14'0 x 9'3 | Second level | ||
| Bonus Room | 11'7 x 17'11 | Main level | ||
| Dining nook | 11'0 x 13'9 | Main level | ||
| Dining room | 14'5 x 6'4 | Main level | ||
| Ensuite | 4'10 x 8'7 | Second level | ||
| Entrance | 4'10 x 7'1 | Main level | ||
| Kitchen | 12'0 x 13'3 | Main level | ||
| Laundry room | 6'1 x 6'6 | Second level | ||
| Living room | 15'3 x 13'5 | Main level | ||
| Primary Bedroom | 15'0 x 13'2 | Second level |
Amenities
- Views
- New Construction
- Adult 55+
- Lease To Own
- No Strata Fees
- Furnished
- Primary On Main
- Air Conditioning
- Seller Finance
- Green
- Fixer Upper
- Horse
- Golf
- Fireplace
- Deck
- Garage
- Basement
- Pool

Property vs Single Family Average in V0R 2Z0
Price
Year Built
In The Neighbourhood
Tofino
$ 1,798,000
- Type
- Single Family
- Size
- 3,453 SqFt
- Rooms
- 6 Beds + 5 Baths
RE/MAX Mid-Island Realty (Tfno)
Tofino
$ 3,200,000
- Type
- Single Family
- Size
- 3,504 SqFt
- Rooms
- 6 Beds + 5 Baths
RE/MAX Mid-Island Realty (Tfno)
Tofino
$ 2,849,000
- Type
- Single Family
- Size
- 2,574 SqFt
- Rooms
- 4 Beds + 3 Baths
Engel & Volkers Vancouver
Tofino
$ 2,245,000
- Type
- Single Family
- Size
- 2,152 SqFt
- Rooms
- 4 Beds + 3 Baths
RE/MAX Mid-Island Realty (Tfno)
Tofino
$ 325,000
- Type
- Single Family
- Size
- 860 SqFt
- Rooms
- 2 Beds + 1 Baths
RE/MAX Mid-Island Realty (Tfno)
Tofino
$ 1,799,000
- Type
- Single Family
- Size
- 2,053 SqFt
- Rooms
- 3 Beds + 3 Baths
RE/MAX Mid-Island Realty (Tfno)
Tofino
$ 6,875,000
- Type
- Single Family
- Size
- 3,322 SqFt
- Rooms
- 4 Beds + 4 Baths
RE/MAX Mid-Island Realty (Tfno)
Tofino
$ 2,200,000
- Type
- Single Family
- Size
- 1,840 SqFt
- Rooms
- 3 Beds + 3 Baths
RE/MAX Mid-Island Realty (Tfno)
Tofino
$ 2,725,000
- Type
- Single Family
- Size
- 3,871 SqFt
- Rooms
- 5 Beds + 6 Baths
RE/MAX Mid-Island Realty (Tfno)
Tofino
$ 3,200,000
- Type
- Single Family
- Size
- 2,266 SqFt
- Rooms
- 5 Beds + 3 Baths
Sotheby's International Realty Canada (Vic2)
Tofino
$ 1,849,000
- Type
- Single Family
- Size
- 2,990 SqFt
- Rooms
- 4 Beds + 5 Baths
RE/MAX Mid-Island Realty (Tfno)
 Toronto Real Estate Board (TRREB); All information deemed reliable but not guaranteed. All properties are subject to prior sale, change or withdrawal. Neither listing broker(s) or information provider(s) shall be responsible for any typographical errors, misinformation, misprints and shall be held totally harmless. Listing(s) information is provided for consumer's personal, non-commercial use and may not be used for any purpose other than to identify prospective properties consumers may be interested
