
Address
1294 Lynn Rd, Tofino, BC
Price
$ 2,499,000
Property Attributes
- ID#1008154
- TypeSingle Family
- Listing Status Active
- MunicipalityTofino
- CityTofino
- AreaTofino
- NeighbourhoodTofino
- Postal CodeV0R 2Z0
- StyleContemporary, Westcoast
- Year Built1990
- Price$ 2,499,000
- Bedrooms9
- Bathrooms5
- Half Bathrooms0
- Sqr Footage4830
Data Source:
Canadian Real Estate Association (CREA)
Property Description
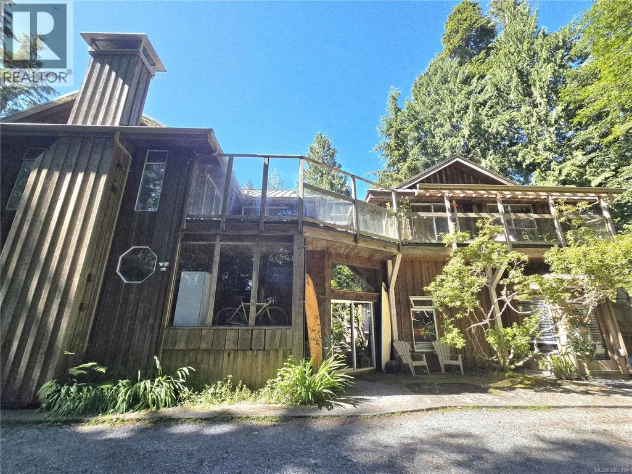
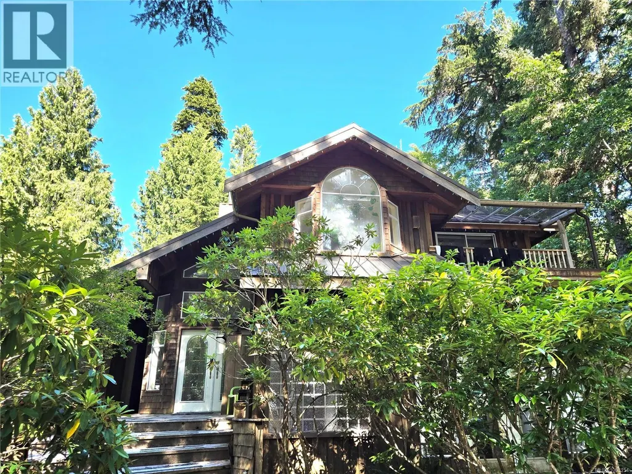
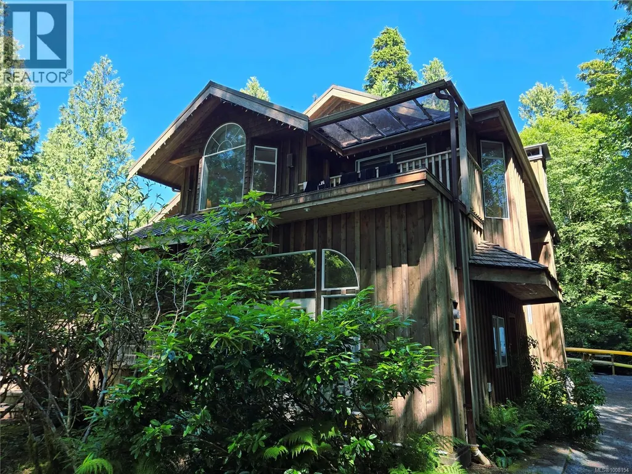
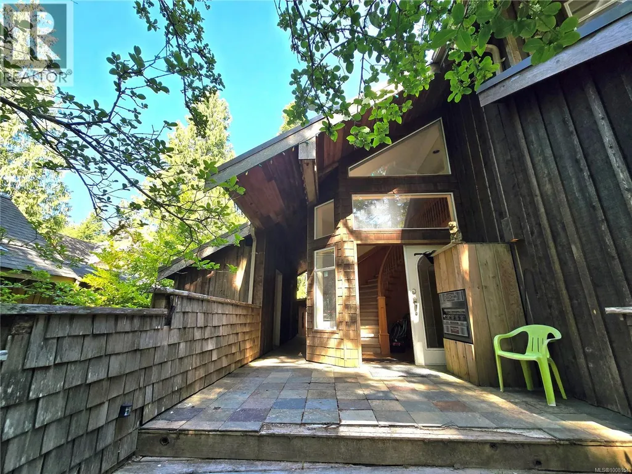
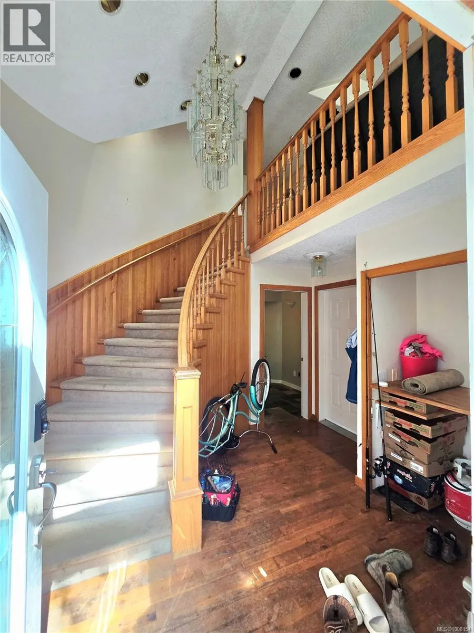
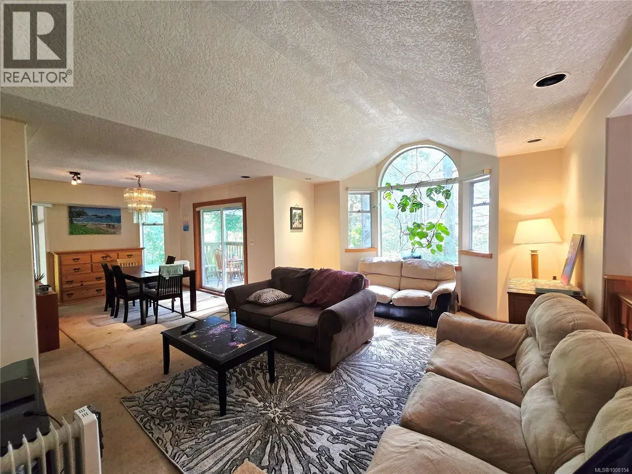
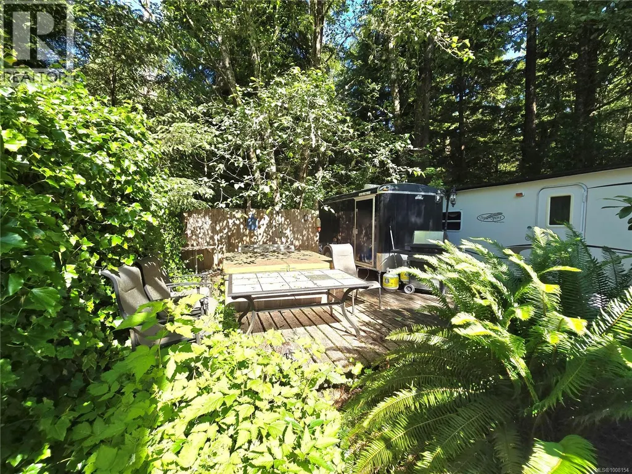
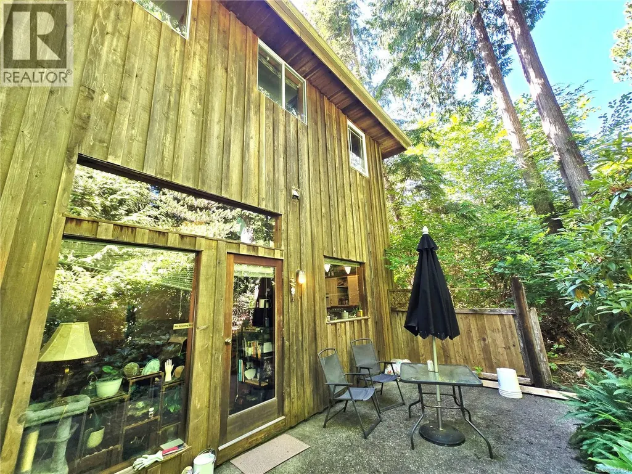
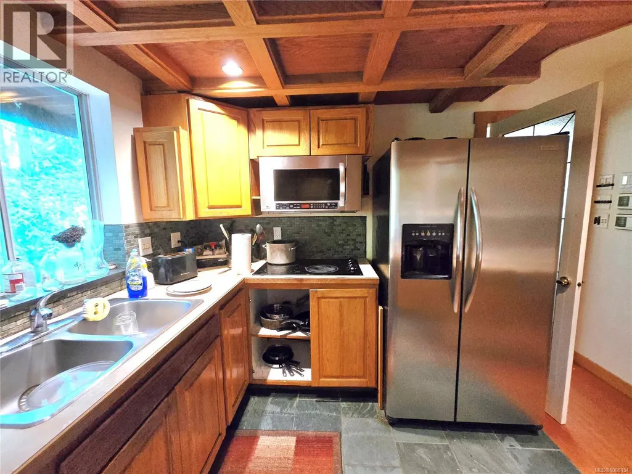
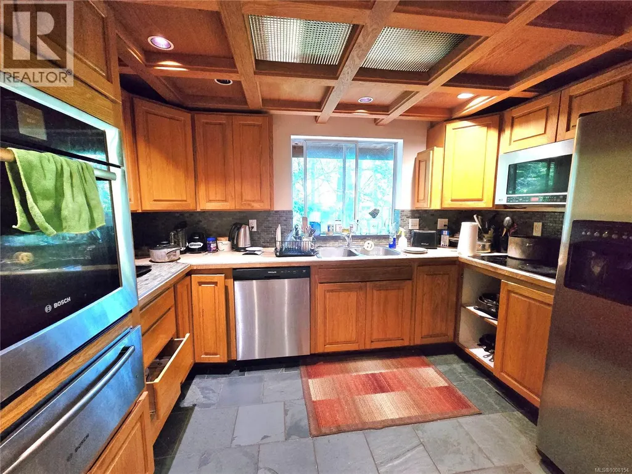
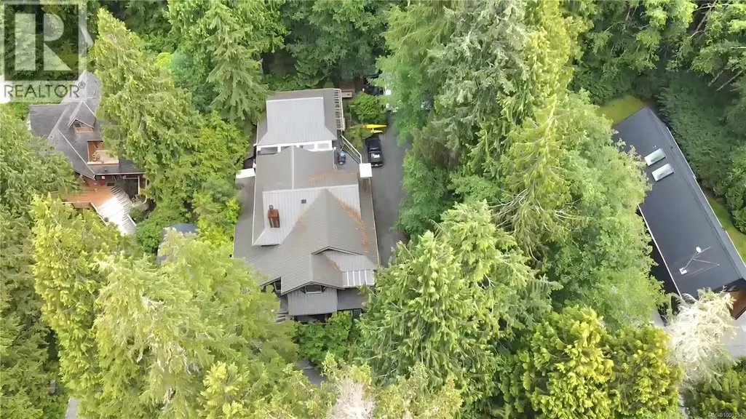
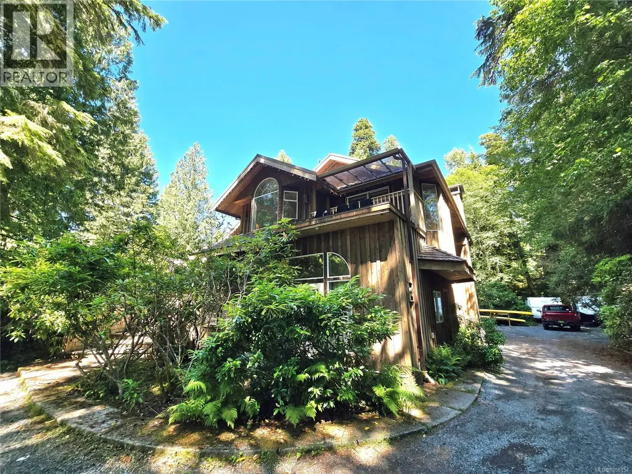
Located across from a public beach access which spills on to world-famous Chesterman Beach, this 0.41-acre property offers ideal RA-1 Zoning and an established rental infrastructure in one of Tofino’s most sought-after neighbourhoods. The property has been a consistent income generator for over 3 decades, initially operating as the Sea Star Suites, and more recently as a long-term rental. While the home has provided steady revenue, it now requires considerable updating and maintenance. Buyers with vision will recognize the potential to restore or redevelop in this prime location. The property is within walking or biking distance to local shops, coffee, tacos, yoga studios, surf rentals, and resort dining. With 2.7 km of sandy beachfront just steps away, Chesterman Beach remains a major draw for year-round visitors and residents alike. A strong investment opportunity for those looking to reimagine a perfectly situated rental property in a high-demand Tofino neighbourhood. (id:7434)
General Features
| Features | Level lot, Wooded area, Other, Rectangular |
|---|---|
| Property Type | Single Family |
| Zoning Description | RA1 |
| ZoningType | Residential |
| Neighbourhood | Tofino |
| Building Appliances | Dishwasher, Dryer, Stove, Refrigerator, Washer |
| Building Architectural Style | Contemporary, Westcoast |
| Building Cooling Type | None |
| Parking Space Total | 5 |
| Building Type | House |
| Ownership Type | Freehold |
Interior Features
| Building Fireplace Present | True |
|---|---|
| Building Fireplace Total | 4 |
| Building Heating Type | Baseboard heaters, Heat Pump |
| Building Heating Fuel | Electric, Wood, Other |
| Living Area Range | 4830 |
| Bedrooms | 9 |
Exterior Features
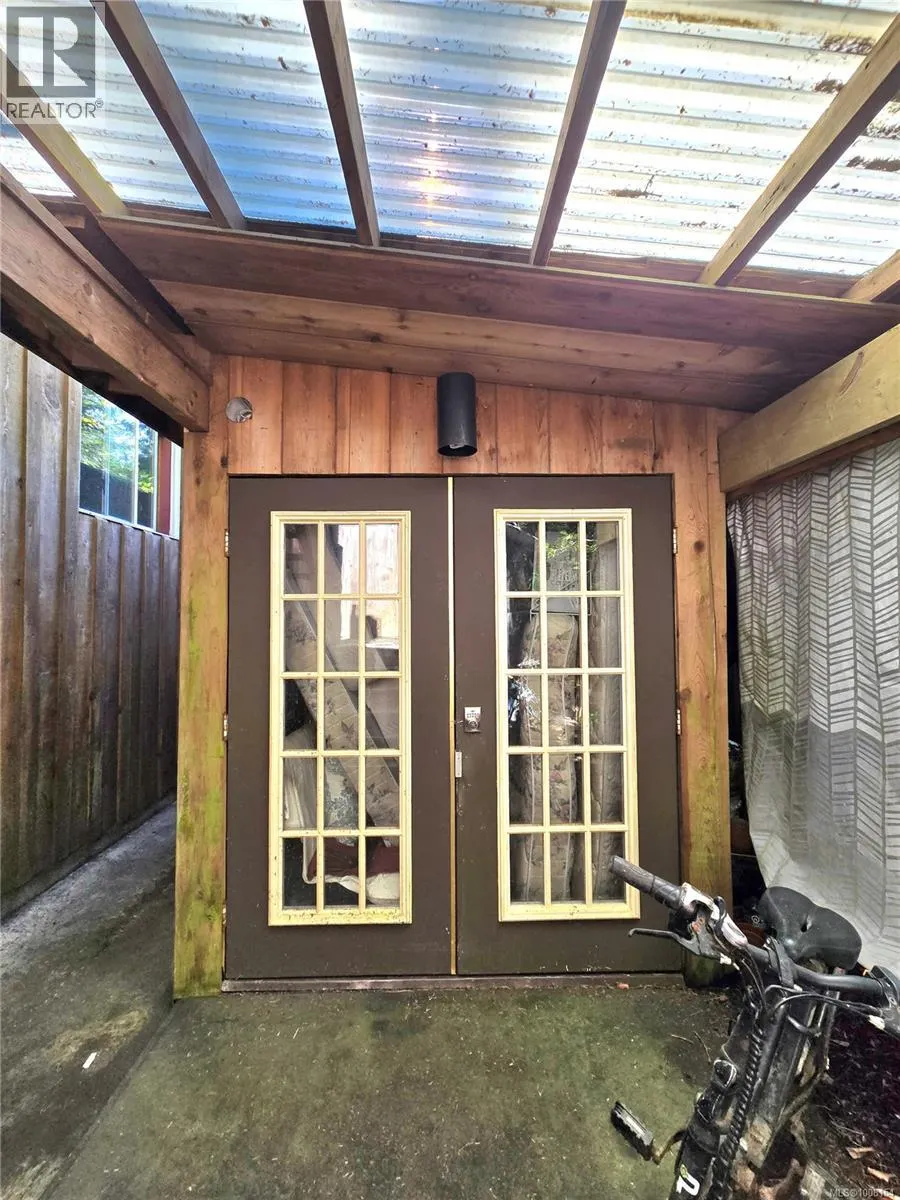
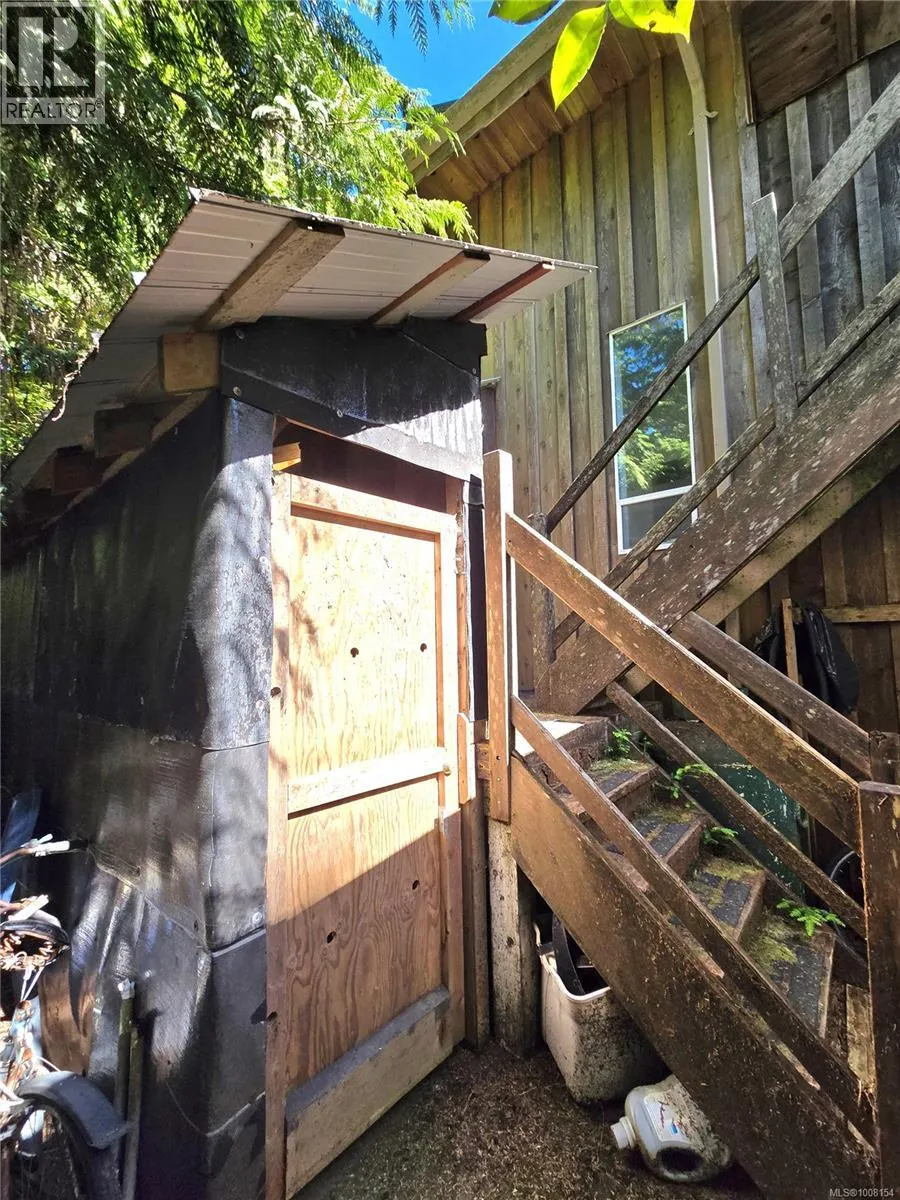
| Structure | Shed |
|---|
Room Details
| Room | Dimensions | Level | Flooring | Details |
|---|---|---|---|---|
| Balcony | 10'0 x 6'4 | Main level | ||
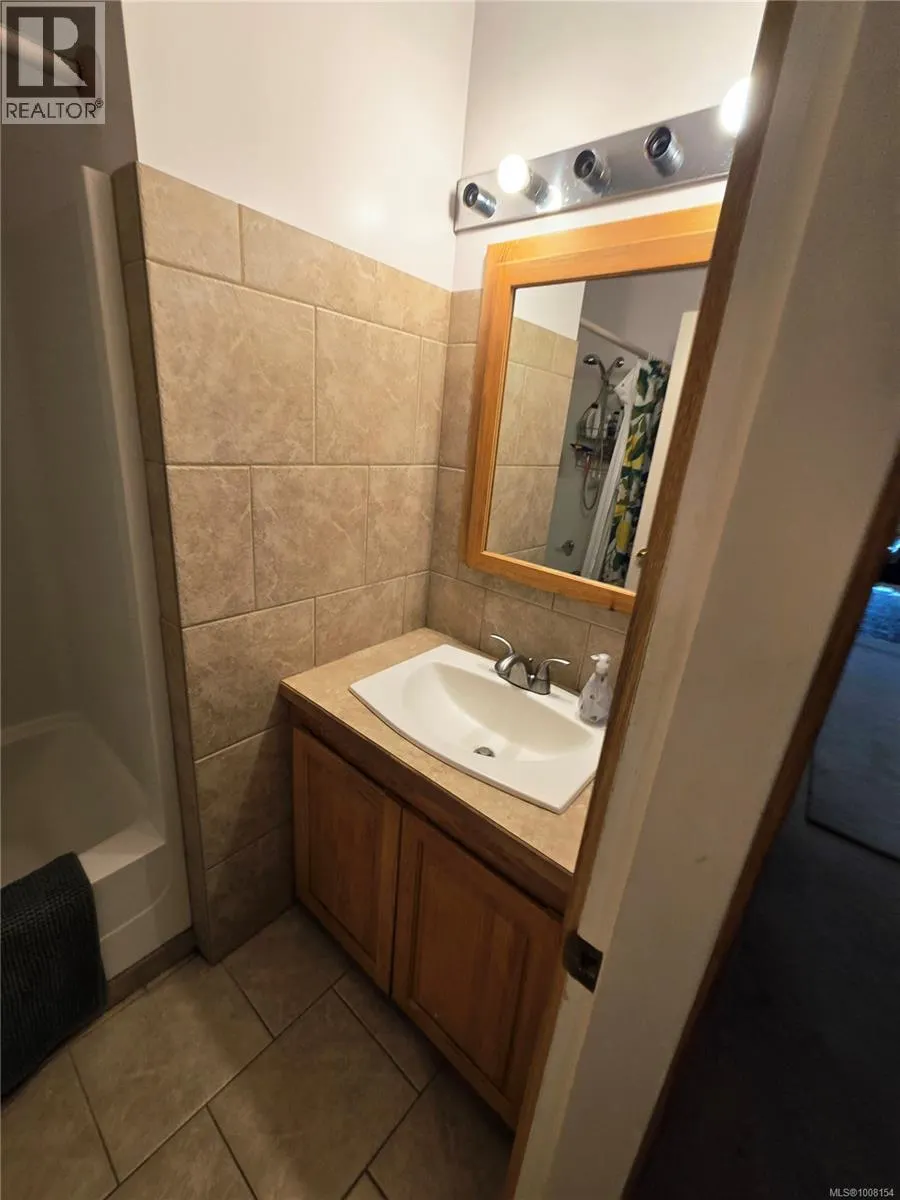
| Bathroom | 4-Piece | Main level | ||
| Bedroom | 10'2 x 13'11 | Main level | ||
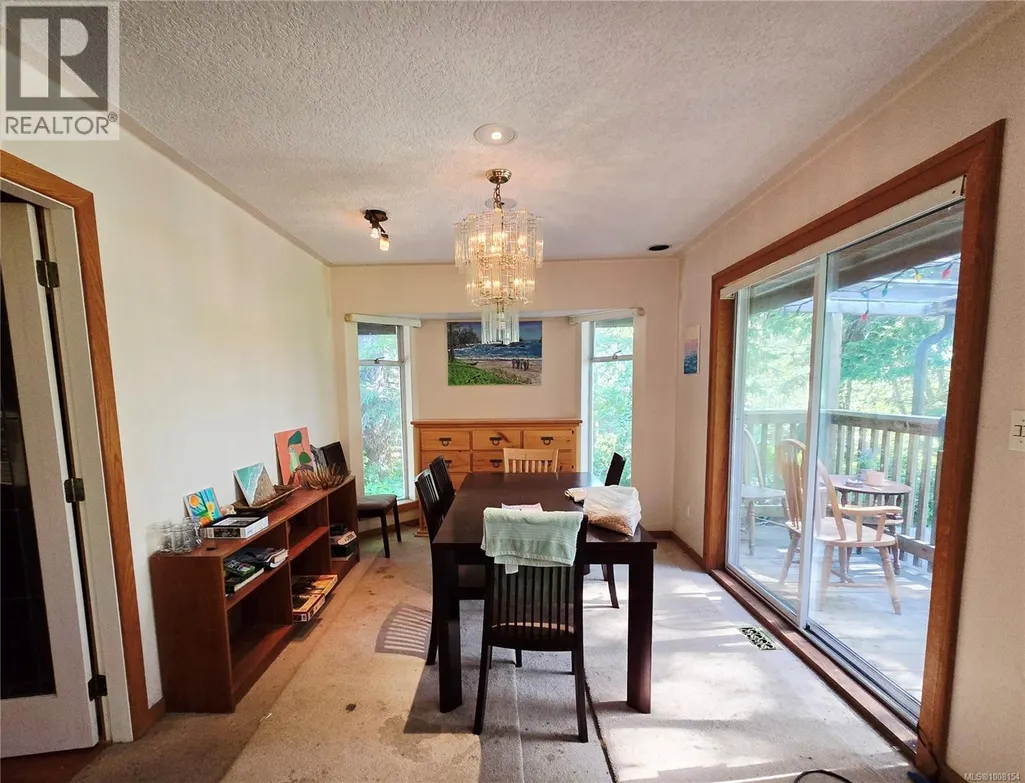
| Dining room | 13'9 x 9'7 | Second level | ||
| Family room | 12'6 x 18'5 | Second level | ||
| Kitchen | 9'9 x 11'8 | Main level | ||
| Living room | 17'3 x 8'4 | Main level |
Amenities
- Views
- New Construction
- Adult 55+
- Lease To Own
- No Strata Fees
- Furnished
- Primary On Main
- Air Conditioning
- Seller Finance
- Green
- Fixer Upper
- Horse
- Golf
- Fireplace
- Deck
- Garage
- Basement
- Pool

Property vs Single Family Average in V0R 2Z0
Price
Year Built
In The Neighbourhood
Tofino
$ 1,798,000
- Type
- Single Family
- Size
- 3,453 SqFt
- Rooms
- 6 Beds + 5 Baths
RE/MAX Mid-Island Realty (Tfno)
Tofino
$ 3,200,000
- Type
- Single Family
- Size
- 3,504 SqFt
- Rooms
- 6 Beds + 5 Baths
RE/MAX Mid-Island Realty (Tfno)
Tofino
$ 2,849,000
- Type
- Single Family
- Size
- 2,574 SqFt
- Rooms
- 4 Beds + 3 Baths
Engel & Volkers Vancouver
Tofino
$ 2,245,000
- Type
- Single Family
- Size
- 2,152 SqFt
- Rooms
- 4 Beds + 3 Baths
RE/MAX Mid-Island Realty (Tfno)
Tofino
$ 325,000
- Type
- Single Family
- Size
- 860 SqFt
- Rooms
- 2 Beds + 1 Baths
RE/MAX Mid-Island Realty (Tfno)
Tofino
$ 969,000
- Type
- Single Family
- Size
- 1,667 SqFt
- Rooms
- 3 Beds + 3 Baths
RE/MAX Mid-Island Realty (Tfno)
Tofino
$ 1,799,000
- Type
- Single Family
- Size
- 2,053 SqFt
- Rooms
- 3 Beds + 3 Baths
RE/MAX Mid-Island Realty (Tfno)
Tofino
$ 6,875,000
- Type
- Single Family
- Size
- 3,322 SqFt
- Rooms
- 4 Beds + 4 Baths
RE/MAX Mid-Island Realty (Tfno)
Tofino
$ 2,200,000
- Type
- Single Family
- Size
- 1,840 SqFt
- Rooms
- 3 Beds + 3 Baths
RE/MAX Mid-Island Realty (Tfno)
Tofino
$ 2,725,000
- Type
- Single Family
- Size
- 3,871 SqFt
- Rooms
- 5 Beds + 6 Baths
RE/MAX Mid-Island Realty (Tfno)
Tofino
$ 3,200,000
- Type
- Single Family
- Size
- 2,266 SqFt
- Rooms
- 5 Beds + 3 Baths
Sotheby's International Realty Canada (Vic2)
 Toronto Real Estate Board (TRREB); All information deemed reliable but not guaranteed. All properties are subject to prior sale, change or withdrawal. Neither listing broker(s) or information provider(s) shall be responsible for any typographical errors, misinformation, misprints and shall be held totally harmless. Listing(s) information is provided for consumer's personal, non-commercial use and may not be used for any purpose other than to identify prospective properties consumers may be interested
