
Address
66 Wallinger Avenue, Kimberley, BC
Price
$ 729,000
Property Attributes
- ID#10388651
- TypeSingle Family
- Listing Status Active
- MunicipalityKimberley
- CityKimberley
- AreaKimberley
- NeighbourhoodKimberley
- Postal CodeV1A 1Y5
- StyleRanch
- Year Built1981
- Price$ 729,000
- Bedrooms4
- Bathrooms2
- Half Bathrooms1
- Sqr Footage2378
- Lot Size0.08 Acres
Data Source:
Canadian Real Estate Association (CREA)
Property Description
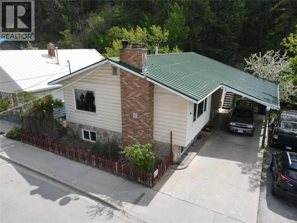
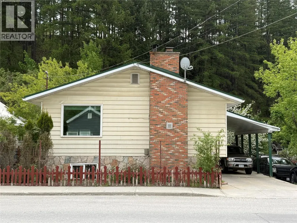
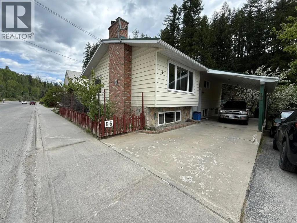
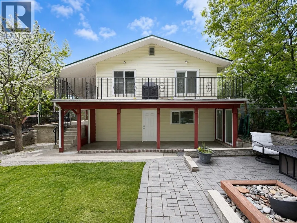
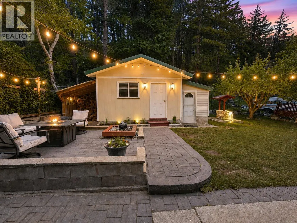
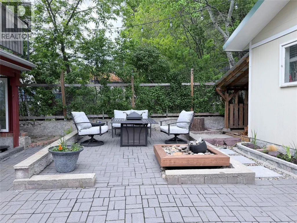
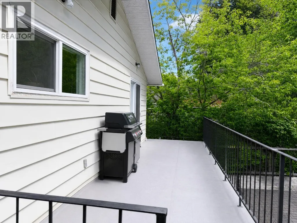
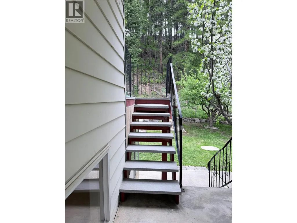
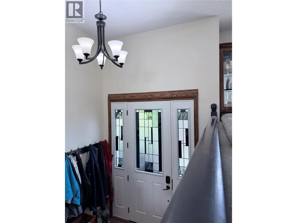
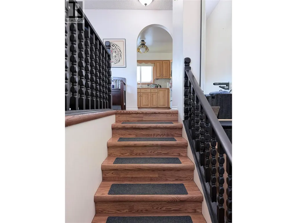
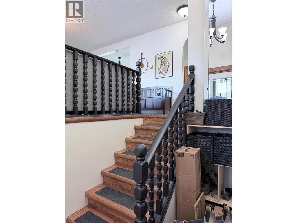
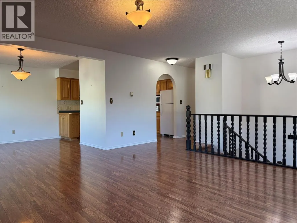
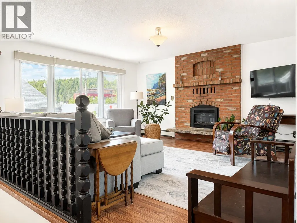
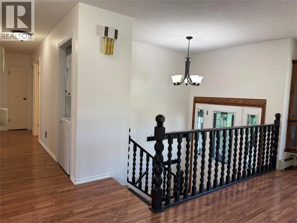
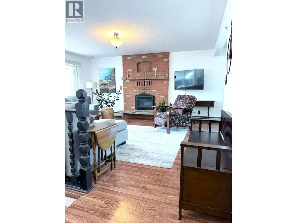
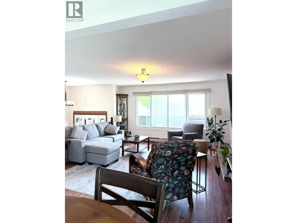
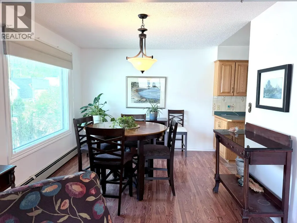
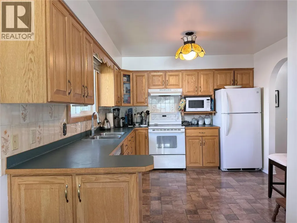
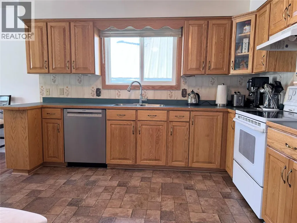
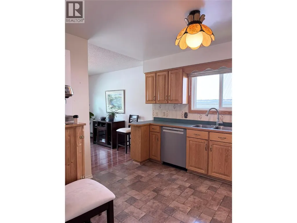
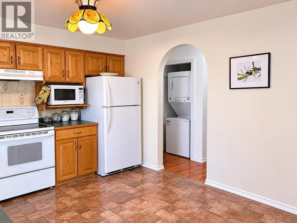
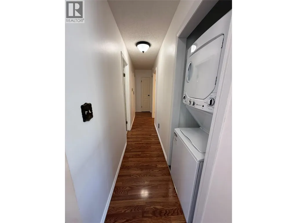
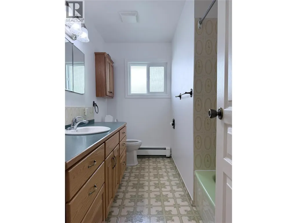
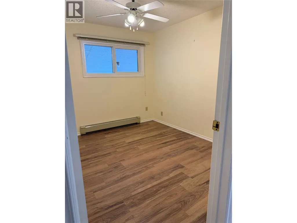
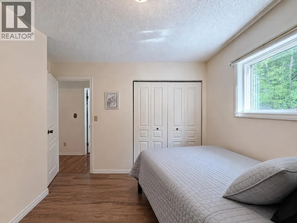
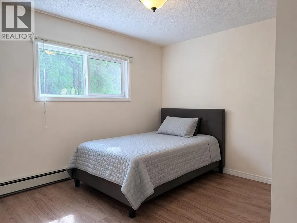
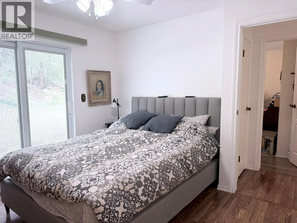
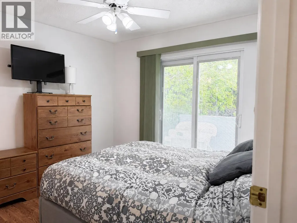
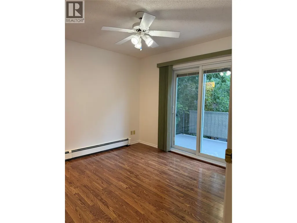
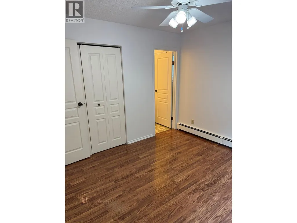
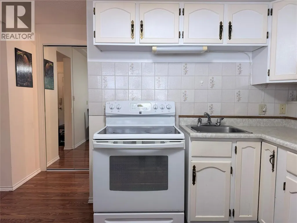
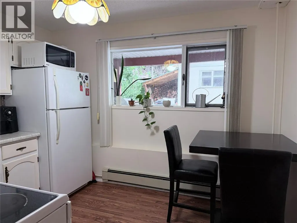
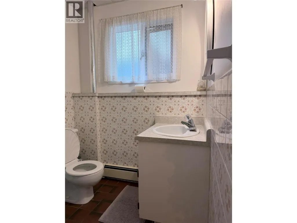
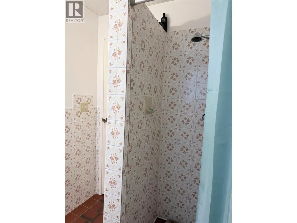
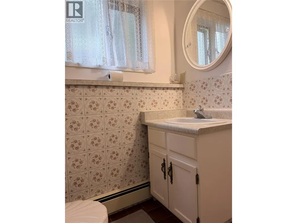
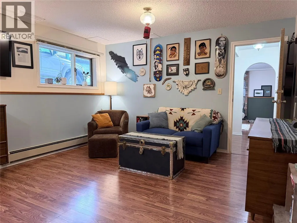
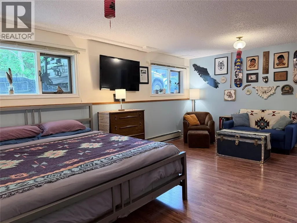
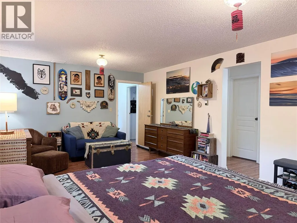
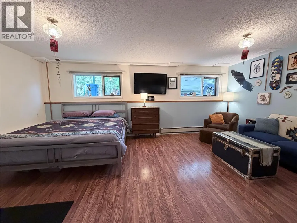
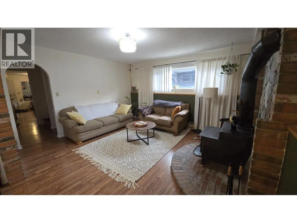
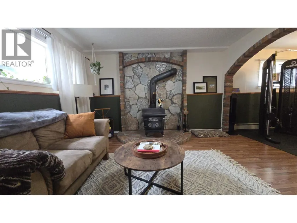
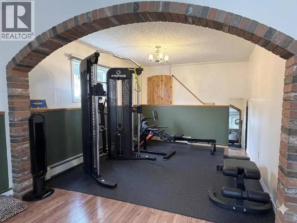
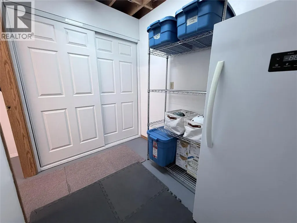
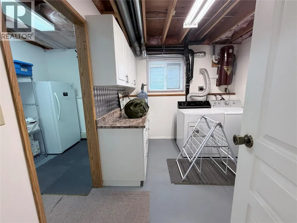
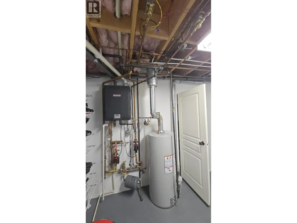
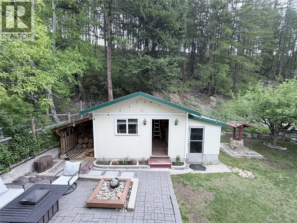
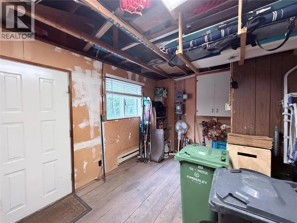
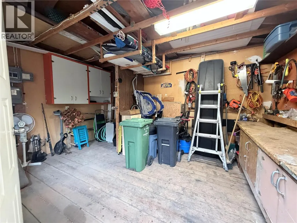
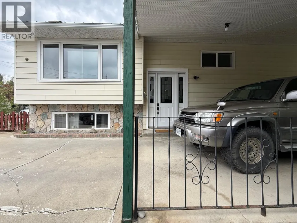
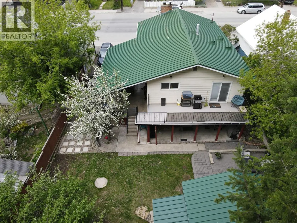
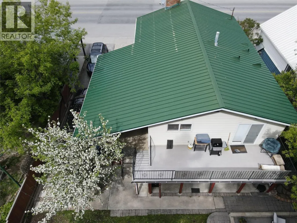
Located steps from downtown Kimberley and The Platzl, this versatile property offers charm, functionality, and convenience. The split-level entrance leads to an upper floor featuring an open living room with a wood-burning fireplace, dining area with ski hill views, spacious kitchen, laundry, 3 bedrooms, 1.5 bathrooms, and triple-pane windows throughout. The primary bedroom provides access to a large deck overlooking the backyard. A separate at-grade entrance leads to a self-contained in-law suite with a full kitchen and bathroom, ideal for extended family or guests. Downstairs also features a cozy living room with a wood stove, a den/flex space perfect for a home office, gym, or hobby room, and a utility/laundry room with ample storage, a new hot water tank, and efficient boiler heat. Outside, enjoy a private backyard patio with a fountain, mature landscaping, and apple trees. The heated workshop offers excellent space for projects, storage, or recreational gear, while the ! attached garden shed provides additional storage. Features include a seamless metal roof (2012), covered carport parking, and backyard access via easement for extra off-street parking. Walk to shops, restaurants, trails, and local amenities from this desirable location. A rare opportunity offering flexible living space and easy access to everything Kimberley has to offer. Some images have been digitally enhanced and virtually staged, buyers should verify features and condition independently. (id:7434)
General Features
| Community Features | Pets Allowed |
|---|---|
| Property Type | Single Family |
| Neighbourhood | Kimberley |
| Amenities | Golf Nearby, Park, Recreation, Shopping, Ski area |
| Building Appliances | Refrigerator, Dishwasher, Dryer, Range - Electric, See remarks, Washer |
| Building Architectural Style | Ranch |
| Parking Space Total | 1 |
| Building Type | House |
| Ownership Type | Freehold |
| Building.StoriesTotal | 1 |
Interior Features
| Building Fireplace Present | True |
|---|---|
| Building Fireplace Total | 2 |
| Building Fireplace Type | Conventional |
| Building Heating Type | Hot Water |
| Basement Type | Full |
| Construction Style Attachment | Detached |
| Fireplace Fuel | Wood |
| Living Area Range | 2378 |
| Bedrooms | 4 |
Exterior Features
| Building Roof Material | Metal |
|---|---|
| Building Roof Style | Unknown |
| Land Amenities | Golf Nearby, Park, Recreation, Shopping, Ski area |
| Landscape Features | Landscaped |
| Sewer | Municipal sewage system |
| Exterior Finish | Vinyl siding |
| Fence Type | Fence |
Room Details
| Room | Dimensions | Level | Flooring | Details |
|---|---|---|---|---|
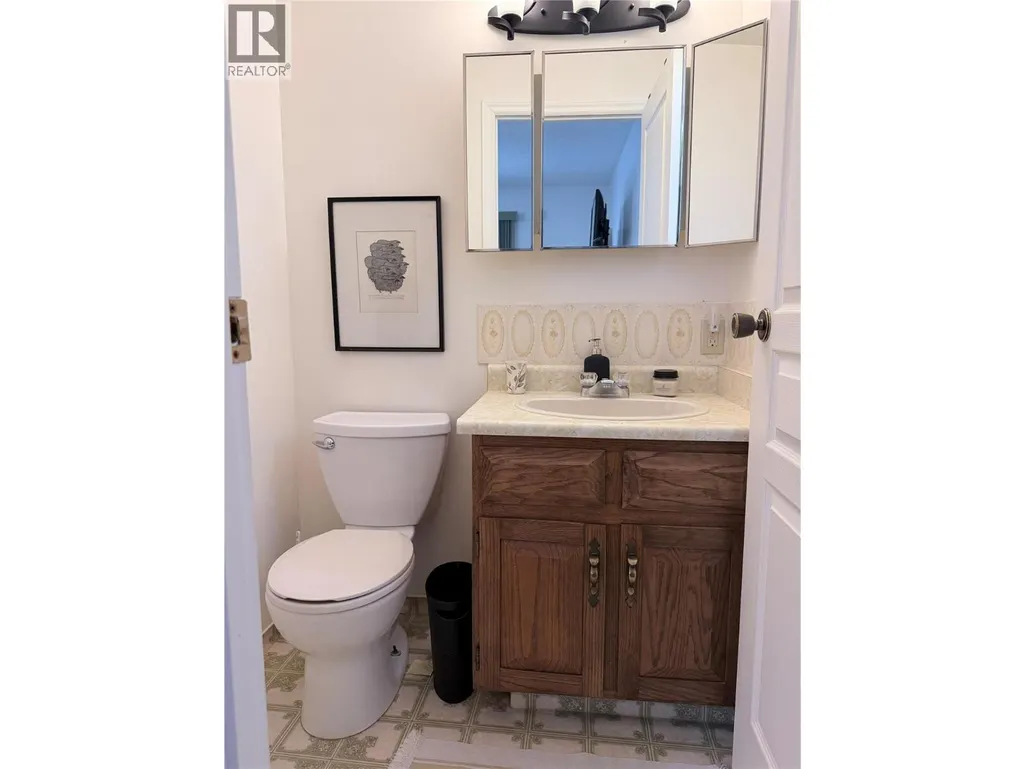
| 3pc Bathroom | 10'8'' x 4'6'' | Main level | ||
| Bedroom | 10'9'' x 8'9'' | Main level | ||
| Dining room | 10'10'' x 10'3'' | Main level | ||
| Full bathroom | 5'7'' x 5'' | Basement | ||
| Kitchen | 11'5'' x 10'6'' | Main level | ||
| Laundry room | 11'2'' x 9'8'' | Basement | ||
| Living room | 16'1'' x 14'9'' | Main level | ||
| Partial ensuite bathroom | 4'5'' x 4'9'' | Main level | ||
| Primary Bedroom | 11'6'' x 10'6'' | Main level | ||
| Storage | 10'10'' x 6'1'' | Basement |
Amenities
- Views
- New Construction
- Adult 55+
- Lease To Own
- No Strata Fees
- Furnished
- Primary On Main
- Air Conditioning
- Seller Finance
- Green
- Fixer Upper
- Horse
- Golf
- Fireplace
- Deck
- Garage
- Basement
- Pool

Property vs Single Family Average in V1A 1Y5
Price
Year Built
In The Neighbourhood
Kimberley
$ 549,000
- Type
- Single Family
- Size
- 1,102 SqFt
- Rooms
- 2 Beds + 1 Baths
Royal LePage Rockies West
Kimberley
$ 439,000
- Type
- Single Family
- Size
- 707 SqFt
- Rooms
- 2 Beds + 1 Baths
Royal LePage Rockies West
Kimberley
$ 649,000
- Type
- Single Family
- Size
- 1,887 SqFt
- Rooms
- 3 Beds + 2 Baths
Royal LePage Rockies West
Kimberley
$ 749,900
- Type
- Single Family
- Size
- 2,756 SqFt
- Rooms
- 5 Beds + 3 Baths
Royal LePage Rockies West
Kimberley
$ 415,000
- Type
- Single Family
- Size
- 860 SqFt
- Rooms
- 1 Beds + 1 Baths
Century 21 Purcell Realty Ltd
Kimberley
$ 469,000
- Type
- Single Family
- Size
- 919 SqFt
- Rooms
- 3 Beds + 1 Baths
Cherry Creek Property Services Ltd.
Kimberley
$ 575,000
- Type
- Single Family
- Size
- 1,221 SqFt
- Rooms
- 3 Beds + 1 Baths
Royal LePage Rockies West
Kimberley
$ 649,000
- Type
- Single Family
- Size
- 2,377 SqFt
- Rooms
- 3 Beds + 2 Baths
Royal LePage Rockies West
Kimberley
$ 579,000
- Type
- Single Family
- Size
- 1,125 SqFt
- Rooms
- 3 Beds + 2 Baths
Royal LePage Rockies West
 Toronto Real Estate Board (TRREB); All information deemed reliable but not guaranteed. All properties are subject to prior sale, change or withdrawal. Neither listing broker(s) or information provider(s) shall be responsible for any typographical errors, misinformation, misprints and shall be held totally harmless. Listing(s) information is provided for consumer's personal, non-commercial use and may not be used for any purpose other than to identify prospective properties consumers may be interested
