
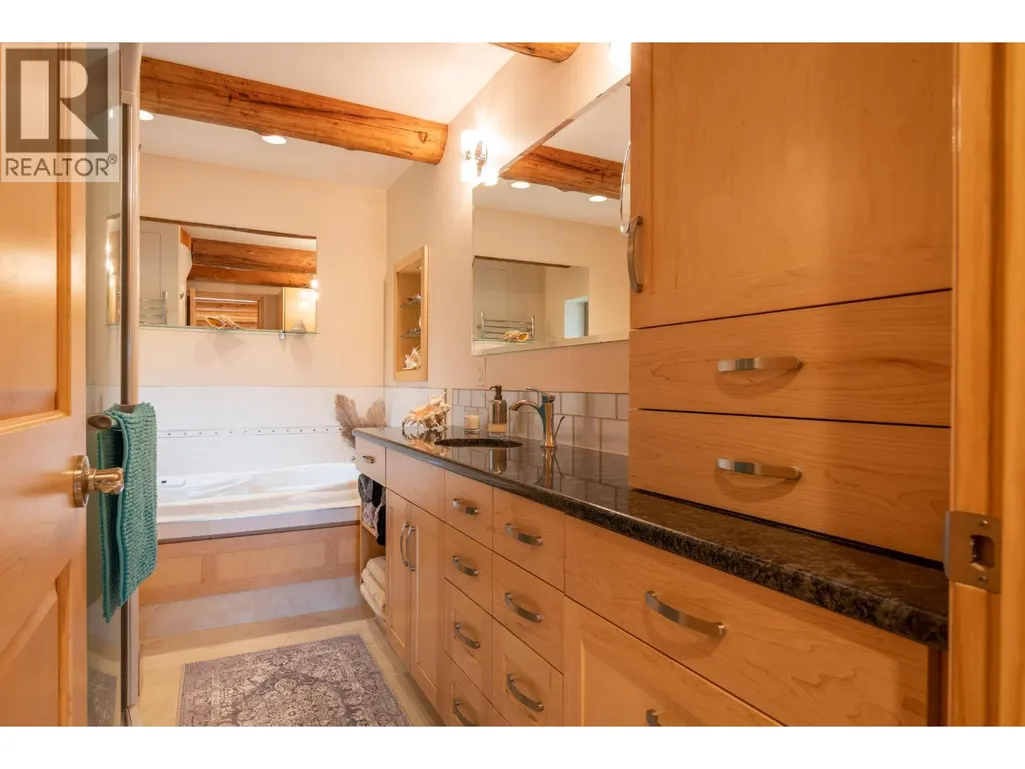
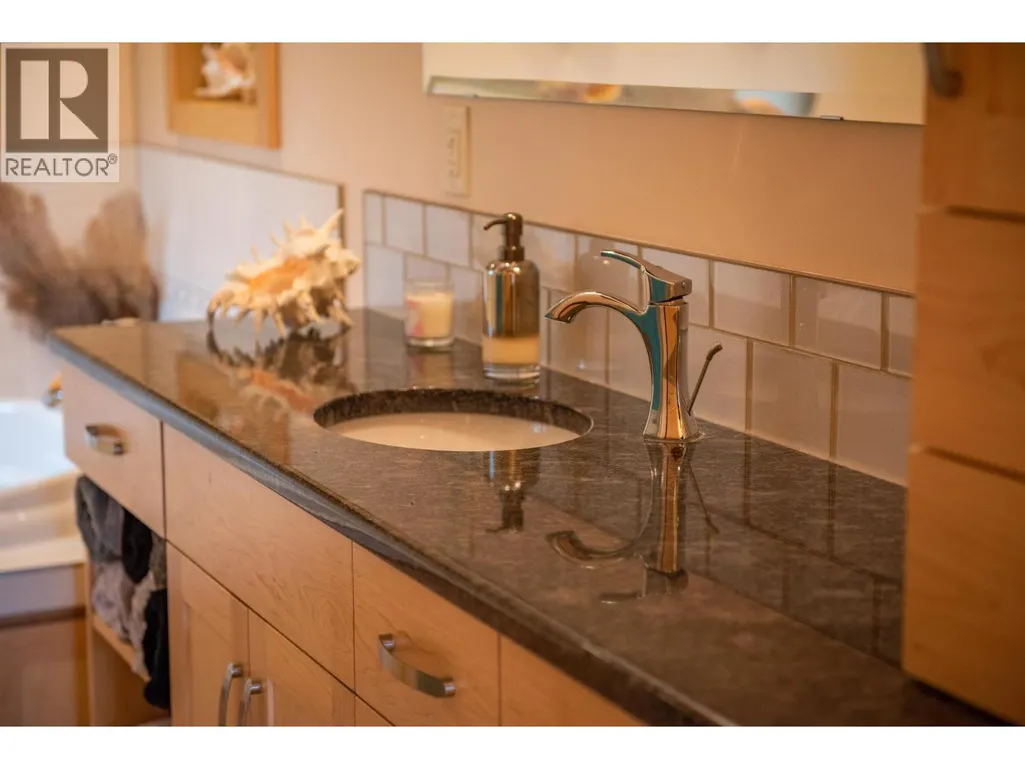
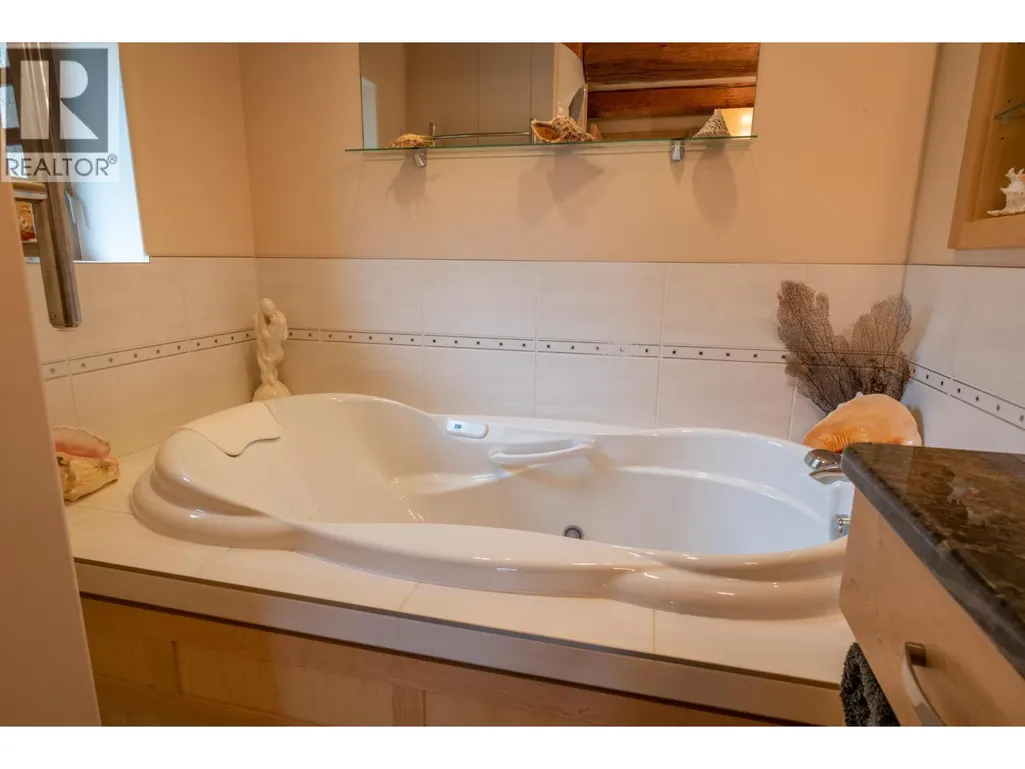
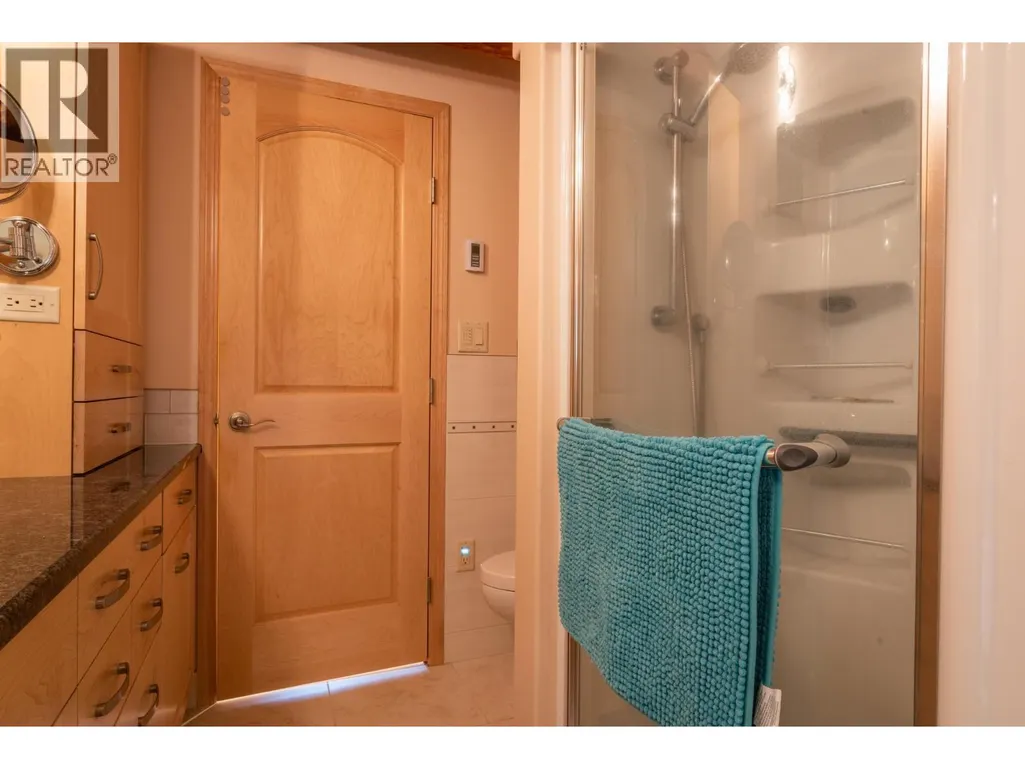
Address
906 James Road, Shoreacres, BC
Price
$ 1,699,999
Property Attributes
- ID#10369462
- TypeSingle Family
- Listing Status Active
- MunicipalityShoreacres
- CityShoreacres
- AreaShoreacres
- NeighbourhoodNelson West/South Slocan
- Postal CodeV1N 4P8
- StyleLog house/cabin
- Year Built1980
- Price$ 1,699,999
- Bedrooms3
- Bathrooms3
- Half Bathrooms0
- Sqr Footage4030
- Lot Size1.18 Acres
Data Source:
Canadian Real Estate Association (CREA)
Property Description
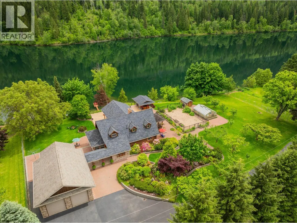
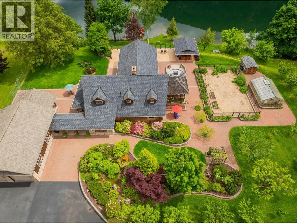
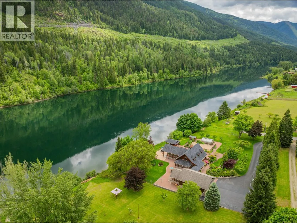
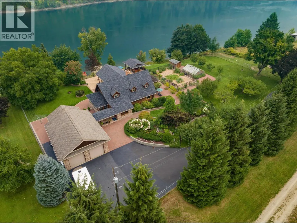
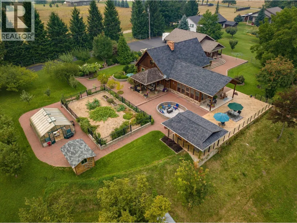
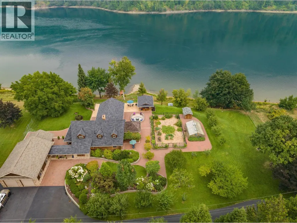
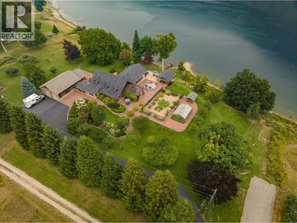
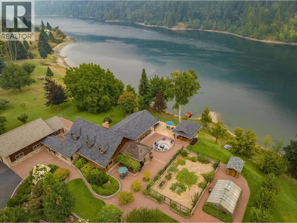
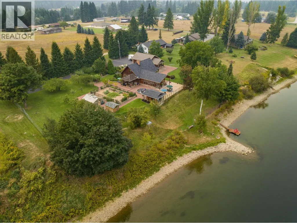
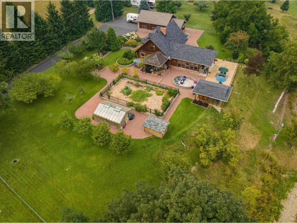
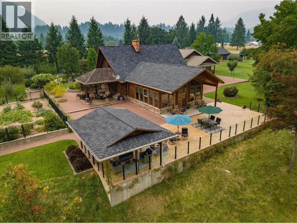
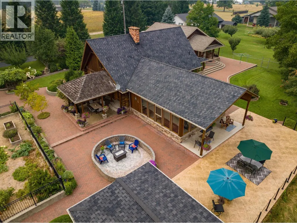
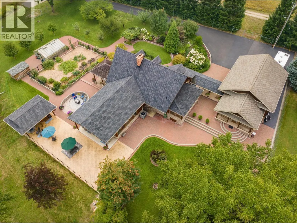
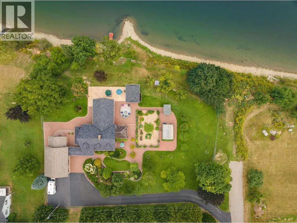
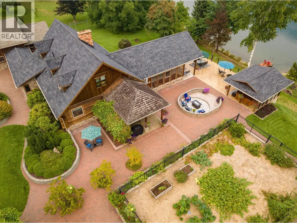
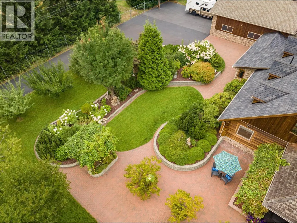
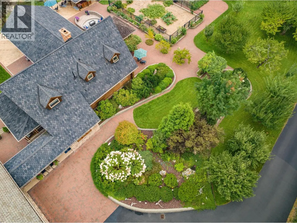
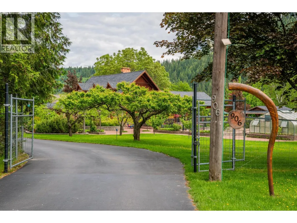
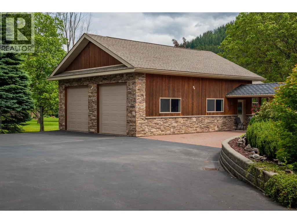
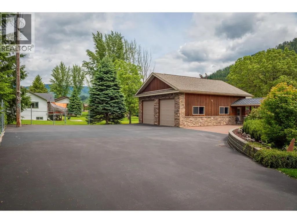
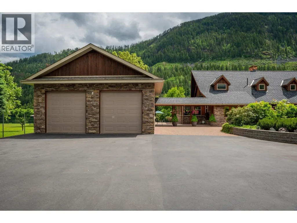
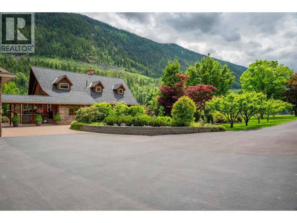
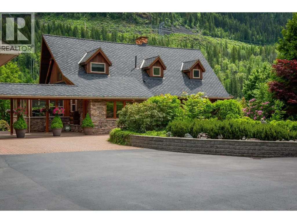
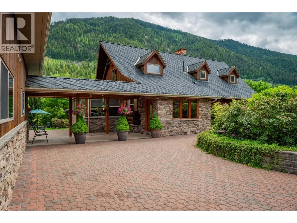
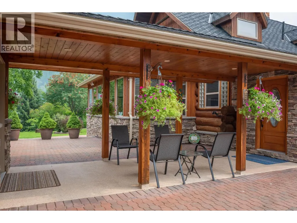
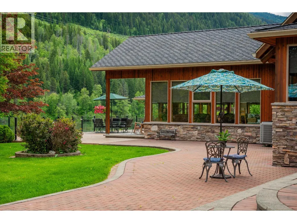
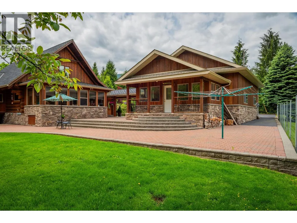
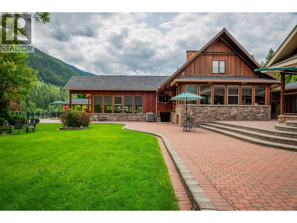
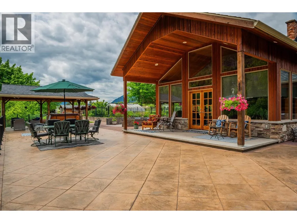
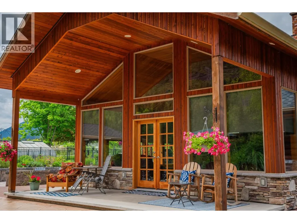
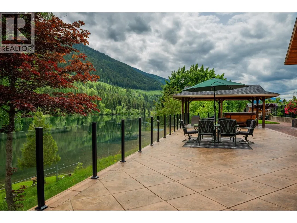
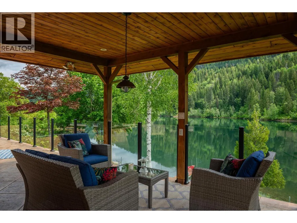
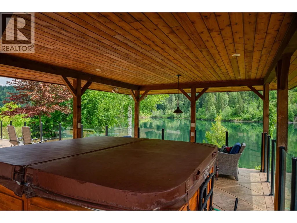
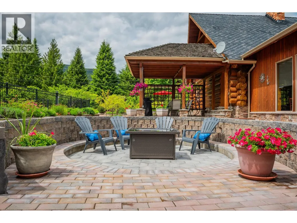
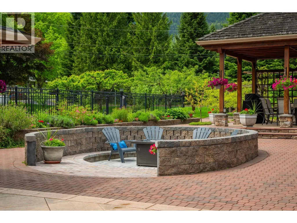
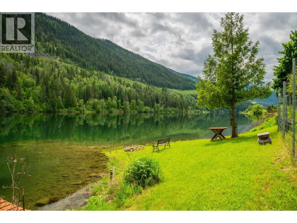
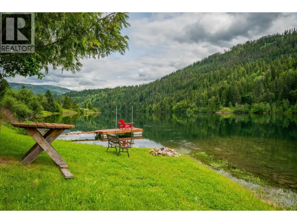
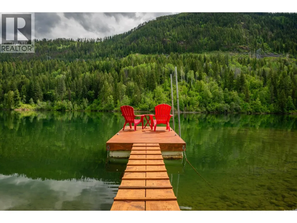
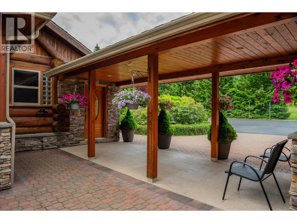
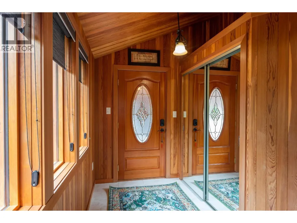
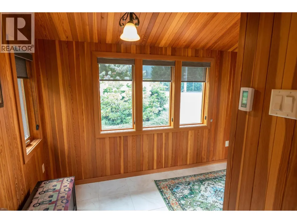
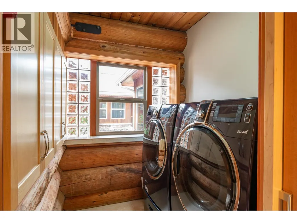
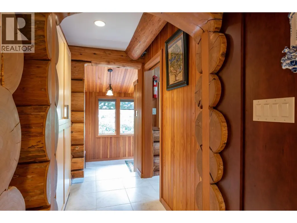
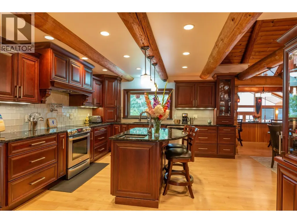
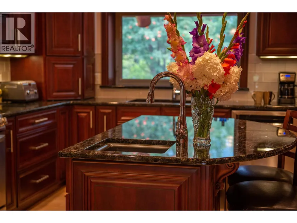
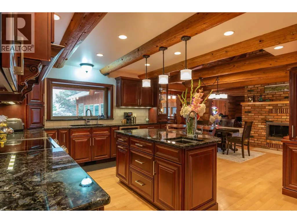
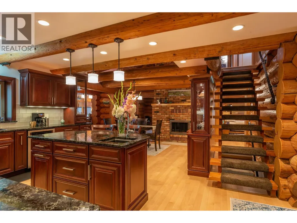
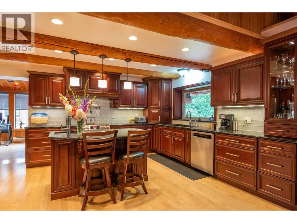
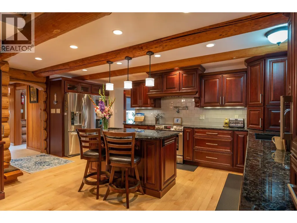
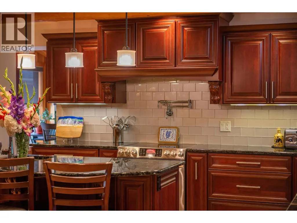
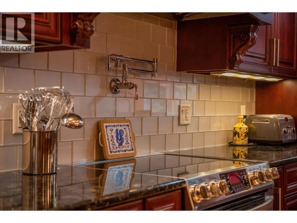
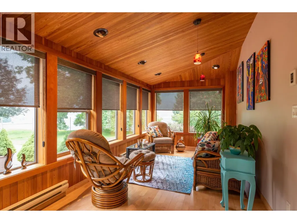
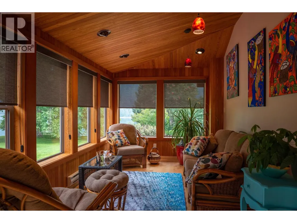
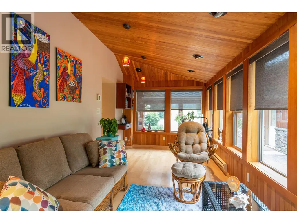
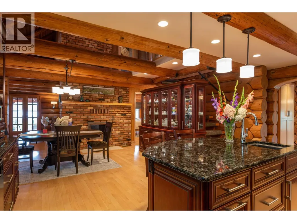
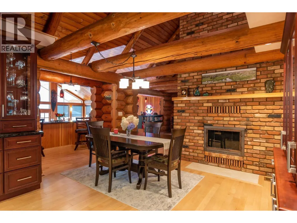
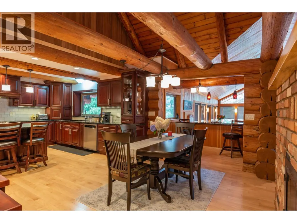
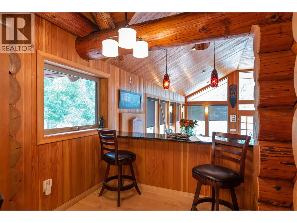
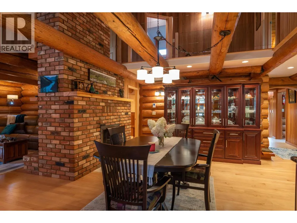
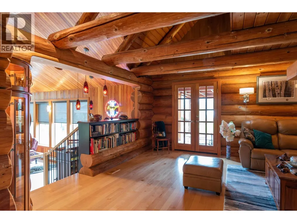
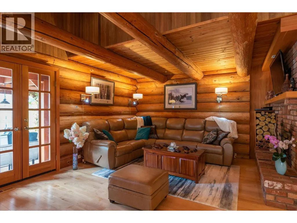
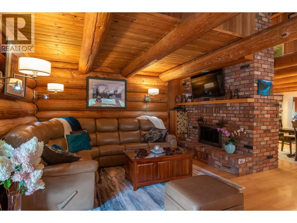
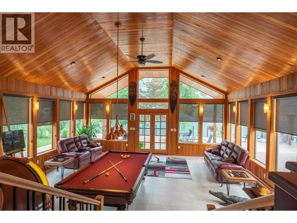
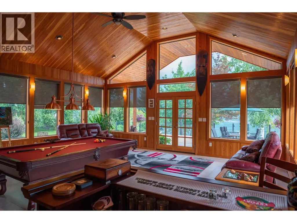
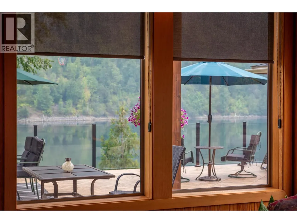
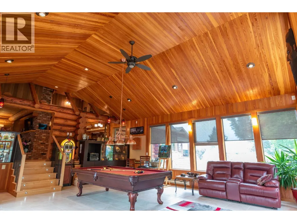
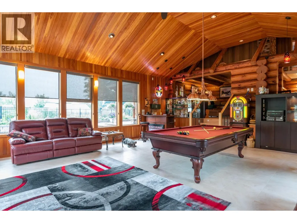
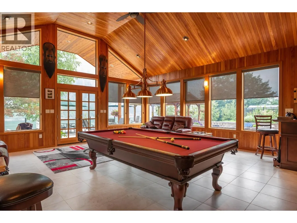
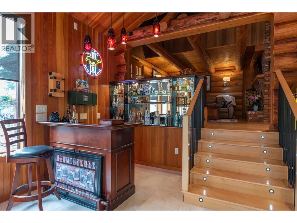
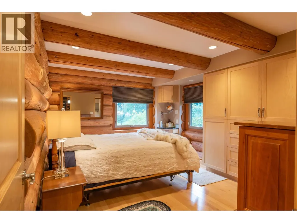
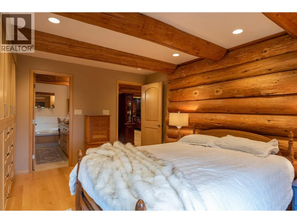
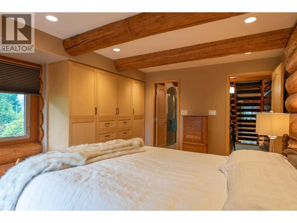
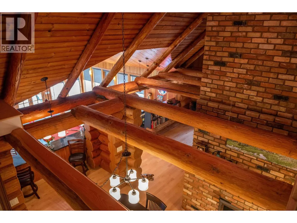
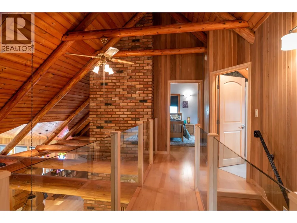
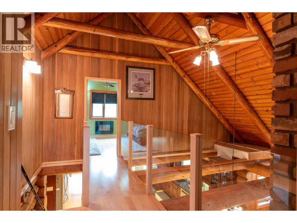
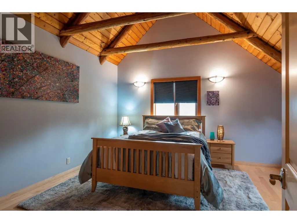
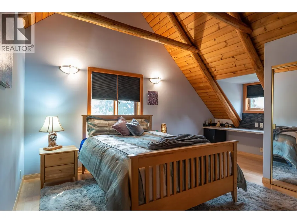
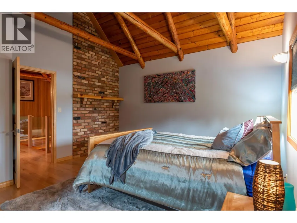
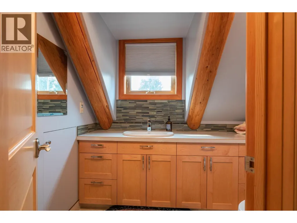
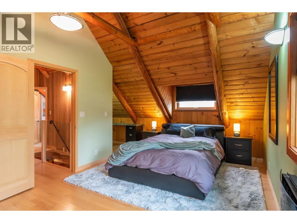
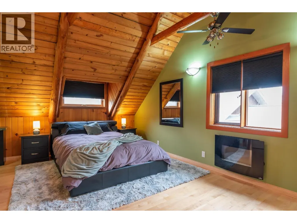
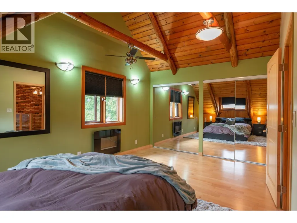
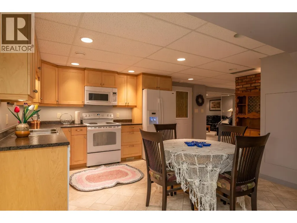
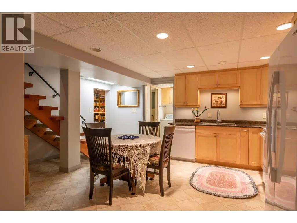
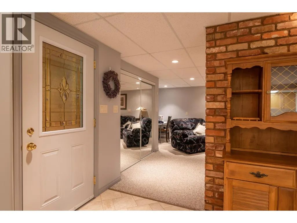
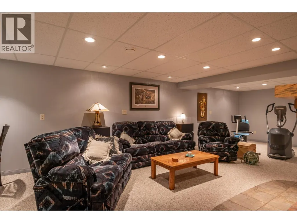
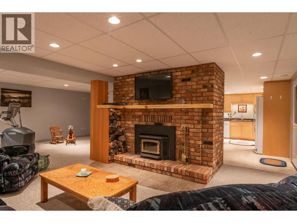
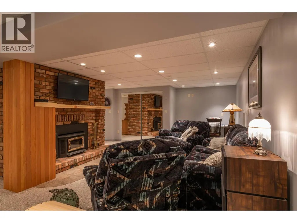
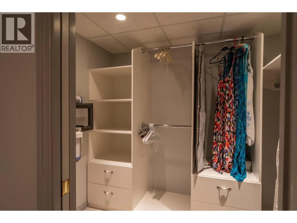
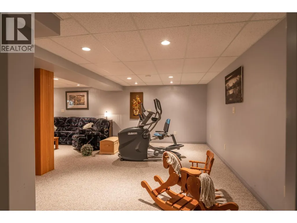
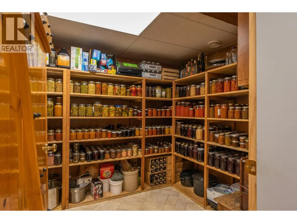
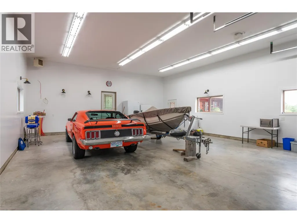
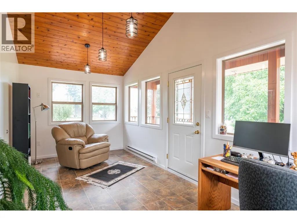
Nestled in the tranquil beauty of Shoreacres, BC, this custom-built log home epitomizes waterfront living on the picturesque Kootenay River. Top quality craftsmanship is evident throughout and only the highest quality finishing materials were used. The home has been meticulously maintained with extensive recent upgrades. Upon entering, be greeted by the rustic charm and inviting ambiance that defines every corner of this exceptional property. The open-concept design seamlessly marries the timeless allure of log architecture with contemporary comforts, offering three spacious bedrooms and three elegantly appointed bathrooms. Surrounded by nature's serenity, this fully fenced, meticulously maintained executive residence features a downstairs in-law suite, perfect for hosting family or friends. Step outside onto the expansive concrete stamped deck to immerse yourself in the tranquil sounds of nature and panoramic vistas. The low maintenance 1.18 acre landscaped yard creates a park-like oasis, ideal for relaxation and connecting with the outdoors. A private dock invites you to indulge in water activities like boating and fishing or simply bask in the sun along the river's edge. The property also highlights an orchard-like setting with many varieties of fruit and berries. Whether seeking a peaceful sanctuary or an adventurous getaway, 906 James Road promises an unparalleled lifestyle. Spacious 24X34 high ceiling garage with bonus studio room. (id:7434)
General Features
| Property Type | Single Family |
|---|---|
| Neighbourhood | Nelson West/South Slocan |
| Building Architectural Style | Log house/cabin |
| Building Cooling Type | Central air conditioning |
| Building Type | House |
| Ownership Type | Freehold |
| Building.StoriesTotal | 2.5 |
Interior Features
| Building Fireplace Present | True |
|---|---|
| Building Fireplace Total | 2 |
| Building Fireplace Type | Conventional |
| Building Heating Type | Forced air, Hot Water |
| Basement Type | Full |
| Construction Style Attachment | Detached |
| Fireplace Fuel | Wood |
| Flooring Type | Hardwood |
| Living Area Range | 4030 |
| Bedrooms | 3 |
Exterior Features
| Water Front Type | Waterfront on river |
|---|---|
| ViewType | River view, Mountain view |
| Building Roof Material | Asphalt shingle |
| Building Roof Style | Unknown |
| Sewer | Septic tank |
| Exterior Finish | Wood |
Room Details
| Room | Dimensions | Level | Flooring | Details |
|---|---|---|---|---|
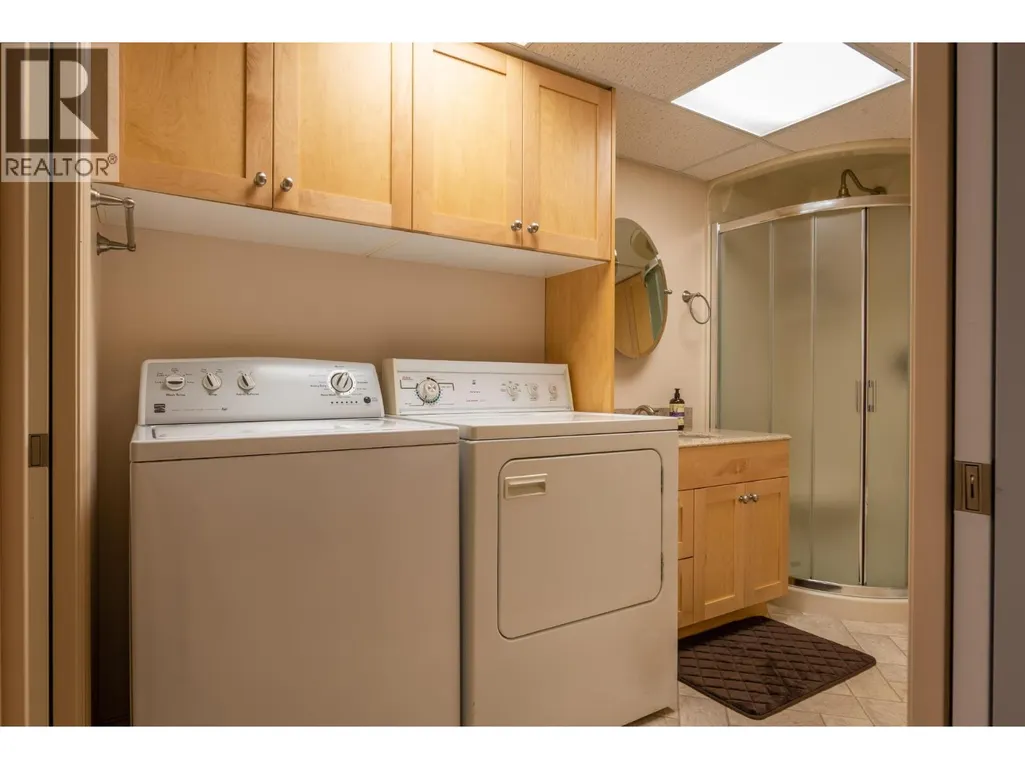
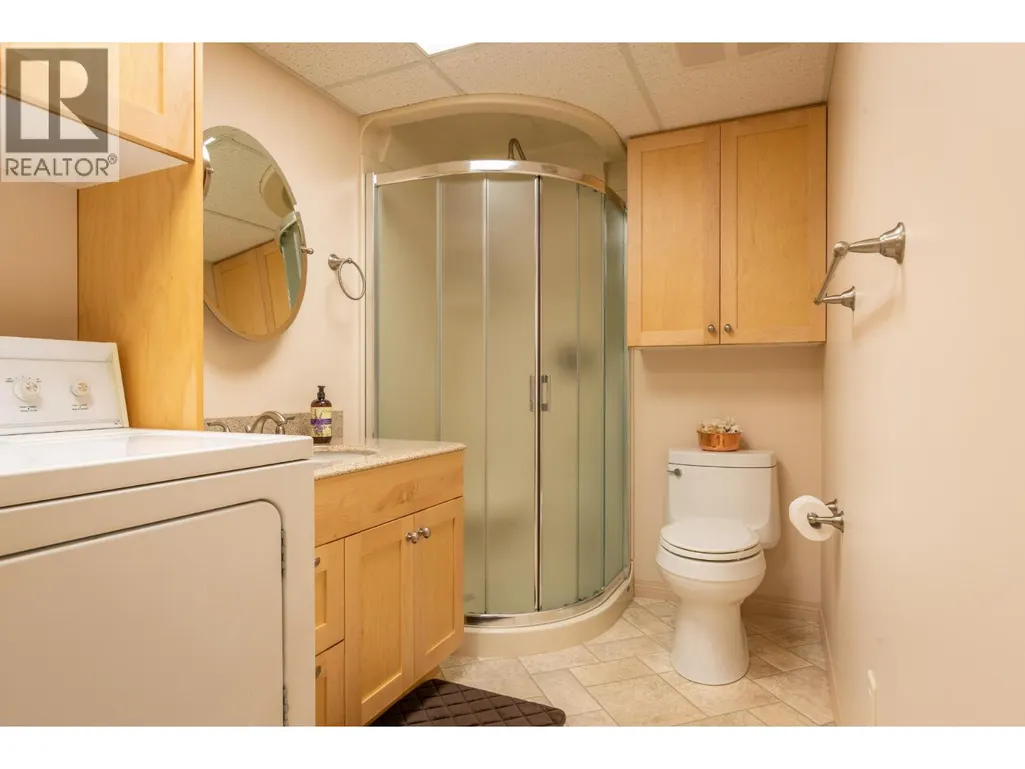
| 4pc Bathroom | Measurements not available | Basement | ||
| 4pc Ensuite bath | Measurements not available | Main level | ||
| Bedroom | 13'11'' x 17'4'' | Second level | ||
| Den | 9'3'' x 20'4'' | Main level | ||
| Dining room | 17'5'' x 10'0'' | Main level | ||
| Foyer | 10'6'' x 6'9'' | Main level | ||
| Great room | 24'5'' x 23'1'' | Main level | ||
| Kitchen | 17'5'' x 13'6'' | Main level | ||
| Laundry room | 6'3'' x 5'6'' | Main level | ||
| Living room | 13'7'' x 15'7'' | Main level | ||
| Other | 7'0'' x 10'0'' | Basement | ||
| Primary Bedroom | 15'3'' x 11'11'' | Main level | ||
| Recreation room | 16'5'' x 29'7'' | Basement |
Amenities
- Views
- New Construction
- Adult 55+
- Lease To Own
- No Strata Fees
- Furnished
- Primary On Main
- Air Conditioning
- Seller Finance
- Green
- Fixer Upper
- Horse
- Golf
- Fireplace
- Deck
- Garage
- Basement
- Pool

Property vs Single Family Average in V1N 4P8
Price
Year Built
In The Neighbourhood
Taghum
$ 1,425,000
- Type
- Single Family
- Size
- 4,500 SqFt
- Rooms
- 5 Beds + 4 Baths
Royal LePage Rosling Realty
Nelson
$ 433,000
- Type
- Single Family
- Size
- 1,680 SqFt
- Rooms
- 3 Beds + 1.5 Baths
Royal LePage Rosling Realty
South Slocan
$ 699,000
- Type
- Single Family
- Size
- 2,316 SqFt
- Rooms
- 4 Beds + 3 Baths
RE/MAX All Pro Realty
Nelson
$ 599,900
- Type
- Single Family
- Size
- 2,577 SqFt
- Rooms
- 6 Beds + 2 Baths
Coldwell Banker Executives Realty
Nelson
$ 1,425,000
- Type
- Single Family
- Size
- 1,620 SqFt
- Rooms
- 3 Beds + 4 Baths
Bennett Family Real Estate
Nelson
$ 1,425,000
- Type
- Single Family
- Size
- 5,043 SqFt
- Rooms
- 5 Beds + 3.5 Baths
Royal LePage Rosling Realty
Bonnington
$ 1,125,000
- Type
- Single Family
- Size
- 2,008 SqFt
- Rooms
- 4 Beds + 3 Baths
RE/MAX All Pro Realty
 Toronto Real Estate Board (TRREB); All information deemed reliable but not guaranteed. All properties are subject to prior sale, change or withdrawal. Neither listing broker(s) or information provider(s) shall be responsible for any typographical errors, misinformation, misprints and shall be held totally harmless. Listing(s) information is provided for consumer's personal, non-commercial use and may not be used for any purpose other than to identify prospective properties consumers may be interested
