
Address
395 Boven Road, Nelson, BC
Price
$ 645,000
Property Attributes
- ID#10385419
- TypeSingle Family
- Listing Status Active
- MunicipalityNelson
- CityNelson
- AreaNelson
- NeighbourhoodNelson West/South Slocan
- Postal CodeV1L 6J1
- Style
- Year Built1998
- Price$ 645,000
- Bedrooms3
- Bathrooms2
- Half Bathrooms0
- Sqr Footage2102
- Lot Size7.49 Acres
Data Source:
Canadian Real Estate Association (CREA)
Property Description
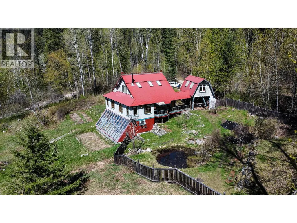
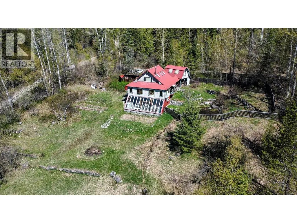
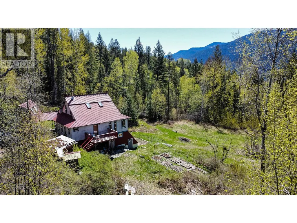
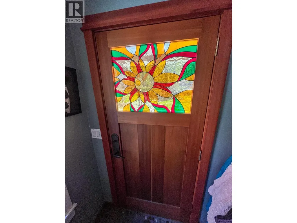
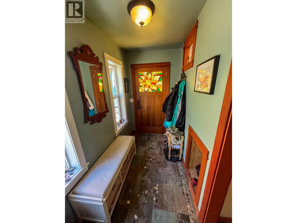
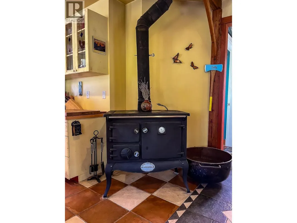
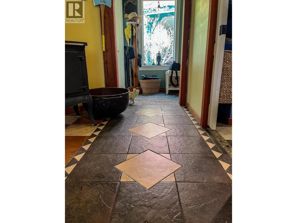
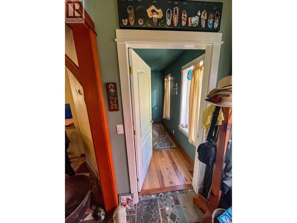
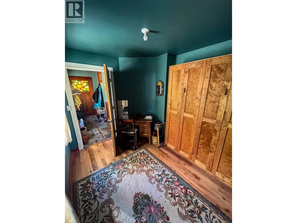
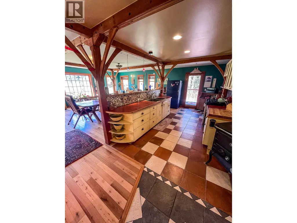
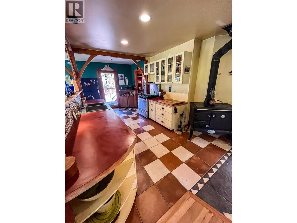
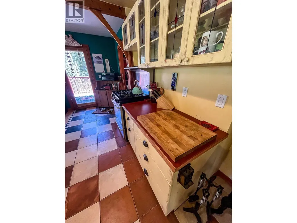
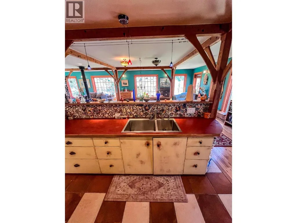
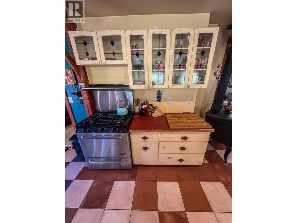
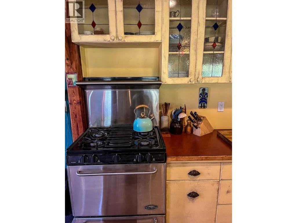
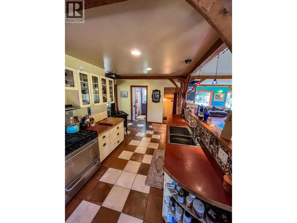
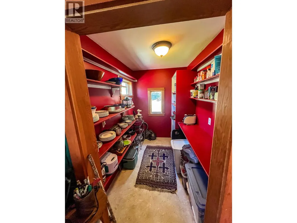
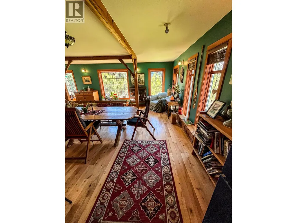
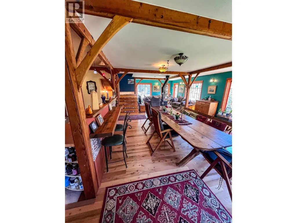
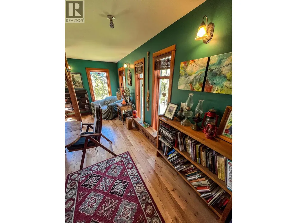
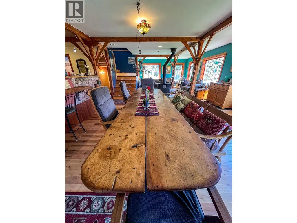
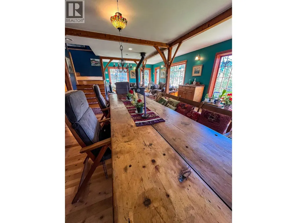
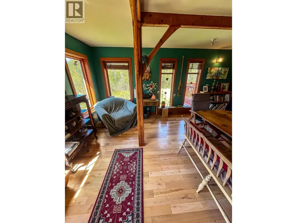
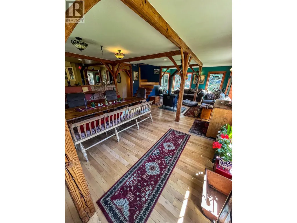
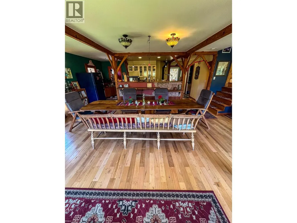
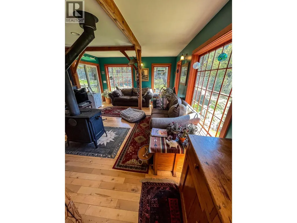
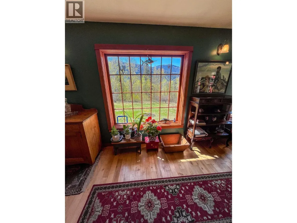
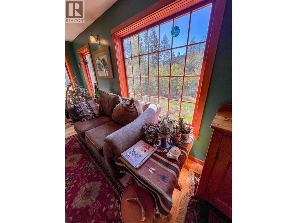
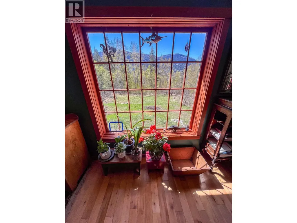
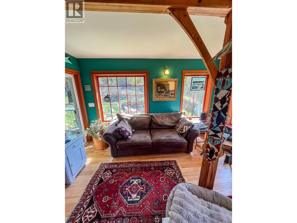
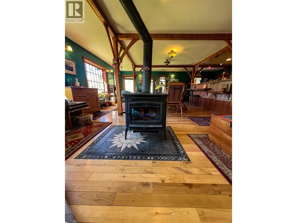
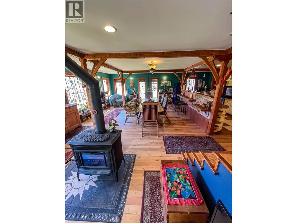
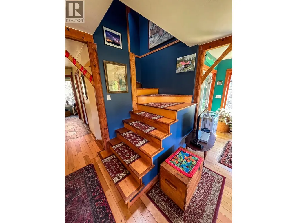
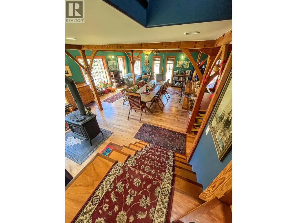
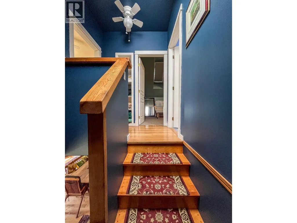
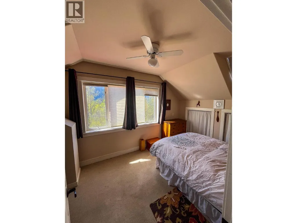
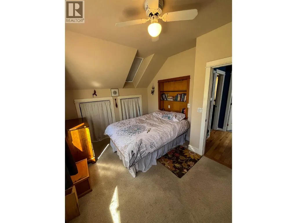
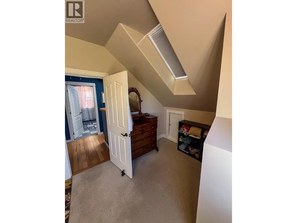
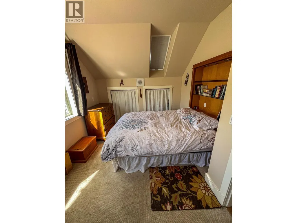
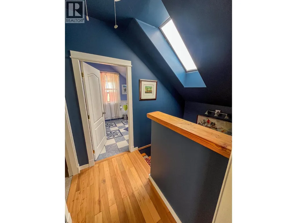
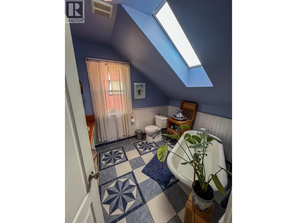
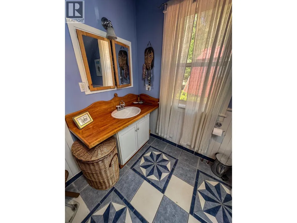
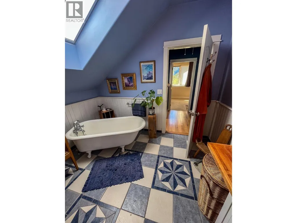
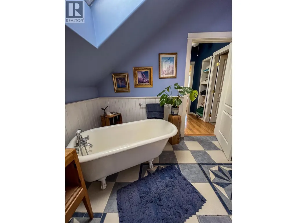
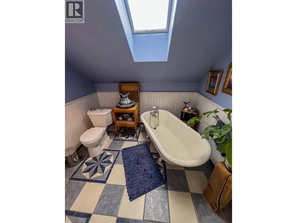
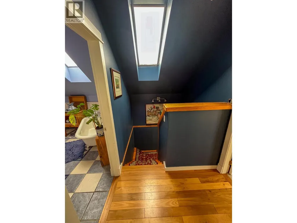
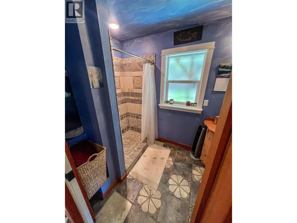
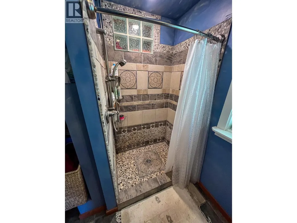
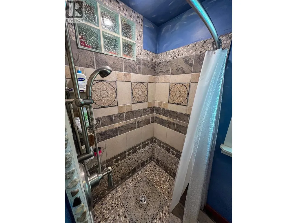
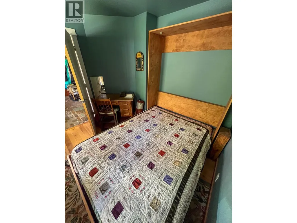
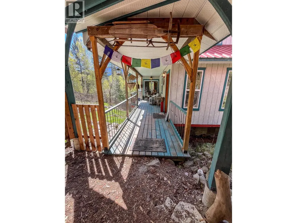
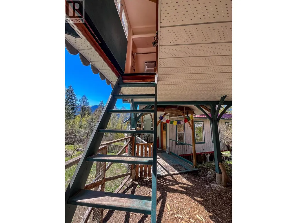
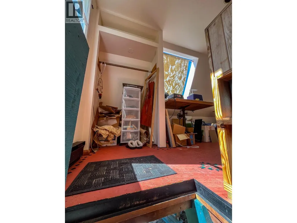
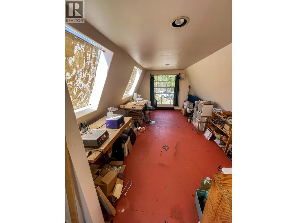
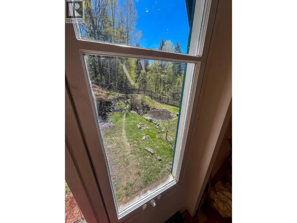
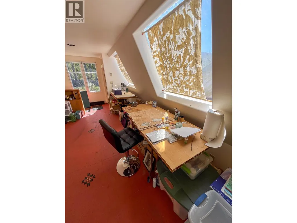
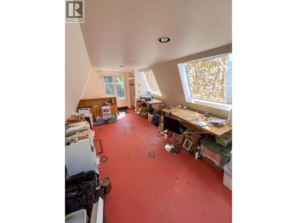
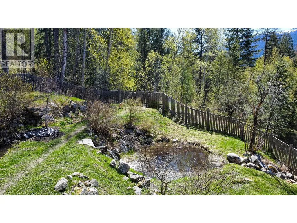
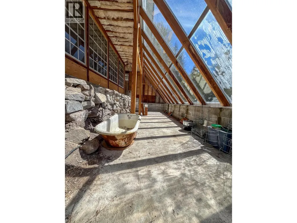
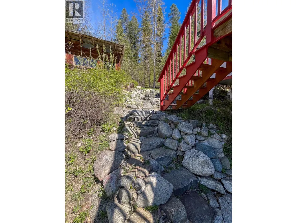
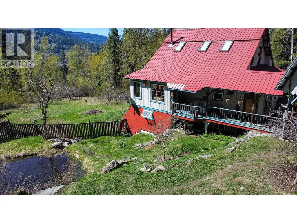
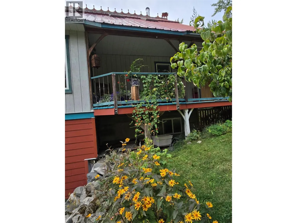
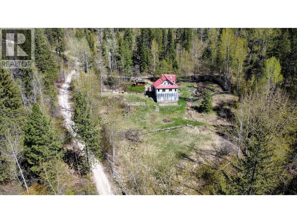
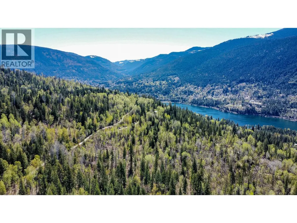
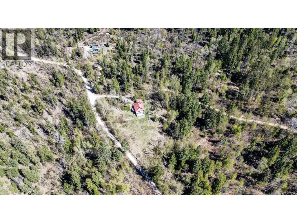
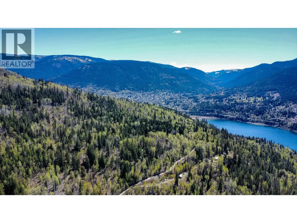
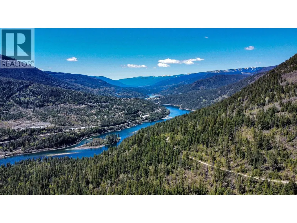
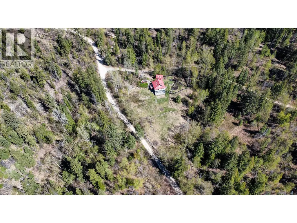
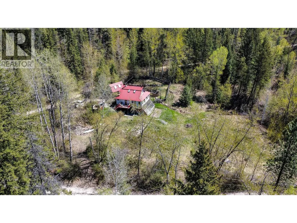
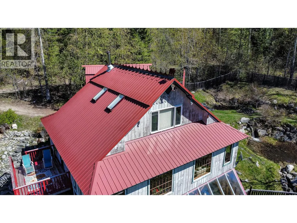
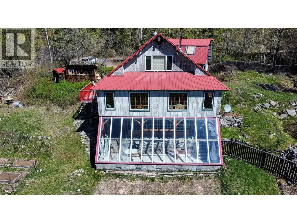
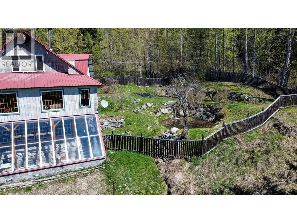
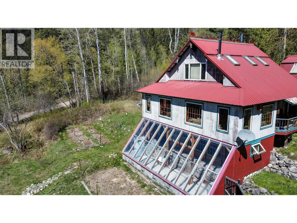
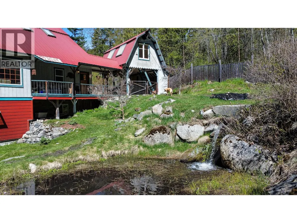
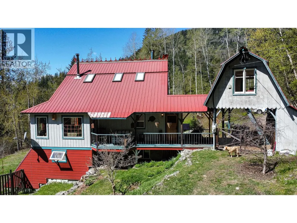
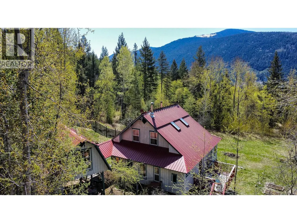
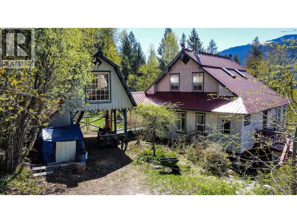
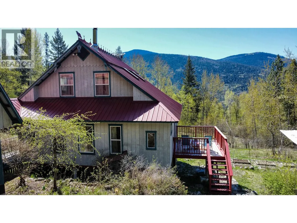
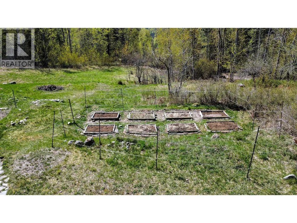
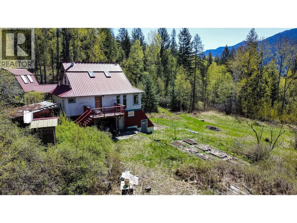
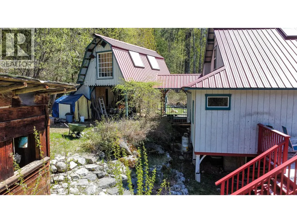
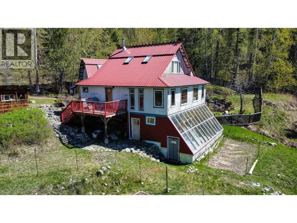
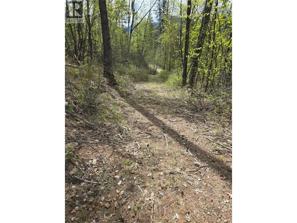
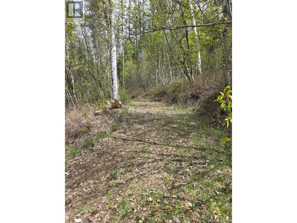
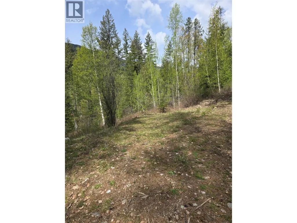
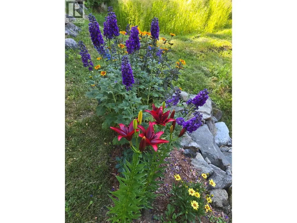
Tucked away in the remote Grohman Creek area, this 7.49-acre retreat offers the perfect balance of privacy, craftsmanship, and connection to nature, just a short boat ride from Nelson. Bathed in sunlight, the property features a thoughtfully designed 3-bedroom, 2-bathroom home rich in character and detail. Inside, you’ll find red birch hardwood flooring, in-floor heating in the kitchen and bathrooms, and a striking cherry bullnose staircase. Custom tile work, handcrafted doors, stained glass accents, and fir trim throughout add warmth and timeless appeal, while large windows frame peaceful mountain views. The home reflects elements of timber framing, creating a solid and inviting atmosphere. A well, water license, and filtration system, provide practical peace of mind. Outside, the land is equally impressive, featuring mature fruit trees, expansive gardens, and a creek meandering through the property. A detached carport with a studio above offers flexible space for guests, hobbies, or a home office. There is also an upper cleared pad with road access, ideal for a tiny home or cabin. With direct access to endless backcountry recreation and a boat slip at Grohman Dock, this property is perfectly suited for those seeking both adventure and tranquility. (id:7434)
General Features
| Features | Private setting, One Balcony, Two Balconies |
|---|---|
| Community Features | Rural Setting |
| Property Type | Single Family |
| Neighbourhood | Nelson West/South Slocan |
| Building Appliances | Refrigerator, Dishwasher, Dryer, Range - Electric, Washer |
| Parking Space Total | 3 |
| Building Type | House |
| Ownership Type | Freehold |
| Building.StoriesTotal | 2.5 |
Interior Features
| Building Fireplace Present | True |
|---|---|
| Building Fireplace Total | 2 |
| Building Fireplace Type | Conventional |
| Building Heating Type | Other |
| Basement Type | Partial |
| Construction Style Attachment | Detached |
| Fireplace Fuel | Wood |
| Flooring Type | Hardwood, Mixed Flooring, Tile |
| Living Area Range | 2102 |
| Bedrooms | 3 |
Exterior Features
| Water Front Type | Waterfront on pond |
|---|---|
| ViewType | Mountain view |
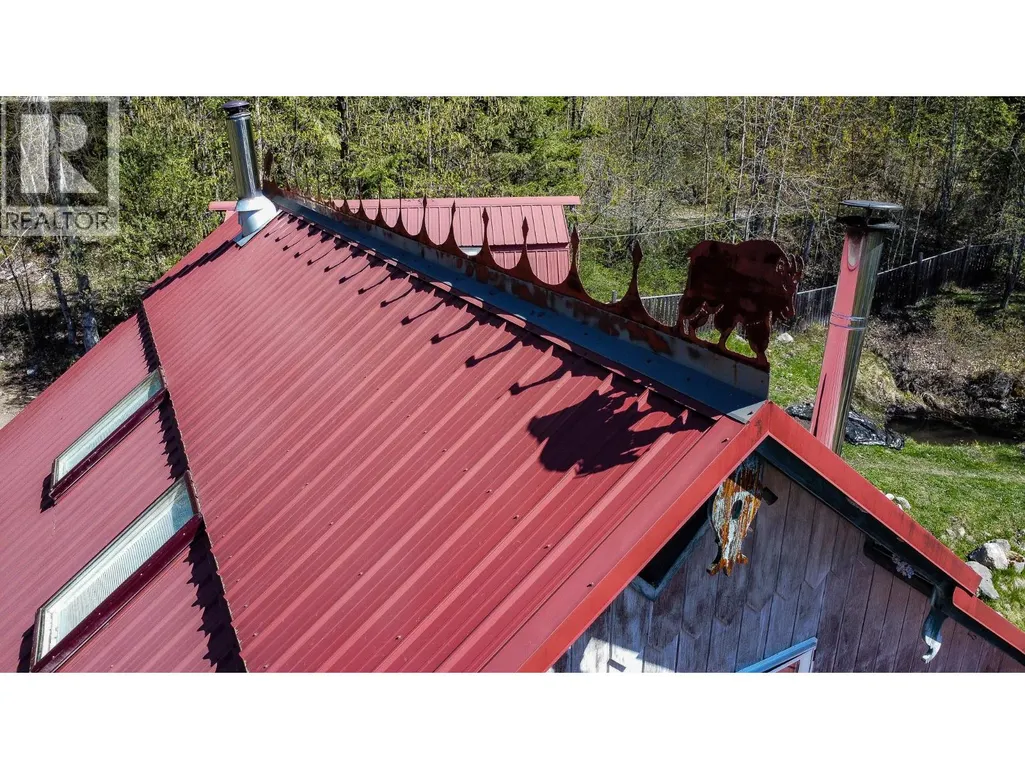
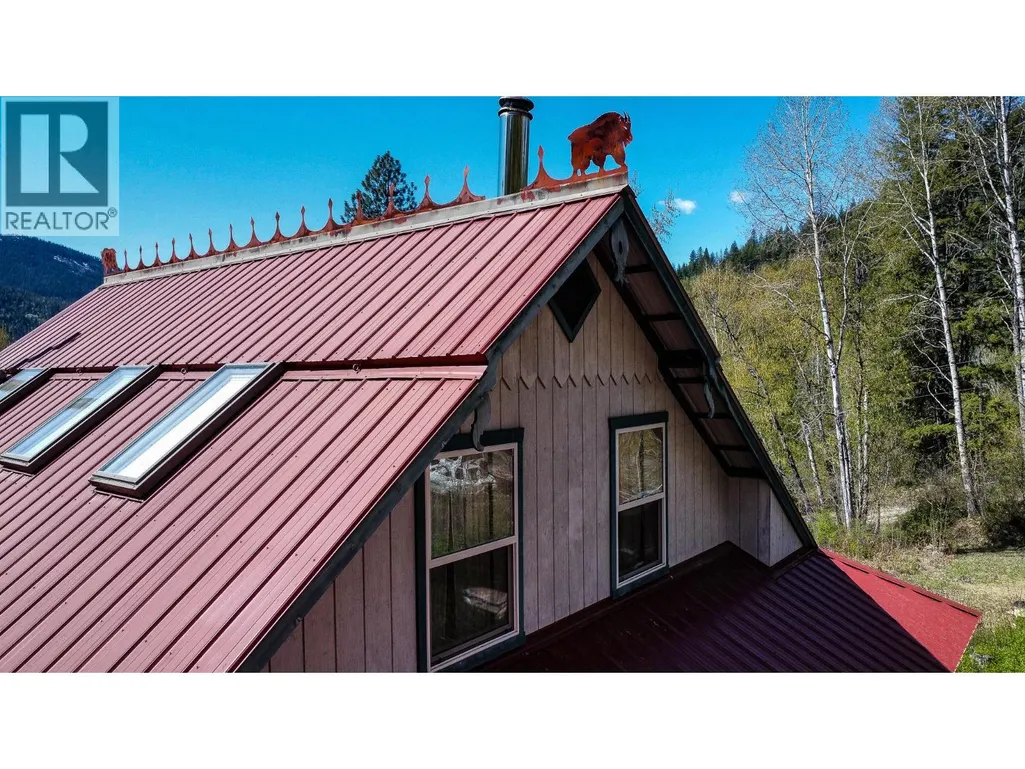
| Building Roof Material | Metal |
| Building Roof Style | Unknown |
| Sewer | Septic tank |
| Exterior Finish | Stucco, Wood |
| Fence Type | Fence |
Room Details
| Room | Dimensions | Level | Flooring | Details |
|---|---|---|---|---|
| 4pc Bathroom | Measurements not available | Main level | ||
| Bedroom | 9'11'' x 6'0'' | Main level | ||
| Dining room | 17'5'' x 17'0'' | Main level | ||
| Foyer | 8'10'' x 4'4'' | Main level | ||
| Kitchen | 20'0'' x 9'8'' | Main level | ||
| Living room | 16'3'' x 13'6'' | Main level | ||
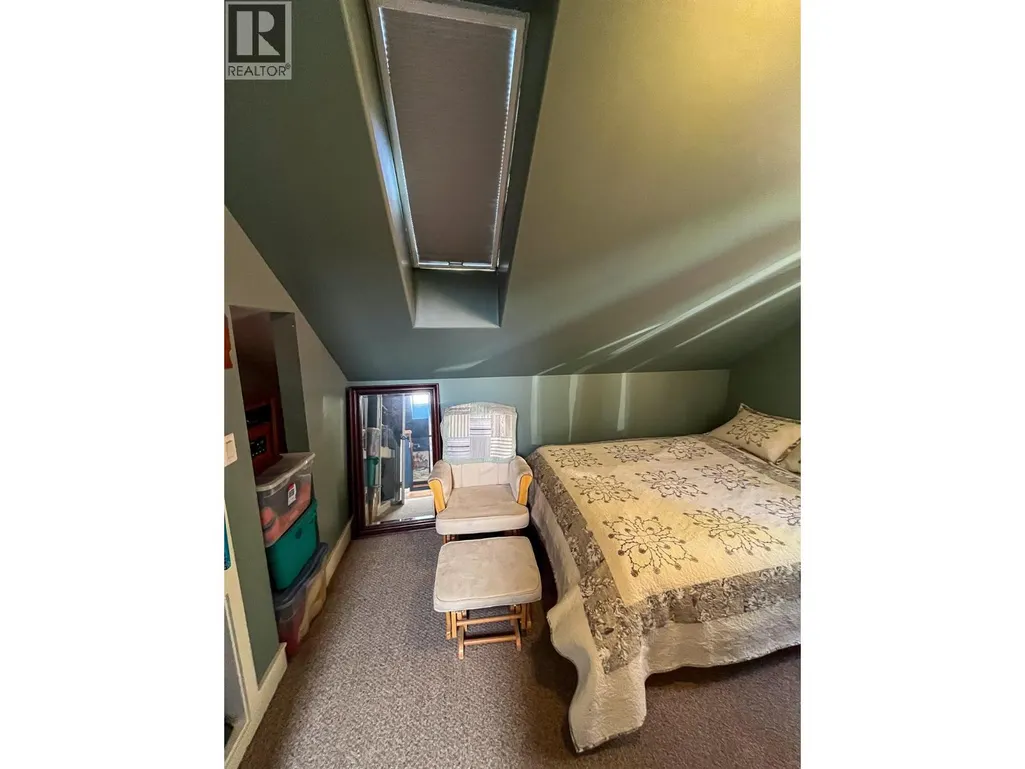
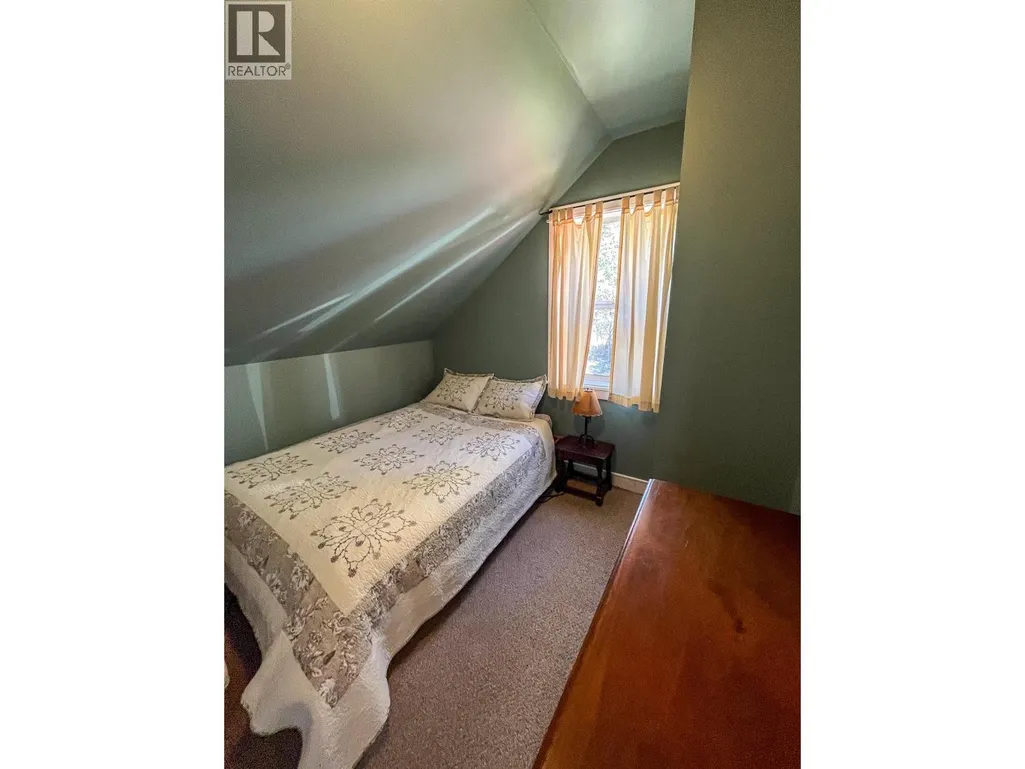
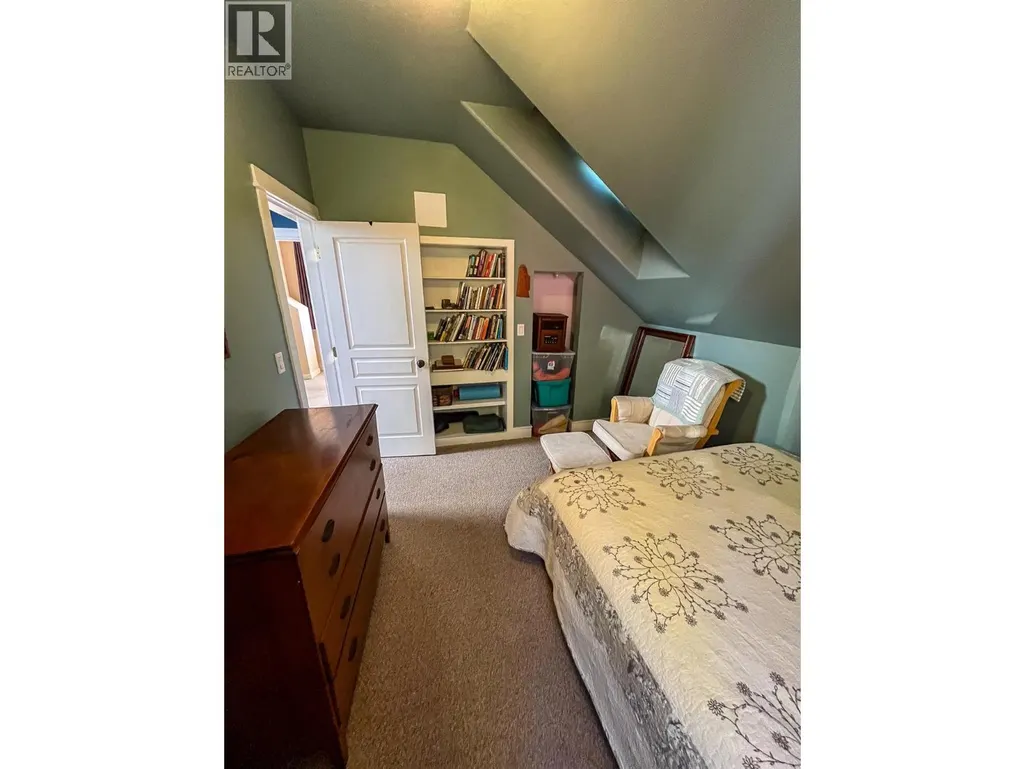
| Primary Bedroom | 18'0'' x 9'10'' | Second level | ||
| Storage | 14'10'' x 19'0'' | Basement | ||
| Sunroom | 20'6'' x 8'1'' | Basement |
Amenities
- Views
- New Construction
- Adult 55+
- Lease To Own
- No Strata Fees
- Furnished
- Primary On Main
- Air Conditioning
- Seller Finance
- Green
- Fixer Upper
- Horse
- Golf
- Fireplace
- Deck
- Garage
- Basement
- Pool

Property vs Single Family Average in V1L 6J1
Price
Year Built
In The Neighbourhood
Taghum
$ 1,425,000
- Type
- Single Family
- Size
- 4,500 SqFt
- Rooms
- 5 Beds + 4 Baths
Royal LePage Rosling Realty
Nelson
$ 433,000
- Type
- Single Family
- Size
- 1,680 SqFt
- Rooms
- 3 Beds + 1.5 Baths
Royal LePage Rosling Realty
South Slocan
$ 699,000
- Type
- Single Family
- Size
- 2,316 SqFt
- Rooms
- 4 Beds + 3 Baths
RE/MAX All Pro Realty
Nelson
$ 599,900
- Type
- Single Family
- Size
- 2,577 SqFt
- Rooms
- 6 Beds + 2 Baths
Coldwell Banker Executives Realty
Nelson
$ 1,425,000
- Type
- Single Family
- Size
- 1,620 SqFt
- Rooms
- 3 Beds + 4 Baths
Bennett Family Real Estate
Nelson
$ 1,425,000
- Type
- Single Family
- Size
- 5,043 SqFt
- Rooms
- 5 Beds + 3.5 Baths
Royal LePage Rosling Realty
Bonnington
$ 1,125,000
- Type
- Single Family
- Size
- 2,008 SqFt
- Rooms
- 4 Beds + 3 Baths
RE/MAX All Pro Realty
 Toronto Real Estate Board (TRREB); All information deemed reliable but not guaranteed. All properties are subject to prior sale, change or withdrawal. Neither listing broker(s) or information provider(s) shall be responsible for any typographical errors, misinformation, misprints and shall be held totally harmless. Listing(s) information is provided for consumer's personal, non-commercial use and may not be used for any purpose other than to identify prospective properties consumers may be interested
