
Address
4339 View Ridge Road, Bonnington, BC
Price
$ 899,000
Property Attributes
- ID#10384462
- TypeSingle Family
- Listing Status Active
- MunicipalityBonnington
- CityBonnington
- AreaBonnington
- NeighbourhoodNelson West/South Slocan
- Postal CodeV0G 2G3
- StyleMulti-level
- Year Built1991
- Price$ 899,000
- Bedrooms4
- Bathrooms2
- Half Bathrooms1
- Sqr Footage2289
- Lot Size0.5 Acres
Data Source:
Canadian Real Estate Association (CREA)
Property Description
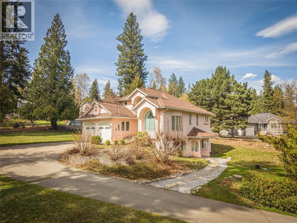
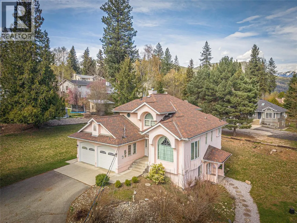
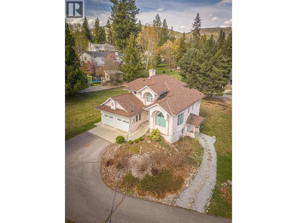
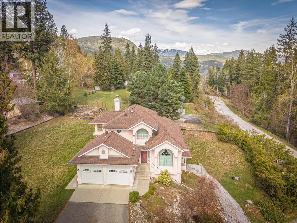
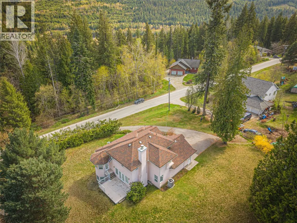
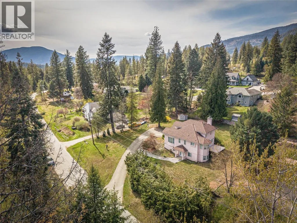
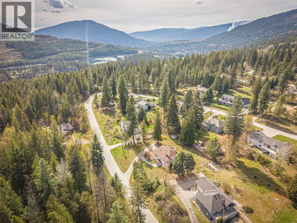
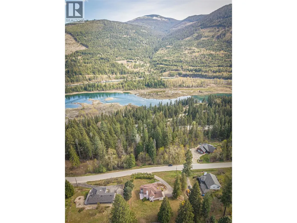
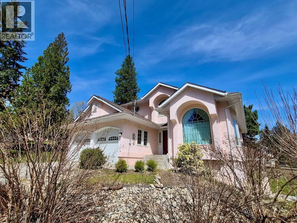
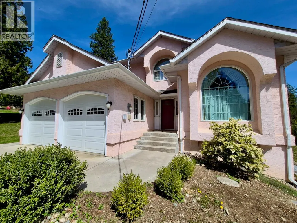
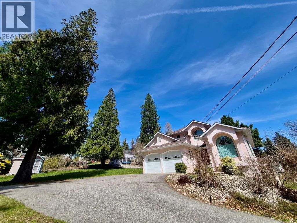
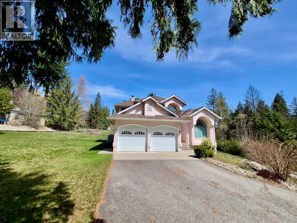
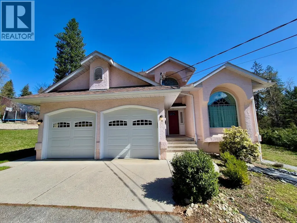
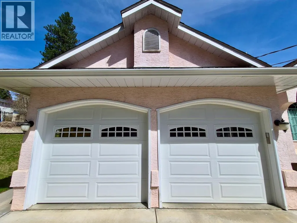
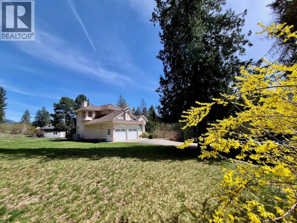
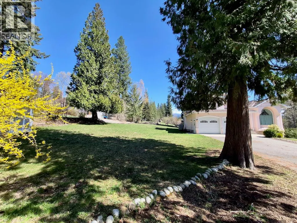
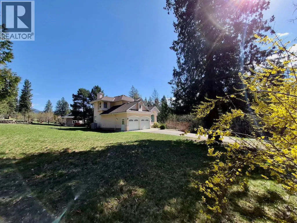
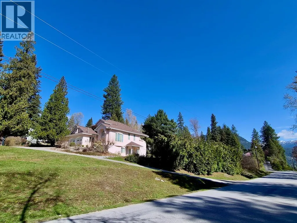
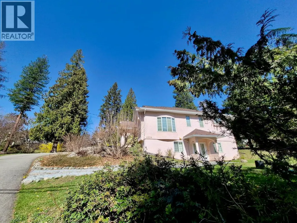
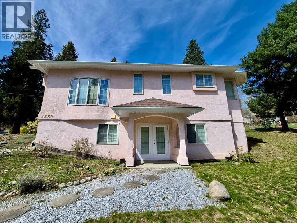
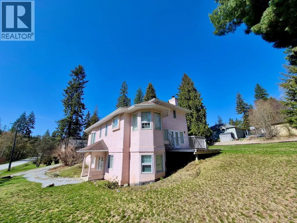
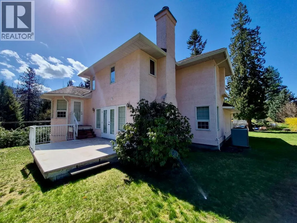
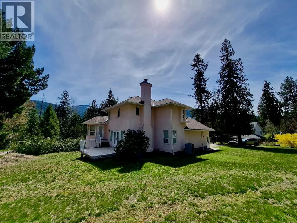
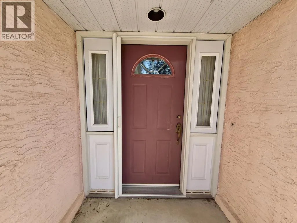
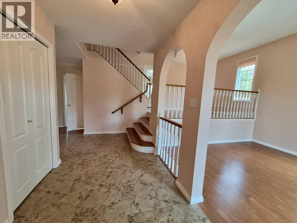
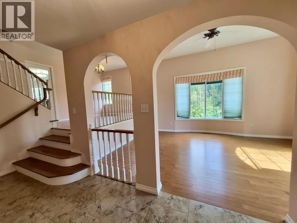
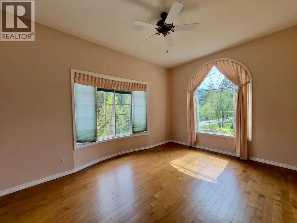
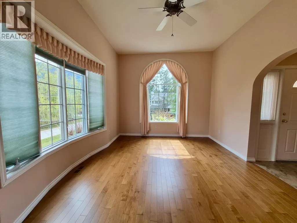
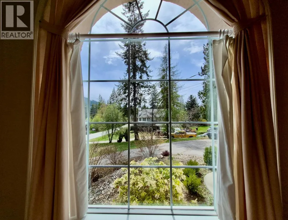
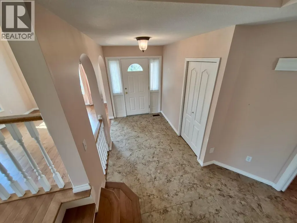
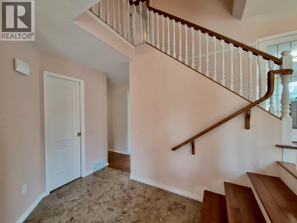
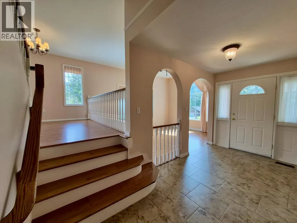
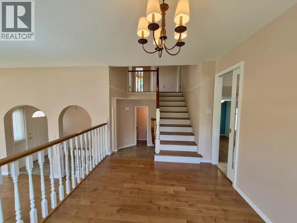
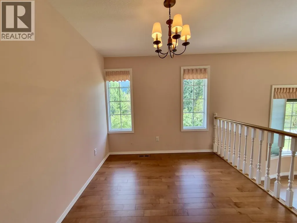
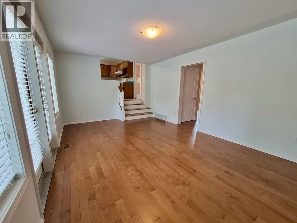
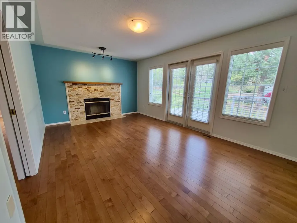
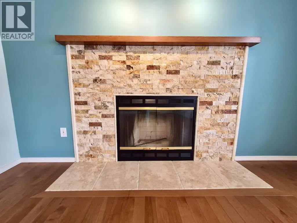
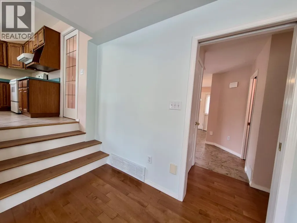
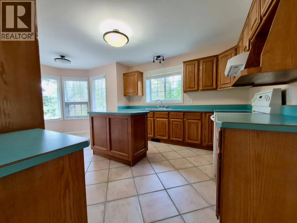
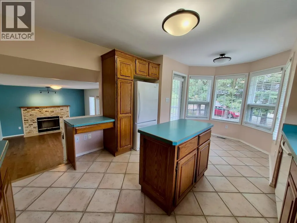
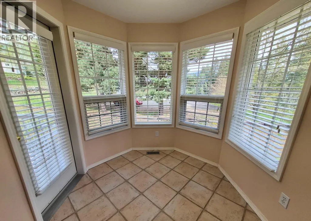
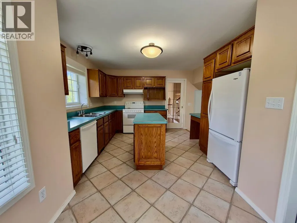
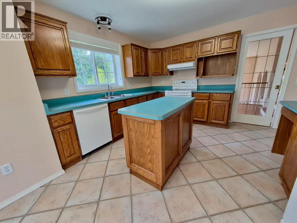
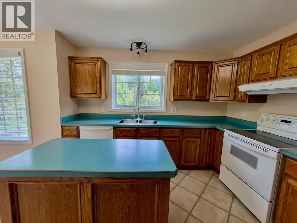
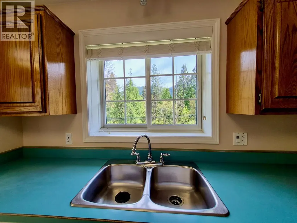
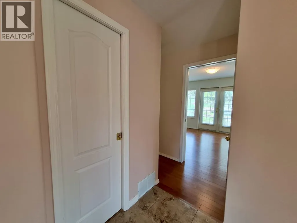
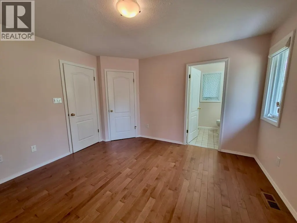
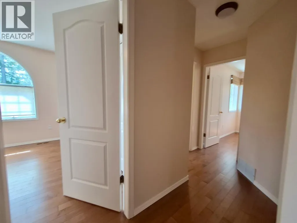
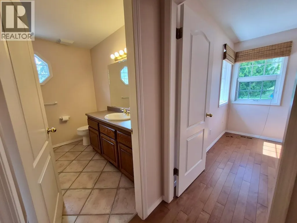
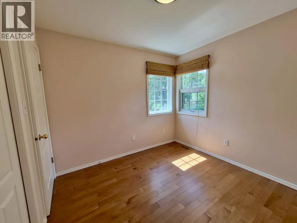
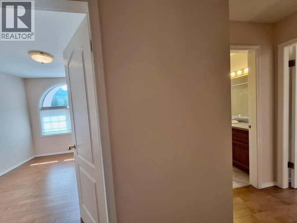
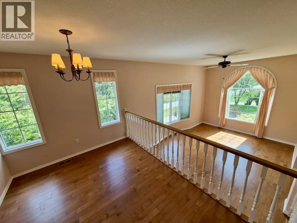
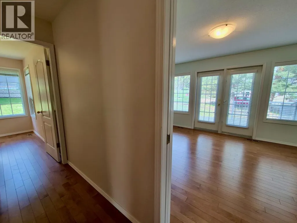
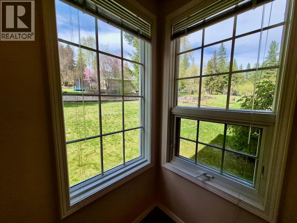
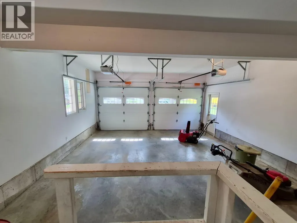
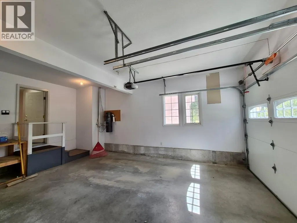
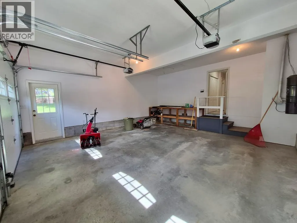
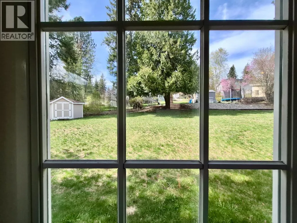
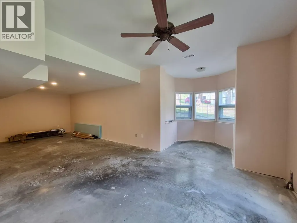
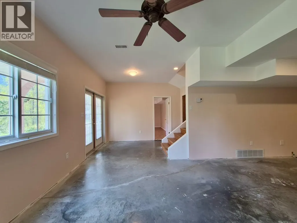
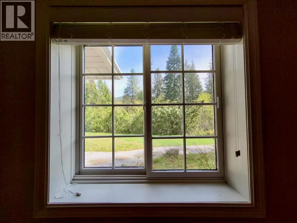
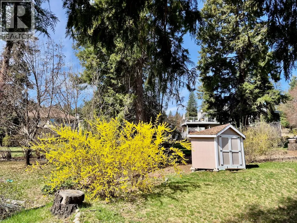
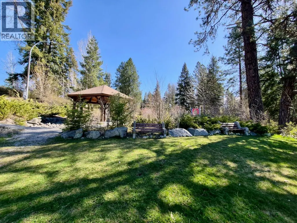
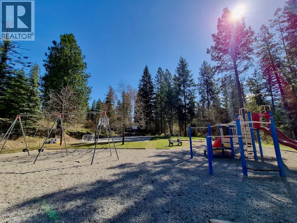
Tucked away in the serene rolling hills of Bonnington, this three-level home is elegantly situated at the centre of a half-acre estate, reached by a sweeping, paved driveway. This is the first time on the market for this beautiful four-bed + den, three-bath residence. The home is filled with natural light and features a two-car garage, hardwood floors, a wood-burning fireplace, bay windows and potential for a separate, in-law suite on the lower floor, which is already soundproofed, plumbed for a fourth bath, and supplied with on-site materials to finalize. The stucco exterior and mature conifers on the property offer a sense of permanence while the grounds come alive with a sprawling lawn, vibrant rhododendrons, roses and raspberry bushes. An east-facing deck is perfect for shaded summer dinners and there is a spot for guests or an RV underneath the shade of the great cedar tree. With a recently serviced septic system, heat pump, and 200-amp power this home is ready for its next chapter. This is an ideal family home, as the school bus stops right at the foot of the driveway and a neighbourhood playground, sports-field and picnic area are just around the corner for outdoor get-togethers and play. Mailboxes are nearby and the scenic commute to both Nelson and Castlegar follow the gorgeous Kootenay river, with a couple of lovely beaches just five minutes drive away at Taghum or Slocan Pools. Check out the 3-D tour for floorplan. Immediate possession available. (id:7434)
General Features
| Features | Private setting |
|---|---|
| Community Features | Family Oriented, Rural Setting, Pets Allowed, Rentals Allowed |
| Property Type | Single Family |
| Neighbourhood | Nelson West/South Slocan |
| Amenities | Airport, Recreation |
| Building Appliances | Refrigerator, Dishwasher, Dryer, Oven - Electric, Range - Electric, Washer |
| Building Architectural Style | Multi-level |
| Building Cooling Type | Heat Pump |
| Parking Space Total | 5 |
| Building Type | House |
| Ownership Type | Freehold |
| Building.StoriesTotal | 3 |
Interior Features
| Building Fireplace Present | True |
|---|---|
| Building Fireplace Type | Conventional |
| Building Heating Type | Baseboard heaters, Forced air, Heat Pump |
| Building Heating Fuel | Electric |
| Basement Type | Full |
| Construction Style Attachment | Detached |
| Fireplace Fuel | Wood |
| Living Area Range | 2289 |
| Bedrooms | 4 |
Exterior Features
| ViewType | Mountain view |
|---|---|
| Building Roof Material | Asphalt shingle |
| Building Roof Style | Unknown |
| Land Amenities | Airport, Recreation |
| Landscape Features | Landscaped |
| Sewer | Septic tank |
| Exterior Finish | Stucco |
Room Details
| Room | Dimensions | Level | Flooring | Details |
|---|---|---|---|---|
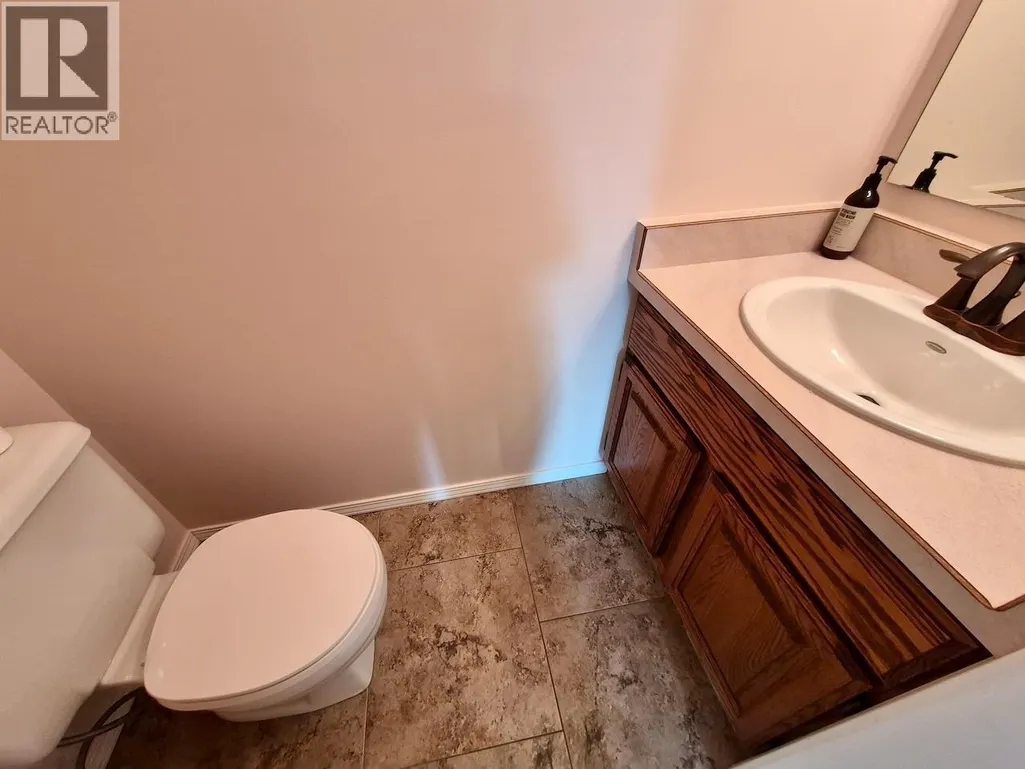
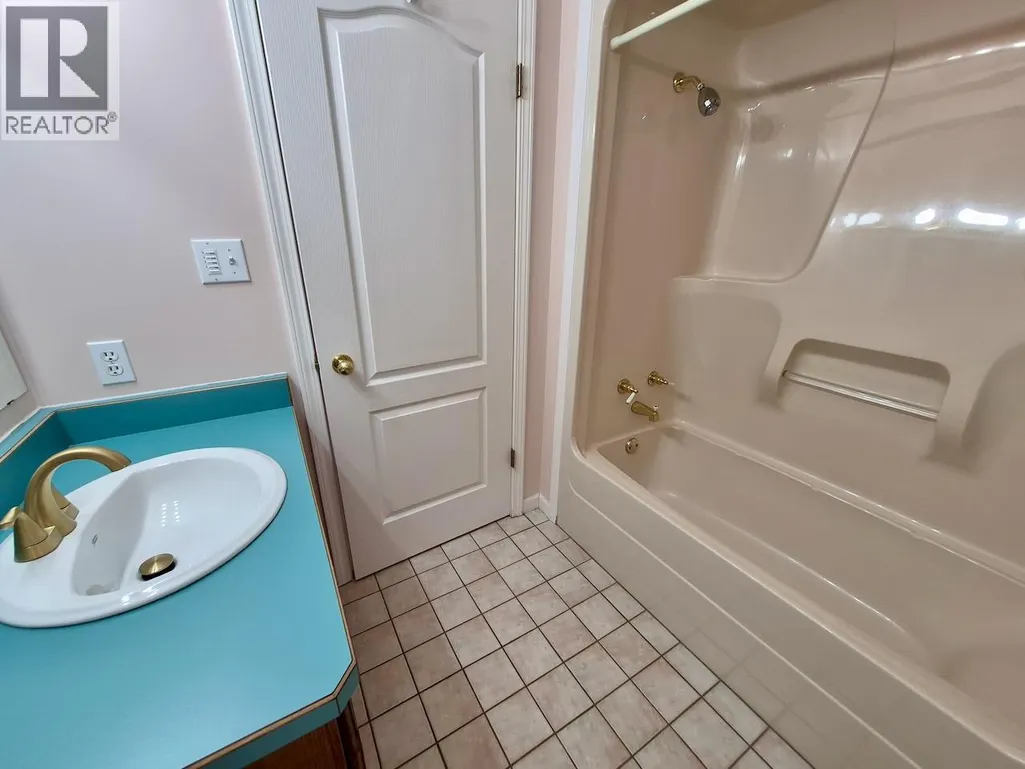
| 2pc Bathroom | Measurements not available | Main level | ||
| 3pc Bathroom | Measurements not available | Second level | ||
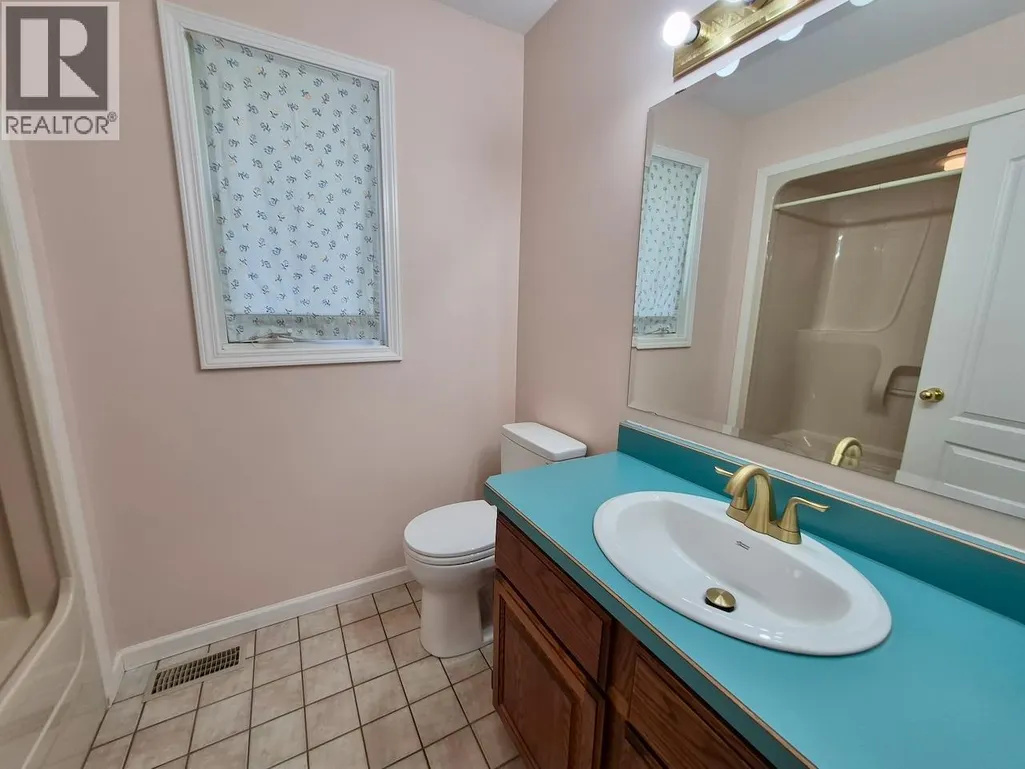
| 3pc Ensuite bath | Measurements not available | Second level | ||
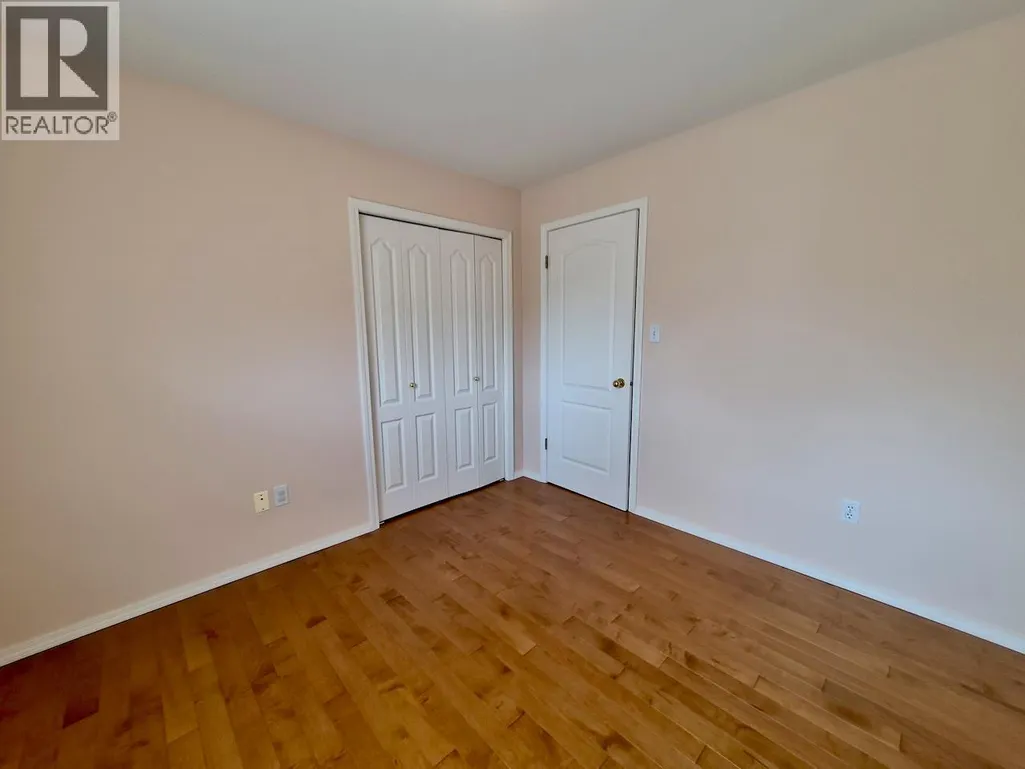
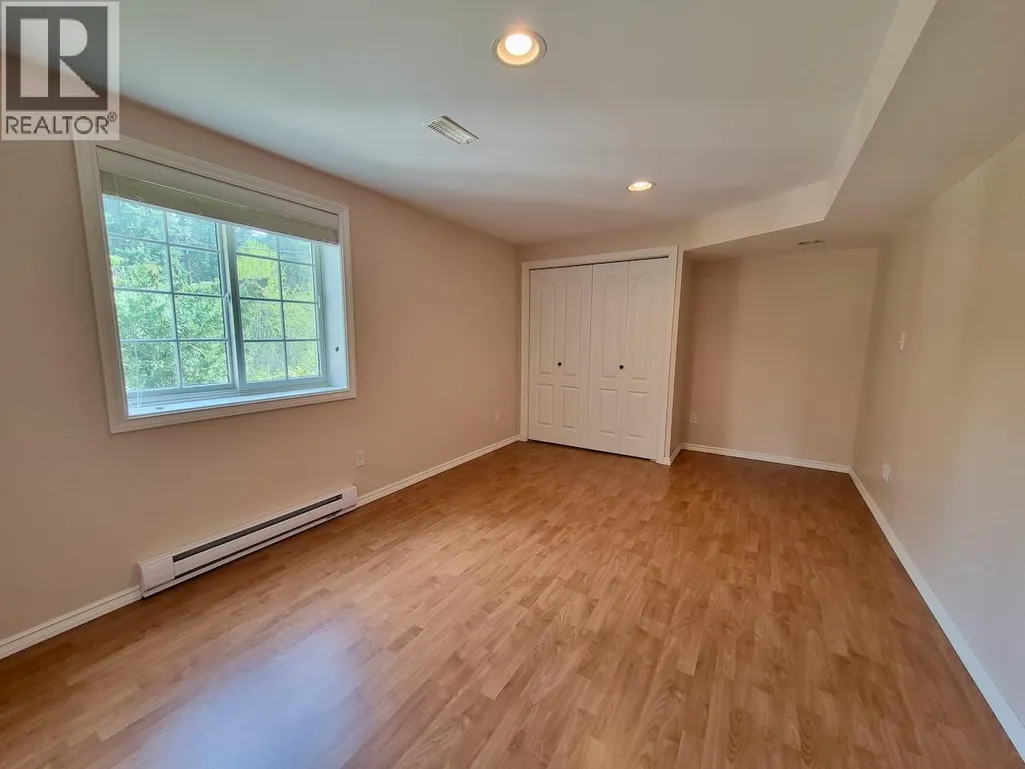
| Bedroom | 16'2'' x 10'6'' | Lower level | ||
| Den | 16'5'' x 11'7'' | Main level | ||
| Dining room | 11'3'' x 8'11'' | Main level | ||
| Foyer | 14'11'' x 6'2'' | Main level | ||
| Kitchen | 17'3'' x 11'9'' | Main level | ||
| Living room | 18'2'' x 11'9'' | Main level | ||
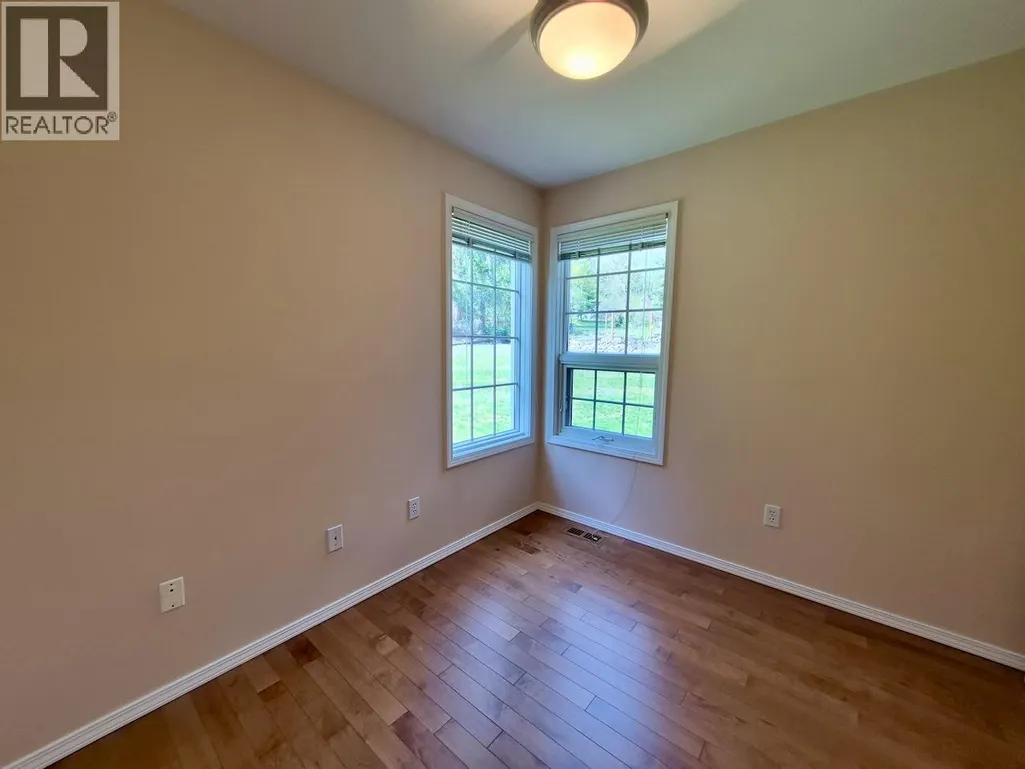
| Office | 9'7'' x 7'9'' | Main level | ||
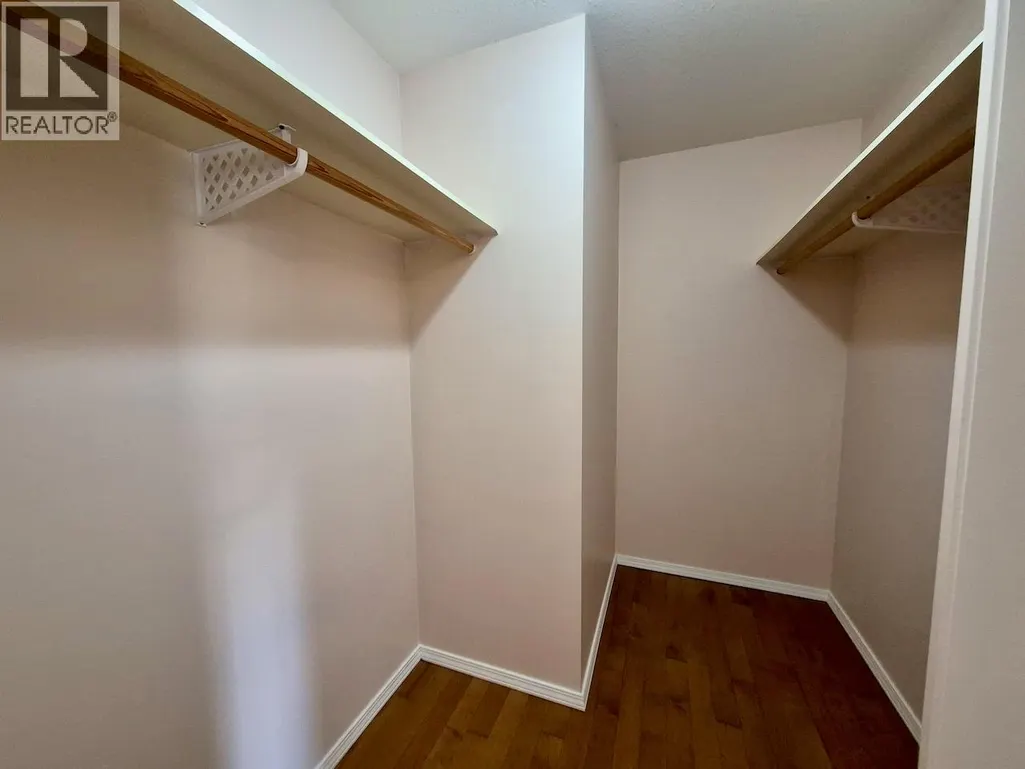
| Other | 8' x 5' | Second level | ||
| Primary Bedroom | 12'2'' x 11'9'' | Second level | ||
| Recreation room | 29'9'' x 11'5'' | Lower level | ||
| Storage | 14'9'' x 6' | Lower level | ||
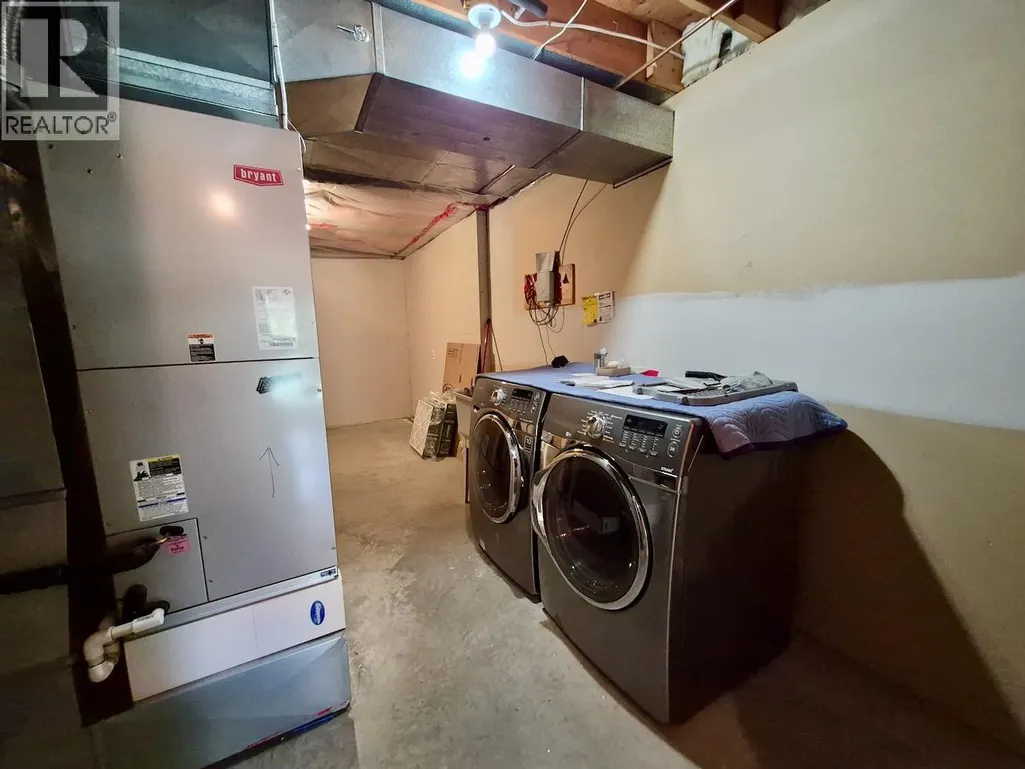
| Utility room | 20' x 9'3'' | Lower level |
Amenities
- Views
- New Construction
- Adult 55+
- Lease To Own
- No Strata Fees
- Furnished
- Primary On Main
- Air Conditioning
- Seller Finance
- Green
- Fixer Upper
- Horse
- Golf
- Fireplace
- Deck
- Garage
- Basement
- Pool

Property vs Single Family Average in V0G 2G3
Price
Year Built
In The Neighbourhood
Taghum
$ 1,425,000
- Type
- Single Family
- Size
- 4,500 SqFt
- Rooms
- 5 Beds + 4 Baths
Royal LePage Rosling Realty
Nelson
$ 433,000
- Type
- Single Family
- Size
- 1,680 SqFt
- Rooms
- 3 Beds + 1.5 Baths
Royal LePage Rosling Realty
South Slocan
$ 699,000
- Type
- Single Family
- Size
- 2,316 SqFt
- Rooms
- 4 Beds + 3 Baths
RE/MAX All Pro Realty
Nelson
$ 599,900
- Type
- Single Family
- Size
- 2,577 SqFt
- Rooms
- 6 Beds + 2 Baths
Coldwell Banker Executives Realty
Nelson
$ 1,425,000
- Type
- Single Family
- Size
- 1,620 SqFt
- Rooms
- 3 Beds + 4 Baths
Bennett Family Real Estate
Nelson
$ 1,425,000
- Type
- Single Family
- Size
- 5,043 SqFt
- Rooms
- 5 Beds + 3.5 Baths
Royal LePage Rosling Realty
 Toronto Real Estate Board (TRREB); All information deemed reliable but not guaranteed. All properties are subject to prior sale, change or withdrawal. Neither listing broker(s) or information provider(s) shall be responsible for any typographical errors, misinformation, misprints and shall be held totally harmless. Listing(s) information is provided for consumer's personal, non-commercial use and may not be used for any purpose other than to identify prospective properties consumers may be interested
