
Address
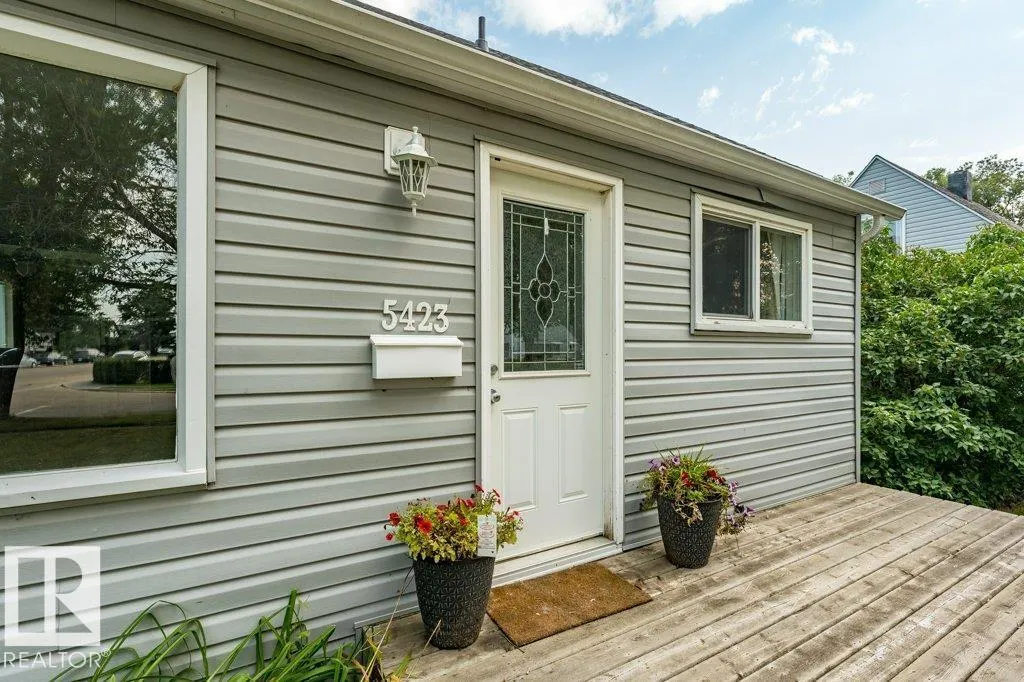
5423 48 St, Wetaskiwin, AB
Price
$ 279,000
Property Attributes
- ID#E4506174
- TypeSingle Family
- Listing Status Active
- MunicipalityWetaskiwin
- CityWetaskiwin
- AreaWetaskiwin
- NeighbourhoodCity Center North
- Postal CodeT9A 1G6
- Style
- Year Built1947
- Price$ 279,000
- Bedrooms3
- Bathrooms2
- Half Bathrooms0
- Sqr Footage1124
Data Source:
Canadian Real Estate Association (CREA)
Property Description
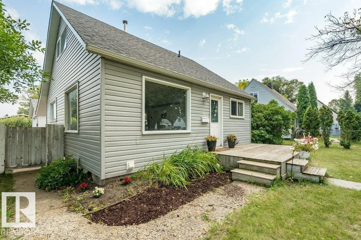
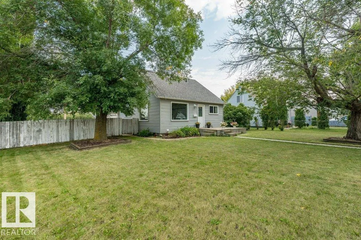
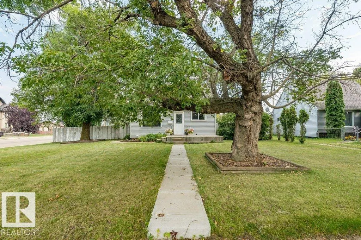
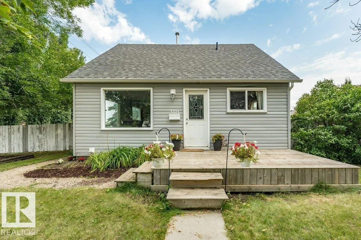
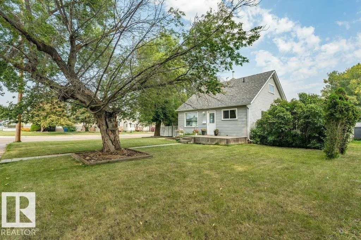
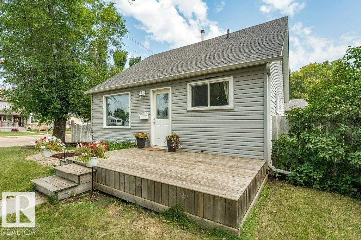
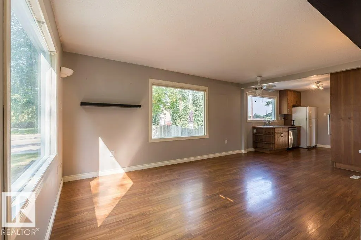
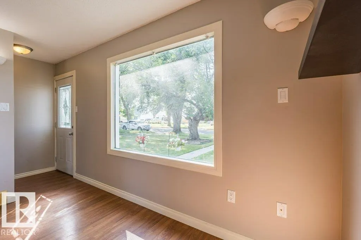
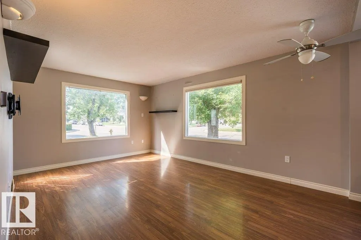
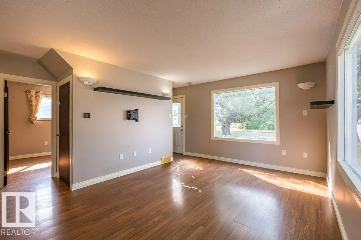
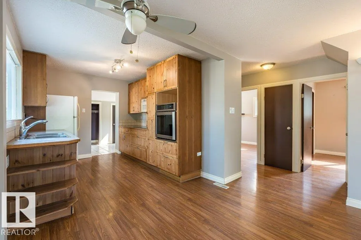
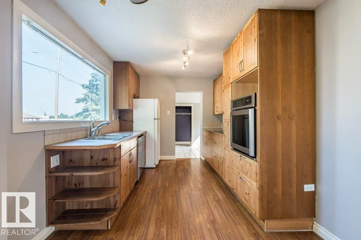
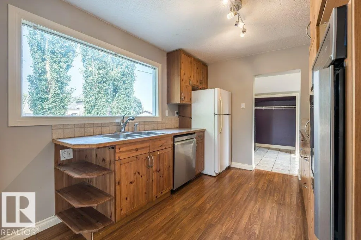
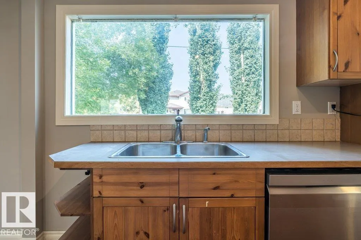
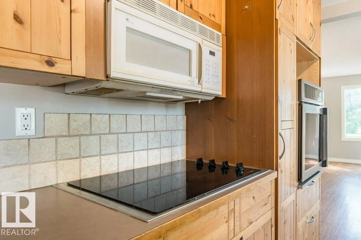
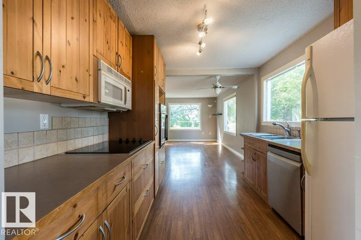
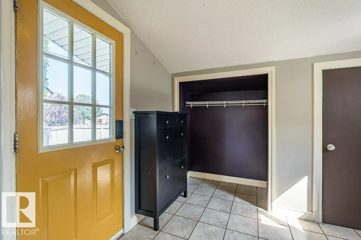
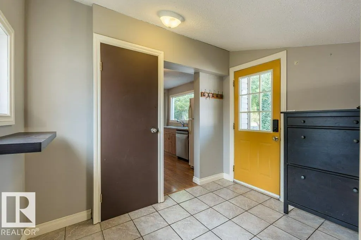
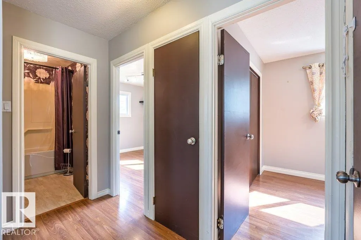
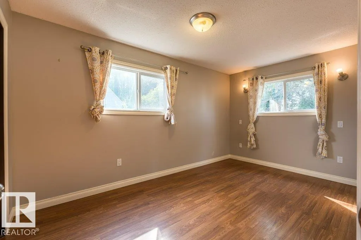
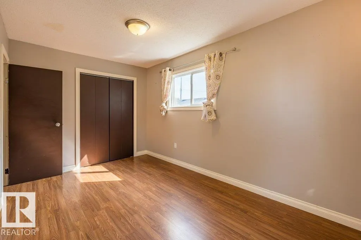
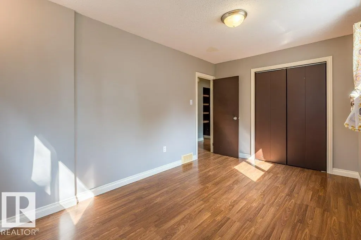
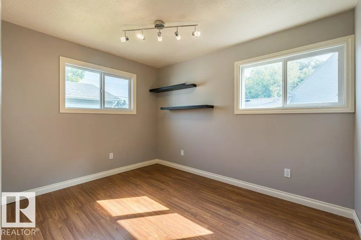
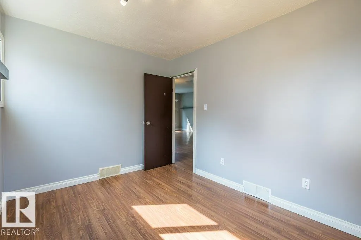
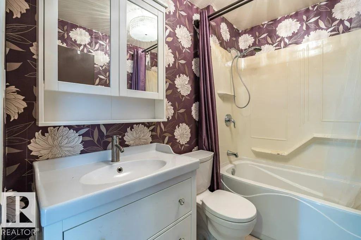
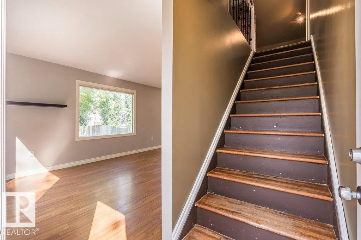
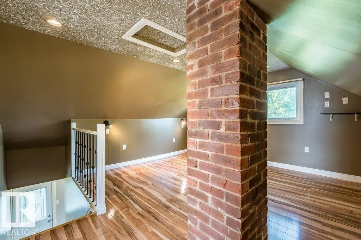
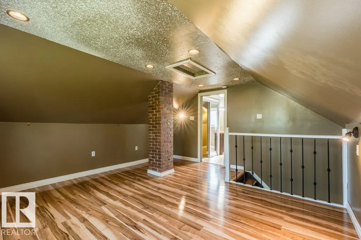
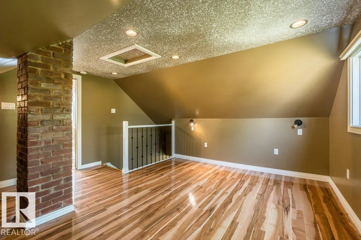
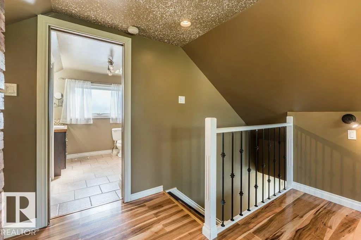
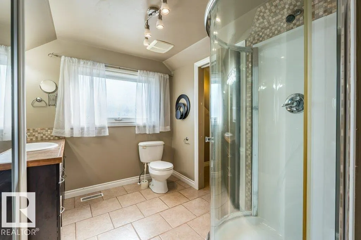
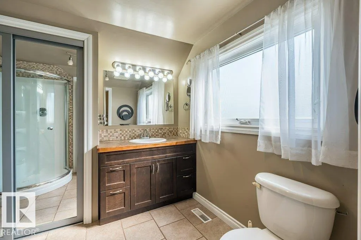
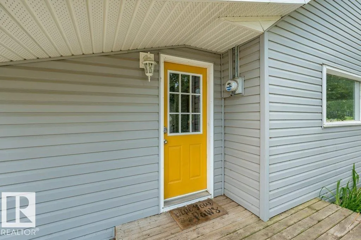
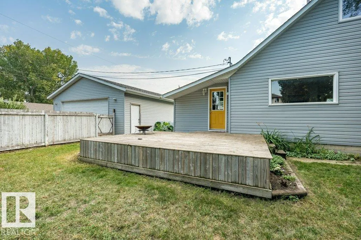
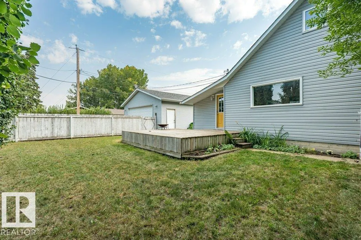
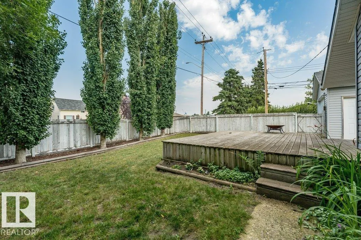
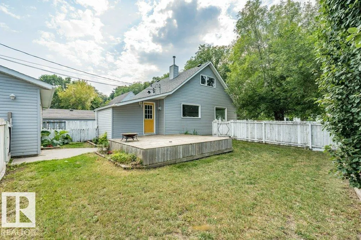
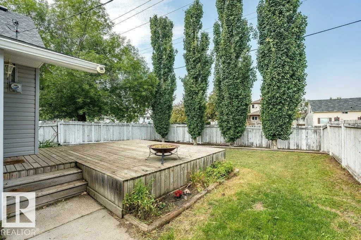
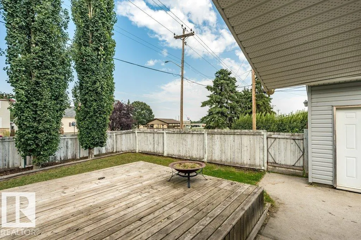
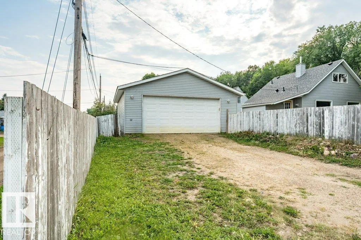
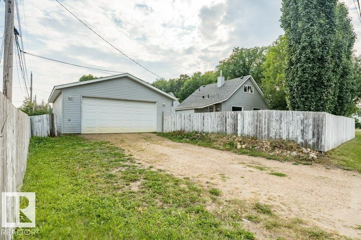
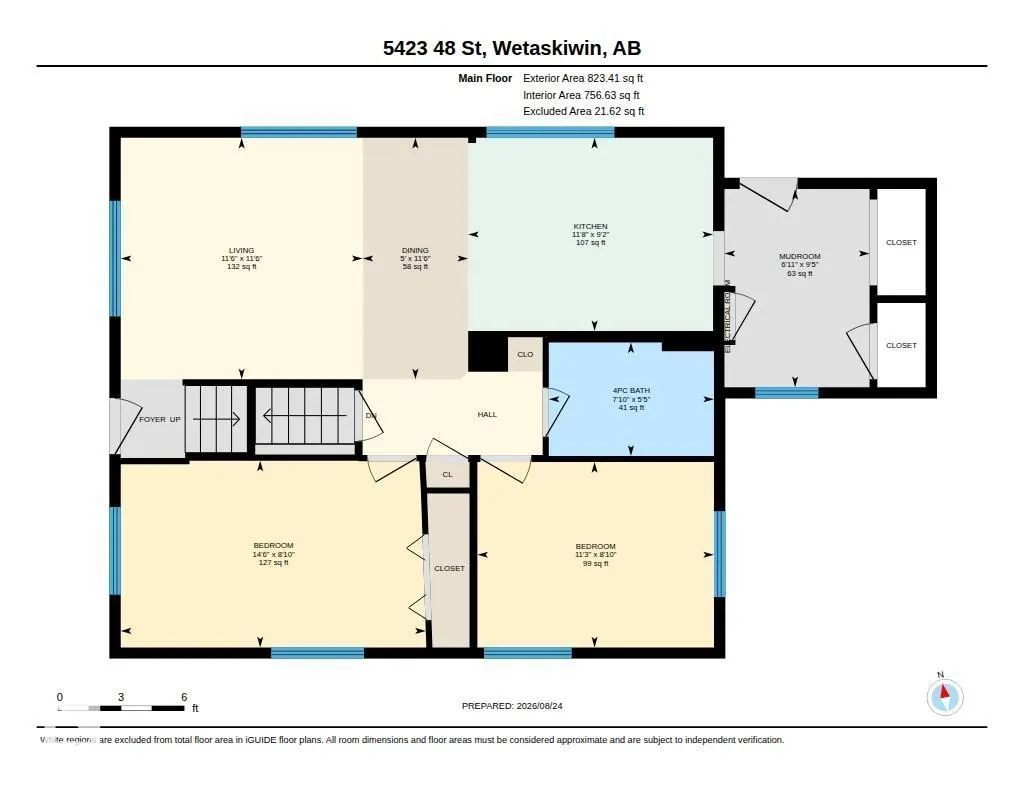
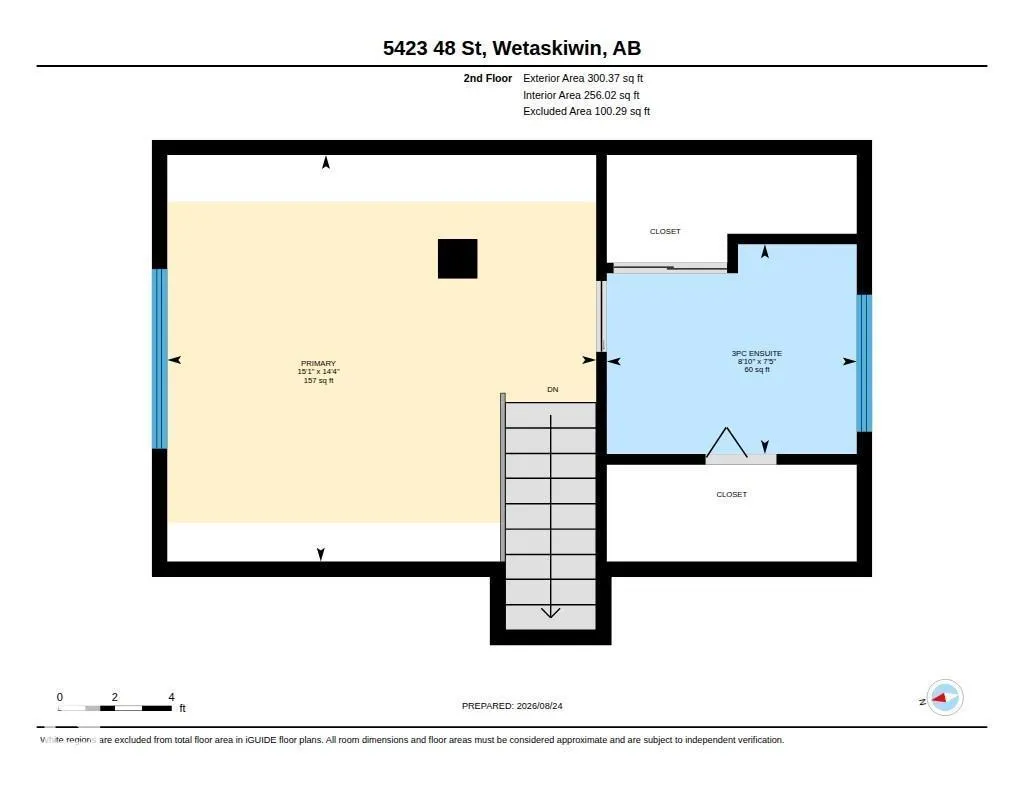
Welcome to this very cool character home—full of charm, personality, and thoughtful updates! This unique 1½-storey home starts at the top with a loft-style primary bedroom featuring an open chimney detail, walk-in closet, and a stunning newer modern 3-piece ensuite. The main floor offers a bright, open-concept living room and kitchen, two generously sized bedrooms, and a 4-piece bathroom complete with a huge soaker tub. Tasteful décor and laminate flooring flow throughout, creating a warm and inviting feel. Major upgrades include soffits, gutters, windows, and furnace, and NEW shingles just installed giving you peace of mind for years to come. Outside, enjoy a large, landscaped lot with fencing and a raised deck—perfect for relaxing or entertaining. And for the ultimate bonus, there’s a massive 28' x 28' insulated and sheeted garage, ready to be heated and transformed into the ultimate man cave, workshop, or hobby space. Located in a great neighbourhood with quick possession available. Seriously Cool Home (id:7434)
General Features
| Features | Corner Site, See remarks, Flat site, Lane, Level |
|---|---|
| Property Type | Single Family |
| Neighbourhood | City Center North |
| Amenities | Playground, Schools |
| Building Amenities | Vinyl Windows |
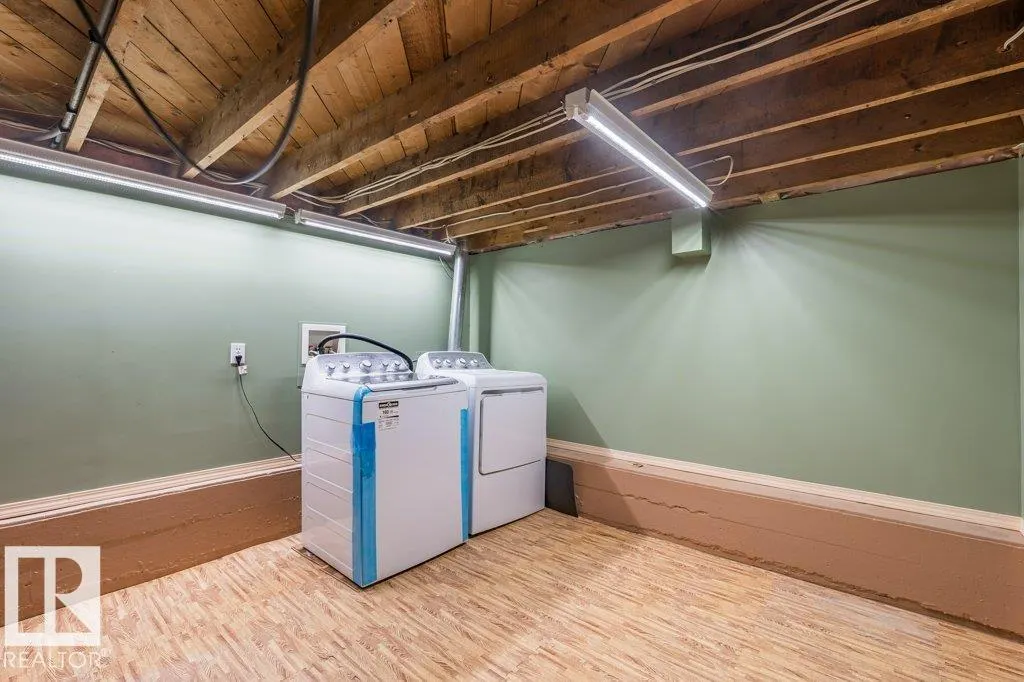
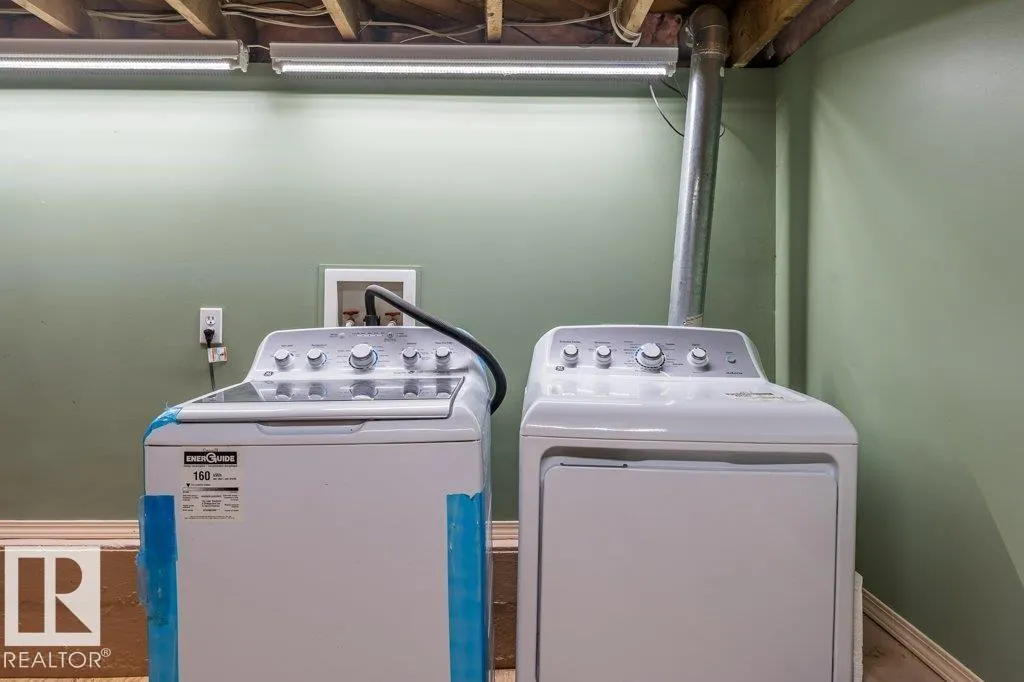
| Building Appliances | Dishwasher, Dryer, Garage door opener, Oven - Built-In, Refrigerator, Stove, Washer |
| Parking Space Total | 2 |
| Building Type | House |
| Ownership Type | Freehold |
| Building.StoriesTotal | 1.5 |
Interior Features
| Building Fireplace Present | False |
|---|---|
| Building Heating Type | Forced air |
| Basement Development | Unfinished |
| Basement Type | Full (Unfinished) |
| Construction Style Attachment | Detached |
| Living Area Range | 1124 |
| Bedrooms | 3 |
Exterior Features
| Structure | Deck |
|---|---|
| Land Amenities | Playground, Schools |
| Fence Type | Fence |
Room Details
| Room | Dimensions | Level | Flooring | Details |
|---|---|---|---|---|
| Bedroom 2 | 2.71 m x 4.42 m | Main level | 4.42 m | |
| Bedroom 3 | 2.69 m x 3.43 m | Main level | 3.43 m | |
| Dining room | 3.5 m x 1.53 m | Main level | 1.53 m | |
| Kitchen | 2.8 m x 3.55 m | Main level | 3.55 m | |
| Living room | 3.5 m x 3.51 m | Main level | 3.51 m | |
| Primary Bedroom | 4.61 m x 4.37 m | Upper Level | 4.37 m |
Amenities
- Views
- New Construction
- Adult 55+
- Lease To Own
- No Strata Fees
- Furnished
- Primary On Main
- Air Conditioning
- Seller Finance
- Green
- Fixer Upper
- Horse
- Golf
- Fireplace
- Deck
- Garage
- Basement
- Pool

Property vs Single Family Average in T9A 1G6
Price
Year Built
 Toronto Real Estate Board (TRREB); All information deemed reliable but not guaranteed. All properties are subject to prior sale, change or withdrawal. Neither listing broker(s) or information provider(s) shall be responsible for any typographical errors, misinformation, misprints and shall be held totally harmless. Listing(s) information is provided for consumer's personal, non-commercial use and may not be used for any purpose other than to identify prospective properties consumers may be interested
