
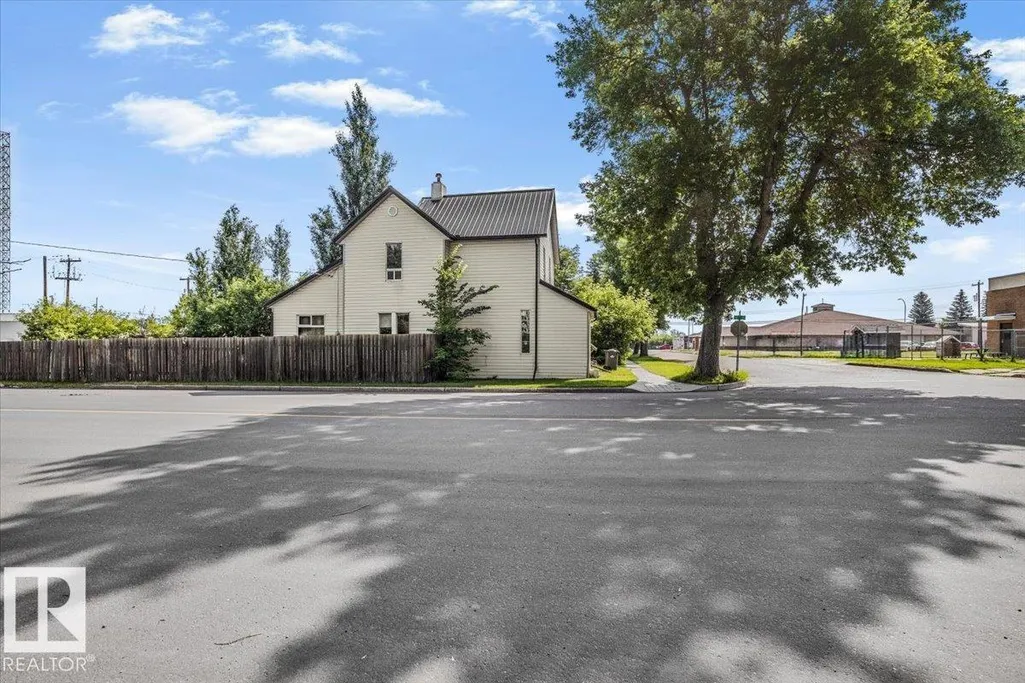
Address
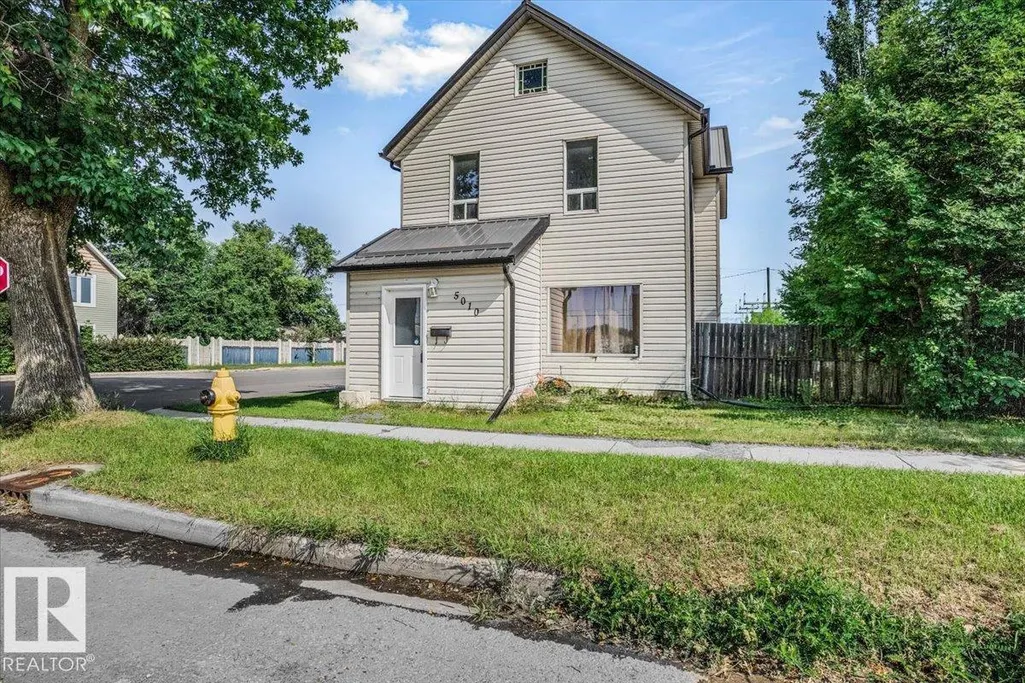
5010 52 Av Nw, Wetaskiwin, AB
Price
$ 170,000
Property Attributes
- ID#E4501931
- TypeSingle Family
- Listing Status Active
- MunicipalityWetaskiwin
- CityWetaskiwin
- AreaWetaskiwin
- NeighbourhoodCity Center North
- Postal CodeT9A 0X1
- Style
- Year Built1905
- Price$ 170,000
- Bedrooms3
- Bathrooms1
- Half Bathrooms0
- Sqr Footage1482
Data Source:
Canadian Real Estate Association (CREA)
Property Description
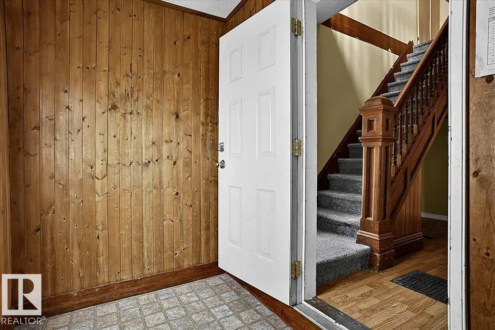
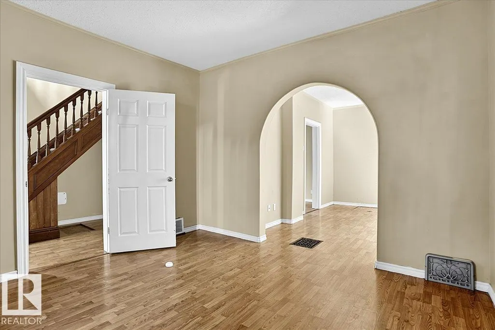
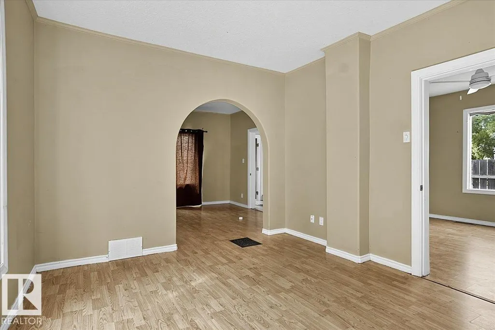
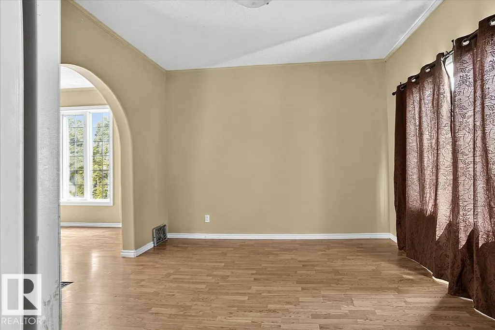
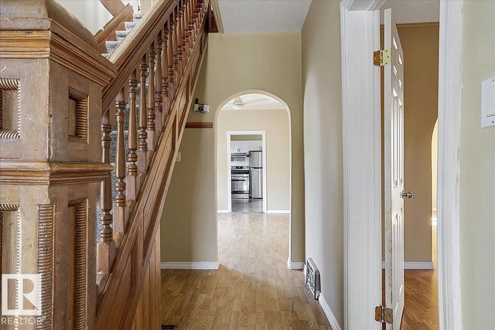
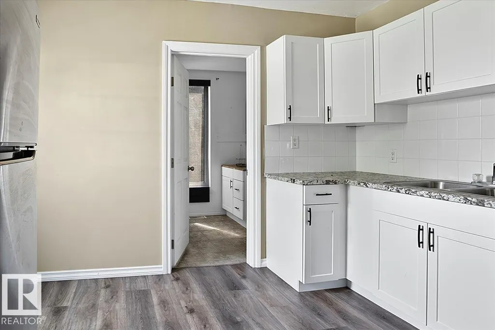
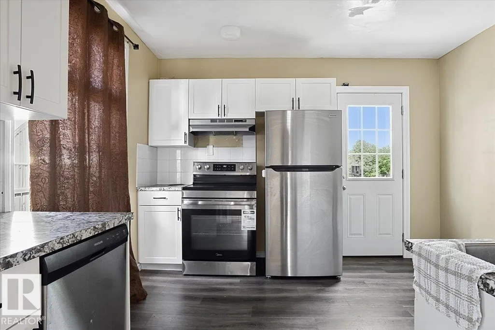
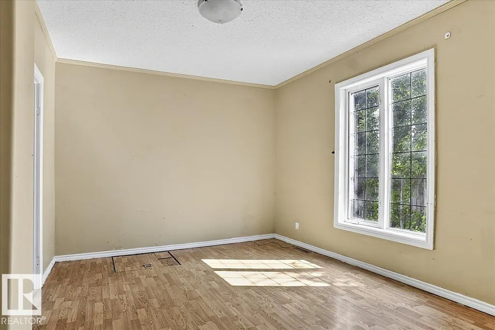
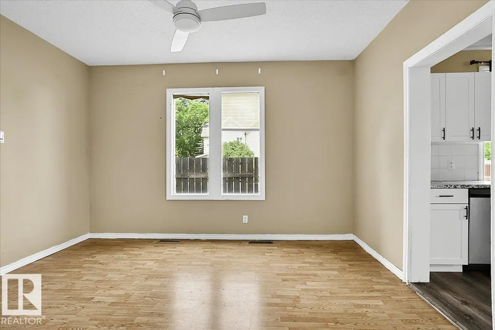
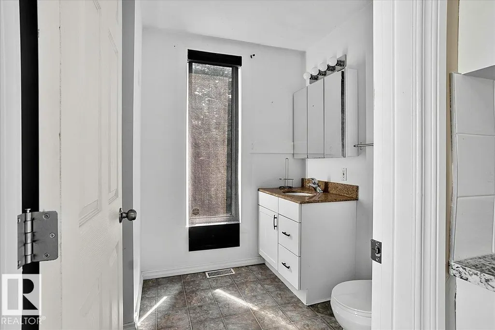
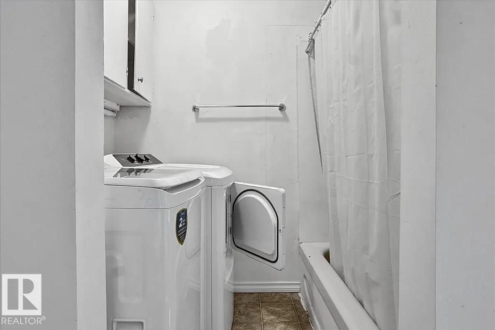
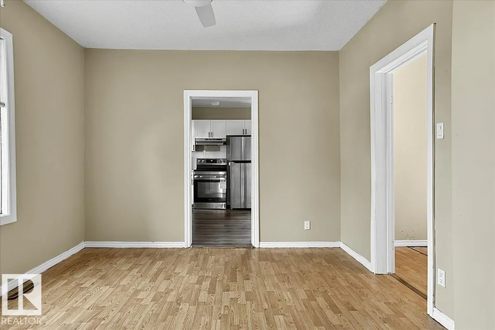
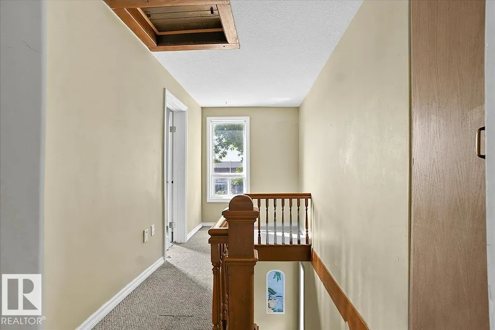
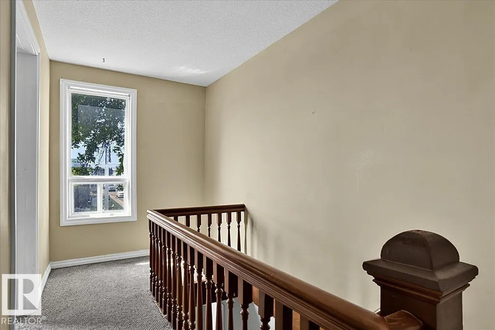
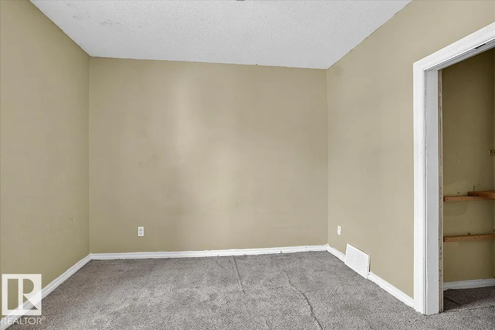
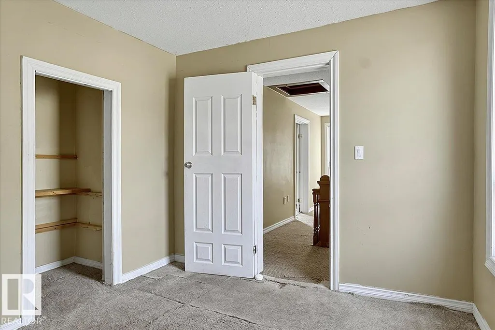
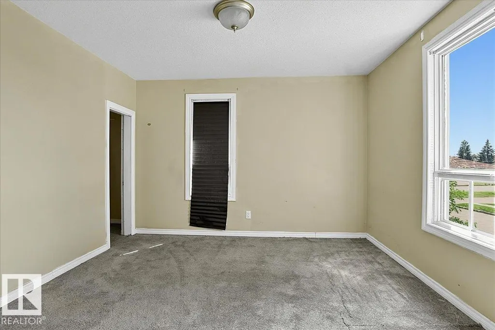
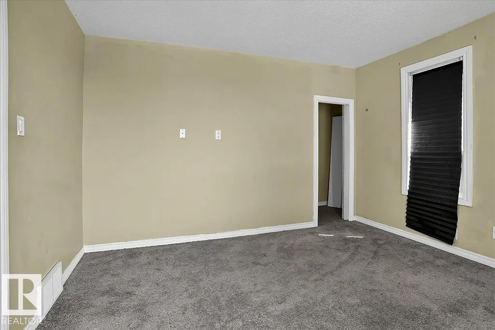
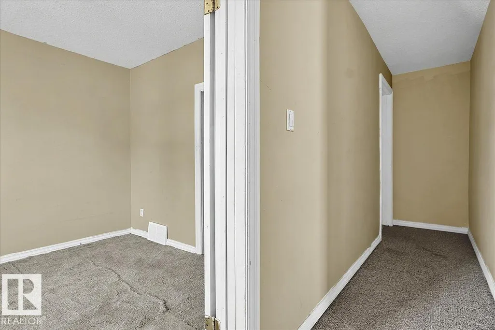
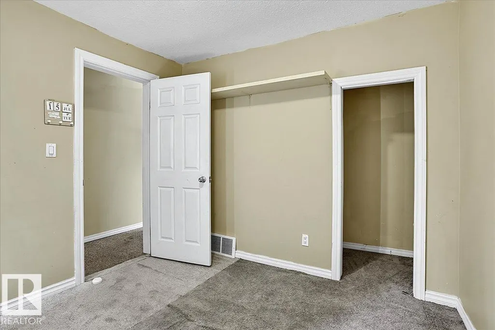
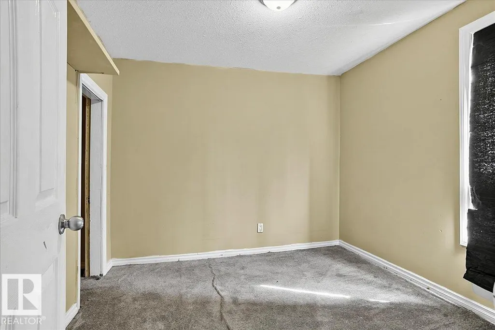
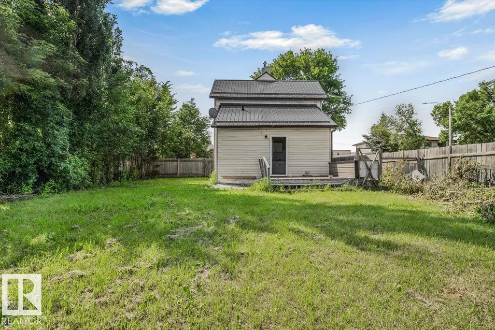
Welcome to 5010 52 Avenue in Wetaskiwin—an updated two-storey home offering approximately 1482 sq. ft. of above-grade interior living space. The main floor features a functional kitchen, dedicated dining area, spacious living room, separate family room, a four-piece bathroom and convenient main-floor laundry. Upstairs, you will find three bedrooms, including a generously sized primary bedroom, along with practical closet space. Renovations and upgrades enhance the home’s comfort, functionality and overall appeal, making it a great option for first-time buyers, growing households or investors. The versatile main-floor layout provides multiple areas for everyday living, entertaining, working from home or creating a playroom. Conveniently located near local amenities and services, this move-in-ready property offers plenty of space and value (id:7434)
General Features
| Features | Flat site, No Animal Home |
|---|---|
| Property Type | Single Family |
| Neighbourhood | City Center North |
| Amenities | Playground, Shopping |
| Building Amenities | Ceiling - 9ft |
| Building Appliances | Dishwasher, Dryer, Hood Fan, Stove, Washer, Two Refrigerators |
| Building Type | House |
| Ownership Type | Freehold |
| Building.StoriesTotal | 2 |
Interior Features
| Building Fireplace Present | False |
|---|---|
| Building Heating Type | Forced air |
| Basement Type | None |
| Construction Style Attachment | Detached |
| Living Area Range | 1482 |
| Bedrooms | 3 |
Exterior Features
| Structure | Porch |
|---|---|
| Land Amenities | Playground, Shopping |
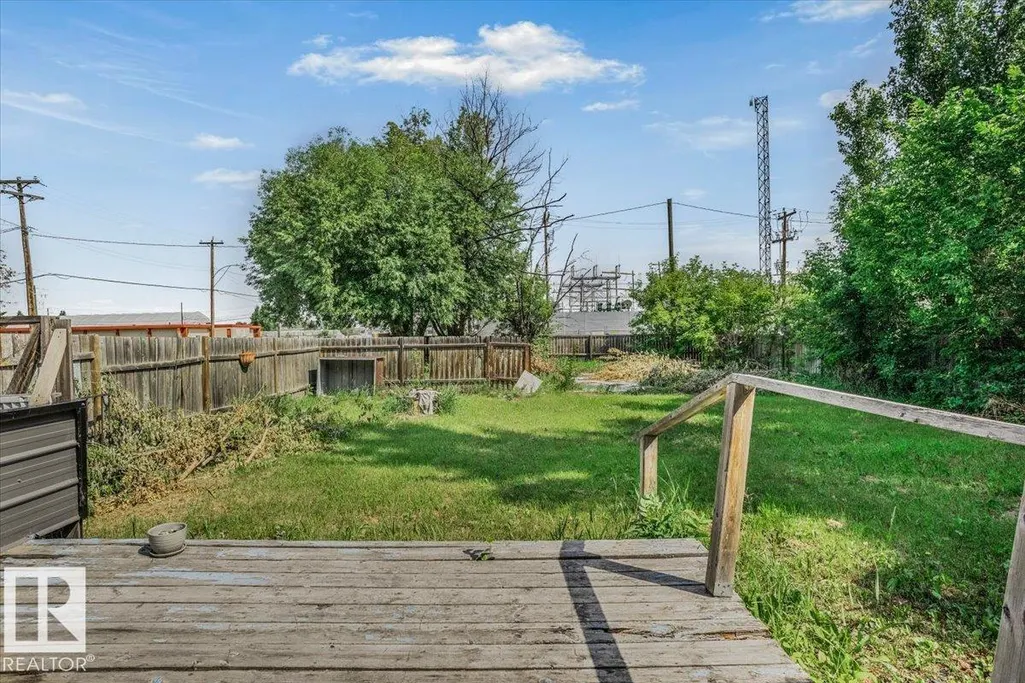
| Fence Type | Fence |
Room Details
| Room | Dimensions | Level | Flooring | Details |
|---|---|---|---|---|
| Bedroom 2 | 2.88 m x 2.96 m | Upper Level | 2.96 m | |
| Bedroom 3 | 2.88 m x 2.96 m | Upper Level | 2.96 m | |
| Dining room | 4.01 m x 3.46 m | Main level | 3.46 m | |
| Family room | 4.01 m x 3.43 m | Main level | 3.43 m | |
| Kitchen | 3.51 m x 3.52 m | Main level | 3.52 m | |
| Living room | 3.5 m x 3.73 m | Main level | 3.73 m | |
| Primary Bedroom | 3.5 m x 3.7 m | Upper Level | 3.7 m |
Amenities
- Views
- New Construction
- Adult 55+
- Lease To Own
- No Strata Fees
- Furnished
- Primary On Main
- Air Conditioning
- Seller Finance
- Green
- Fixer Upper
- Horse
- Golf
- Fireplace
- Deck
- Garage
- Basement
- Pool

Property vs Single Family Average in T9A 0X1
Price
Year Built
 Toronto Real Estate Board (TRREB); All information deemed reliable but not guaranteed. All properties are subject to prior sale, change or withdrawal. Neither listing broker(s) or information provider(s) shall be responsible for any typographical errors, misinformation, misprints and shall be held totally harmless. Listing(s) information is provided for consumer's personal, non-commercial use and may not be used for any purpose other than to identify prospective properties consumers may be interested
