
Address
547 Old Highway 24, Waterford, ON
Price
$ 1,149,000
Property Attributes
- ID#40859301
- TypeSingle Family
- Listing Status Active
- MunicipalityWaterford
- CityWaterford
- AreaWaterford
- NeighbourhoodRural Townsend
- Postal CodeN0E 1Y0
- StyleBungalow
- Price$ 1,149,000
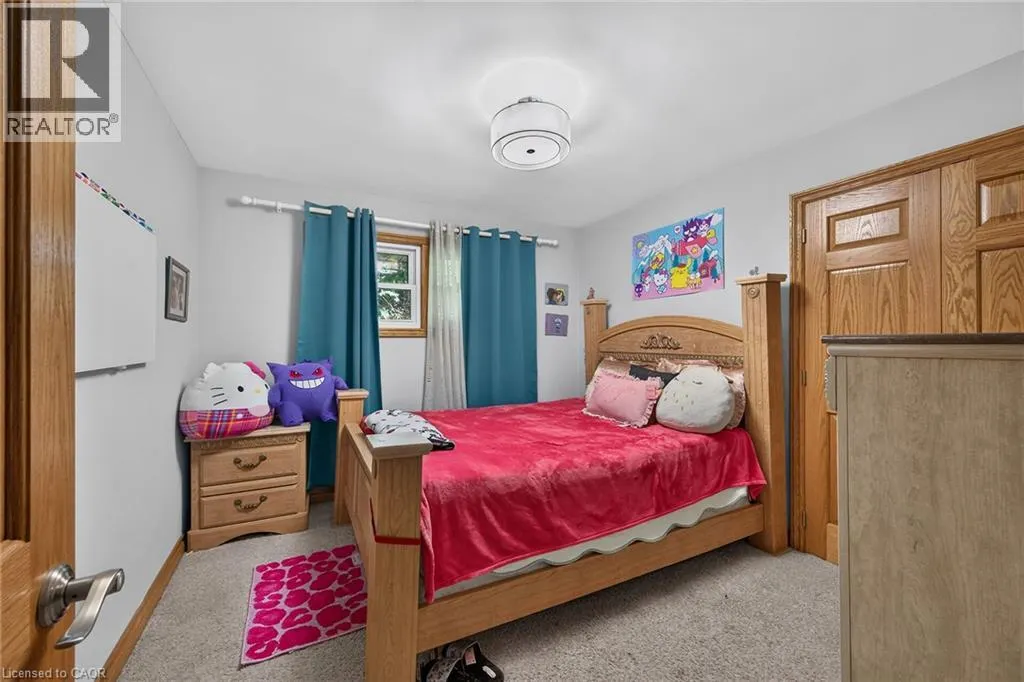
- Bedrooms3+1
- Bathrooms2
- Half Bathrooms0
- Sqr Footage2070
- Lot Size2.74 Acres
Data Source:
Canadian Real Estate Association (CREA)
Property Description
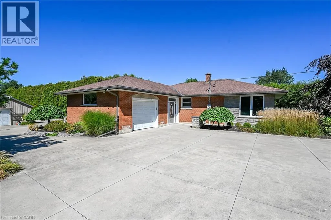
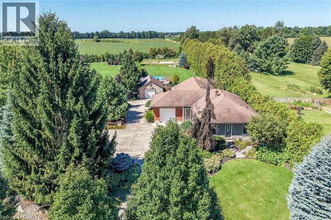
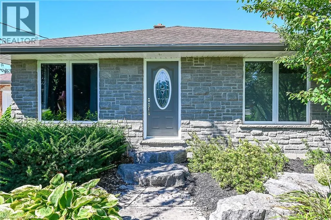
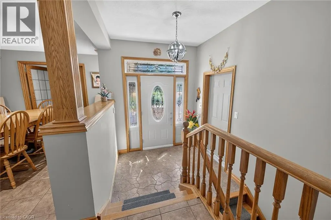
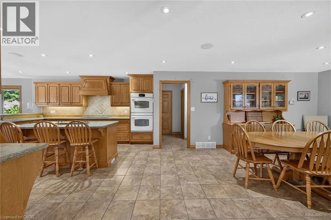
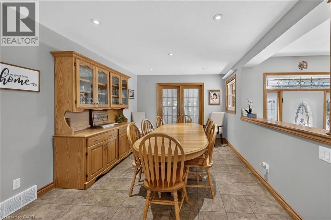
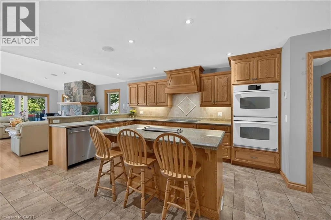
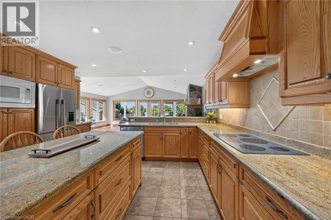
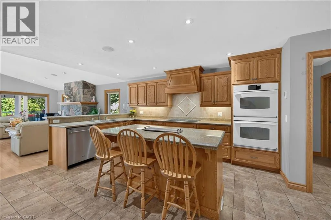
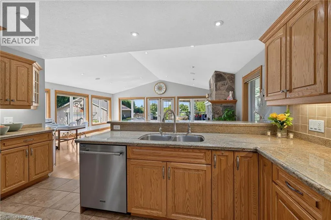
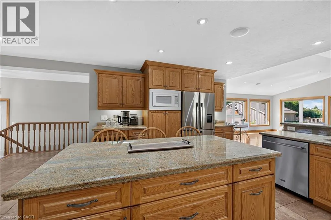
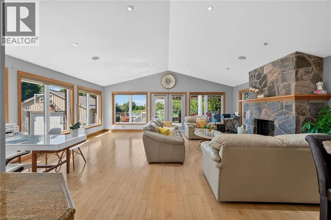
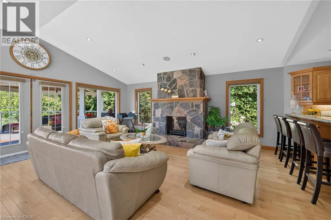
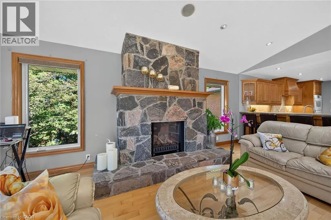
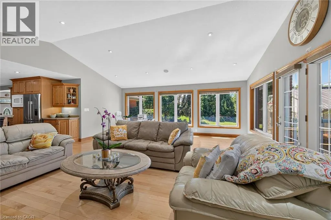
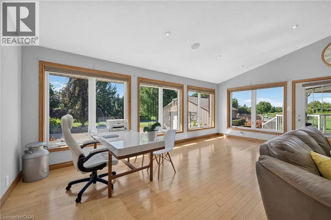
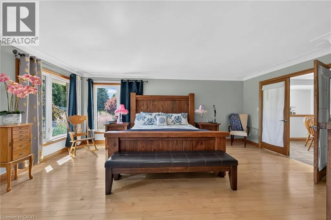
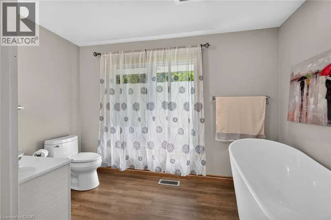
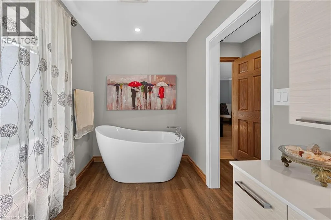
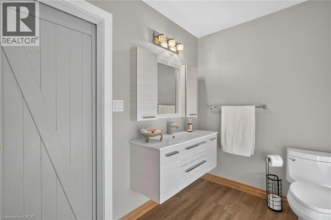
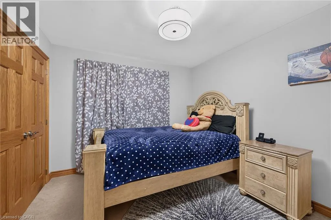
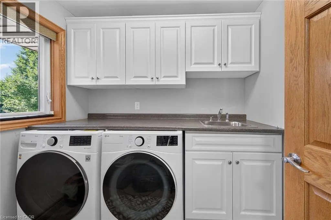
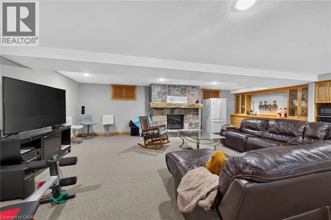
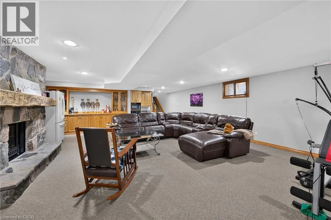
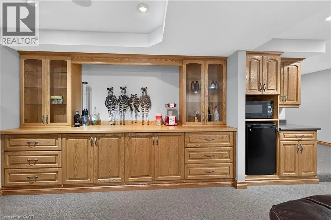
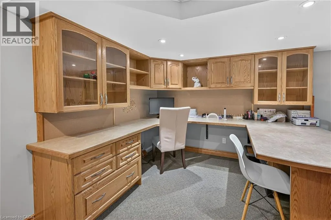
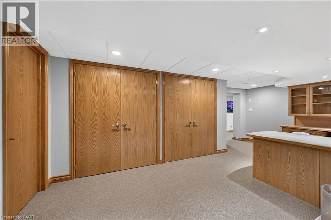
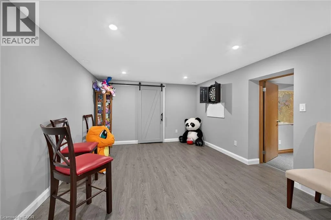
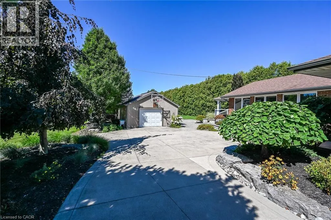
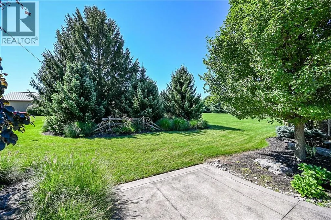
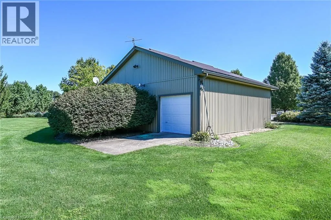
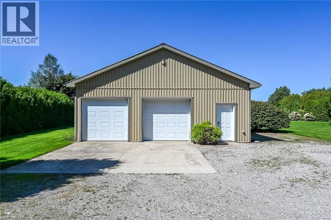
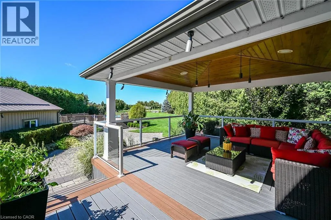
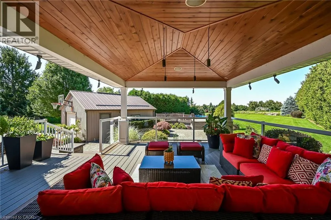
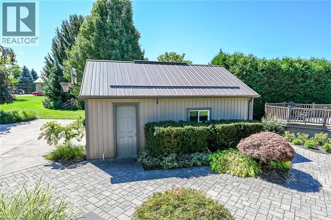
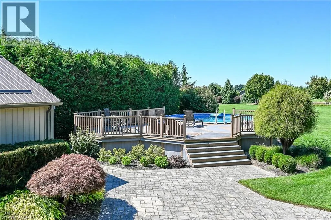
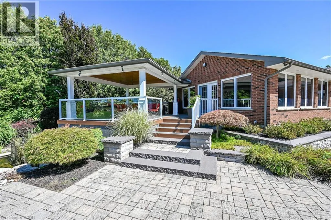
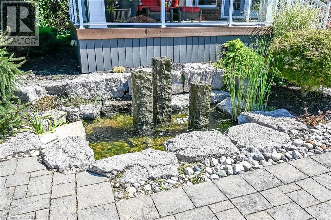
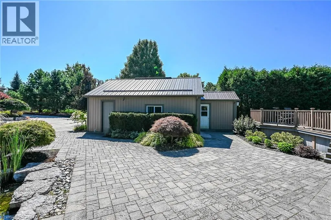
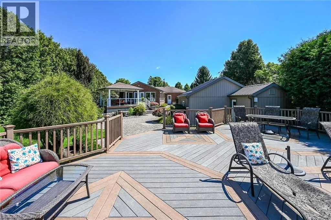
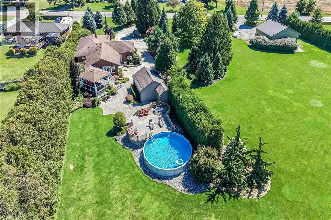
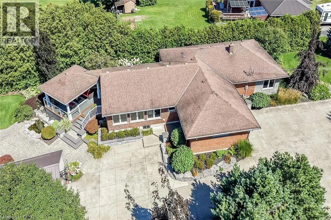
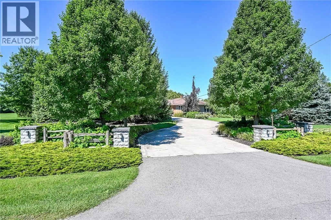
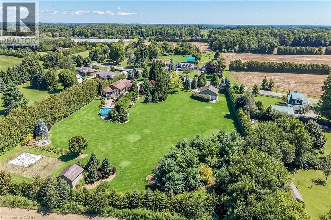
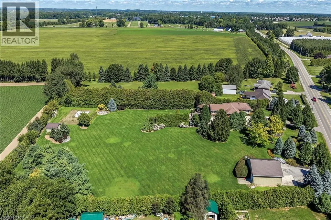
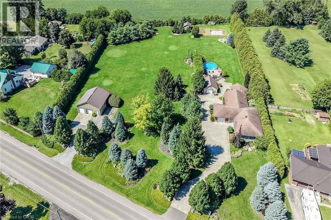
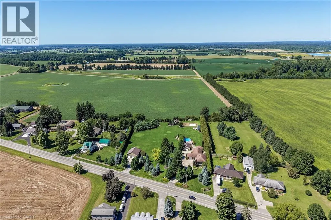
Welcome to an extraordinary executive estate in the beautiful countryside of Waterford, where luxury, lifestyle and versatility come together on a property that is truly magazine worthy. This impressive country residence offers a peaceful resort-like setting with exceptional space for family, entertaining and business. Step inside to gorgeous hardwood flooring and expansive windows framing beautiful pastoral views. At the heart of the home is a spectacular chef-inspired kitchen featuring granite countertops, a generous centre island, abundant storage and upgraded luxury cabinetry. Walk out to the covered entertaining deck and enjoy seamless indoor-outdoor living. The professionally landscaped grounds are complete with irrigation and an automatic sprinkler system. Relax in the heated outdoor pool and sundeck, enjoy the custom-designed sculptural water fountain, entertain family and friends or simply take in the peace and privacy of your own country retreat. The main-floor granny suite provides wonderful flexibility for multigenerational living. Downstairs, the fully finished lower level continues to impress with a massive recreation room, private office, games room, additional bedroom, storage and space for a wine cellar. Boasting a 32' x 32' insulated/ heated workshop with 200-amp service, plus an attached garage and an additional detached garage! Two parcels of land in one remarkable package. Located in Norfolk County, where fresh air, farm-fresh goodness, charming communities and some of Ontario's best beaches are part of everyday life. Waterford is known for its famous Ponds, beautiful countryside and celebrations. This is more than a home—it is a private country estate designed for living exceptionally well. Check out the video tour for your first glimpse, then come experience this remarkable Waterford property in person. (id:7434)
General Features
| Features | Country residential, Sump Pump, Automatic Garage Door Opener |
|---|---|
| Community Features | School Bus |
| Property Type | Single Family |
| Zoning Description | R |
| Building Appliances | Central Vacuum, Dishwasher, Dryer, Freezer, Oven - Built-In, Refrigerator, Stove, Water softener, Washer, Microwave Built-in, Hood Fan, Window Coverings, Garage door opener |
| Building Architectural Style | Bungalow |
| Building Cooling Type | Central air conditioning |
| Location Description | FROM HIGHWAY 24 HEAD EAST ON CONCESSION 10, TURN RIGHT ONTO OLD HIGHWAY 24 AND PROPERTY WILL BE ON THE RIGHT |
| Parking Space Total | 6 |
| Foundation Type | Block |
| Building Type | House |
| Ownership Type | Freehold |
| Building.StoriesTotal | 1 |
Interior Features
| Building Fireplace Present | True |
|---|---|
| Building Fireplace Total | 2 |
| Building Heating Type | Forced air |
| Building Heating Fuel | Natural gas |
| Basement Development | Partially finished |
| Basement Type | Full (Partially finished) |
| Construction Style Attachment | Detached |
| Living Area Range | 2070 |
| Bedrooms | 3+1 |
Exterior Features
| Pool Type | Above ground pool |
|---|---|
| Structure | Workshop, Shed |
| Landscape Features | Lawn sprinkler, Landscaped |
| Sewer | Septic System |
| Exterior Finish | Brick |
Room Details
| Room | Dimensions | Level | Flooring | Details |
|---|---|---|---|---|
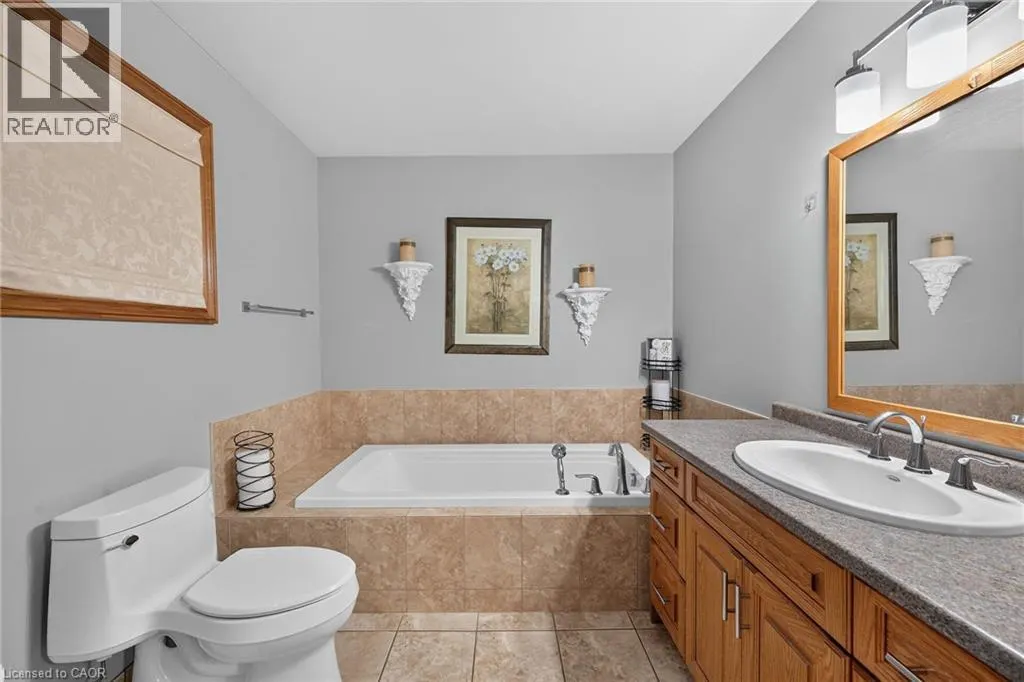
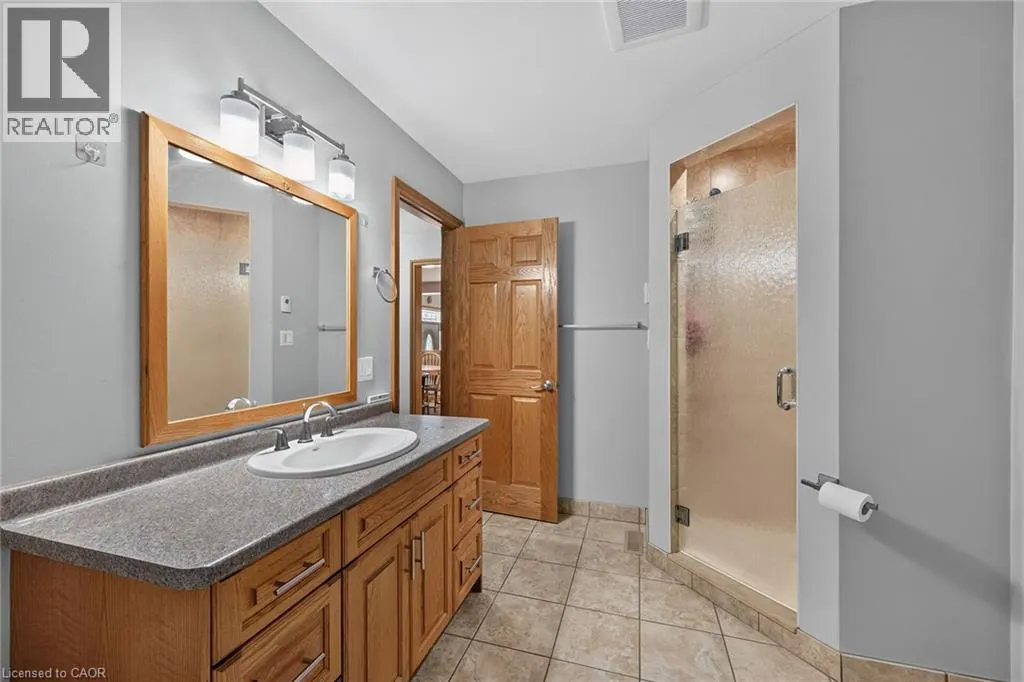
| 3pc Bathroom | 11'4'' x 6'4'' | Main level | ||
| 4pc Bathroom | 10'10'' x 8'1'' | Main level | ||
| Bedroom | 11'5'' x 10'3'' | Main level | ||
| Dining room | 17'0'' x 10'10'' | Main level | ||
| Family room | 26'7'' x 22'7'' | Basement | ||
| Games room | 26'5'' x 11'11'' | Basement | ||
| Great room | 20'2'' x 20'7'' | Main level | ||
| Kitchen | 15'6'' x 14'5'' | Main level | ||
| Laundry room | 7'6'' x 6'10'' | Main level | ||
| Office | 19'11'' x 12'4'' | Basement | ||
| Primary Bedroom | 17'7'' x 14'5'' | Main level | ||
| Utility room | 24'0'' x 12'0'' | Basement |
Amenities
- Views
- New Construction
- Adult 55+
- Lease To Own
- No Strata Fees
- Furnished
- Primary On Main
- Air Conditioning
- Seller Finance
- Green
- Fixer Upper
- Horse
- Golf
- Fireplace
- Deck
- Garage
- Basement
- Pool

Property vs Single Family Average in N0E 1Y0
Price
In The Neighbourhood
Waterford
$ 3,000
- Type
- Single Family
- Size
- 1,862 SqFt
- Rooms
- 4 Beds + 2 Baths
Re/Max Escarpment Realty Inc.
Simcoe
$ 714,900
- Type
- Single Family
- Size
- 3,126 SqFt
- Rooms
- 5 Beds + 2.5 Baths
RE/MAX Escarpment Realty Inc.
Waterford
$ 1,200,000
- Type
- Single Family
- Size
- 5,689 SqFt
- Rooms
- 5 Beds + 3 Baths
Century 21 Heritage House LTD
Simcoe
$ 764,900
- Type
- Single Family
- Size
- 2,250 SqFt
- Rooms
- 5 Beds + 2 Baths
RE/MAX Escarpment Realty Inc.
Waterford
$ 1,999,000
- Type
- Single Family
- Size
- 2,950 SqFt
- Rooms
- 5 Beds + 3.5 Baths
RE/MAX Garden City Realty Inc.
Simcoe
$ 1,490,000
- Type
- Single Family
- Size
- 1,883 SqFt
- Rooms
- 5 Beds + 1 Baths
Re/Max Twin City Realty Inc.
 Toronto Real Estate Board (TRREB); All information deemed reliable but not guaranteed. All properties are subject to prior sale, change or withdrawal. Neither listing broker(s) or information provider(s) shall be responsible for any typographical errors, misinformation, misprints and shall be held totally harmless. Listing(s) information is provided for consumer's personal, non-commercial use and may not be used for any purpose other than to identify prospective properties consumers may be interested
