
Address
1652 Old Highway 24, Waterford, ON
Price
$ 799,900
Property Attributes
- ID#40841102
- TypeSingle Family
- Listing Status Active
- MunicipalityWaterford
- CityWaterford
- AreaWaterford
- NeighbourhoodRural Townsend
- Postal CodeN0E 1Y0
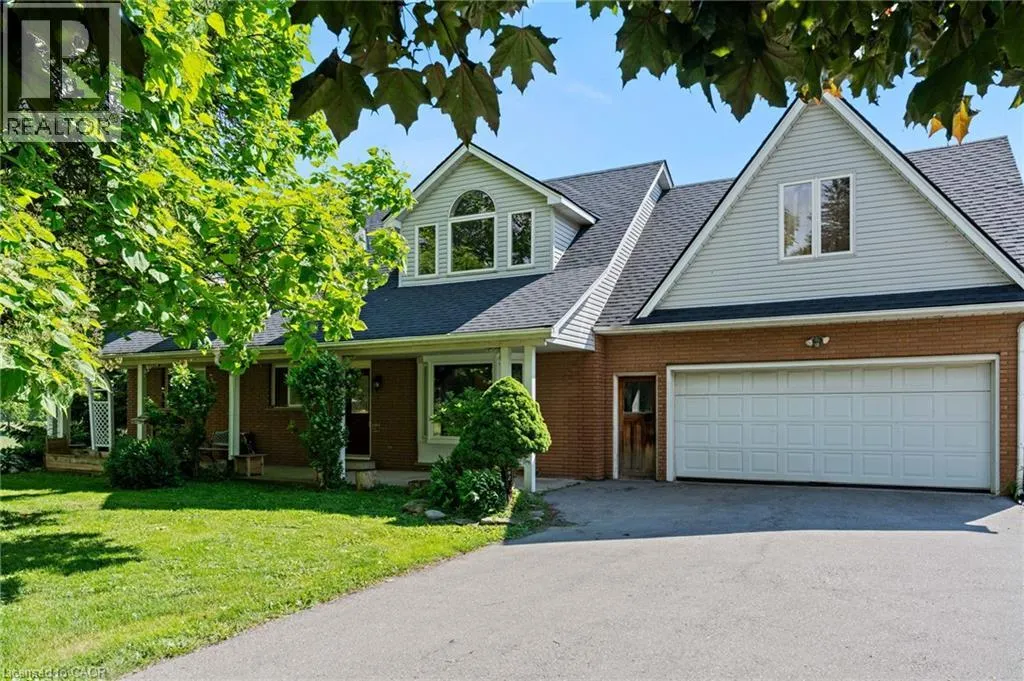
- StyleCape Cod
- Year Built1971
- Price$ 799,900
- Bedrooms6
- Bathrooms3
- Half Bathrooms1
- Sqr Footage2851
Data Source:
Canadian Real Estate Association (CREA)
Property Description
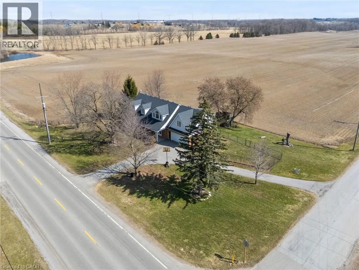
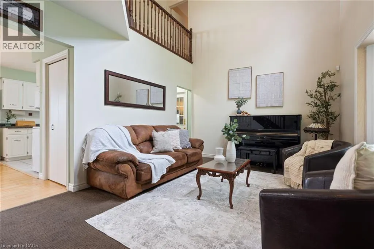
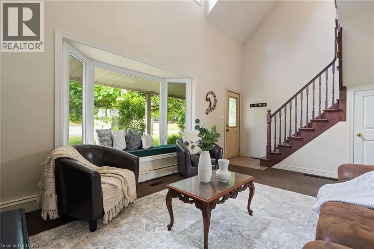
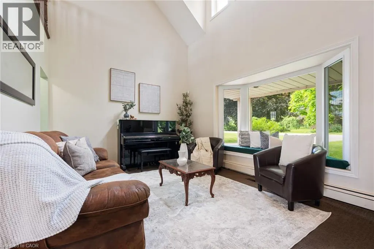
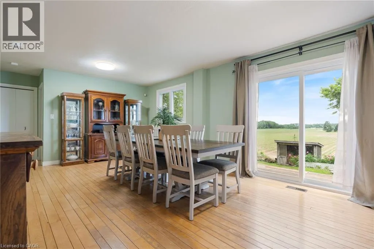
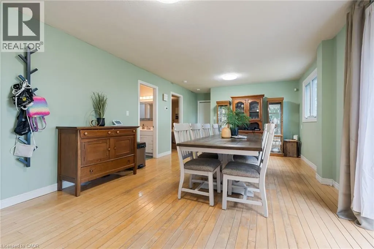
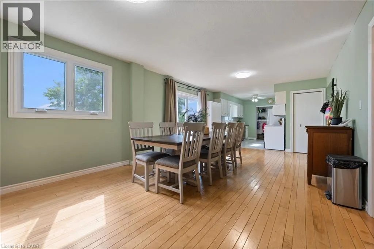
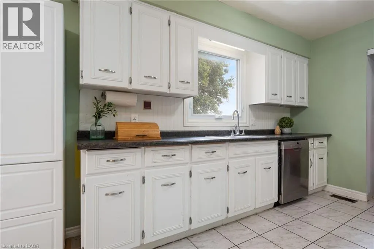
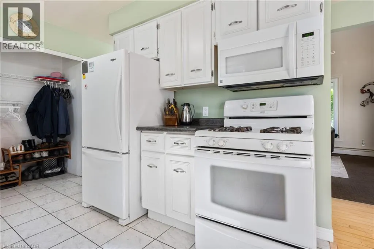
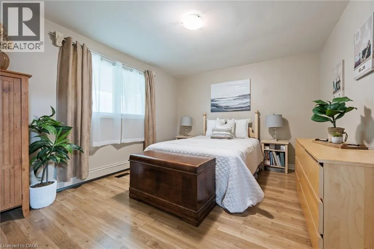
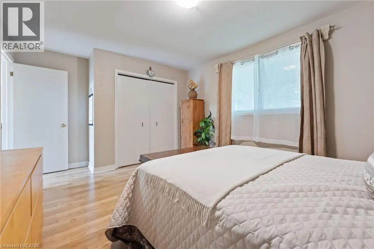
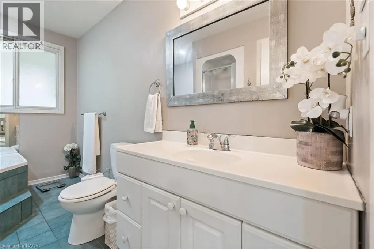
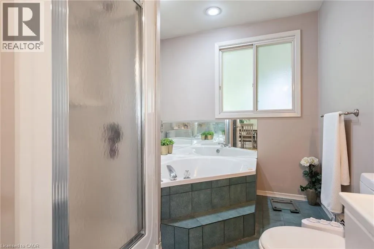
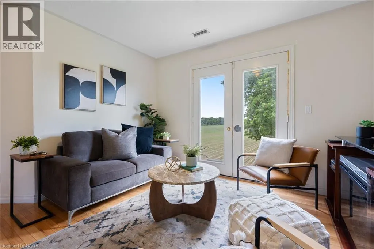
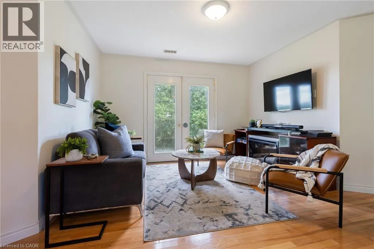
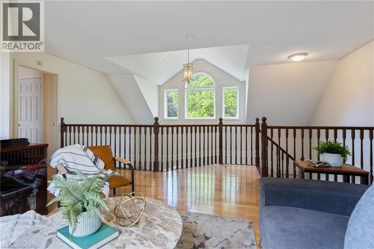
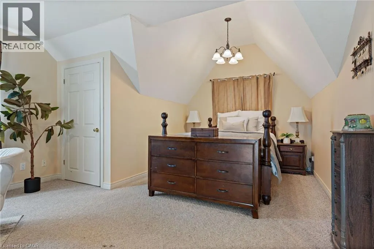
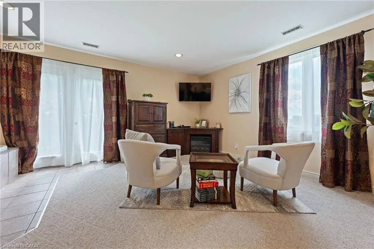
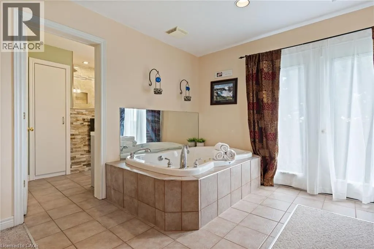
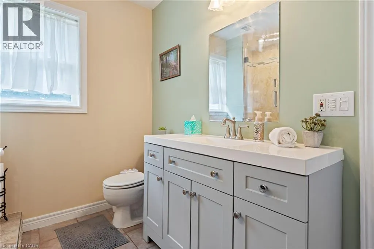
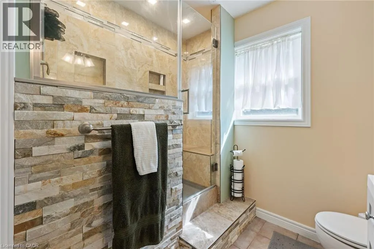
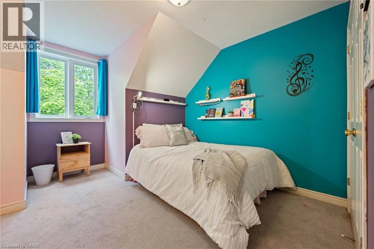
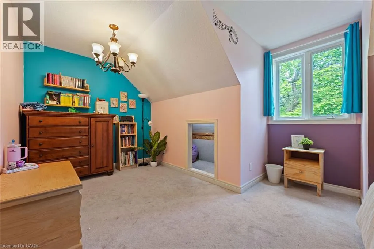
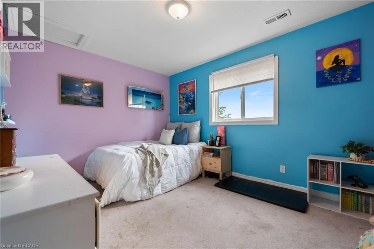
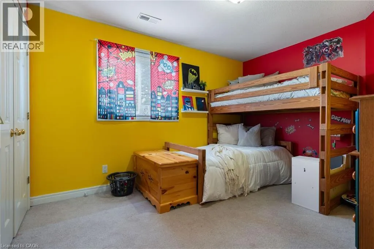
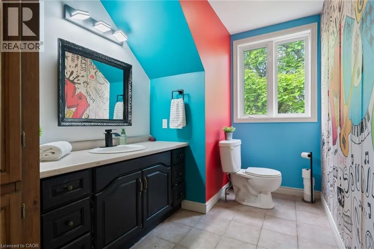
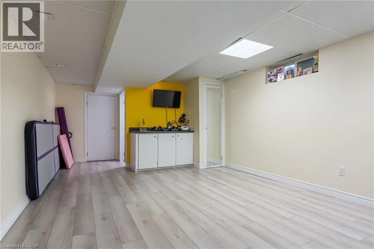
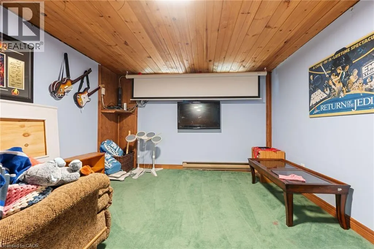
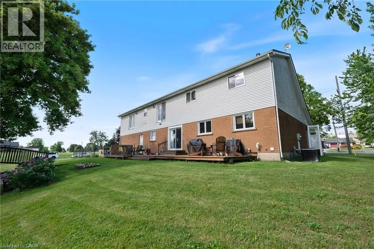
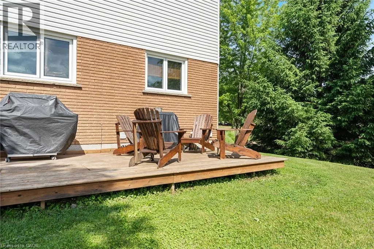
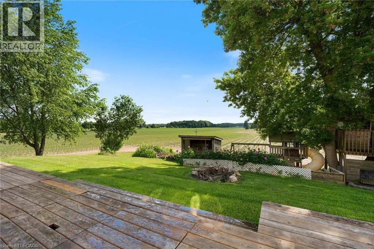
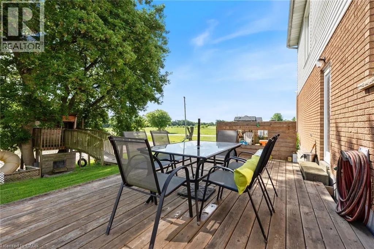
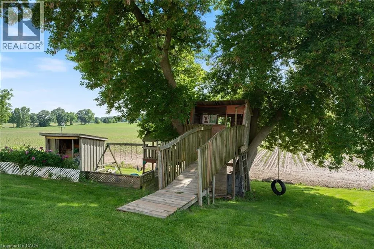
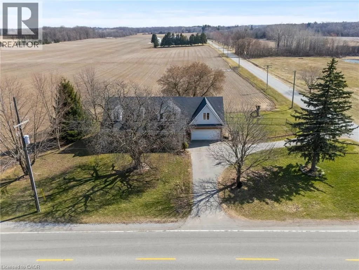
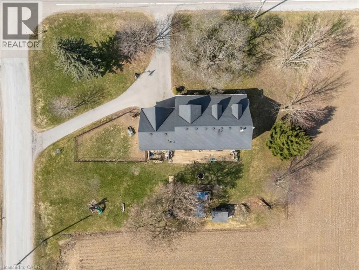
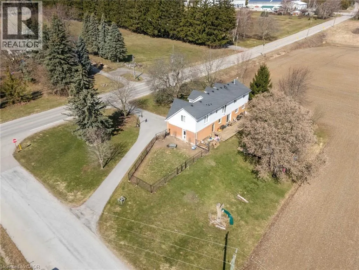
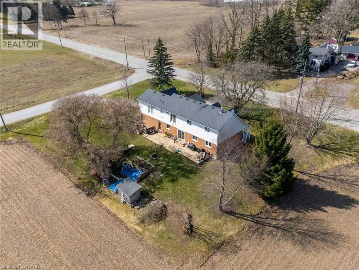
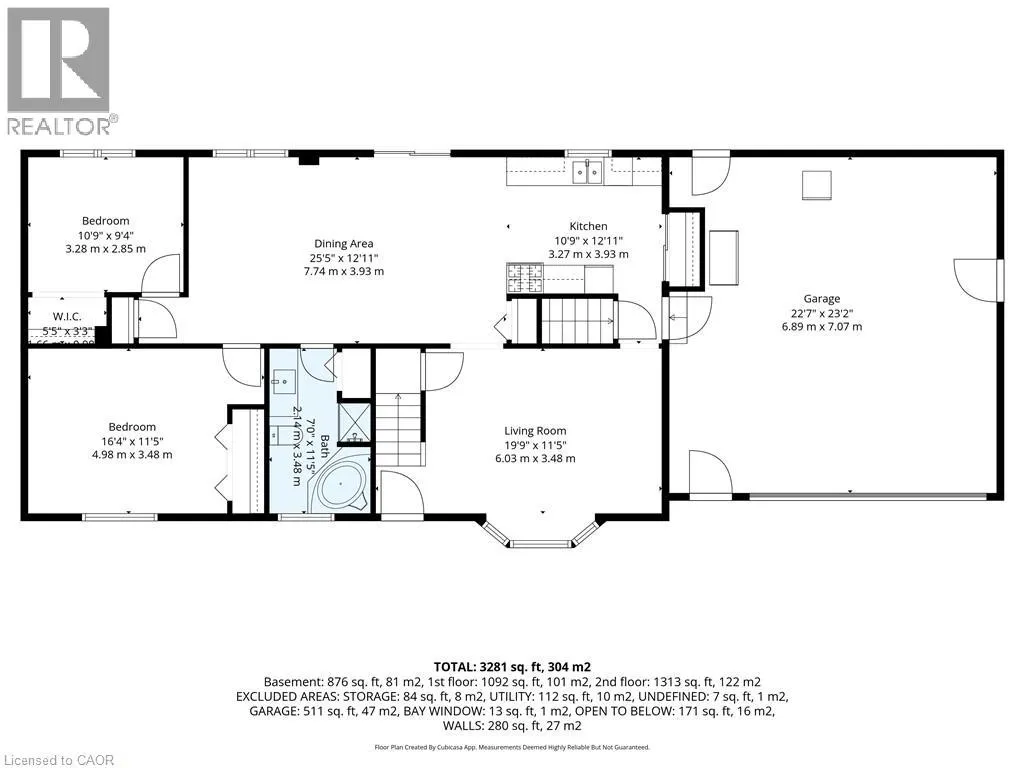
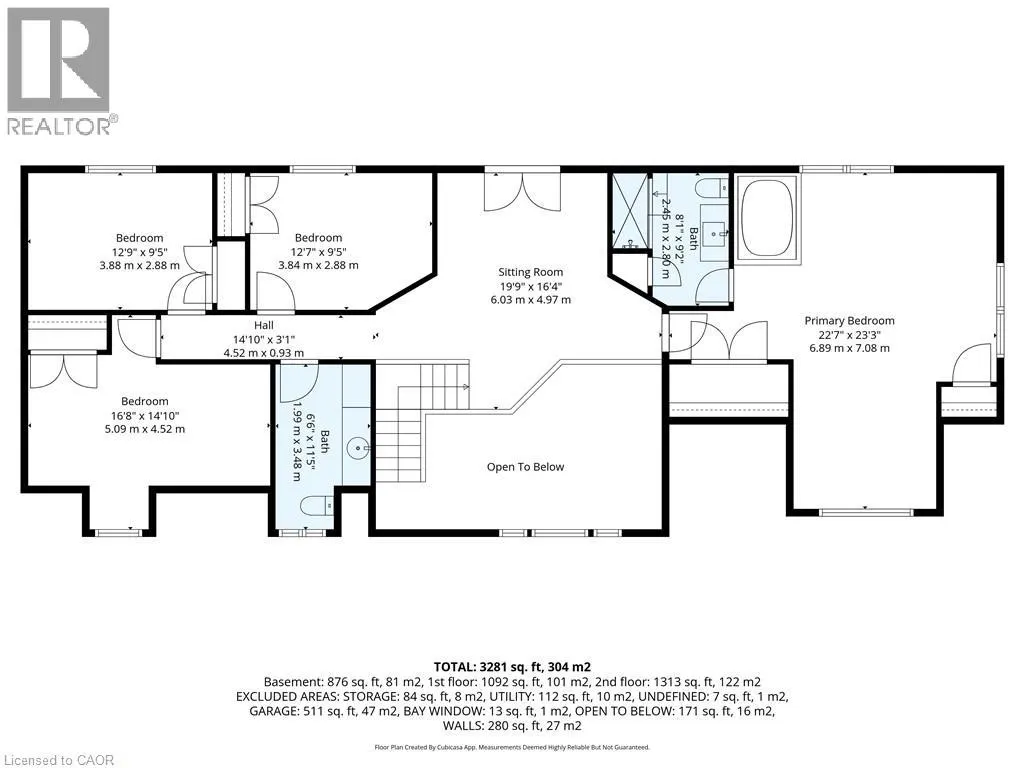
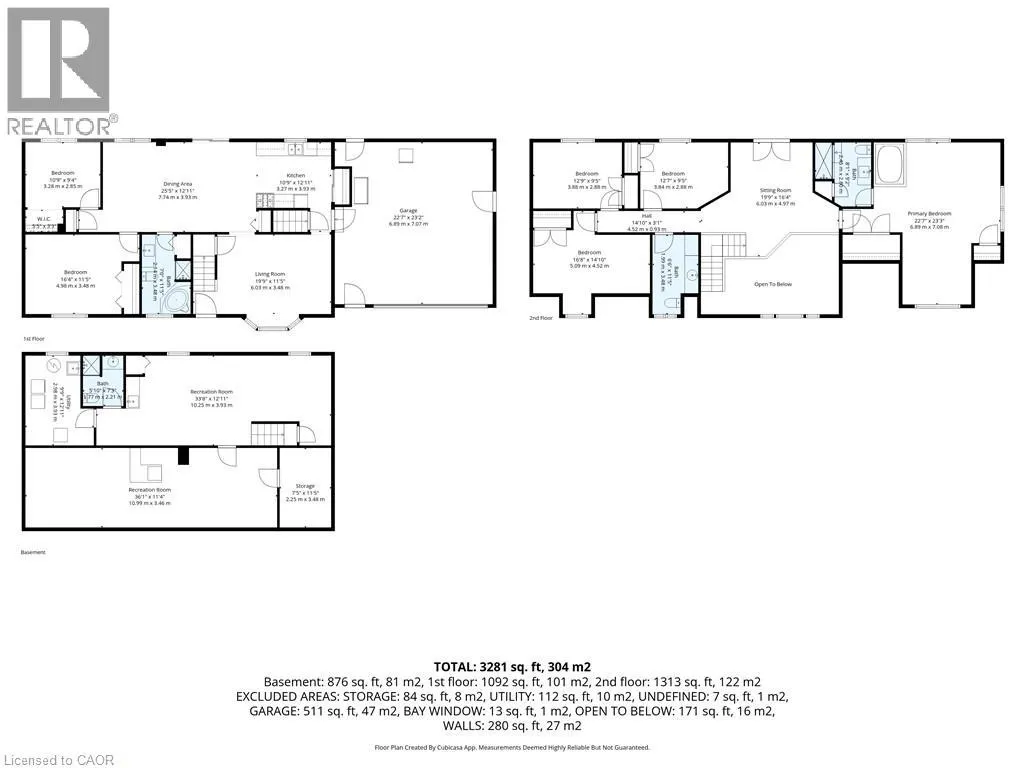
Welcome to peaceful country living just outside Waterford. This spacious 6-bedroom, 4-bathroom home offers room for the whole family and the privacy you’ve been dreaming of. Step through the front door into soaring cathedral ceilings and a bright, open-concept kitchen and dining area —perfect for everyday living and entertaining. The main floor features two bedrooms and a 4-piece bathroom complete with a relaxing soaker tub. Upstairs, you’ll find a second living room ideal for a family lounge or kids’ retreat, along with a massive primary suite featuring a private ensuite. Three additional bedrooms and a convenient 2-piece bathroom complete the upper level. The finished lower level adds even more living space with a large rec room and an additional bathroom—perfect for hobbies, or movie nights. Sliding doors off the kitchen lead to a spacious deck overlooking a private yard with no immediate neighbours, surrounded by peaceful farm fields and open skies. A rare opportunity to enjoy space, privacy, and true country charm while staying close to town. (id:7434)
General Features
| Features | Country residential |
|---|---|
| Property Type | Single Family |
| Zoning Description | A |
| Building Appliances | Central Vacuum, Dishwasher, Dryer, Microwave, Refrigerator, Stove, Washer, Garage door opener |
| Building Architectural Style | Cape Cod |
| Building Cooling Type | Central air conditioning |
| Parking Space Total | 8 |
| Foundation Type | Poured Concrete |
| Building Type | House |
| Ownership Type | Freehold |
| Building.StoriesTotal | 2 |
Interior Features
| Building Fireplace Present | False |
|---|---|
| Building Heating Type | Forced air |
| Building Heating Fuel | Natural gas |
| Basement Development | Partially finished |
| Basement Type | Full (Partially finished) |
| Construction Style Attachment | Detached |
| Living Area Range | 2851 |
| Bedrooms | 6 |
Exterior Features
| Sewer | Septic System |
|---|---|
| Exterior Finish | Brick, Vinyl siding |
Room Details
| Room | Dimensions | Level | Flooring | Details |
|---|---|---|---|---|
| 2pc Bathroom | Measurements not available | Second level | ||
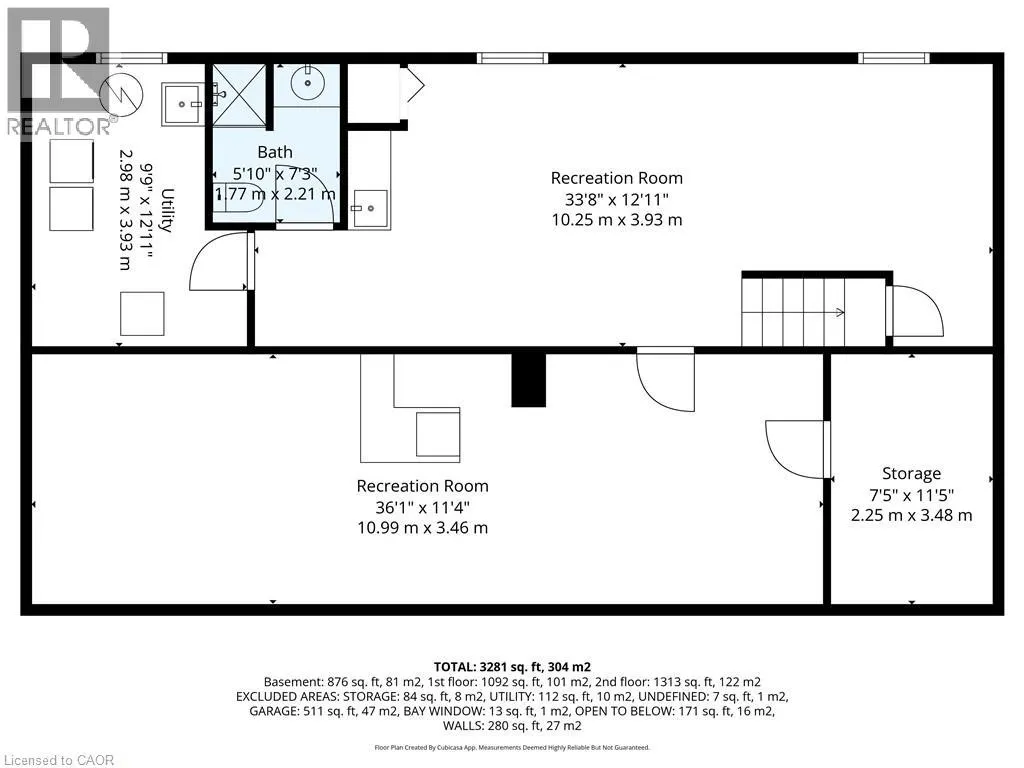
| 3pc Bathroom | Measurements not available | Basement | ||
| 3pc Ensuite bath | Measurements not available | Second level | ||
| 4pc Bathroom | Measurements not available | Main level | ||
| Bedroom | 16'4'' x 11'5'' | Main level | ||
| Dining room | 25'5'' x 12'11'' | Main level | ||
| Ensuite | Measurements not available | Second level | ||
| Full bathroom | Measurements not available | Second level | ||
| Kitchen | 10'9'' x 12'11'' | Main level | ||
| Living room | 19'9'' x 11'5'' | Main level | ||
| Primary Bedroom | 22'7'' x 23'3'' | Second level | ||
| Recreation room | 33'8'' x 12'11'' | Basement | ||
| Sitting room | 19'9'' x 16'4'' | Second level |
Amenities
- Views
- New Construction
- Adult 55+
- Lease To Own
- No Strata Fees
- Furnished
- Primary On Main
- Air Conditioning
- Seller Finance
- Green
- Fixer Upper
- Horse
- Golf
- Fireplace
- Deck
- Garage
- Basement
- Pool

Property vs Single Family Average in N0E 1Y0
Price
Year Built
In The Neighbourhood
Waterford
$ 3,000
- Type
- Single Family
- Size
- 1,862 SqFt
- Rooms
- 4 Beds + 2 Baths
Re/Max Escarpment Realty Inc.
Simcoe
$ 714,900
- Type
- Single Family
- Size
- 3,126 SqFt
- Rooms
- 5 Beds + 2.5 Baths
RE/MAX Escarpment Realty Inc.
Waterford
$ 1,200,000
- Type
- Single Family
- Size
- 5,689 SqFt
- Rooms
- 5 Beds + 3 Baths
Century 21 Heritage House LTD
Waterford
$ 1,149,000
- Type
- Single Family
- Size
- 2,070 SqFt
- Rooms
- 4 Beds + 2 Baths
Royal LePage State Realty Inc.
Simcoe
$ 764,900
- Type
- Single Family
- Size
- 2,250 SqFt
- Rooms
- 5 Beds + 2 Baths
RE/MAX Escarpment Realty Inc.
Waterford
$ 1,999,000
- Type
- Single Family
- Size
- 2,950 SqFt
- Rooms
- 5 Beds + 3.5 Baths
RE/MAX Garden City Realty Inc.
 Toronto Real Estate Board (TRREB); All information deemed reliable but not guaranteed. All properties are subject to prior sale, change or withdrawal. Neither listing broker(s) or information provider(s) shall be responsible for any typographical errors, misinformation, misprints and shall be held totally harmless. Listing(s) information is provided for consumer's personal, non-commercial use and may not be used for any purpose other than to identify prospective properties consumers may be interested
