
Address
74 Roman Ave, Elliot Lake, ON
Price
$ 255,000
Property Attributes
- ID#SM262313
- TypeSingle Family
- Listing Status Active
- MunicipalityElliot Lake
- CityElliot Lake
- AreaElliot Lake
- NeighbourhoodElliot Lake
- Postal CodeP5A 1S1
- StyleBungalow
- Price$ 255,000
- Bedrooms3
- Bathrooms1
- Half Bathrooms1
- Sqr Footage1000
Data Source:
Canadian Real Estate Association (CREA)
Property Description
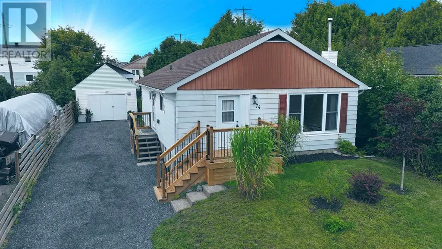
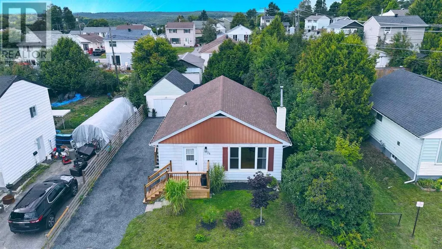
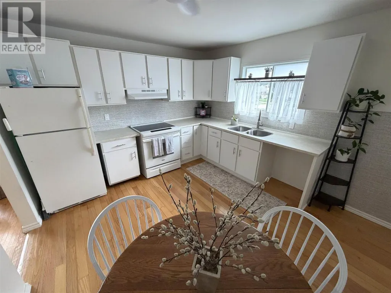
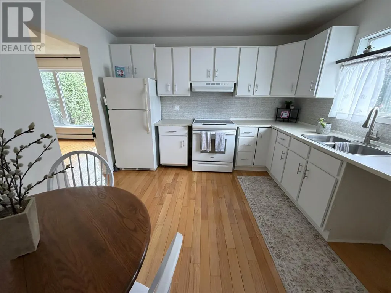
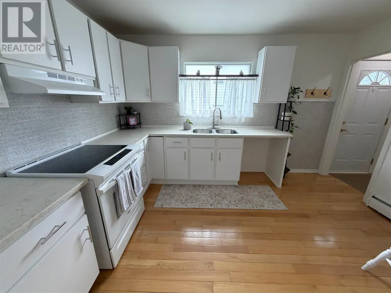
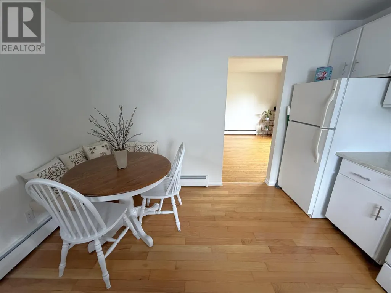
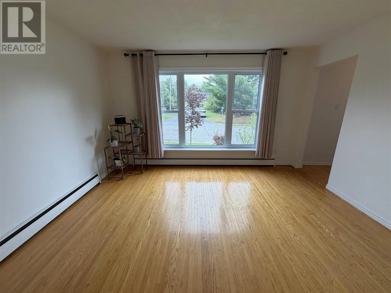
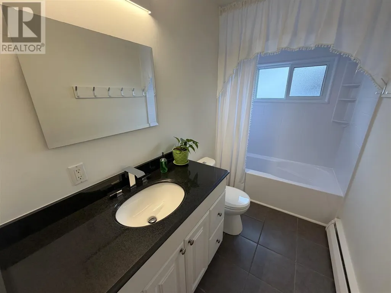
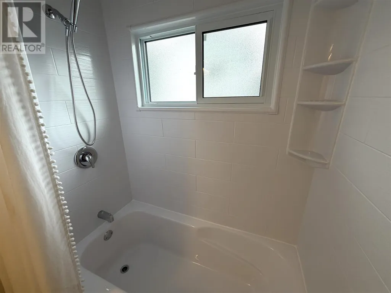
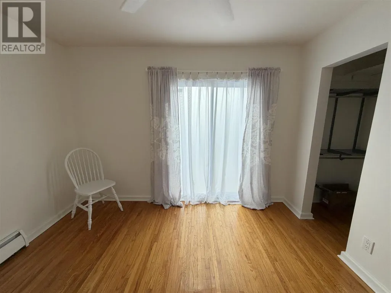
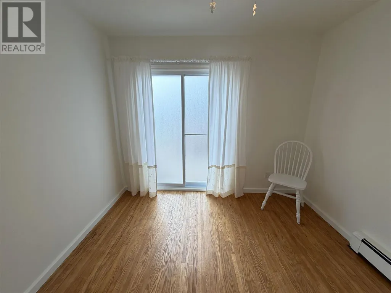
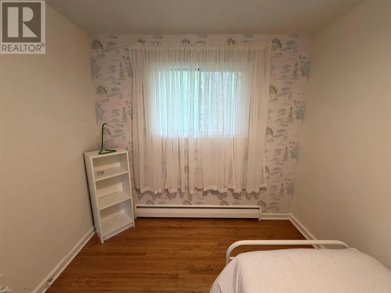
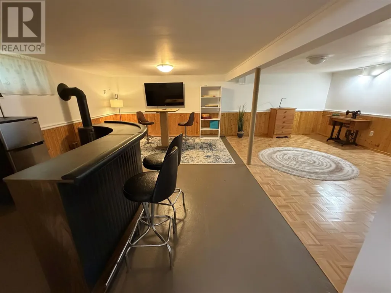
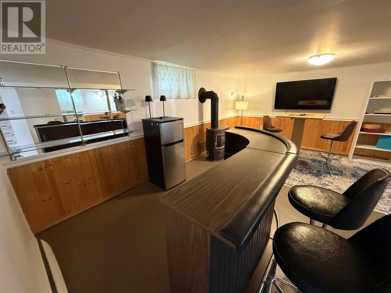
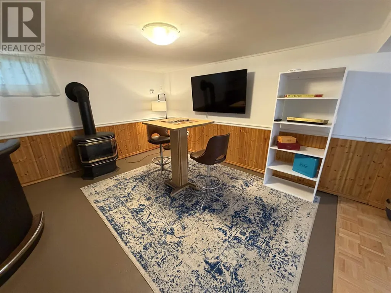
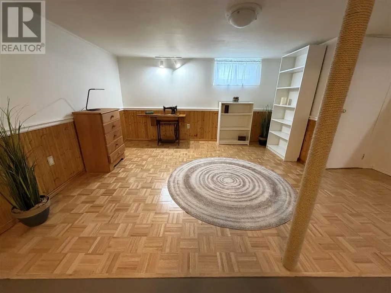
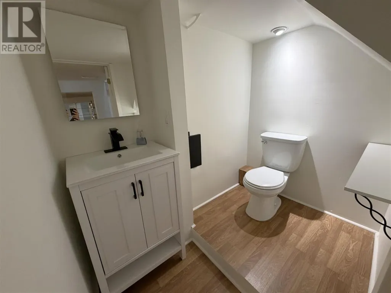
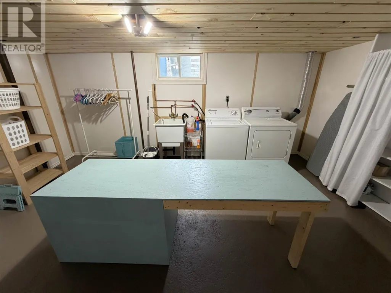
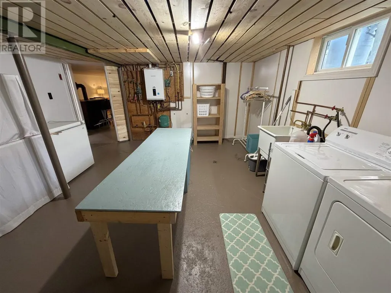
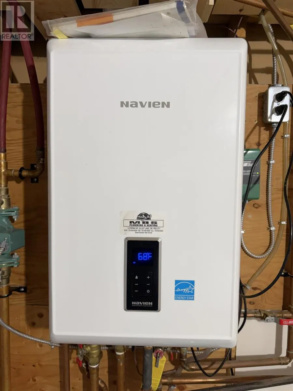
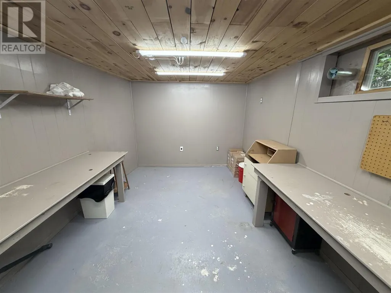
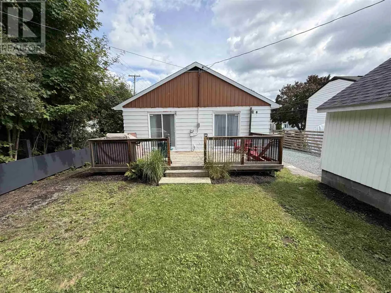
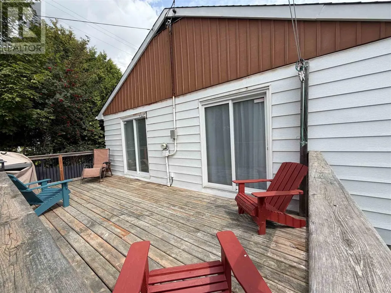
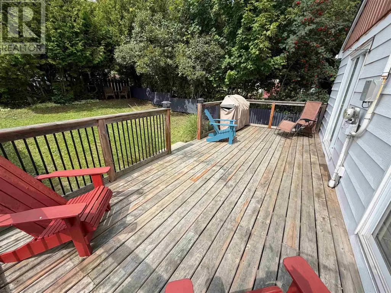
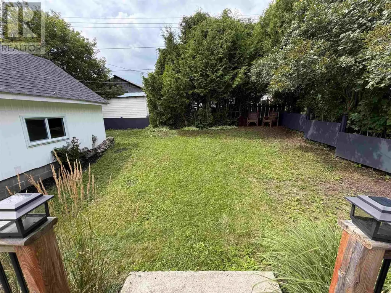
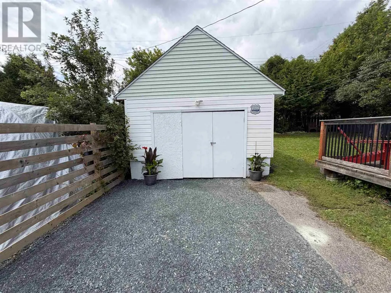
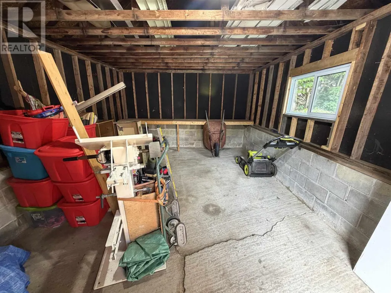
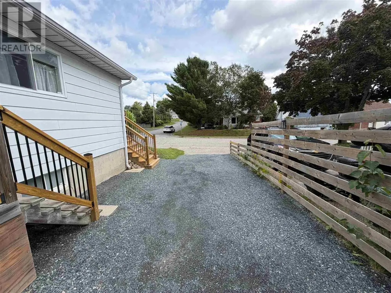
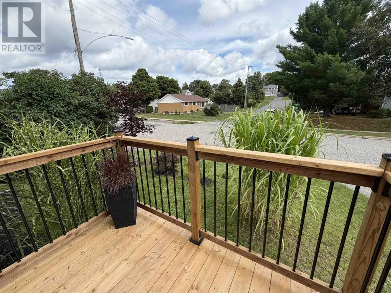
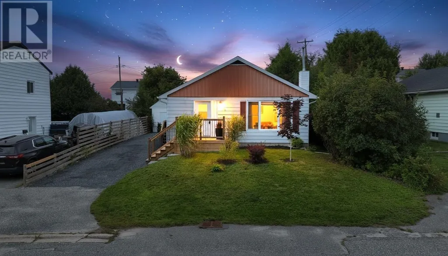
Beautifully maintained and thoughtfully updated, this charming detached bungalow offers timeless character with a refined sense of comfort. A spacious entrance welcomes you into a warm and inviting interior, where the updated kitchen showcases beautiful hardwood flooring and the living room and three bedrooms feature original hardwood floors that add enduring character and elegance. Two bedrooms offer convenient walkouts to the private back deck, seamlessly extending the living space outdoors. The beautifully refreshed bathroom features a new tub insert and window, adding a crisp, modern touch. The lower level is designed for both entertaining and everyday enjoyment, featuring a generous recreation room with gas fireplace, updated 2-piece bathroom, large workshop, and dedicated laundry area. Outside, the property is complemented by a detached garage/shed, offering valuable additional storage. Notable improvements include a new gas boiler in 2020, new gravel driveway, and new front steps and deck. Meticulously cared for throughout, this inviting home blends classic charm, comfortable living, and quality updates in a truly move-in-ready package! (id:7434)
General Features
| Features | Paved driveway |
|---|---|
| Community Features | Bus Route |
| Property Type | Single Family |
| CommunityName | Elliot Lake |
| Building Age | over 26 years |
| Building Appliances | Stove, Dryer, Freezer, Window Coverings, Refrigerator, Washer |
| Building Architectural Style | Bungalow |
| Building.StoriesTotal | 1 |
Interior Features
| Building Fireplace Present | False |
|---|---|
| Building Heating Type | Boiler |
| Building Heating Fuel | Natural gas |
| Basement Development | Finished |
| Basement Type | Full (Finished) |
| Construction Style Attachment | Detached |
| Flooring Type | Hardwood |
| Living Area Range | 1000 |
| Bedrooms | 3 |
Exterior Features
| Structure | Deck |
|---|---|
| Sewer | Sanitary sewer |
| Exterior Finish | Siding |
Room Details
| Room | Dimensions | Level | Flooring | Details |
|---|---|---|---|---|
| Bathroom | 11.44 x 4.98 | Main level | ||
| Bedroom | 11.47 x 11.32 | Main level | ||
| Bonus Room | 11.08 x 12.87 | Basement | ||
| Foyer | 4 x 8.77 | Main level | ||
| Kitchen | 11.44 x 12.55 | Main level | ||
| Laundry room | 14 x 16.70 | Basement | ||
| Living room | 13.42 x 15.16 | Main level | ||
| Recreation room | 17.52 x 12.74 | Basement | ||
| Workshop | 13.63 x 9.64 | Basement |
Amenities
- Views
- New Construction
- Adult 55+
- Lease To Own
- No Strata Fees
- Furnished
- Primary On Main
- Air Conditioning
- Seller Finance
- Green
- Fixer Upper
- Horse
- Golf
- Fireplace
- Deck
- Garage
- Basement
- Pool

Property vs Single Family Average in P5A 1S1
Price
 Toronto Real Estate Board (TRREB); All information deemed reliable but not guaranteed. All properties are subject to prior sale, change or withdrawal. Neither listing broker(s) or information provider(s) shall be responsible for any typographical errors, misinformation, misprints and shall be held totally harmless. Listing(s) information is provided for consumer's personal, non-commercial use and may not be used for any purpose other than to identify prospective properties consumers may be interested
