
Address
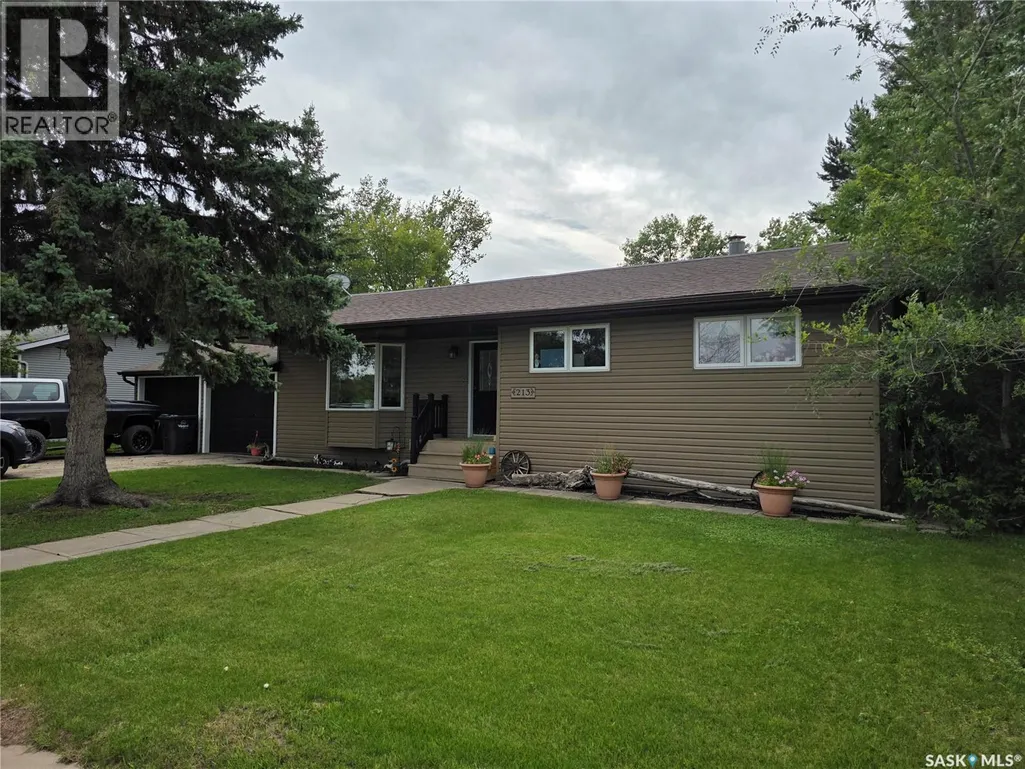
213 9th Street E, Wynyard, SK
Price
$ 214,000
Property Attributes
- ID#SK036020
- TypeSingle Family
- Listing Status Active
- MunicipalityWynyard
- CityWynyard
- AreaWynyard
- Postal CodeS0A 4T0
- StyleBungalow
- Year Built1964
- Price$ 214,000
- Bedrooms3
- Bathrooms1
- Half Bathrooms0
- Sqr Footage1136
Data Source:
Canadian Real Estate Association (CREA)
Property Description
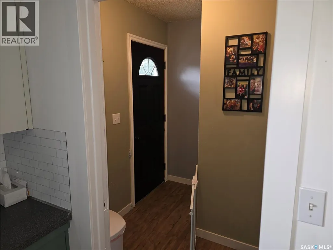
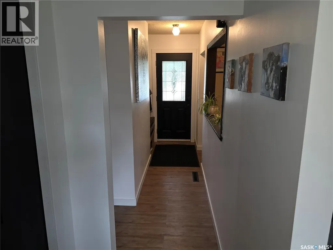
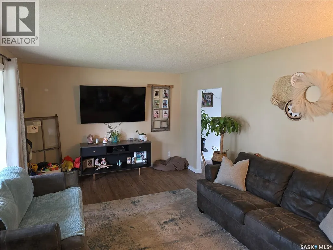
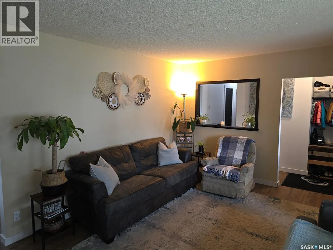
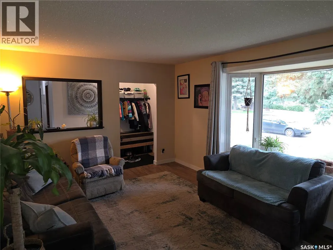
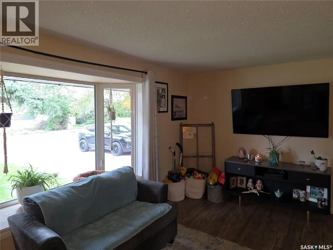
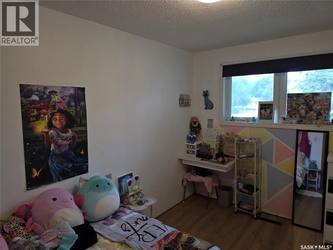
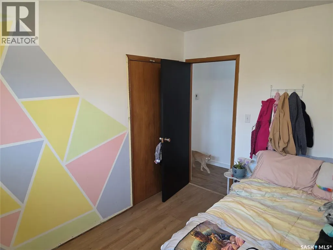
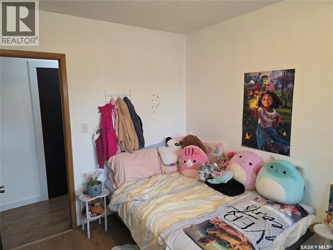
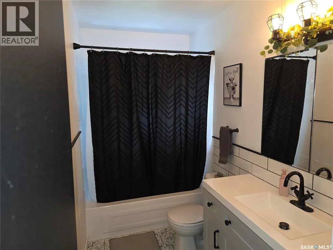
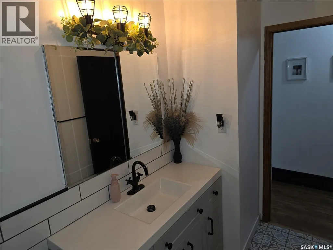
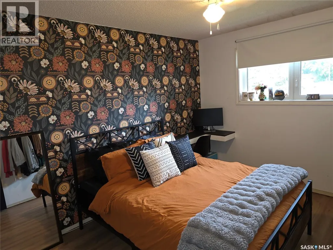
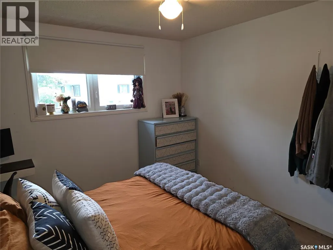
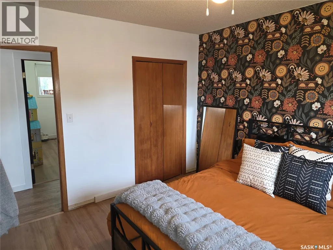
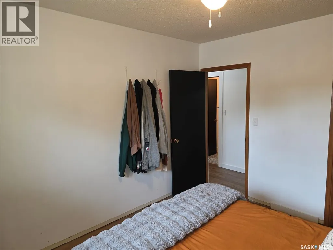
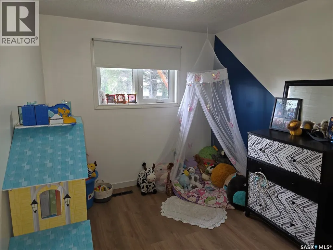
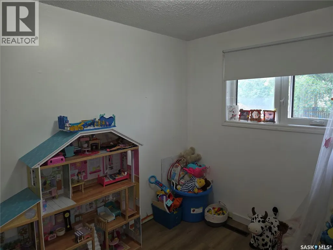
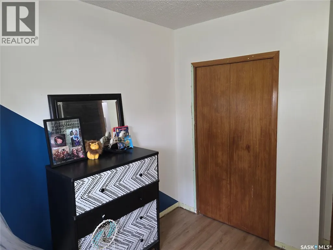
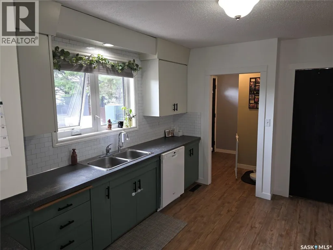
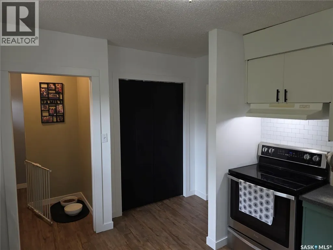
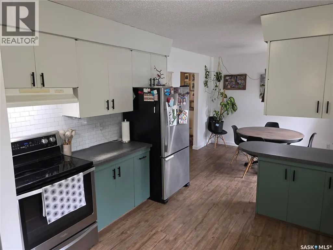
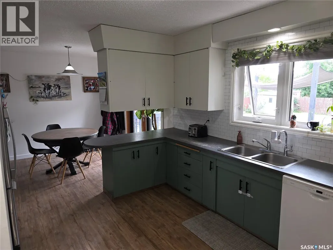
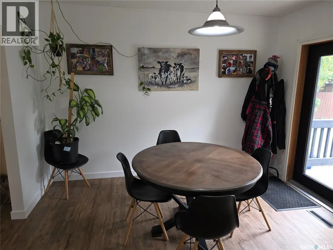
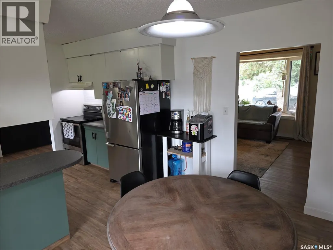
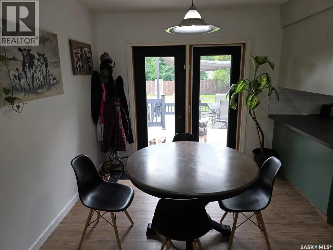
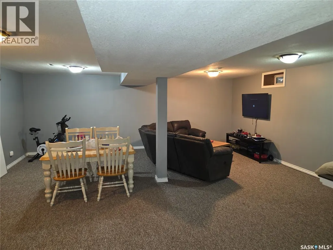
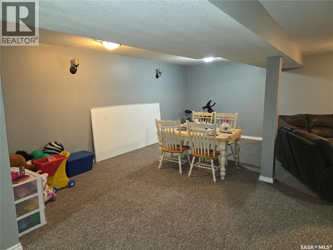
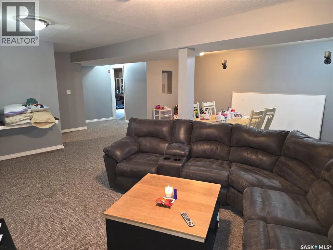
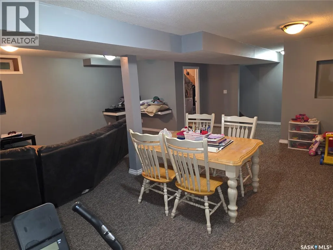
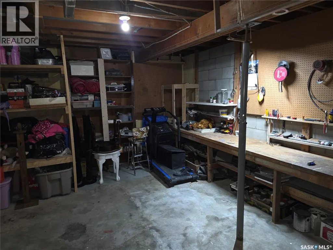
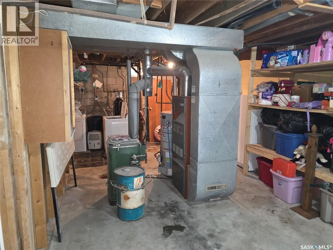
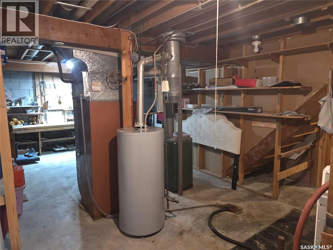
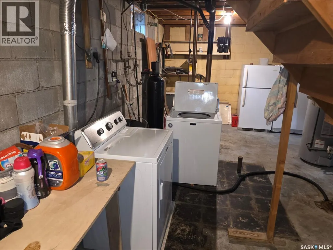
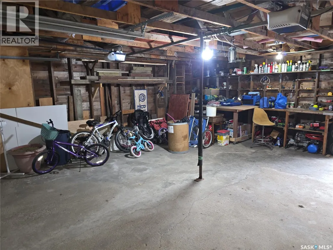
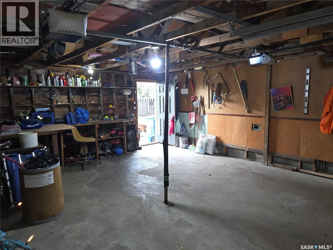
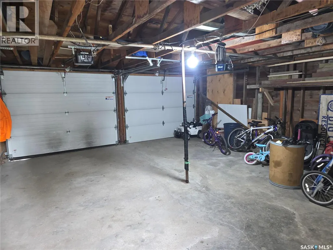
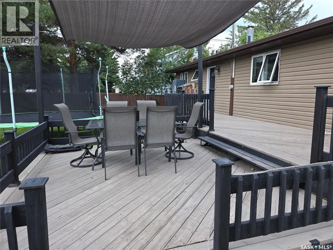
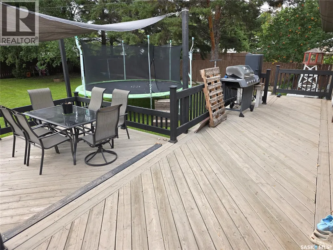
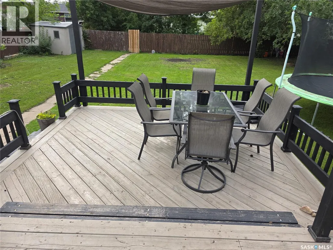
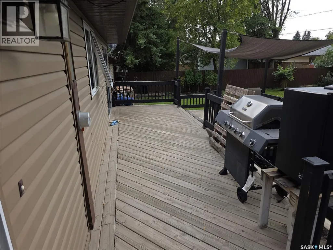
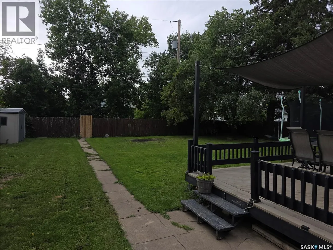
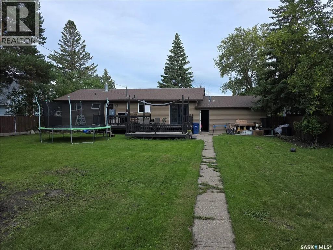
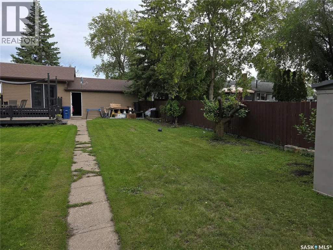
Stunning Family Home in Wynyard – Space, Style & Comfort! Welcome to this beautifully maintained, spacious family home in the heart of Wynyard, SK! Boasting incredible curb appeal with newer siding, and a convenient semi-attached double garage—perfect for prairie living. Step inside to discover a bright layout featuring a large living room flowing seamlessly into the dining area, with gorgeous new vinyl plank flooring throughout and laminate in the bedrooms. Three bedrooms, a 4-piece bath, and generous front & back foyers complete the main floor. The fully fenced backyard is your private oasis, complete with a two-tier deck—ideal for entertaining or relaxing in peace. Garden doors lead you outside, blending indoor and outdoor living effortlessly. Downstairs, the expansive basement offers a cozy family room, and ample storage. Don’t wait—schedule your viewing today before it’s gone! (id:7434)
General Features
| Features | Treed, Double width or more driveway, Paved driveway, Sump Pump |
|---|---|
| Property Type | Single Family |
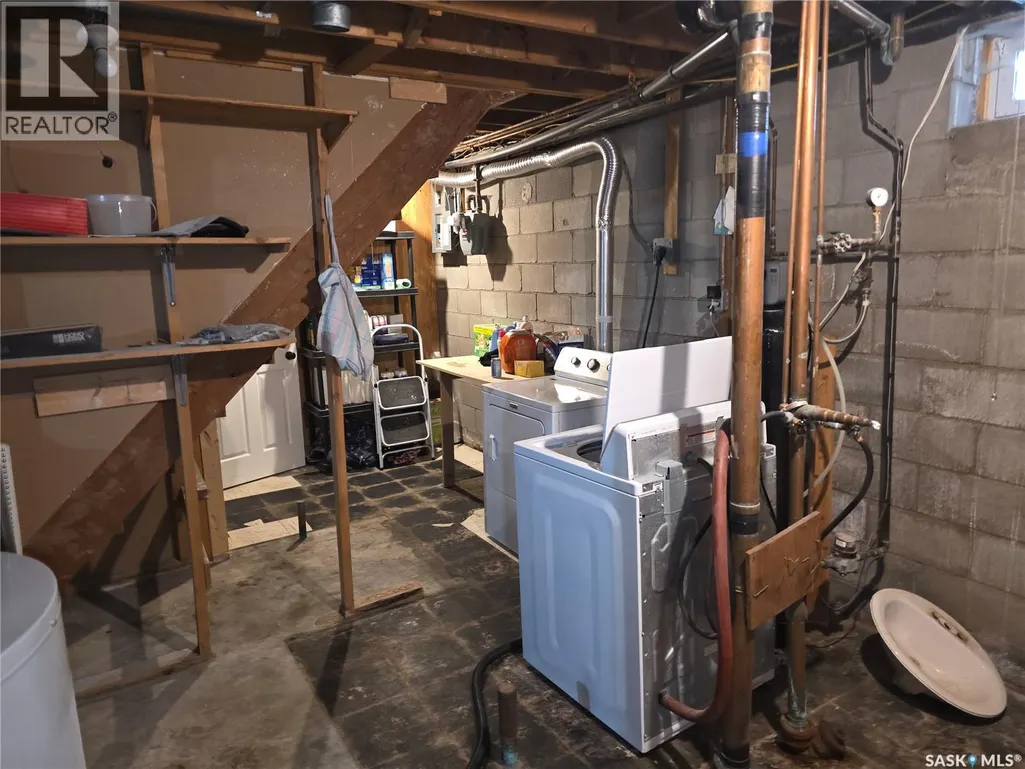
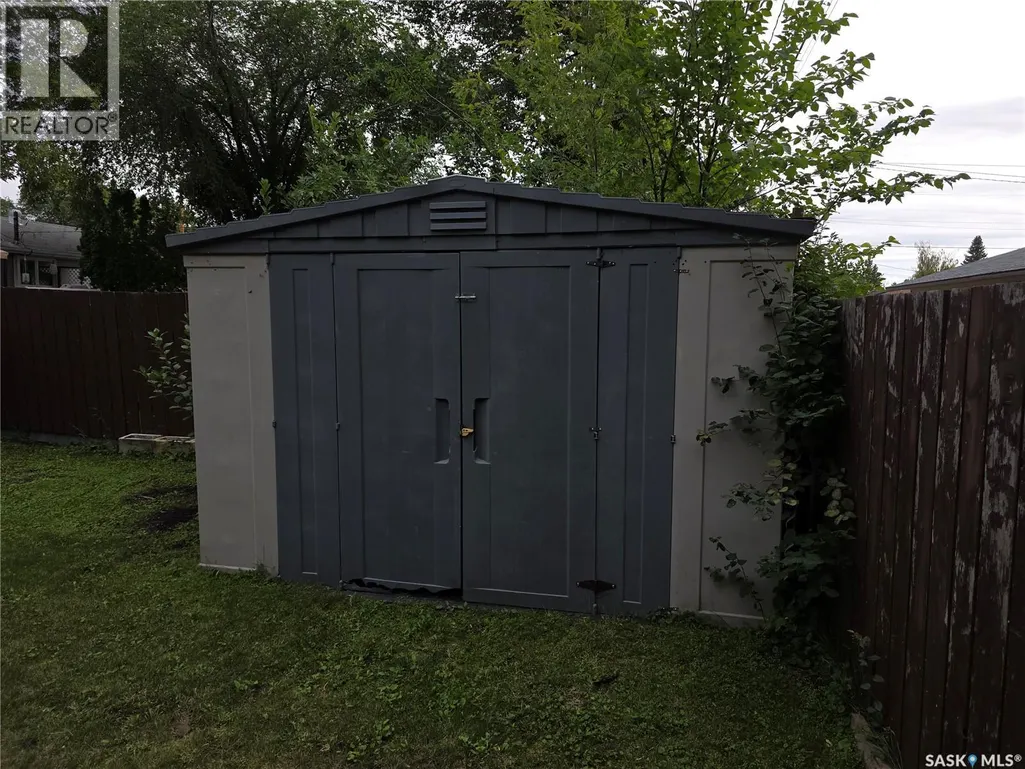
| Building Appliances | Washer, Refrigerator, Dishwasher, Dryer, Garage door opener remote(s), Storage Shed, Stove |
| Building Architectural Style | Bungalow |
| Building Cooling Type | Central air conditioning |
| Building Type | House |
| Ownership Type | Freehold |
| Building.StoriesTotal | 1 |
Interior Features
| Building Fireplace Present | False |
|---|---|
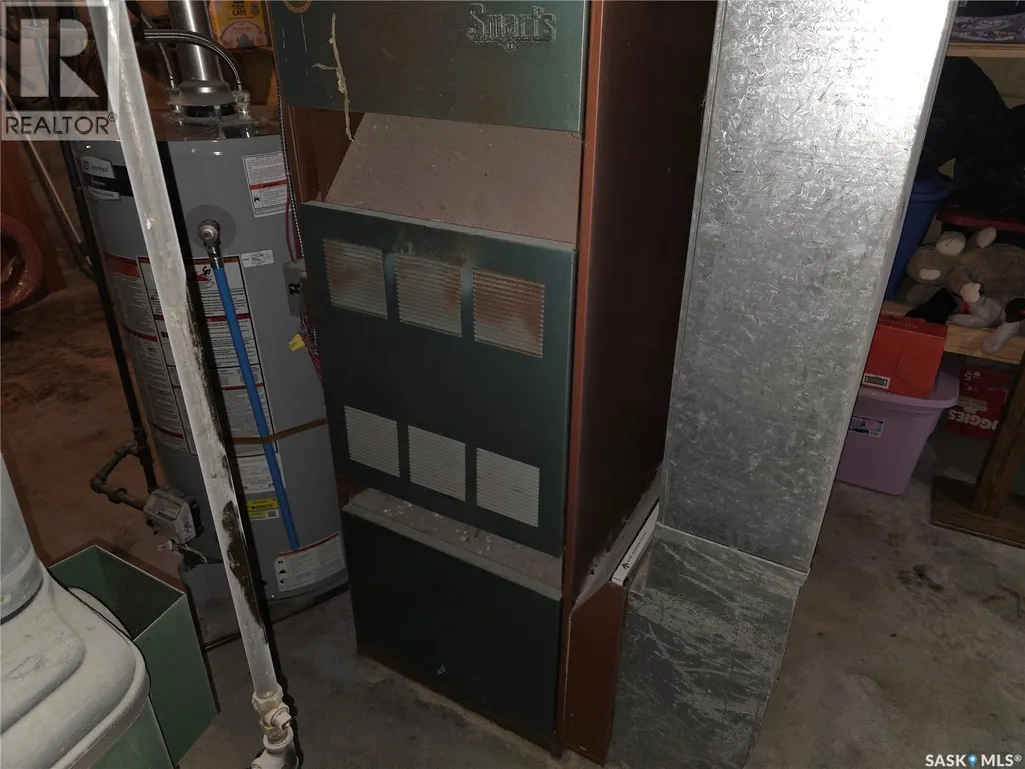
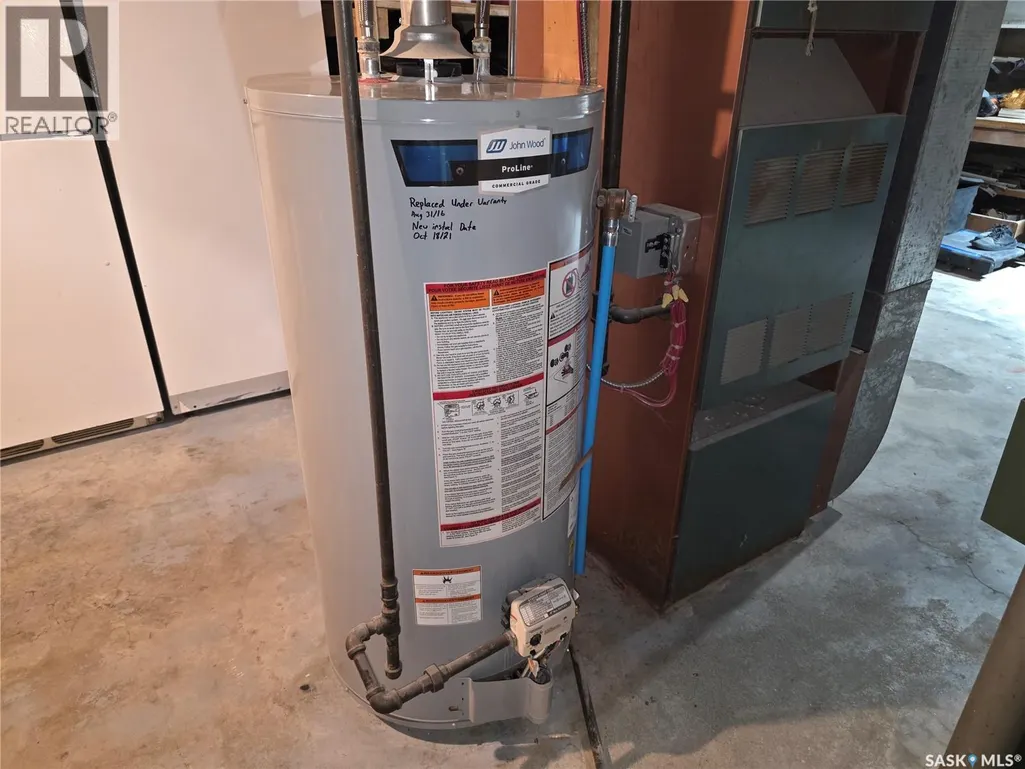
| Building Heating Type | Forced air |
| Building Heating Fuel | Natural gas |
| Basement Development | Partially finished |
| Basement Type | Full (Partially finished) |
| Construction Style Attachment | Detached |
| Living Area Range | 1136 |
| Bedrooms | 3 |
Exterior Features
| Structure | Deck |
|---|---|
| Landscape Features | Lawn |
| Fence Type | Fence |
Room Details
| Room | Dimensions | Level | Flooring | Details |
|---|---|---|---|---|
| 4pc Bathroom | 9 ft ,7 in x 4 ft ,11 in | Main level | 4 ft ,11 in | |
| Bedroom | 8 ft ,7 in x 11 ft ,5 in | Main level | 11 ft ,5 in | |
| Dining room | 9 ft x 11 ft ,4 in | Main level | 11 ft ,4 in | |
| Family room | 25 ft ,1 in x 22 ft ,2 in | Basement | 22 ft ,2 in | |
| Foyer | 11 ft ,1 in x 3 ft ,2 in | Main level | 3 ft ,2 in | |
| Kitchen | 10 ft x 13 ft | Main level | 13 ft | |
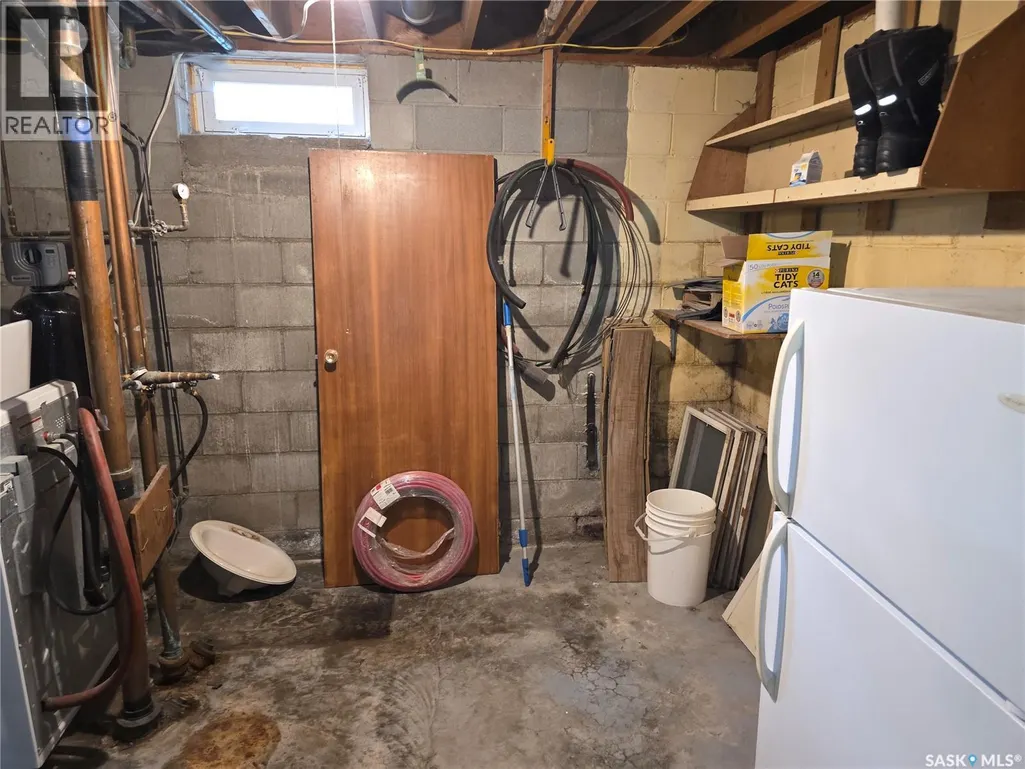
| Laundry room | 12 ft x 26 ft ,1 in | Basement | 26 ft ,1 in | |
| Living room | 18 ft ,1 in x 11 ft ,9 in | Main level | 11 ft ,9 in |
Amenities
- Views
- New Construction
- Adult 55+
- Lease To Own
- No Strata Fees
- Furnished
- Primary On Main
- Air Conditioning
- Seller Finance
- Green
- Fixer Upper
- Horse
- Golf
- Fireplace
- Deck
- Garage
- Basement
- Pool

Property vs Single Family Average in S0A 4T0
Price
Year Built
 Toronto Real Estate Board (TRREB); All information deemed reliable but not guaranteed. All properties are subject to prior sale, change or withdrawal. Neither listing broker(s) or information provider(s) shall be responsible for any typographical errors, misinformation, misprints and shall be held totally harmless. Listing(s) information is provided for consumer's personal, non-commercial use and may not be used for any purpose other than to identify prospective properties consumers may be interested
