
Address
206 Pitt Street, Rocanville, SK
Price
$ 255,000
Property Attributes
- ID#SK030472
- TypeSingle Family
- Listing Status Active
- MunicipalityRocanville
- CityRocanville
- AreaRocanville
- Postal CodeS0A 3L0
- StyleBungalow
- Year Built1968
- Price$ 255,000
- Bedrooms4
- Bathrooms3
- Half Bathrooms0
- Sqr Footage1260
Data Source:
Canadian Real Estate Association (CREA)
Property Description
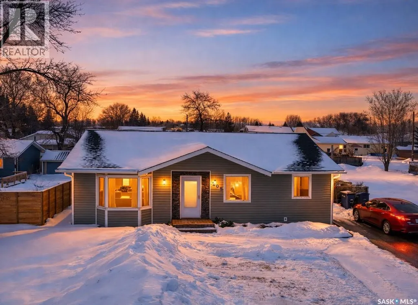
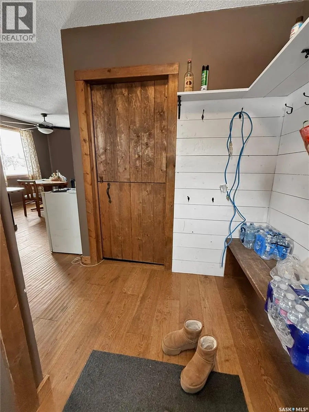
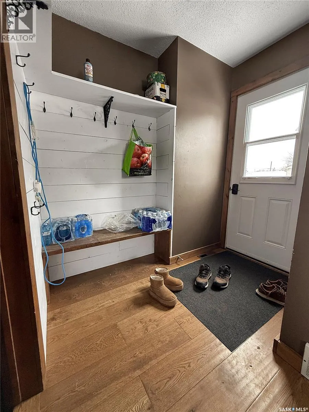
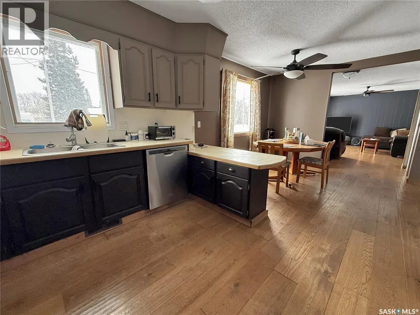
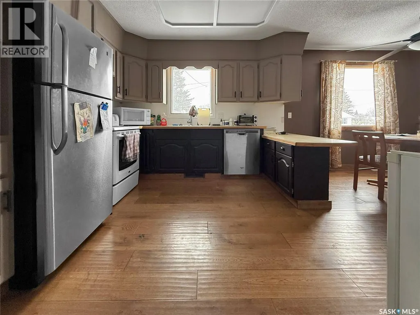
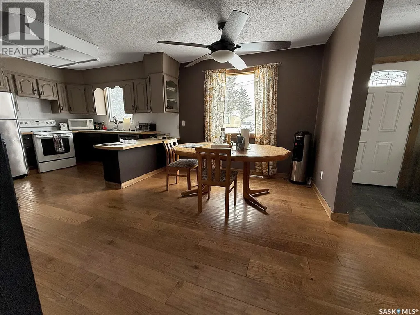
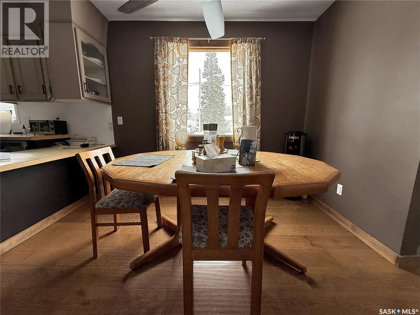
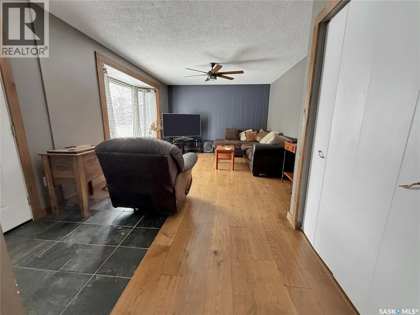
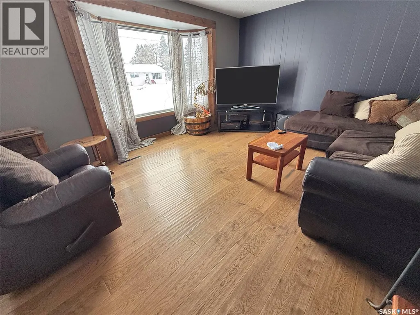
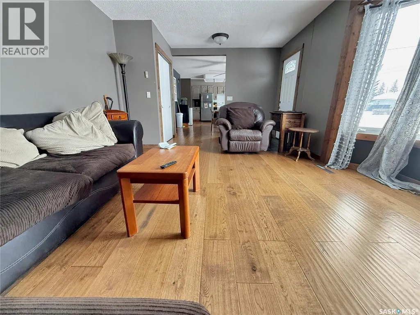
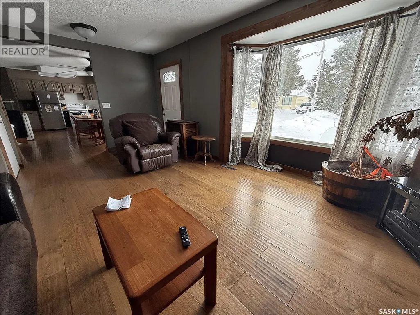
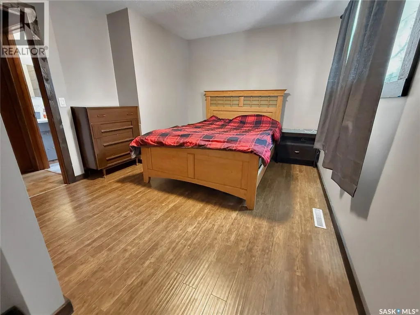
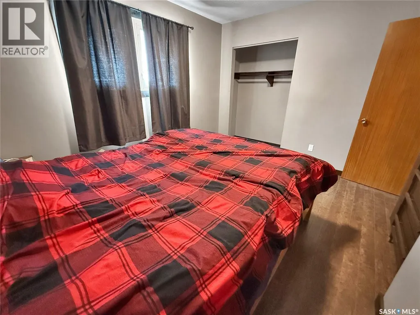
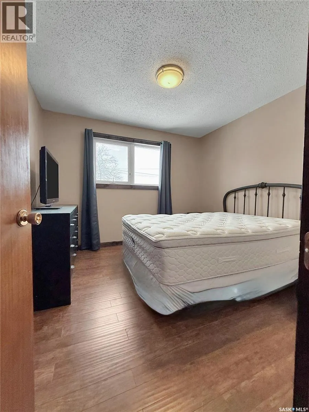
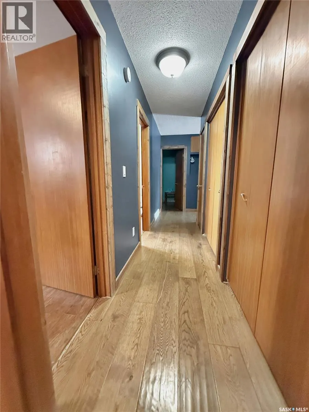
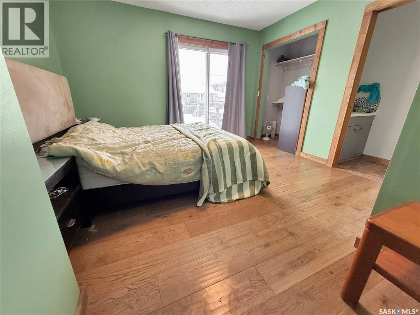
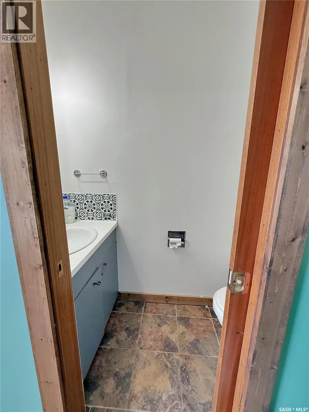
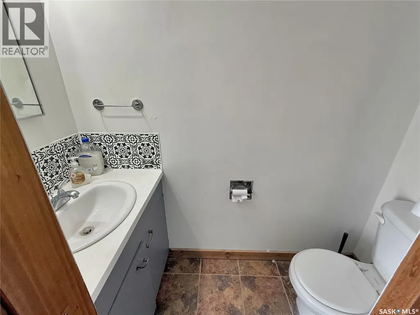
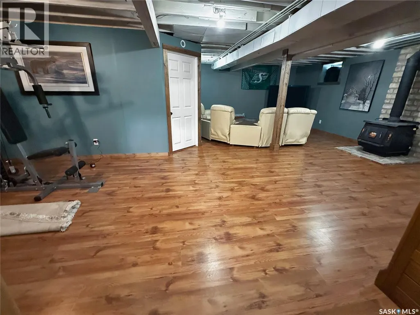
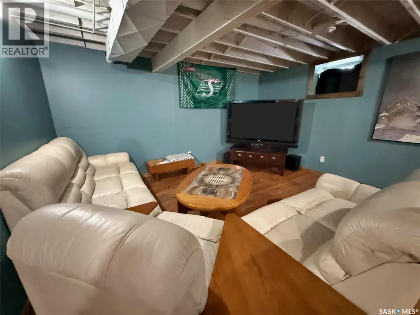
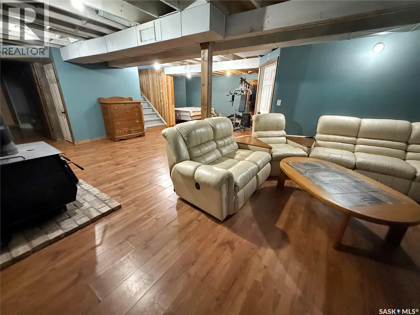
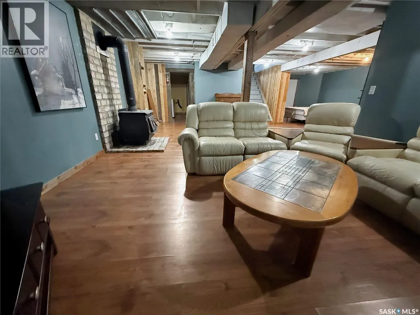
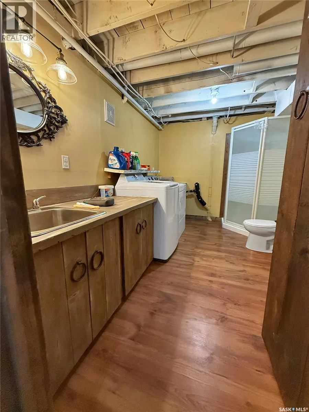
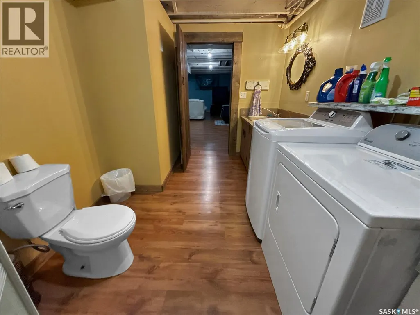
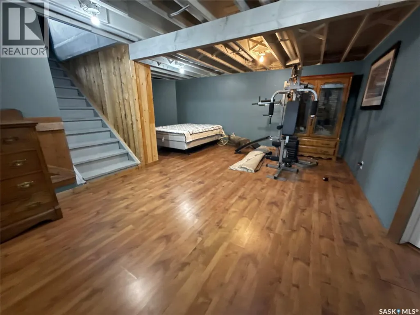
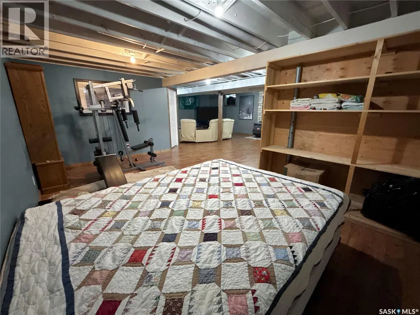
If your after a 4 bed, 2 bath house on a girthy fenced lot in the heart of Rocanville: here she be. A ton of potential, updated shingles, furnace & AC make this bangin' bungalow slide to the top of your roc city lists! East facing kitchen, dining and living area with a ton of windows with copious amounts of that rich potashville natural light. The main floor is separated with business on the front and the party at the rear with a large bank of closets dividing out the main house and bedrooms. One main floor bedroom boasts a 2 pc en suite and a slick sliding patio door to a great sized back yard. The main floor also has a fresh coat of paint, refreshing and reviving the cupboards and some excellent barn door accents. Down stairs an oversized rec room with fireplace steal the show. An extra office/bedroom in the basement add extra value to the basement with the basement laundry and 3 pc bath completing this package deal. Don't hesitate on this homie spot in the heart of roc city! (id:7434)
General Features
| Features | Treed, Sump Pump |
|---|---|
| Property Type | Single Family |
| Building Appliances | Washer, Refrigerator, Dishwasher, Dryer, Stove |
| Building Architectural Style | Bungalow |
| Building Type | House |
| Ownership Type | Freehold |
| Building.StoriesTotal | 1 |
Interior Features
| Building Fireplace Present | True |
|---|---|
| Building Fireplace Type | Conventional |
| Building Heating Type | Forced air |
| Building Heating Fuel | Natural gas |
| Basement Development | Finished |
| Basement Type | Full (Finished) |
| Construction Style Attachment | Detached |
| Fireplace Fuel | Wood |
| Living Area Range | 1260 |
| Bedrooms | 4 |
Exterior Features
| Structure | Deck |
|---|---|
| Landscape Features | Lawn, Garden Area |
| Fence Type | Fence |
Room Details
| Room | Dimensions | Level | Flooring | Details |
|---|---|---|---|---|
| 2pc Bathroom | 2 ft ,8 in x 6 ft ,6 in | Main level | 6 ft ,6 in | |
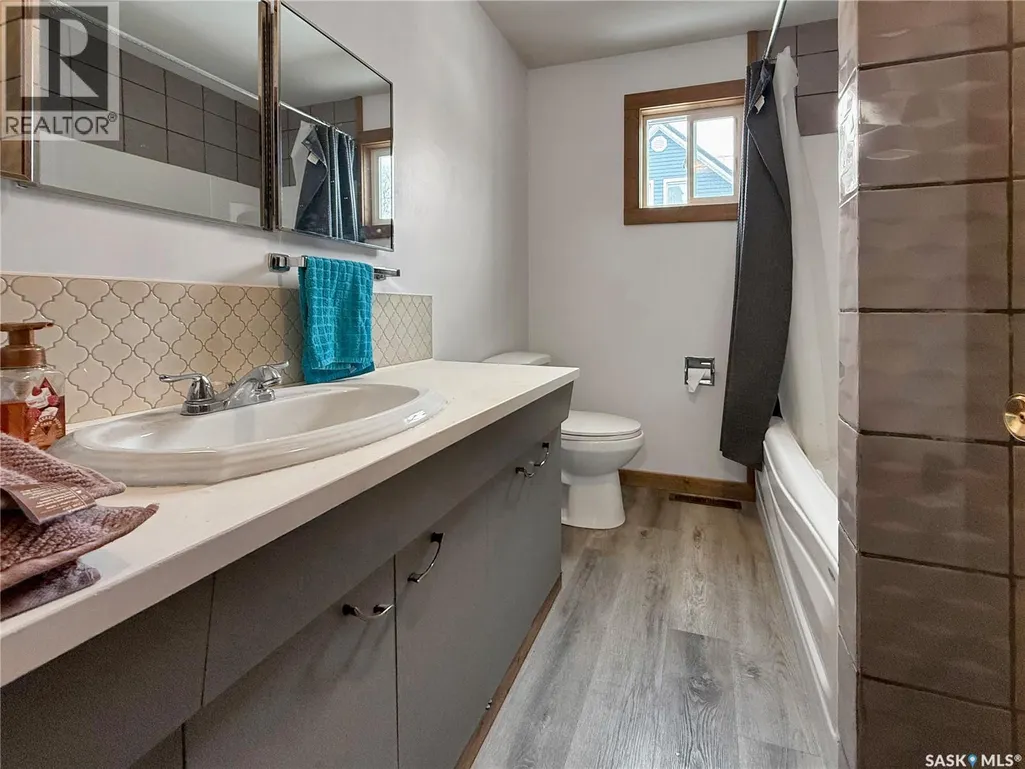
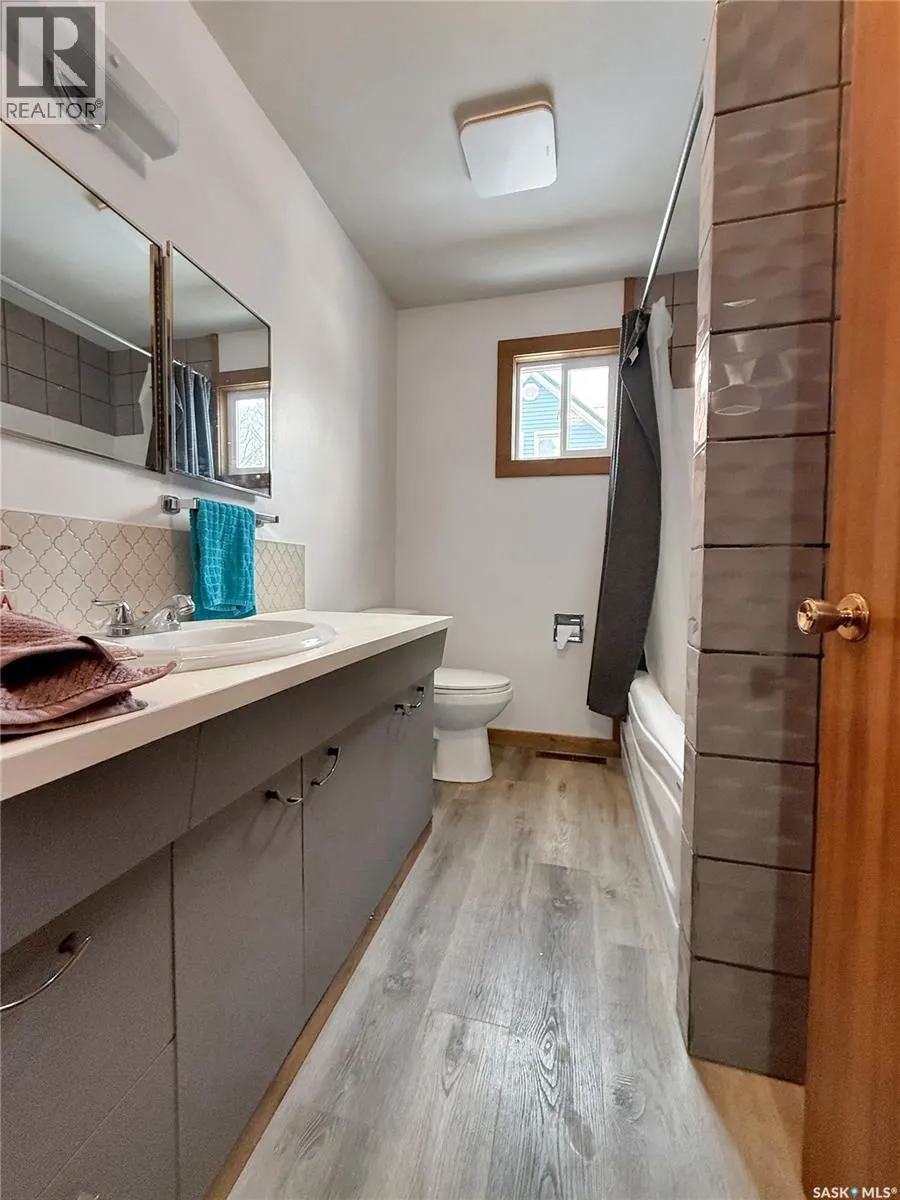
| 4pc Bathroom | 8 ft ,2 in x 6 ft ,7 in | Main level | 6 ft ,7 in | |
| Bedroom | 10 ft ,6 in x 12 ft | Main level | 12 ft | |
| Dining room | 11 ft ,7 in x 10 ft ,3 in | Main level | 10 ft ,3 in | |
| Enclosed porch | 7 ft ,3 in x 6 ft ,8 in | Main level | 6 ft ,8 in | |
| Family room | 23 ft ,9 in x 16 ft ,10 in | Basement | 16 ft ,10 in | |
| Kitchen | 11 ft ,7 in x 10 ft ,10 in | Main level | 10 ft ,10 in | |
| Laundry room | 12 ft ,4 in x 8 ft ,2 in | Basement | 8 ft ,2 in | |
| Living room | 11 ft ,4 in x 20 ft ,6 in | Main level | 20 ft ,6 in | |
| Other | 7 ft ,4 in x 20 ft | Basement | 20 ft | |
| Playroom | 19 ft ,9 in x 9 ft ,10 in | Basement | 9 ft ,10 in | |
| Primary Bedroom | 12 ft ,2 in x 10 ft ,7 in | Main level | 10 ft ,7 in |
Amenities
- Views
- New Construction
- Adult 55+
- Lease To Own
- No Strata Fees
- Furnished
- Primary On Main
- Air Conditioning
- Seller Finance
- Green
- Fixer Upper
- Horse
- Golf
- Fireplace
- Deck
- Garage
- Basement
- Pool

Property vs Single Family Average in S0A 3L0
Price
Year Built
 Toronto Real Estate Board (TRREB); All information deemed reliable but not guaranteed. All properties are subject to prior sale, change or withdrawal. Neither listing broker(s) or information provider(s) shall be responsible for any typographical errors, misinformation, misprints and shall be held totally harmless. Listing(s) information is provided for consumer's personal, non-commercial use and may not be used for any purpose other than to identify prospective properties consumers may be interested
