
Address
138 580 Route, Windsor, NB
Price
$ 239,000
Property Attributes
- ID#NB141963
- TypeSingle Family
- Listing Status Active
- MunicipalityWindsor
- CityWindsor
- AreaWindsor
- Postal CodeE7L 4M8
- Style
- Price$ 239,000
- Bedrooms3
- Bathrooms2
- Half Bathrooms0
- Sqr Footage1658
- Lot Size7607 Acres
Data Source:
Canadian Real Estate Association (CREA)
Property Description
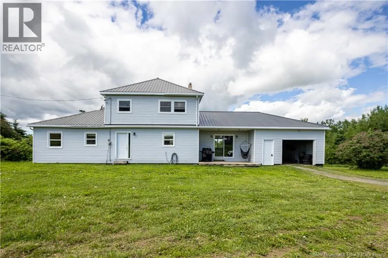
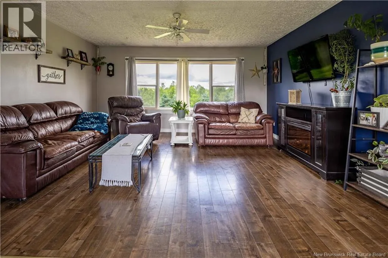
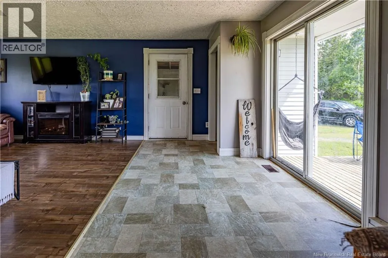
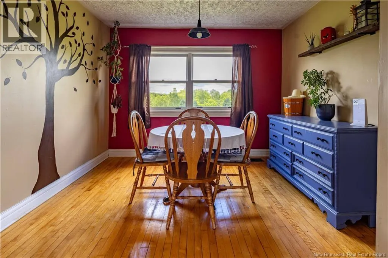
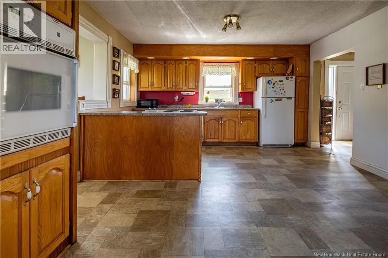
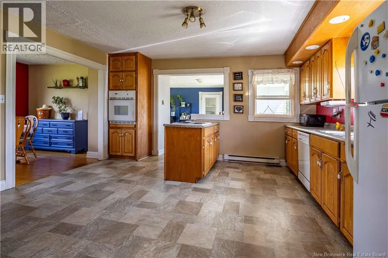
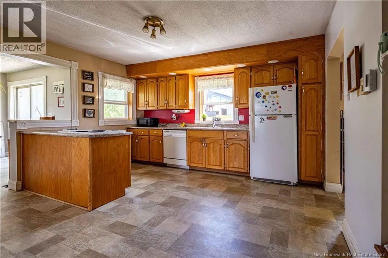
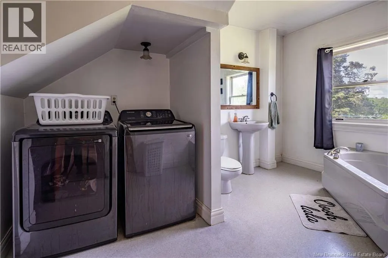
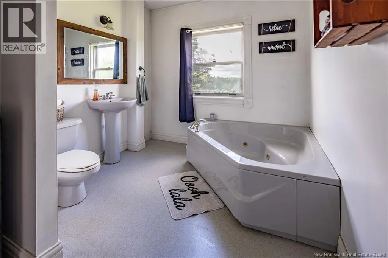
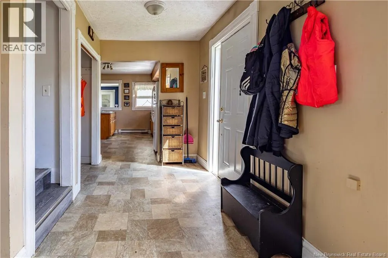
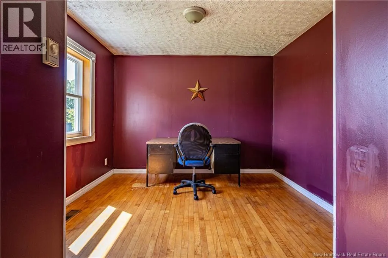
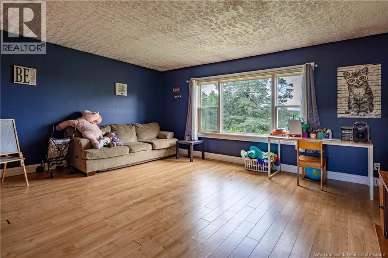
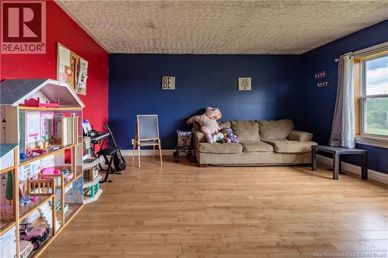
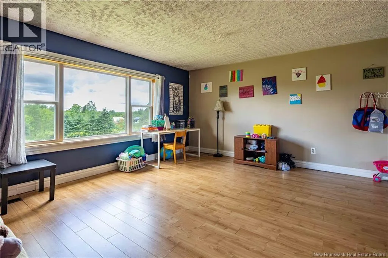
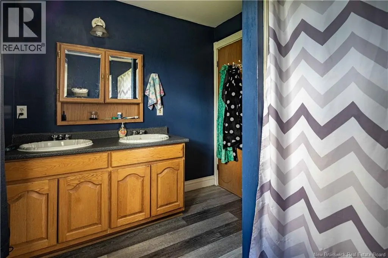
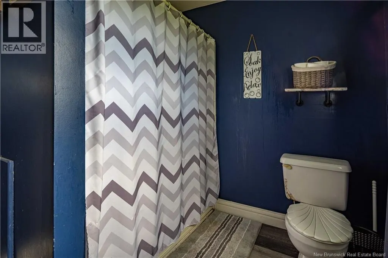
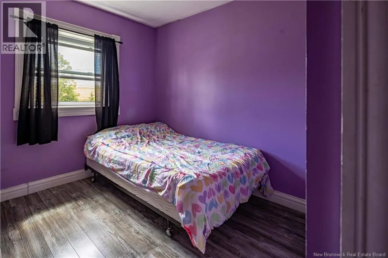
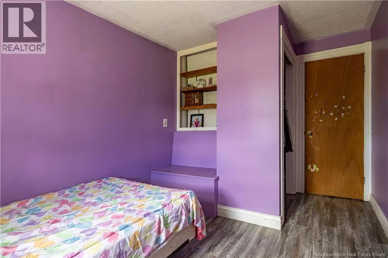
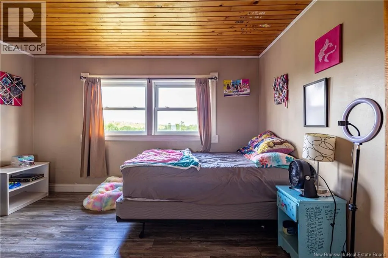
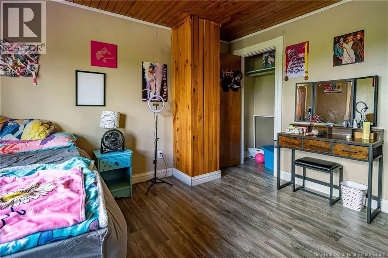
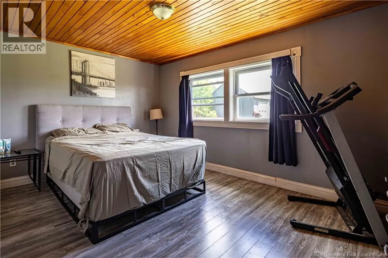
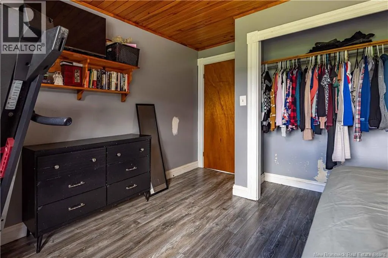
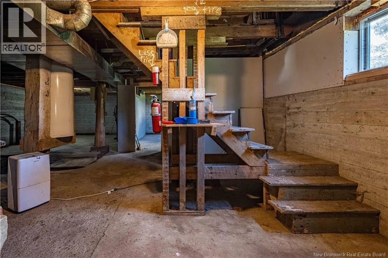
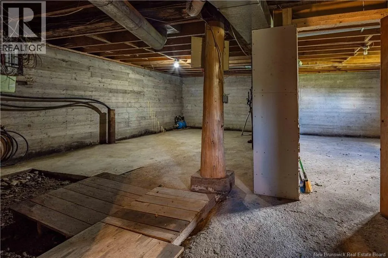
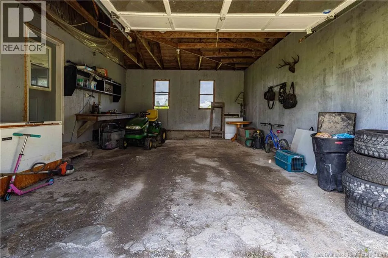
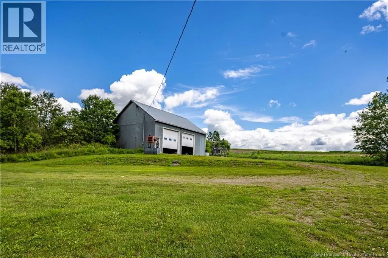
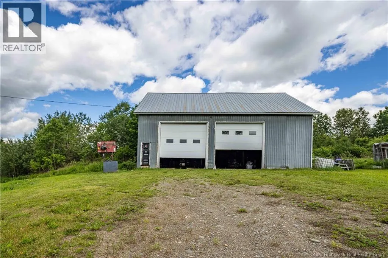
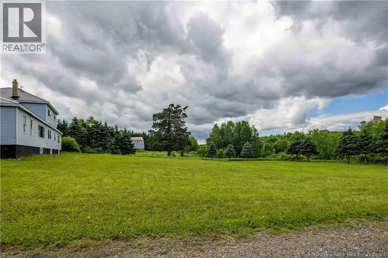
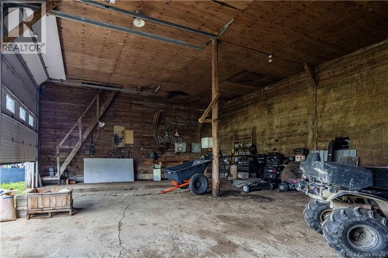
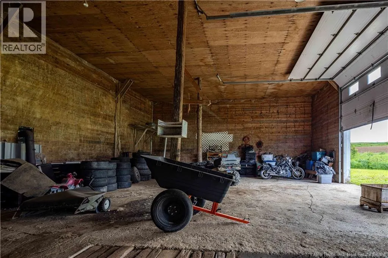
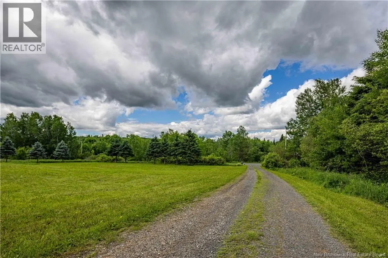
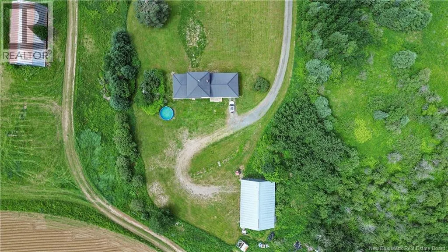
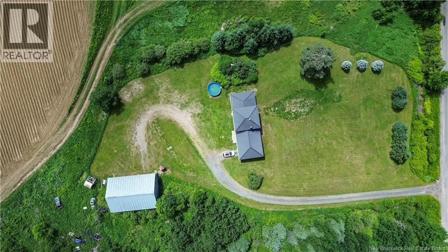
Escape to the peace and privacy of country living with this spacious 3-bedroom, 2-bathroom home situated on almost 2 acres. The main level offers a functional layout featuring a kitchen, dining room, comfortable family room, separate den, combined bathroom/laundry room, and a dedicated office space, perfect for those working from home or running a home-based business. Upstairs, you'll find three bedrooms and a second full bathroom, providing plenty of space for family and guests. Outside, enjoy the convenience of an attached garage along with an impressive 48' x 33' workshop, making this property ideal for mechanics, car enthusiasts, hobbyists, or anyone needing additional storage and workspace. Located just 15 minutes from Hartland, this property offers the perfect blend of rural tranquility and everyday convenience. If you've been searching for a private country property with room to live, work, and enjoy your hobbies, this one is worth a look! The home & property are being sold ""as is"". (id:7434)
General Features
| Property Type | Single Family |
|---|---|
| Location Description | From Hartland take Rockland Rd, Turn right on Rte 104, Continue straight onto Route 580. House is on the right |
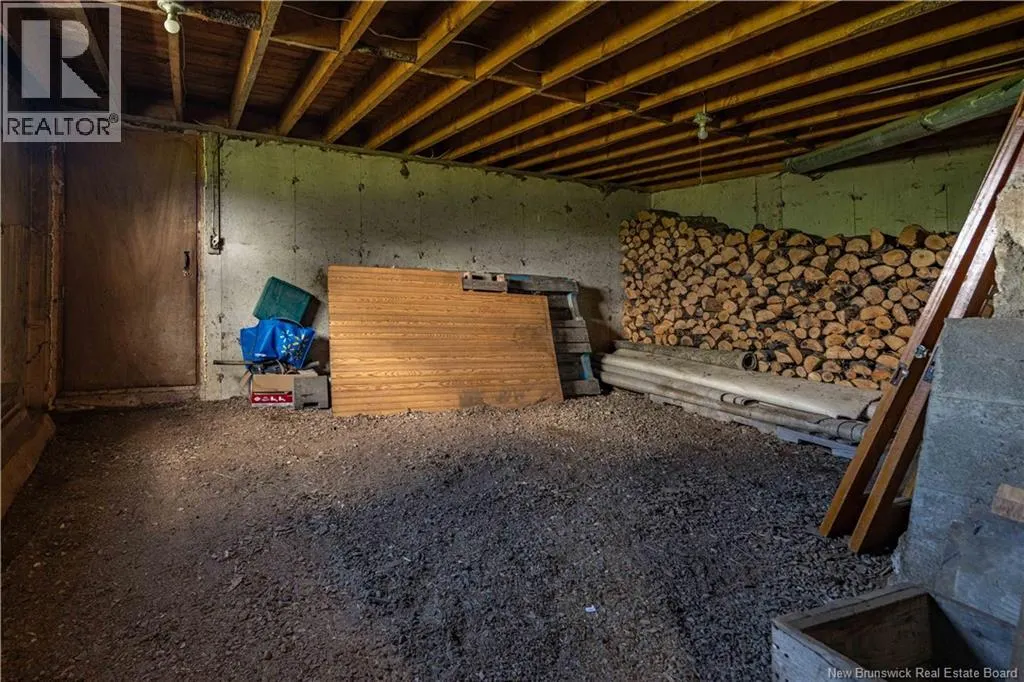
| Foundation Type | Concrete |
| Building Type | House |
| Ownership Type | Freehold |
| Building.StoriesTotal | 2 |
Interior Features
| Building Fireplace Present | False |
|---|---|
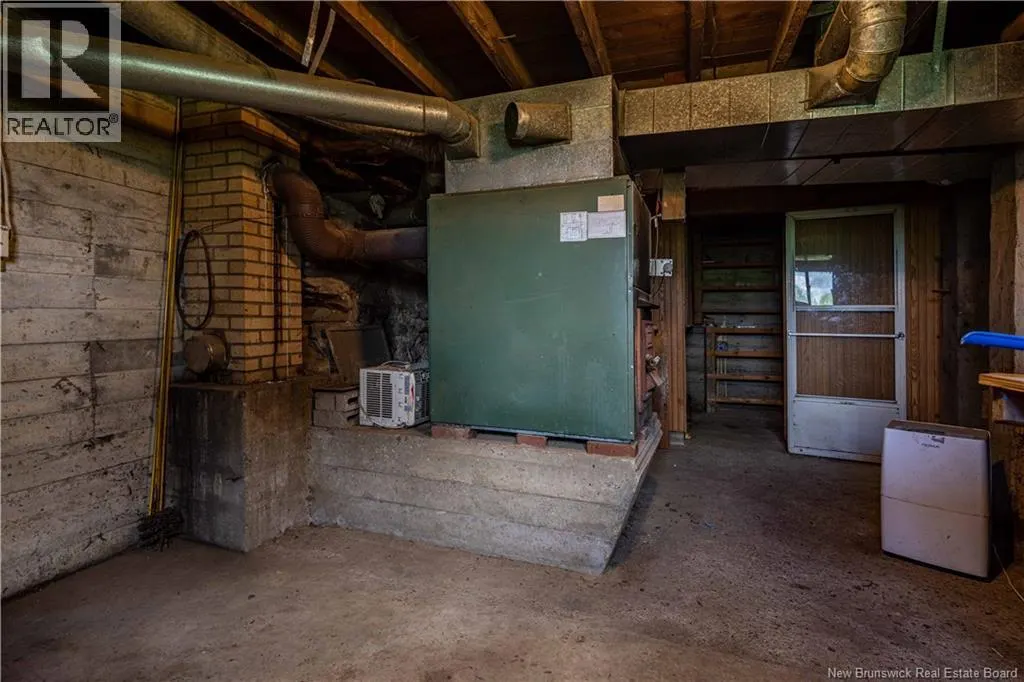
| Building Heating Type | Baseboard heaters, Forced air |
| Building Heating Fuel | Electric, Wood |
| Construction Style Attachment | Detached |
| Flooring Type | Laminate |
| Living Area Range | 1658 |
| Bedrooms | 3 |
Exterior Features
| Exterior Finish | Vinyl |
|---|
Room Details
| Room | Dimensions | Level | Flooring | Details |
|---|---|---|---|---|
| 3pc Bathroom | 8'7'' x 13'0'' | Main level | ||
| 4pc Bathroom | 10'0'' x 7'5'' | Second level | ||
| Bedroom | 12'8'' x 12'9'' | Second level | ||
| Dining room | 10'11'' x 10'6'' | Main level | ||
| Family room | 17'3'' x 14'11'' | Main level | ||
| Foyer | 6'6'' x 14'2'' | Main level | ||
| Kitchen | 13'10'' x 15'2'' | Main level | ||
| Living room | 15'4'' x 20'11'' | Main level | ||
| Office | 9'3'' x 10'7'' | Main level | ||
| Primary Bedroom | 14'0'' x 10'3'' | Second level |
Amenities
- Views
- New Construction
- Adult 55+
- Lease To Own
- No Strata Fees
- Furnished
- Primary On Main
- Air Conditioning
- Seller Finance
- Green
- Fixer Upper
- Horse
- Golf
- Fireplace
- Deck
- Garage
- Basement
- Pool

Property vs Single Family Average in E7L 4M8
Price
 Toronto Real Estate Board (TRREB); All information deemed reliable but not guaranteed. All properties are subject to prior sale, change or withdrawal. Neither listing broker(s) or information provider(s) shall be responsible for any typographical errors, misinformation, misprints and shall be held totally harmless. Listing(s) information is provided for consumer's personal, non-commercial use and may not be used for any purpose other than to identify prospective properties consumers may be interested
