
Just Listed
Address
20126m Twp Rd 502, Rural Beaver County, AB
Price
$ 975,000
Property Attributes
- ID#E4508732
- TypeSingle Family
- Listing Status Active
- MunicipalityRural Beaver County
- CityRural Beaver County
- AreaRural Beaver County
- NeighbourhoodNone
- Postal CodeT0B 4J2
- StyleBungalow
- Year Built2015
- Price$ 975,000
- Bedrooms5
- Bathrooms3
- Half Bathrooms0
- Sqr Footage2835
- Lot Size4.74 Acres
Data Source:
Canadian Real Estate Association (CREA)
Property Description
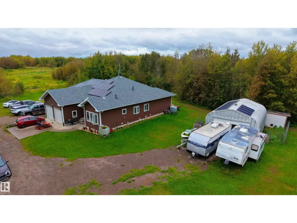
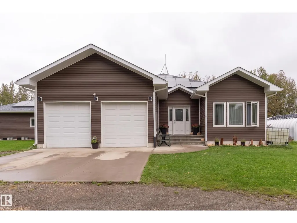
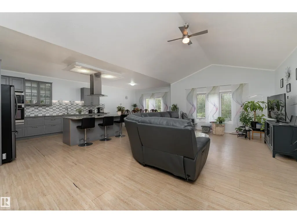
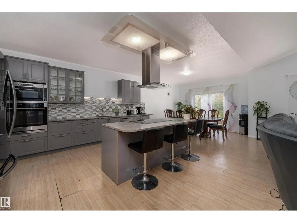
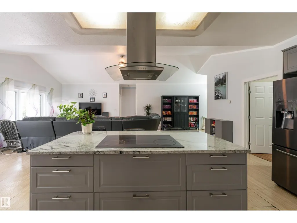
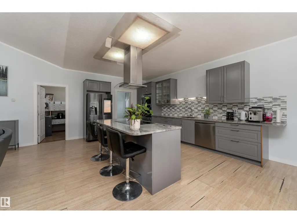
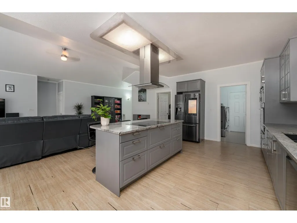
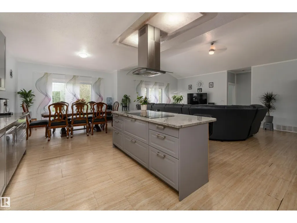
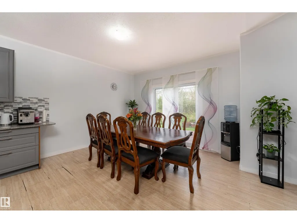
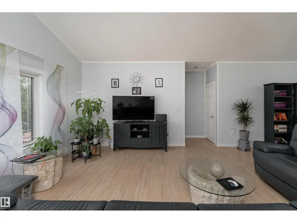
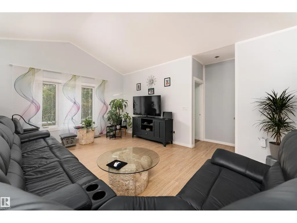
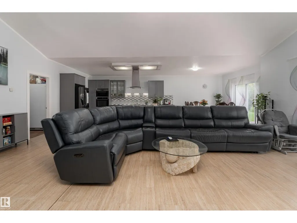
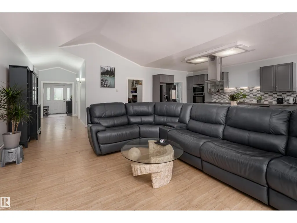
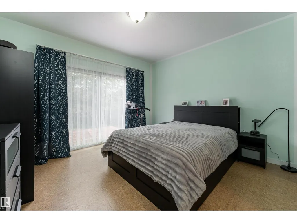
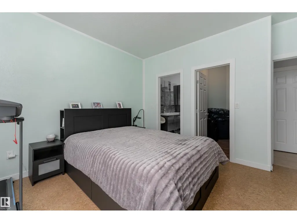
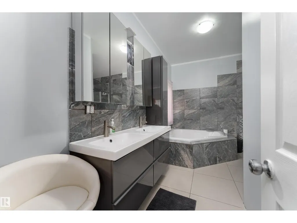
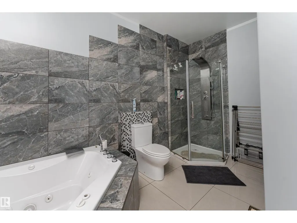
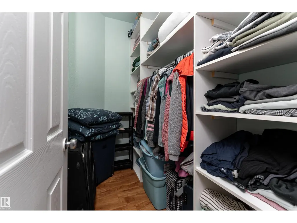
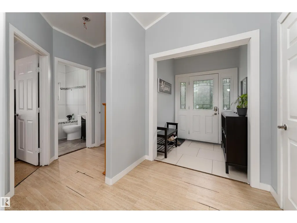
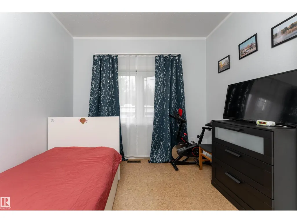
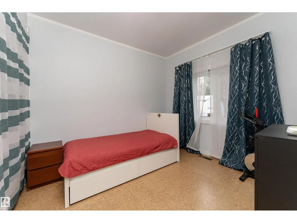
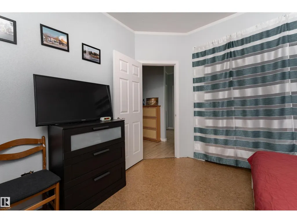
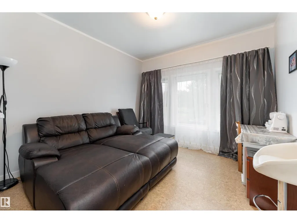
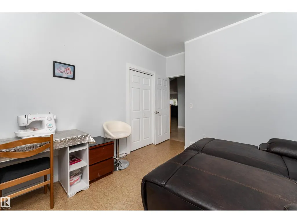
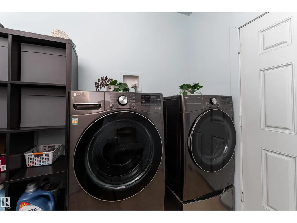
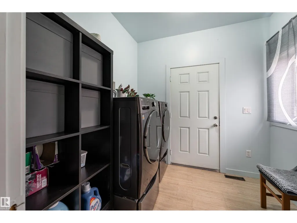
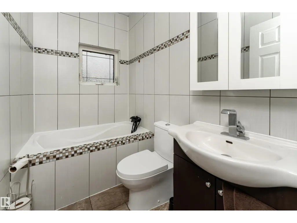
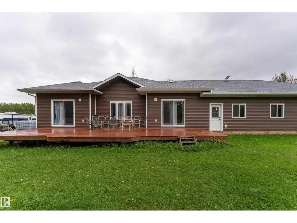
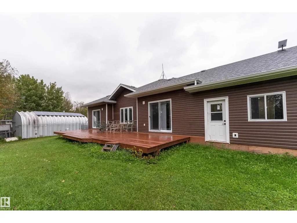
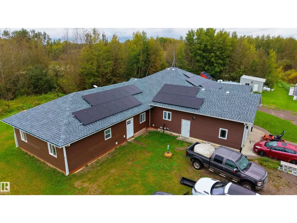
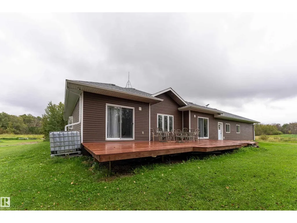
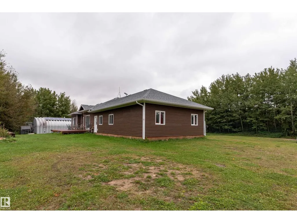
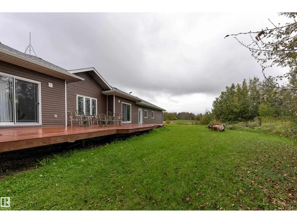
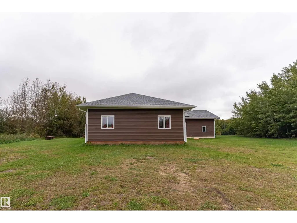
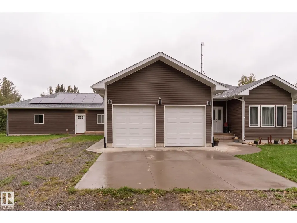
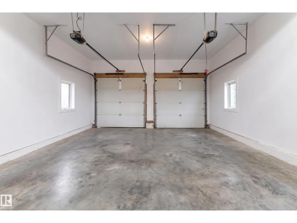
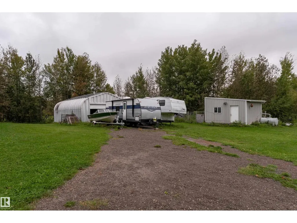
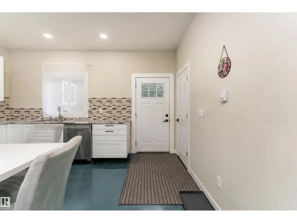
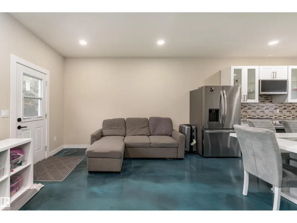
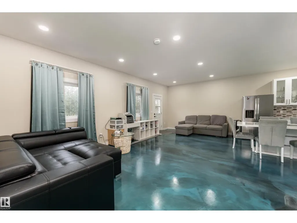
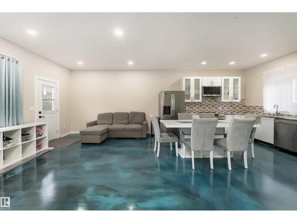
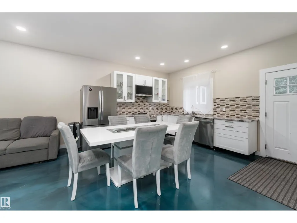
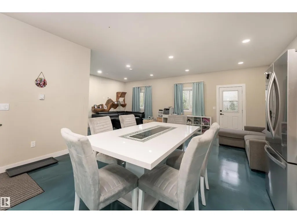
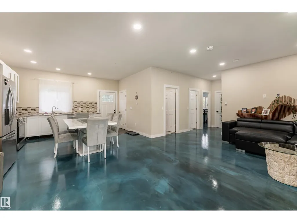
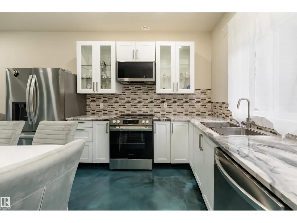
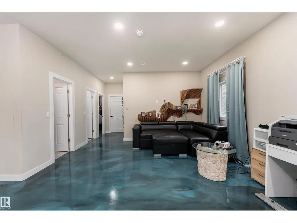
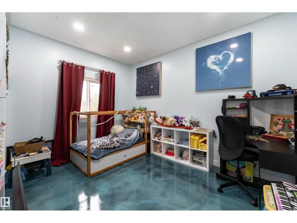
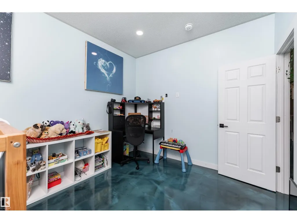
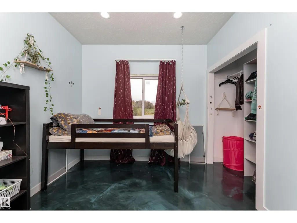
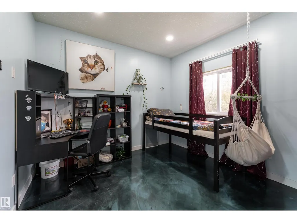
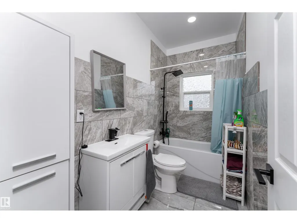
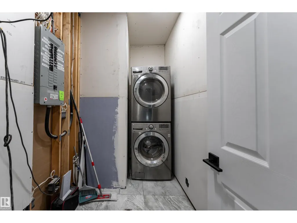
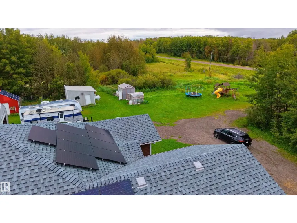
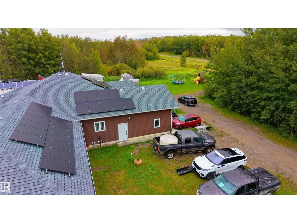
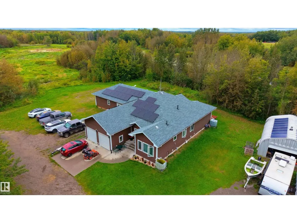
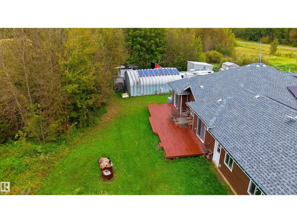
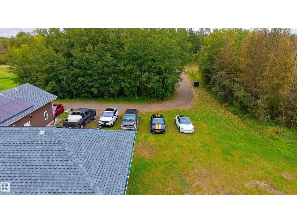
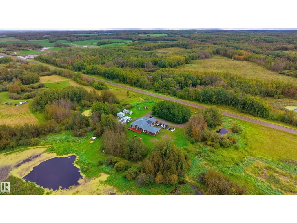
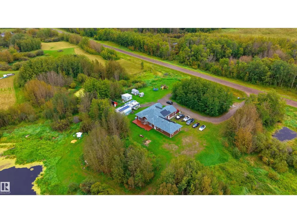
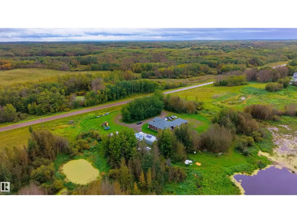
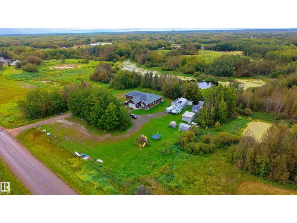
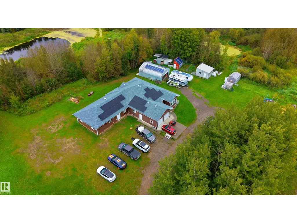
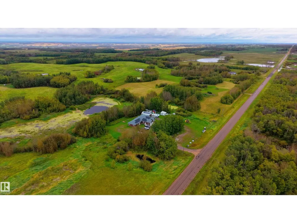
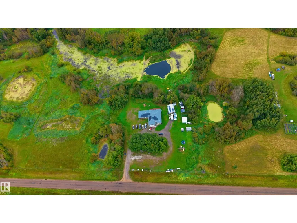
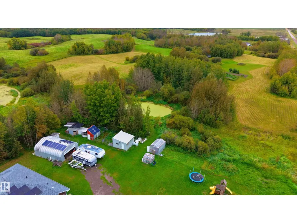
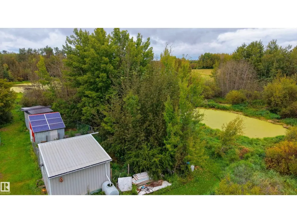
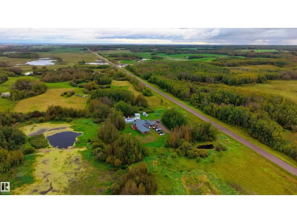
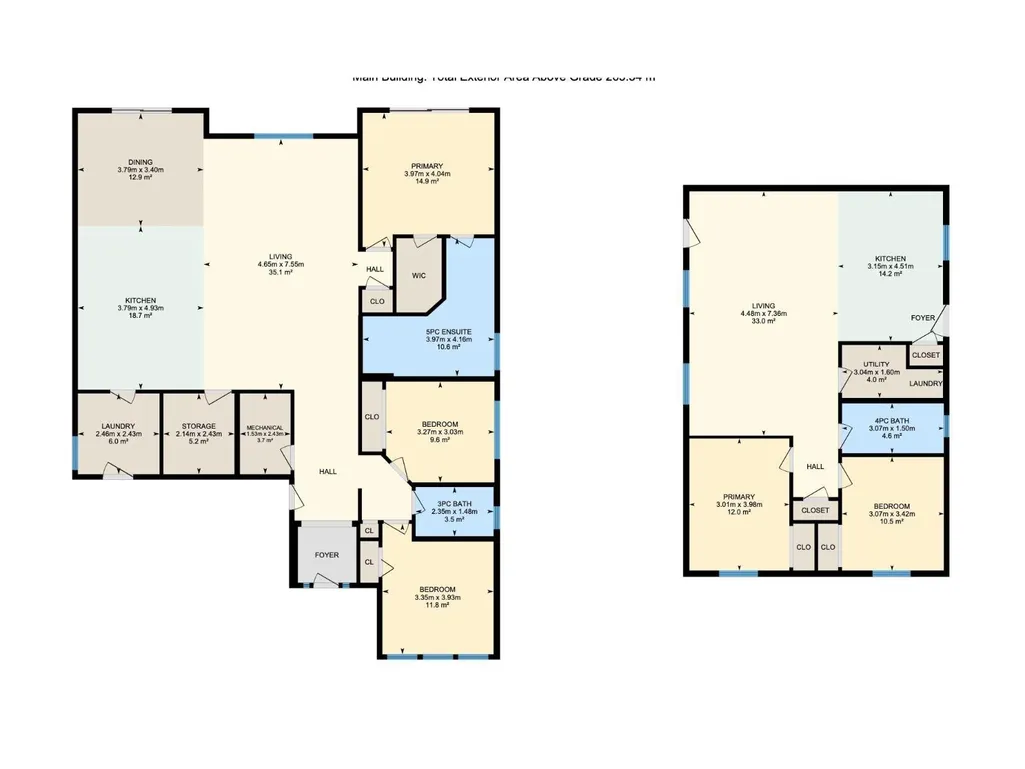
A rare opportunity to own 4.74 acres of versatile country living in Rural Beaver County near Tofield! This impressive 2,834 sq ft property offers a 3-bedroom, 2-bathroom main home and a secondary suite with 2 bedrooms, 1 full bathroom, a living room, kitchen and laundry. The main home features a spacious living room, dining area, large kitchen, primary bedroom with 5-piece ensuite and walk-in closet, plus convenient main-floor laundry. The attached suite provides additional living space for extended family, guests or rental potential. Set backing onto trees and parkland, the property also includes a double attached garage and valuable outbuilding space. The home features a pellet boiler with inflow heating and a heat exchanger for forced-air heating. With plenty of land, versatile living arrangements and a peaceful country setting, this is an excellent opportunity to enjoy rural Alberta living with room to grow, entertain and embrace the country lifestyle! (id:7434)
General Features
| Features | Private setting, Treed, See remarks, No back lane |
|---|---|
| Property Type | Single Family |
| Neighbourhood | None |
| Amenities | Park |
| Building Amenities | Ceiling - 10ft |
| Building Appliances | Fan, Freezer, Garage door opener remote(s), Garage door opener, Hood Fan, Microwave Range Hood Combo, Oven - Built-In, Stove, Window Coverings, Dryer, Two Refrigerators, Two Washers, Dishwasher |
| Building Architectural Style | Bungalow |
| Building Basement Features | Unknown |
| Parking Space Total | 4 |
| Building Type | House |
| Building.StoriesTotal | 1 |
Interior Features
| Building Fireplace Present | False |
|---|---|
| Building Heating Type | See remarks |
| Basement Type | None |
| Construction Style Attachment | Detached |
| Living Area Range | 2835 |
| Bedrooms | 5 |
Exterior Features
| Structure | Deck |
|---|---|
| Land Amenities | Park |
Room Details
| Room | Dimensions | Level | Flooring | Details |
|---|---|---|---|---|
| Bedroom 2 | 3.35 m x 3.93 m | Main level | 3.93 m | |
| Bedroom 3 | 3.27 m x 3.03 m | Main level | 3.03 m | |
| Bedroom 4 | 3.01 m x 3.98 m | Main level | 3.98 m | |
| Bedroom 5 | 3.07 m x 3.42 m | Main level | 3.42 m | |
| Dining room | 3.79 m x 3.4 m | Main level | 3.4 m | |
| Kitchen | 3.79 m x 4.93 m | Main level | 4.93 m | |
| Laundry room | Measurements not available | Main level | ||
| Living room | 4.65 m x 7.55 m | Main level | 7.55 m | |
| Primary Bedroom | 3.97 m x 4.04 m | Main level | 4.04 m | |
| Second Kitchen | 3.15 m x 4.51 m | Main level | 4.51 m | |
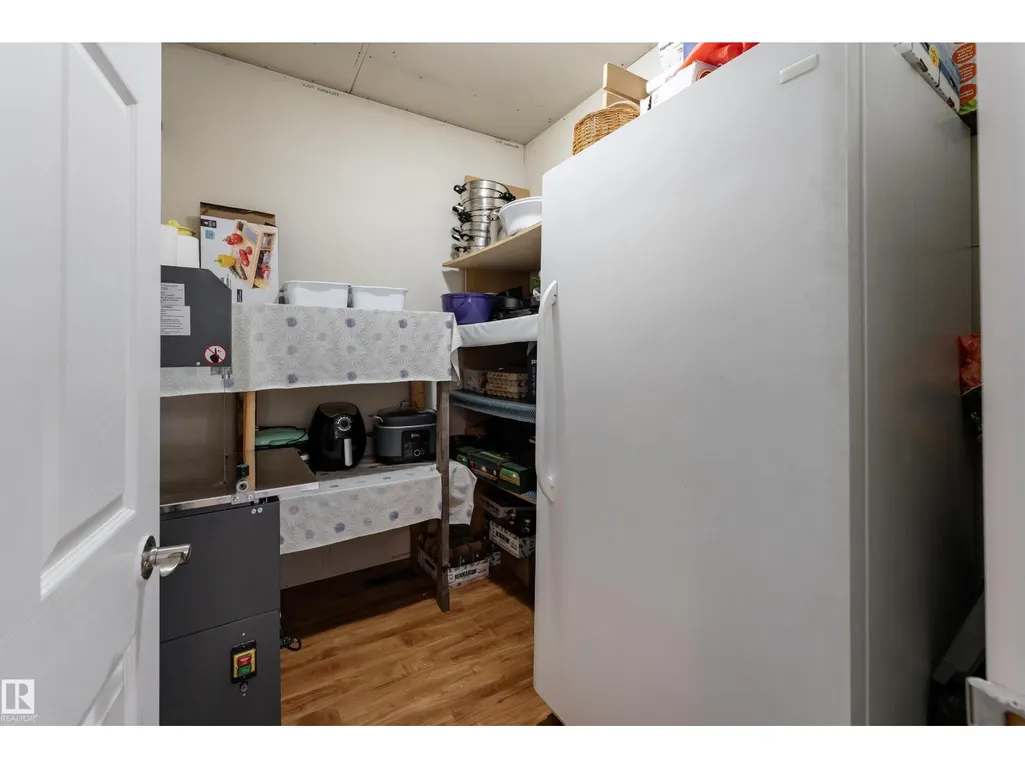
| Storage | 2.14 m x 2.43 m | Main level | 2.43 m |
Amenities
- Views
- New Construction
- Adult 55+
- Lease To Own
- No Strata Fees
- Furnished
- Primary On Main
- Air Conditioning
- Seller Finance
- Green
- Fixer Upper
- Horse
- Golf
- Fireplace
- Deck
- Garage
- Basement
- Pool

Property vs Single Family Average in T0B 4J2
Price
Year Built
In The Neighbourhood
Just Listed
Rural Parkland County
$ 585,000
- Type
- Single Family
- Size
- 2,790 SqFt
- Rooms
- 3 Beds + 2.5 Baths
Century 21 Masters
Just Listed
Rural Wetaskiwin County
$ 419,900
- Type
- Single Family
- Size
- 1,766 SqFt
- Rooms
- 3 Beds + 2 Baths
RE/MAX Real Estate
Just Listed
Rural Brazeau County
$ 2,200,000
- Type
- Single Family
- Size
- 2,389 SqFt
- Rooms
- 3 Beds + 2.5 Baths
RE/MAX Vision Realty
Just Listed
Rural Parkland County
$ 1,450,000
- Type
- Single Family
- Size
- 1,874 SqFt
- Rooms
- 4 Beds + 2.5 Baths
REMAX River City
Just Listed
Rural Strathcona County
$ 699,000
- Type
- Single Family
- Size
- 1,957 SqFt
- Rooms
- 4 Beds + 1.5 Baths
Homes & Gardens Real Estate Limited
Just Listed
Rural Wetaskiwin County
$ 549,000
- Type
- Single Family
- Size
- 2,627 SqFt
- Rooms
- 4 Beds + 3 Baths
RE/MAX Real Estate
Just Listed
Rural Parkland County
$ 849,649
- Type
- Single Family
- Size
- 3,120 SqFt
- Rooms
- 7 Beds + 4.5 Baths
Century 21 Leading
Rural Athabasca County
$ 599,000
- Type
- Single Family
- Size
- 1,663 SqFt
- Rooms
- 3 Beds + 2.5 Baths
ComFree
Rural Sturgeon County
$ 774,900
- Type
- Single Family
- Size
- 1,509 SqFt
- Rooms
- 5 Beds + 3.5 Baths
RE/MAX Professionals
Rural Parkland County
$ 735,000
- Type
- Single Family
- Size
- 3,456 SqFt
- Rooms
- 5 Beds + 3.5 Baths
RE/MAX PREFERRED CHOICE
Rural Sturgeon County
$ 648,900
- Type
- Single Family
- Size
- 1,241 SqFt
- Rooms
- 4 Beds + 1.5 Baths
RE/MAX Excellence
Open House
Rural Parkland County
$ 650,000
- Type
- Single Family
- Size
- 2,048 SqFt
- Rooms
- 6 Beds + 3.5 Baths
Coldwell Banker Mountain Central
 Toronto Real Estate Board (TRREB); All information deemed reliable but not guaranteed. All properties are subject to prior sale, change or withdrawal. Neither listing broker(s) or information provider(s) shall be responsible for any typographical errors, misinformation, misprints and shall be held totally harmless. Listing(s) information is provided for consumer's personal, non-commercial use and may not be used for any purpose other than to identify prospective properties consumers may be interested
