
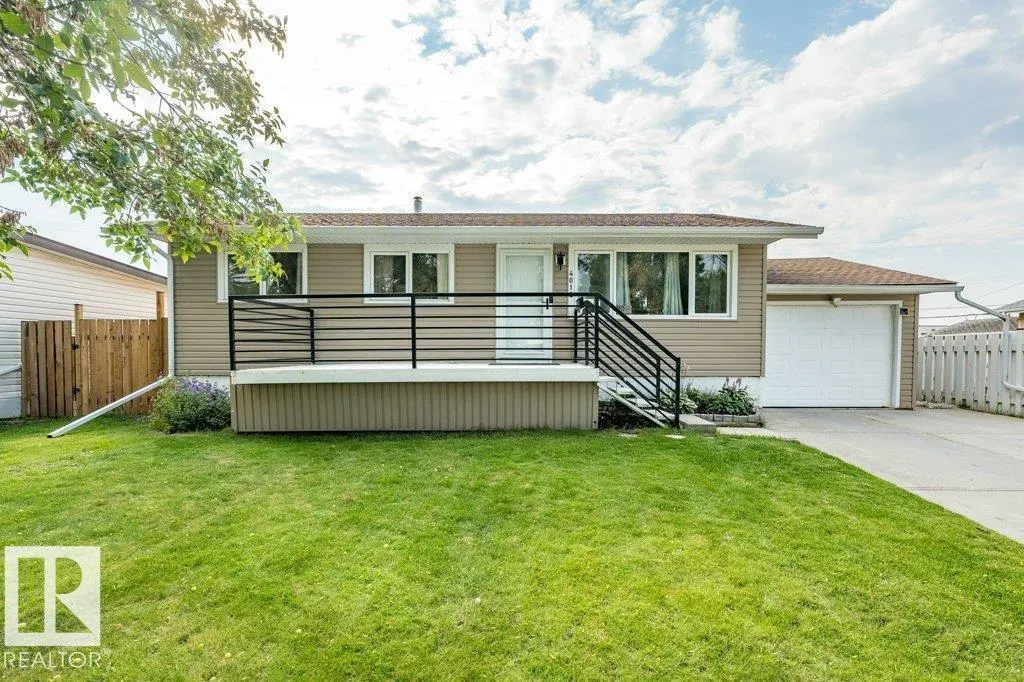
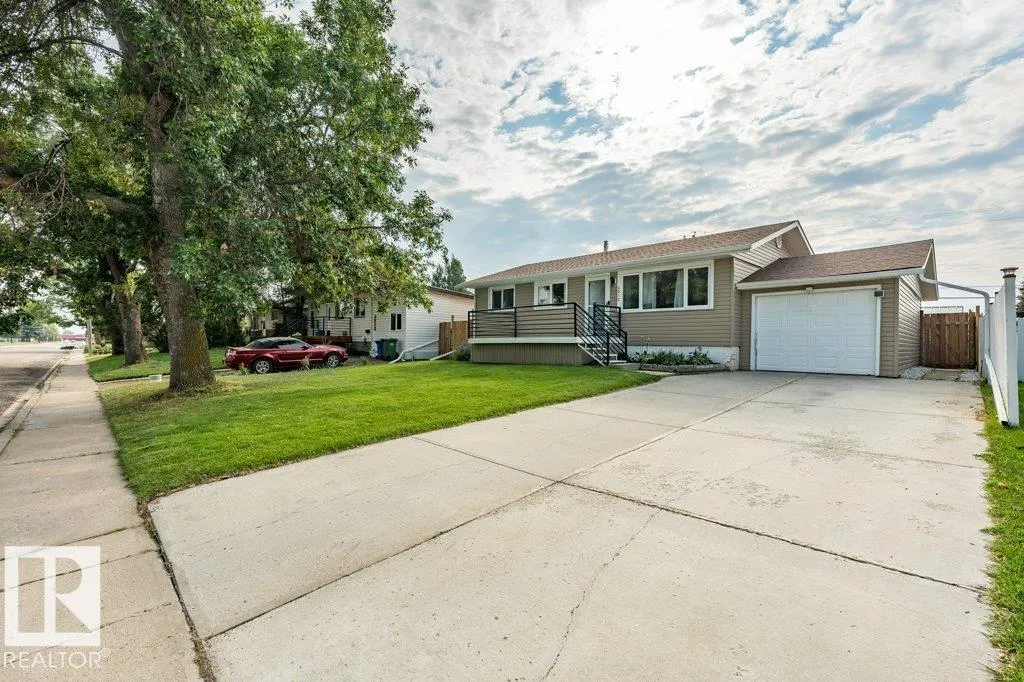
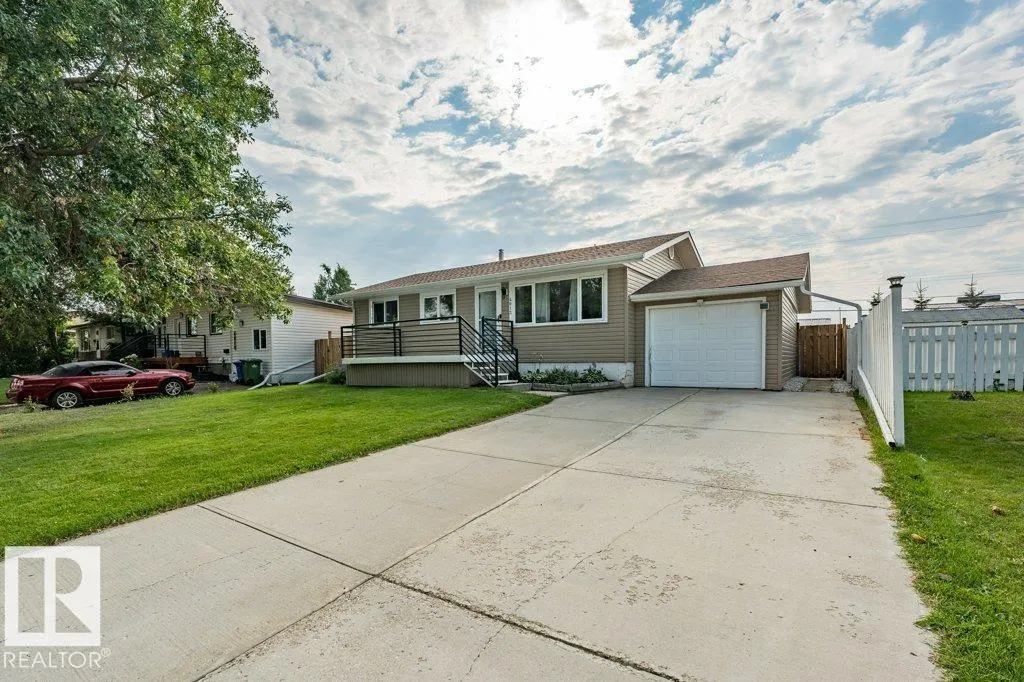
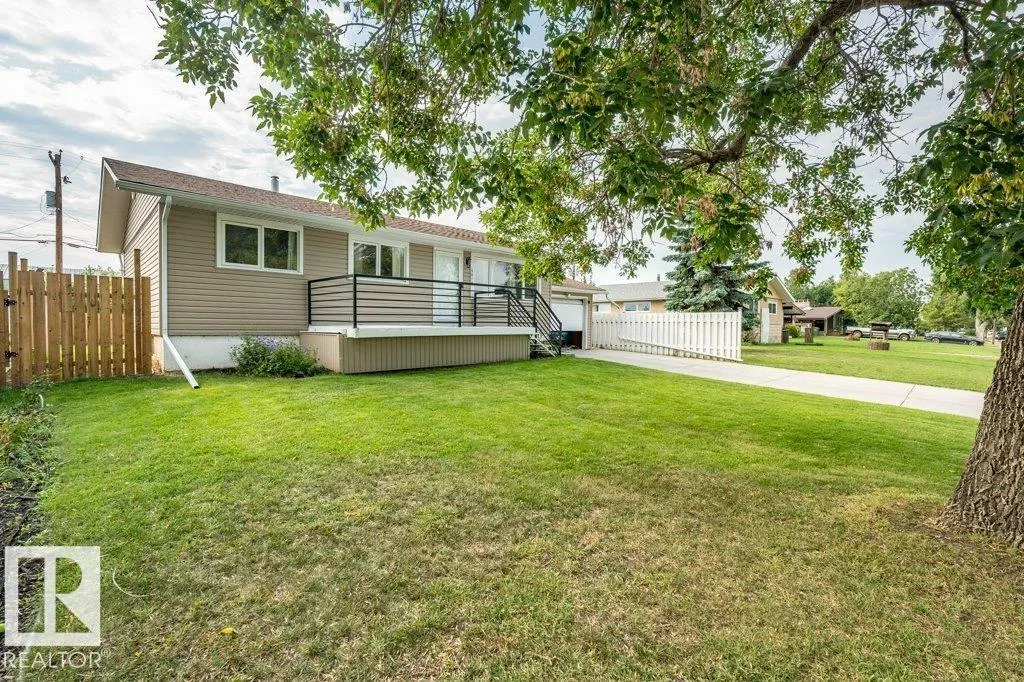
Address
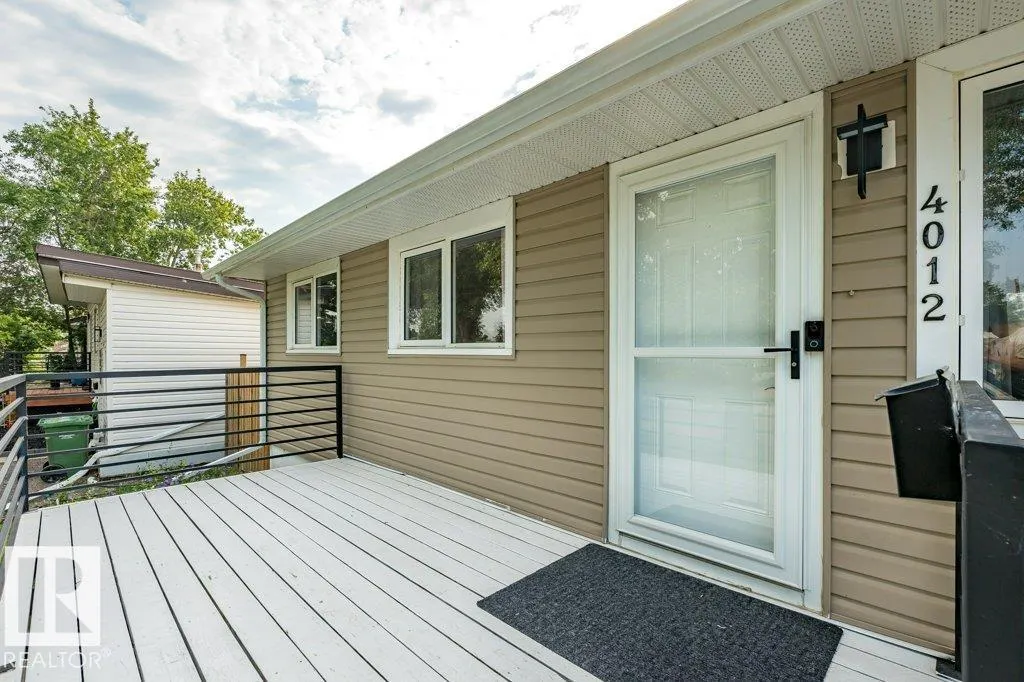
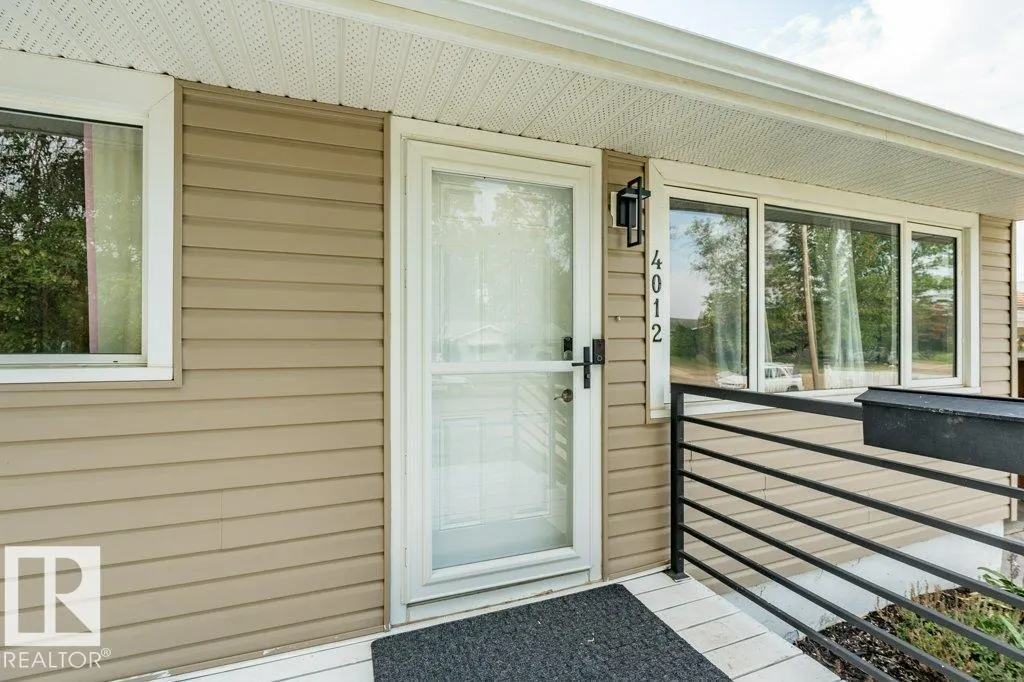
4012 55 St, Wetaskiwin, AB
Price
$ 279,900
Property Attributes
- ID#E4505606
- TypeSingle Family
- Listing Status Active
- MunicipalityWetaskiwin
- CityWetaskiwin
- AreaWetaskiwin
- NeighbourhoodSpatinow
- Postal CodeT9A 1T4
- StyleBungalow
- Year Built1961
- Price$ 279,900
- Bedrooms4
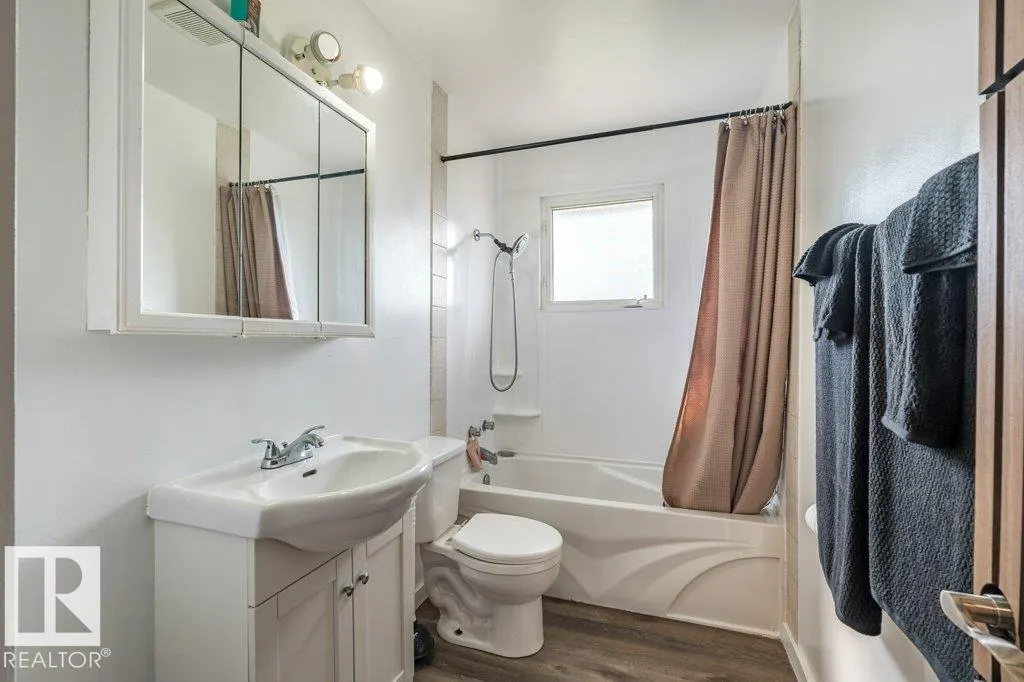
- Bathrooms1
- Half Bathrooms1
- Sqr Footage957
Data Source:
Canadian Real Estate Association (CREA)
Property Description
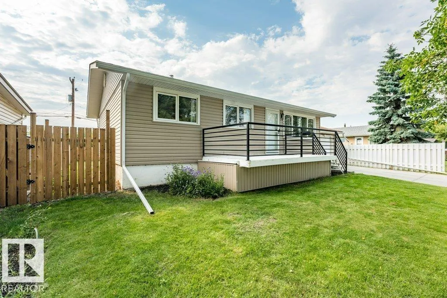
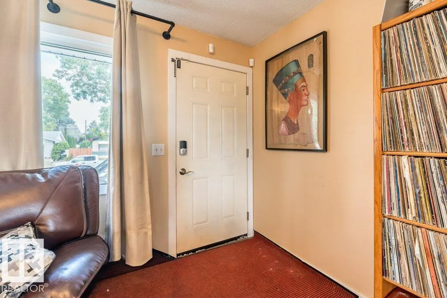
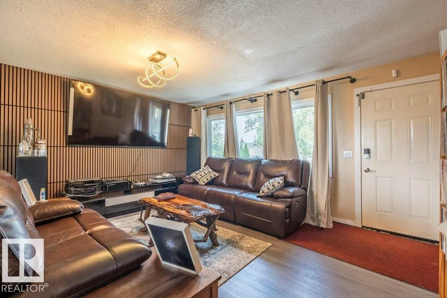
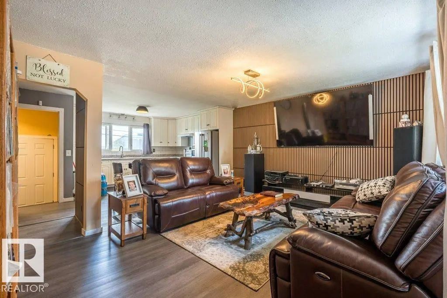
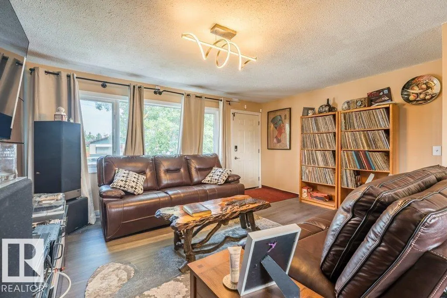
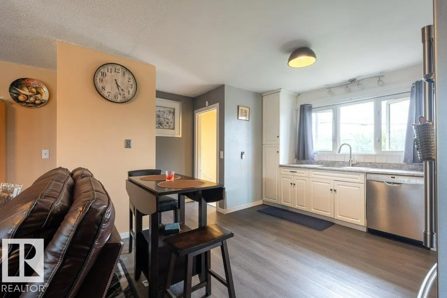
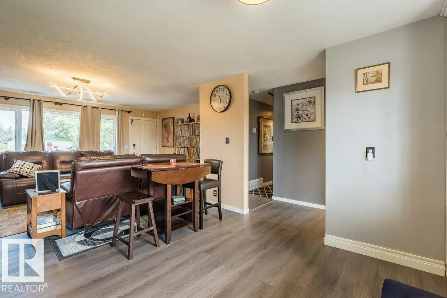
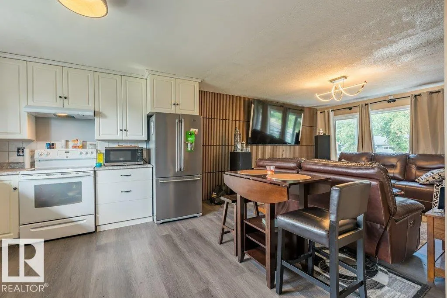
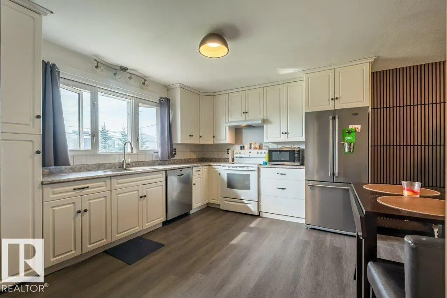
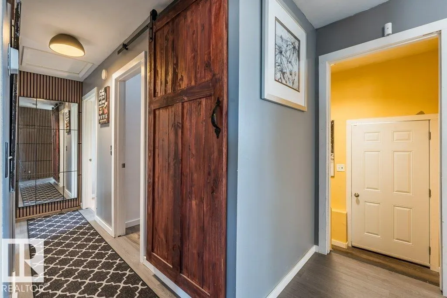
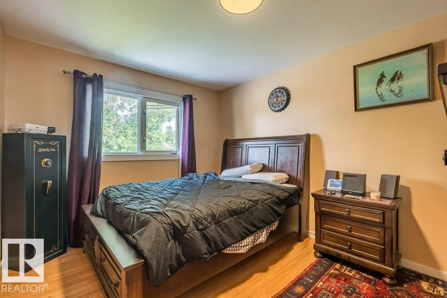
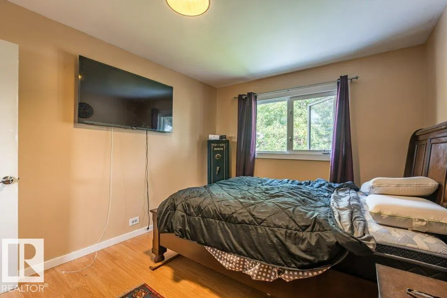
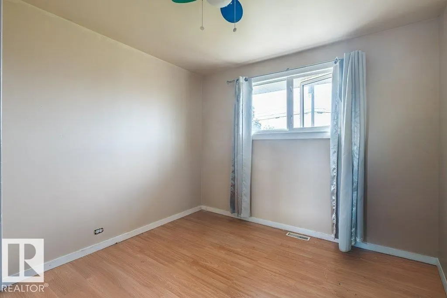
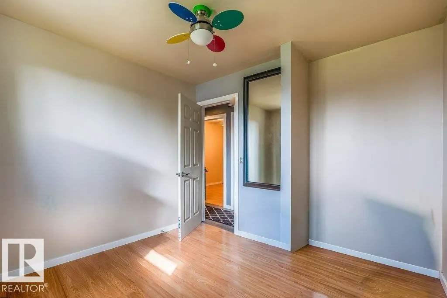
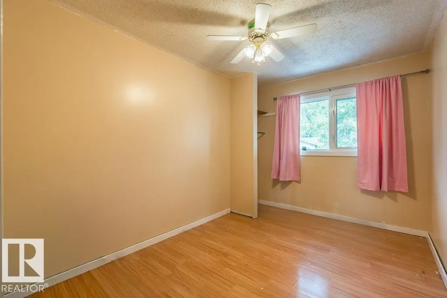
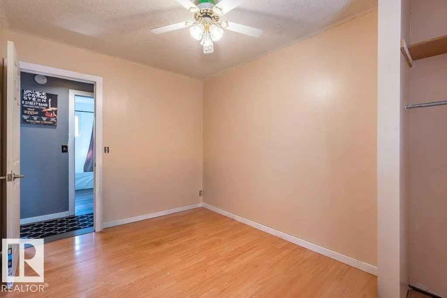
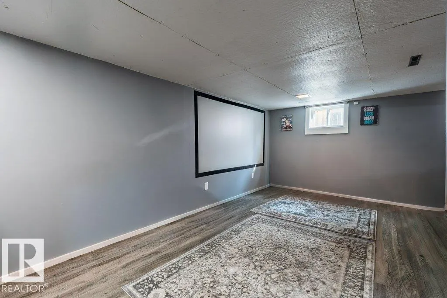
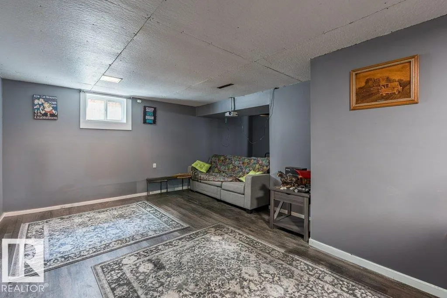
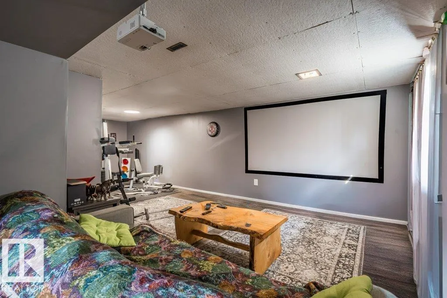
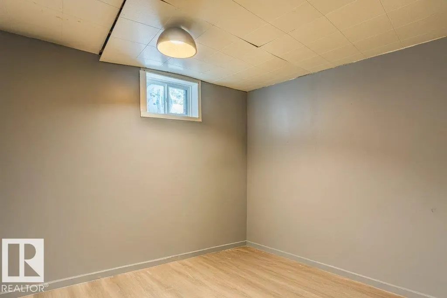
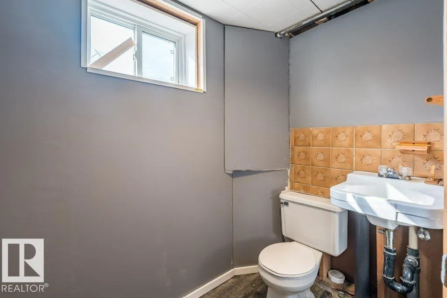
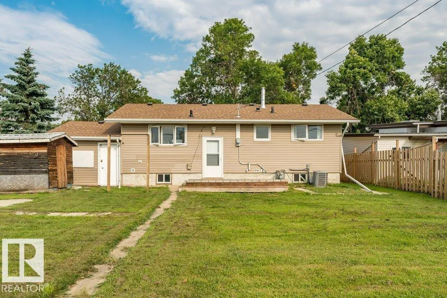
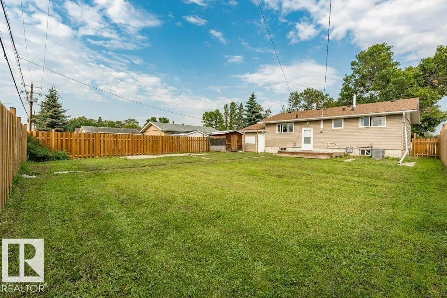
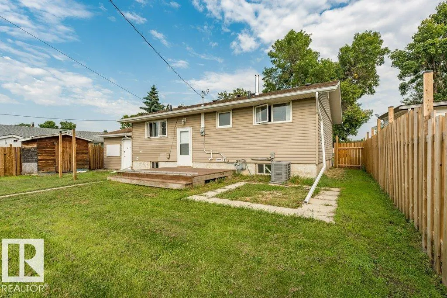
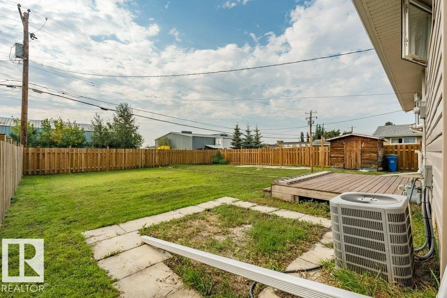
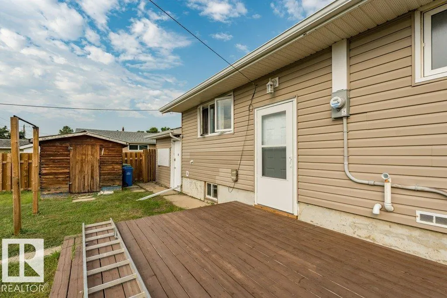
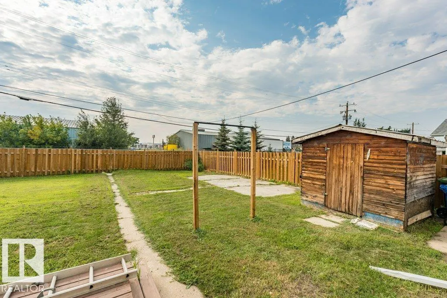
Welcome to this charming 1961 bungalow offering over 1,700 sq. ft. of fully developed living space in a quiet location close to shopping and amenities. This well-cared-for home features 4 bedrooms, 1.5 bathrooms, and a bright open-concept living area with updated vinyl plank flooring. Numerous major updates have been completed, including new shingles, furnace, central A/C, fencing, exterior doors, and exterior lighting in 2025. The electrical panel was updated in 2022, with siding and windows also updated in previous years. A single attached garage adds convenience and storage. With a functional layout, plenty of living space, and many of the big-ticket items already taken care of, this home offers excellent value for first-time buyers, families, or anyone looking for an affordable move-in-ready property. Located on a peaceful street while remaining close to everyday amenities, this is a great little package ready for its next owners! (id:7434)
General Features
| Features | See remarks, Flat site, Lane, Exterior Walls- 2x6" |
|---|---|
| Property Type | Single Family |
| Neighbourhood | Spatinow |
| Building Amenities | Vinyl Windows |
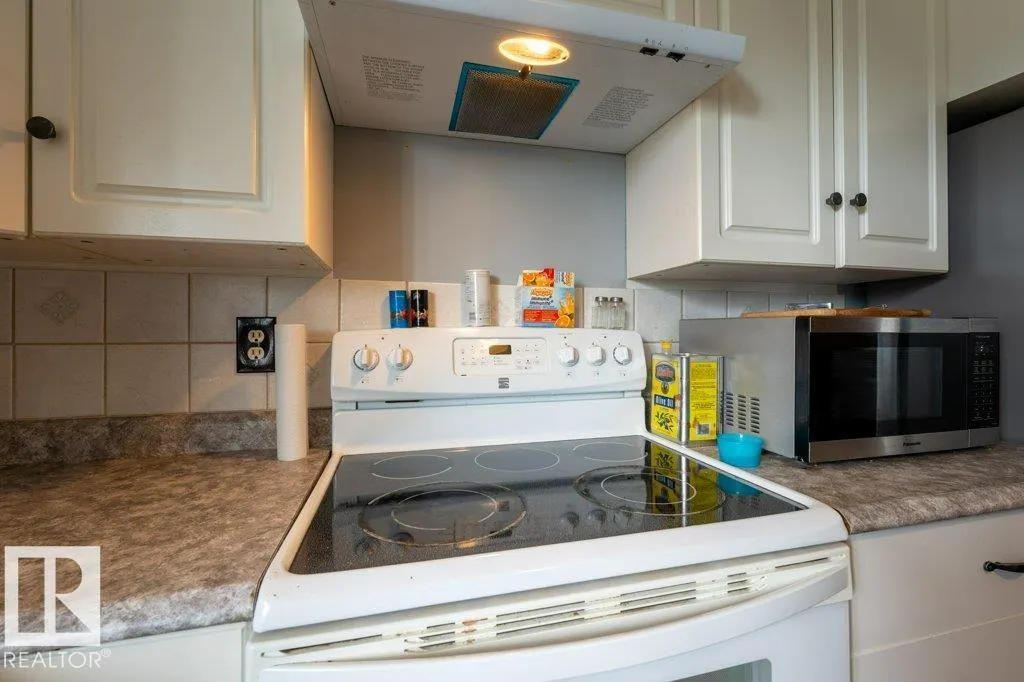
| Building Appliances | Dishwasher, Dryer, Garage door opener, Refrigerator, Storage Shed, Stove, Washer, Window Coverings |
| Building Architectural Style | Bungalow |
| Building Cooling Type | Central air conditioning |
| Building Type | House |
| Ownership Type | Freehold |
| Building.StoriesTotal | 1 |
Interior Features
| Building Fireplace Present | False |
|---|---|
| Building Heating Type | Forced air |
| Basement Development | Finished |
| Basement Type | Full (Finished) |
| Construction Style Attachment | Detached |
| Living Area Range | 957 |
| Bedrooms | 4 |
Exterior Features
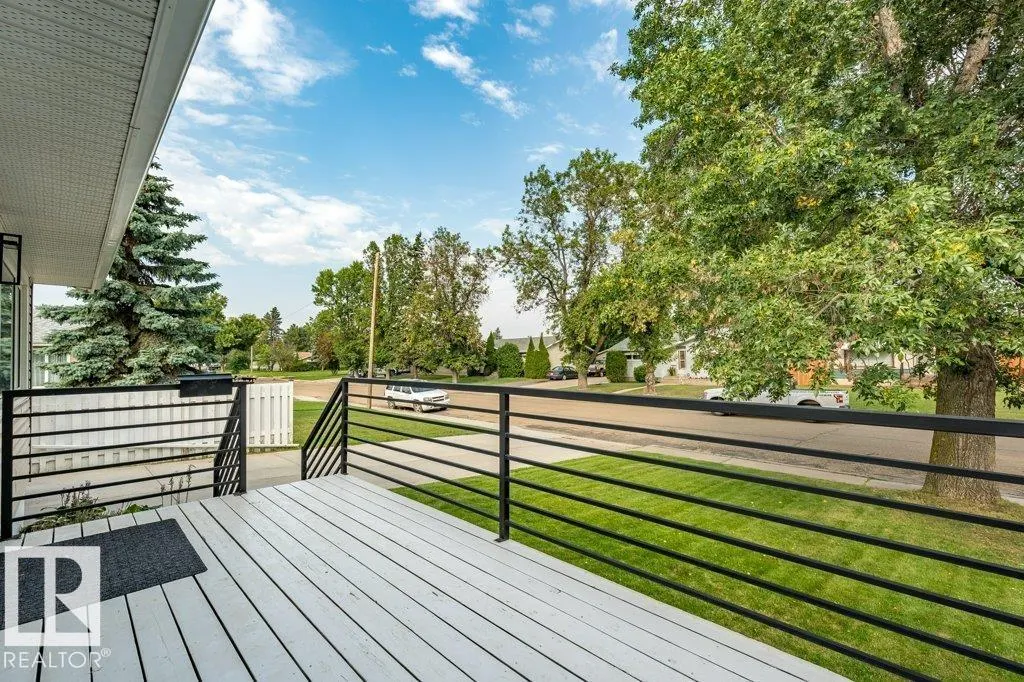
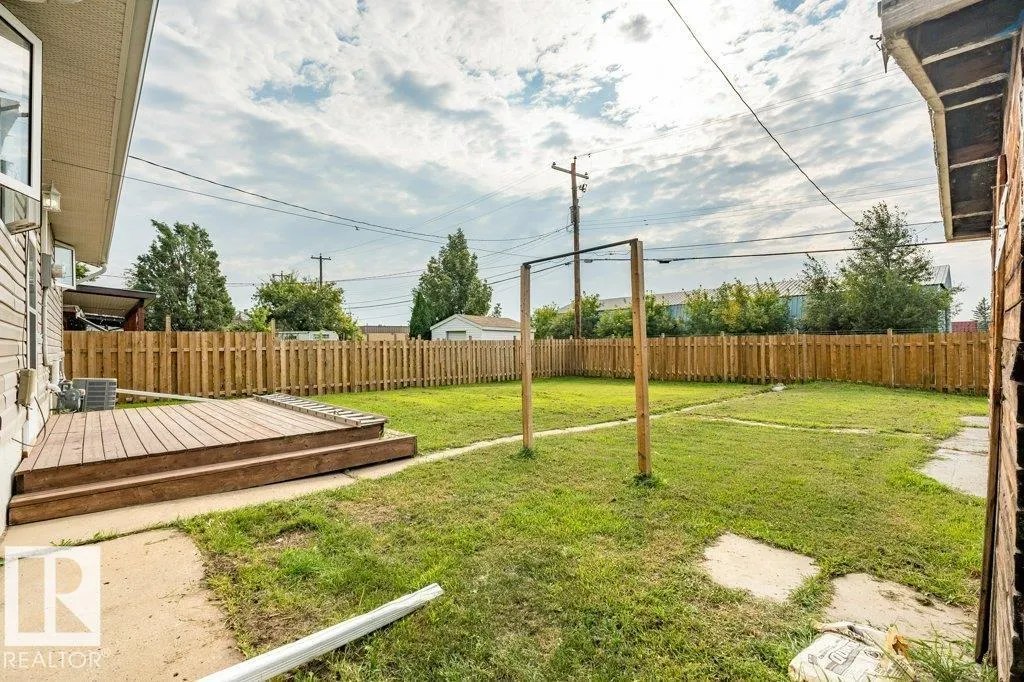
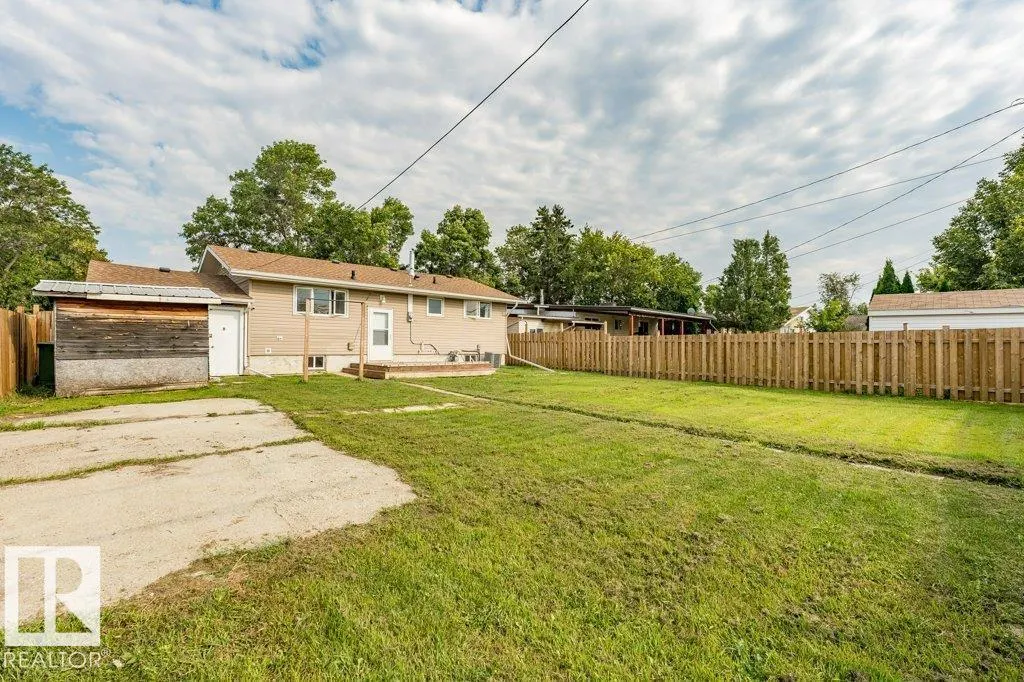
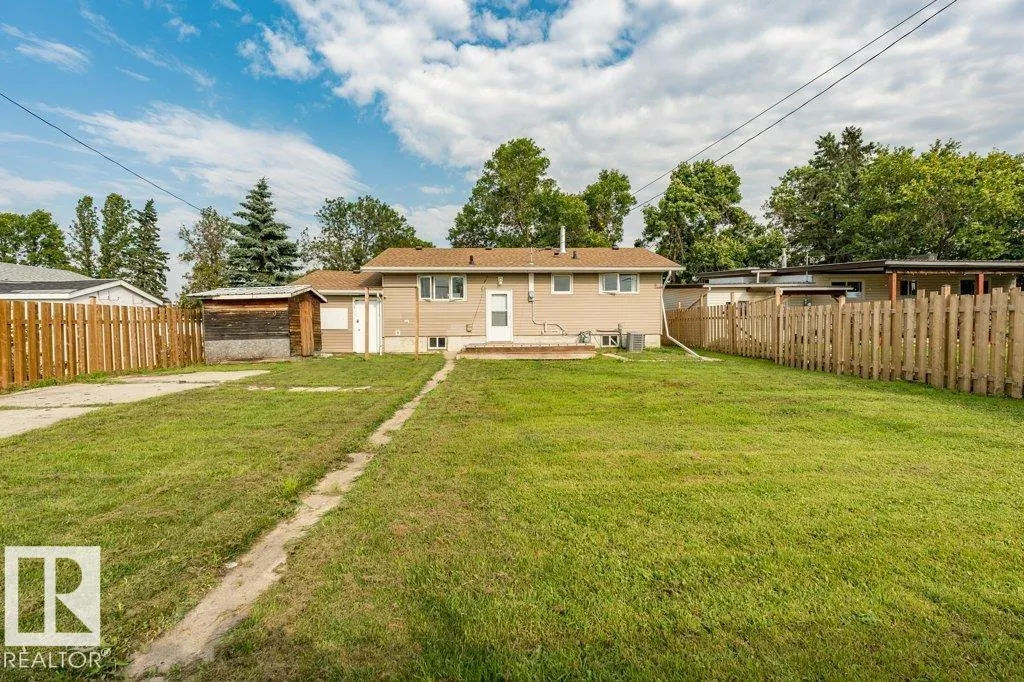
| Structure | Deck |
|---|---|
| Fence Type | Fence |
Room Details
| Room | Dimensions | Level | Flooring | Details |
|---|---|---|---|---|
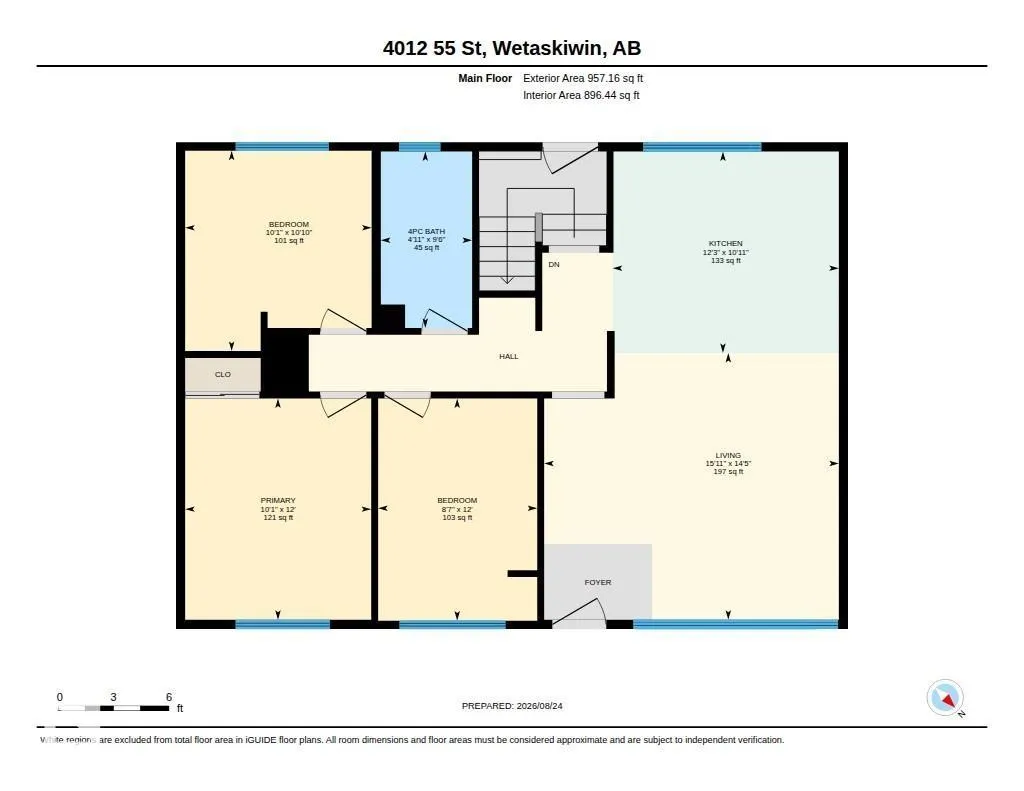
| Bedroom 2 | 3.07 m x 3.3 m | Main level | 3.3 m | |
| Bedroom 3 | 2.62 m x 3.66 m | Main level | 3.66 m | |
| Bedroom 4 | Measurements not available | Basement | ||
| Dining room | Measurements not available | Main level | ||
| Family room | Measurements not available | Basement | ||
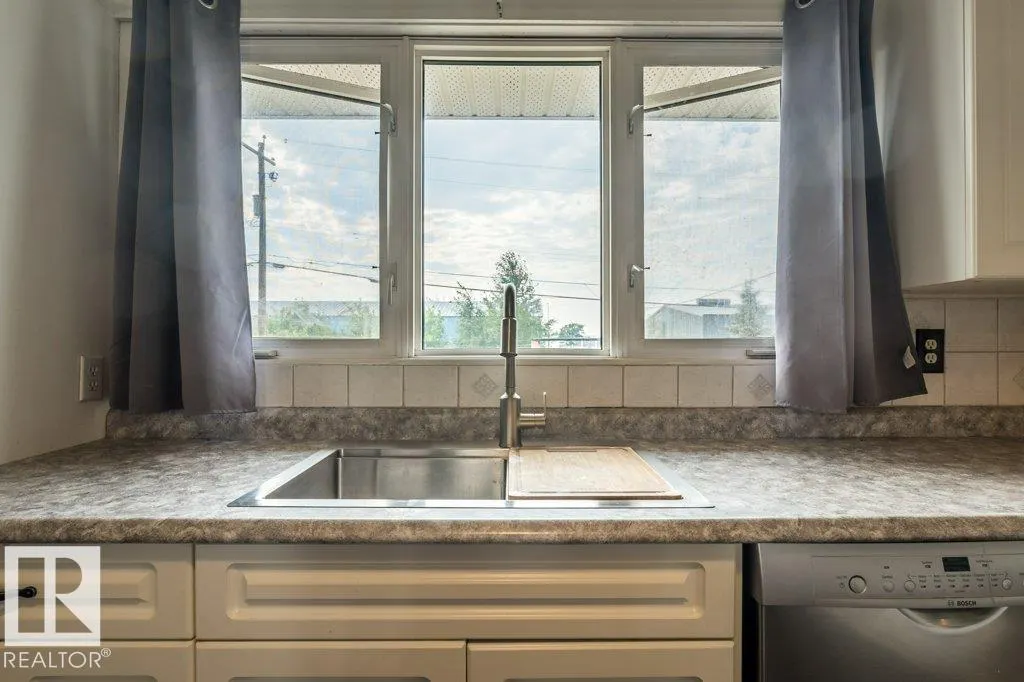
| Kitchen | 3.73 m x 3.32 m | Main level | 3.32 m | |
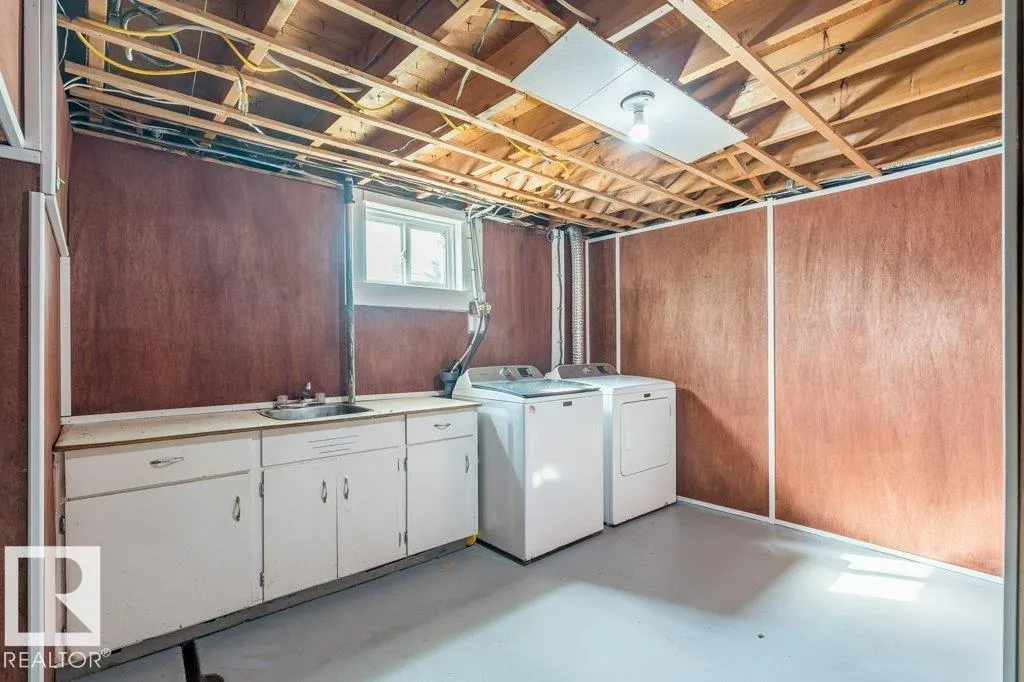
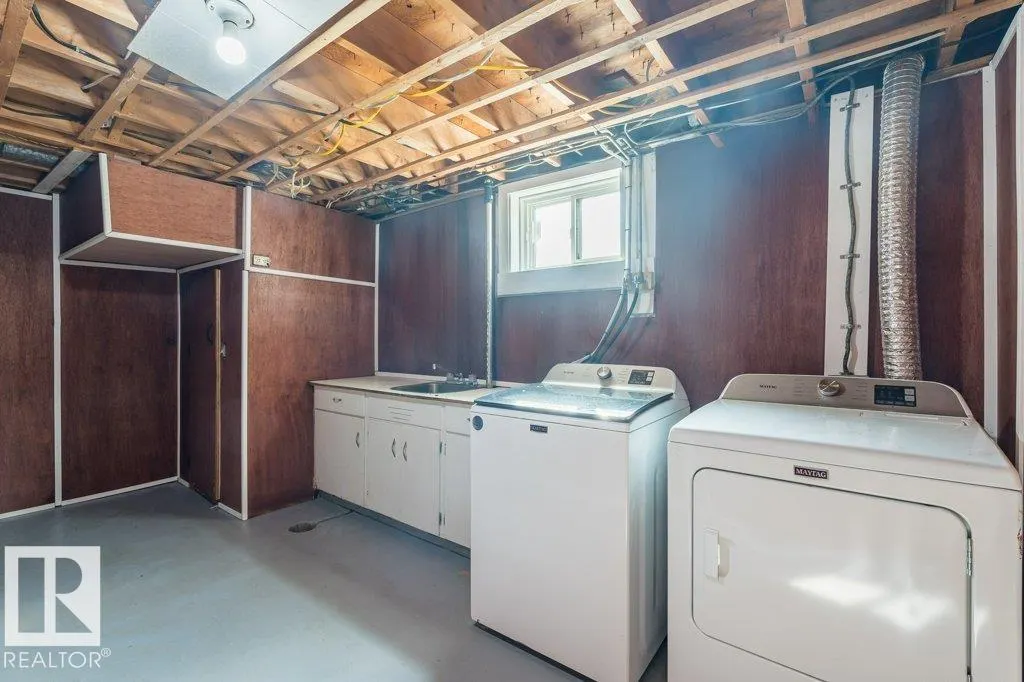
| Laundry room | Measurements not available | Basement | ||
| Living room | 4.86 m x 4.4 m | Main level | 4.4 m | |
| Primary Bedroom | 3.07 m x 3.65 m | Main level | 3.65 m |
Amenities
- Views
- New Construction
- Adult 55+
- Lease To Own
- No Strata Fees
- Furnished
- Primary On Main
- Air Conditioning
- Seller Finance
- Green
- Fixer Upper
- Horse
- Golf
- Fireplace
- Deck
- Garage
- Basement
- Pool

Property vs Single Family Average in T9A 1T4
Price
Year Built
 Toronto Real Estate Board (TRREB); All information deemed reliable but not guaranteed. All properties are subject to prior sale, change or withdrawal. Neither listing broker(s) or information provider(s) shall be responsible for any typographical errors, misinformation, misprints and shall be held totally harmless. Listing(s) information is provided for consumer's personal, non-commercial use and may not be used for any purpose other than to identify prospective properties consumers may be interested
