
Just Listed
Address
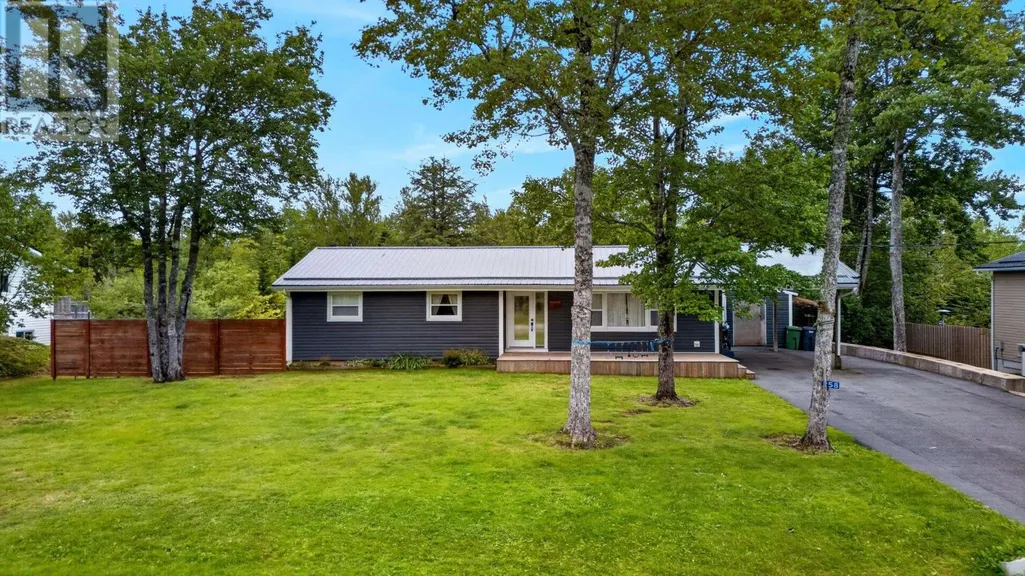
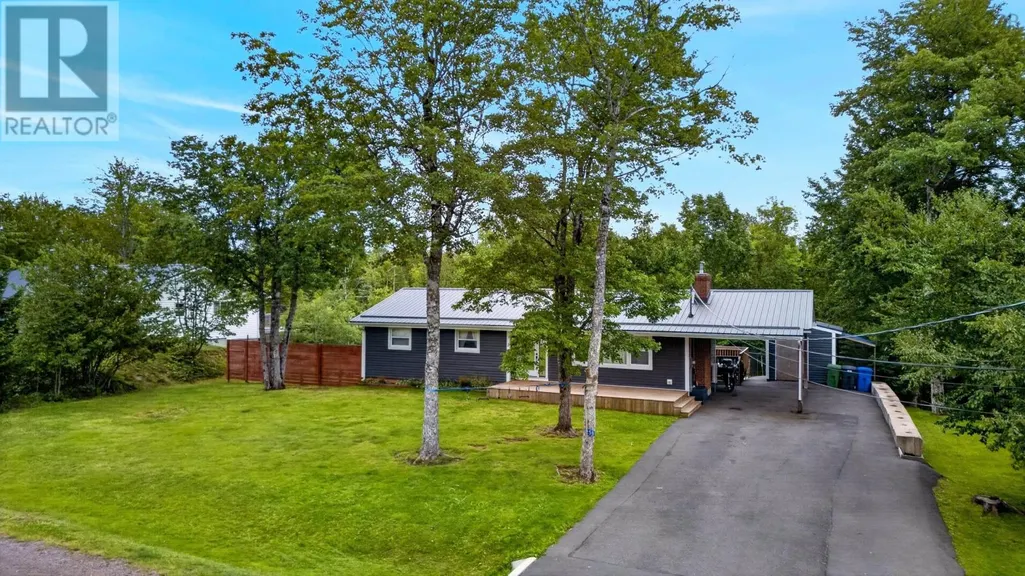
258 Lesley Street, Hilden, NS
Price
$ 475,000
Property Attributes
- ID#202623083
- TypeSingle Family
- Listing Status Active
- MunicipalityHilden
- CityHilden
- AreaHilden
- NeighbourhoodHilden
- Postal CodeB0N 1C0
- StyleBungalow
- Year Built1985
- Price$ 475,000
- Bedrooms3+1
- Bathrooms3
- Half Bathrooms0
- Sqr Footage2445
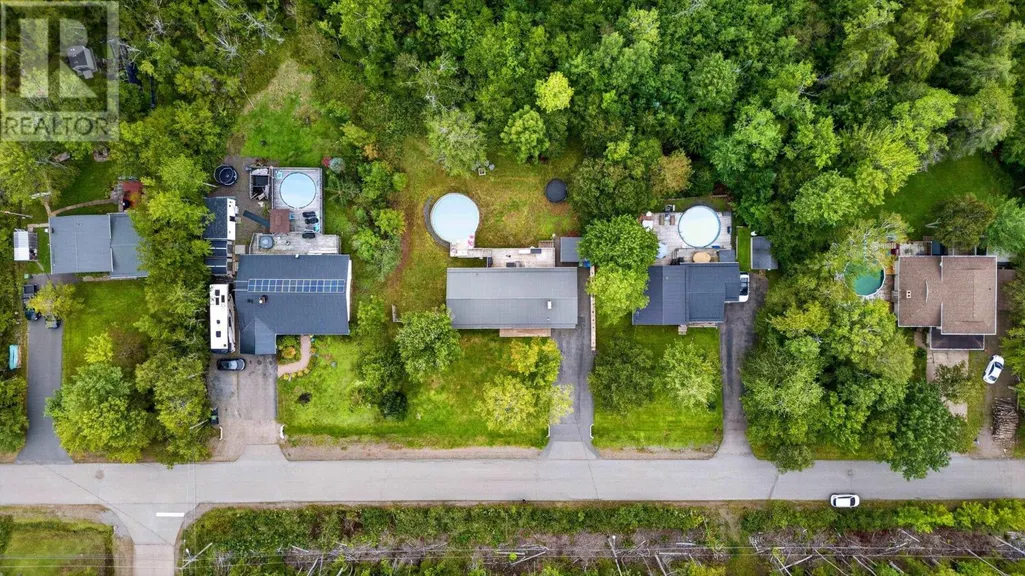
- Lot Size0.3022 Acres
Data Source:
Canadian Real Estate Association (CREA)
Property Description
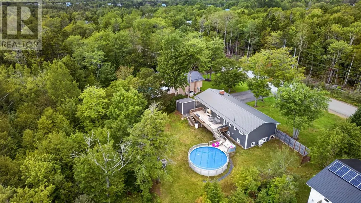
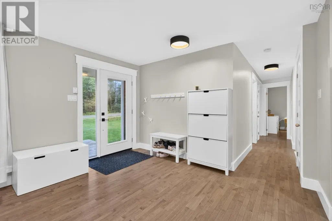
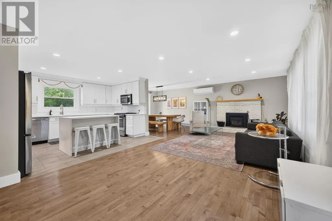
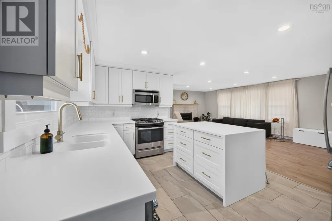
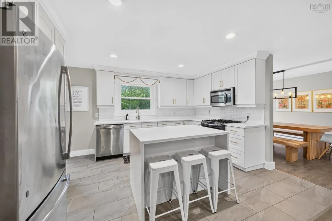
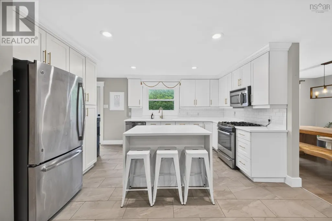
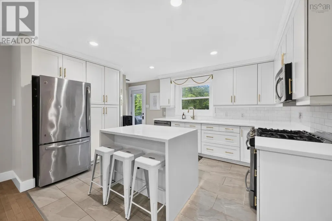
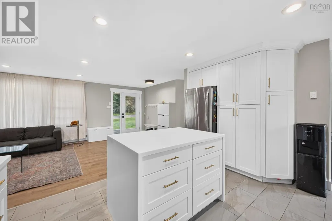
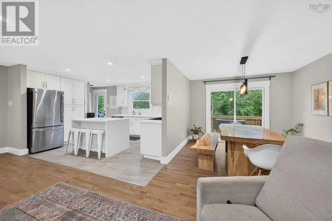
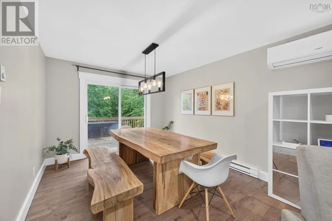
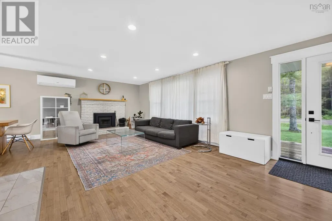
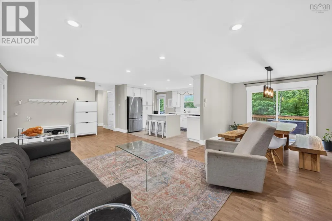
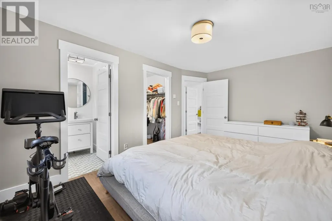
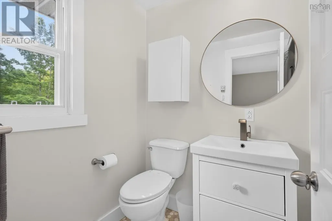
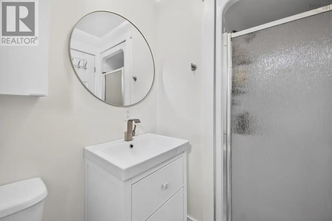
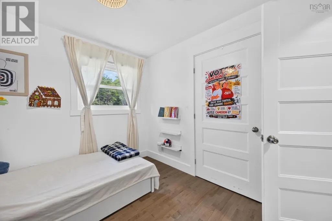
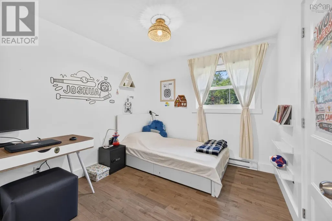
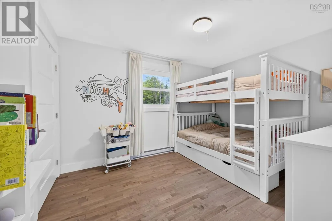
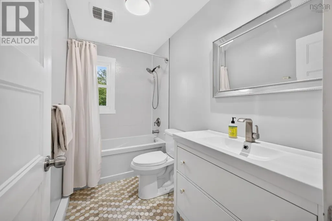
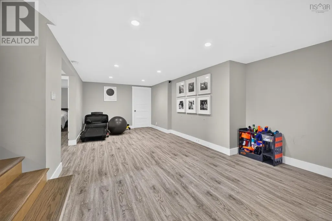
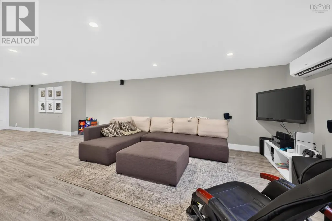
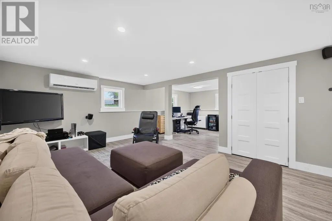
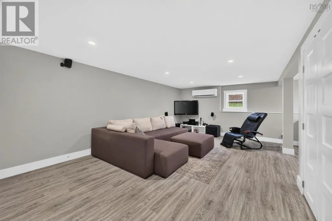
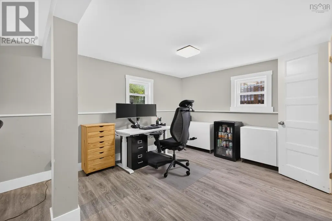
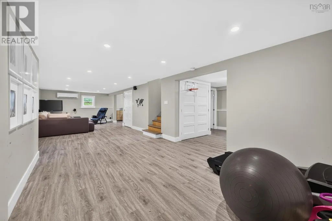
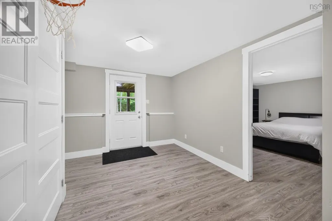
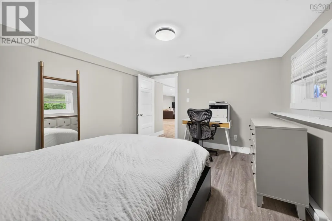
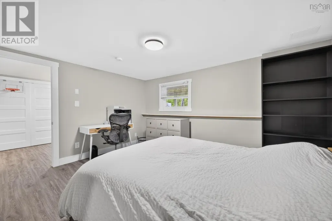
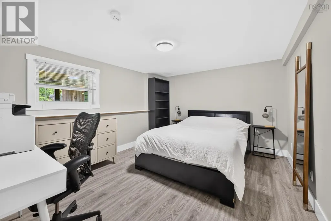
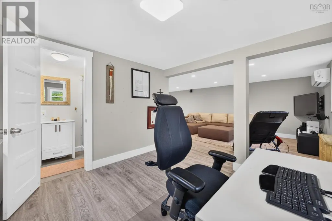
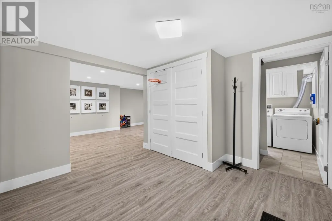
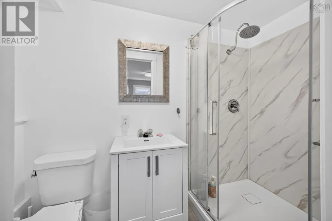
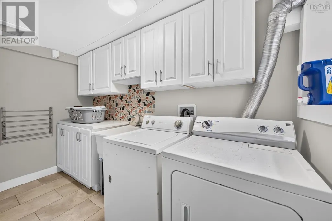
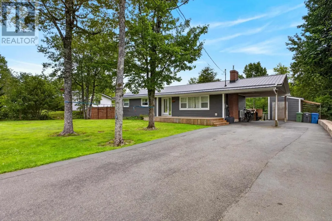
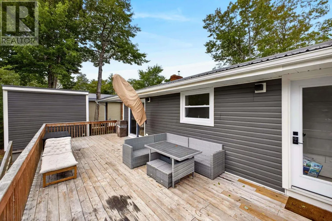
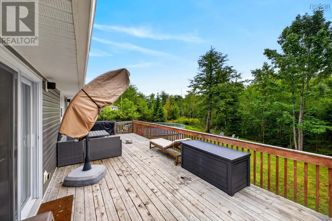
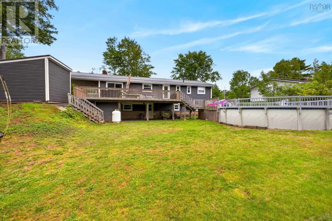
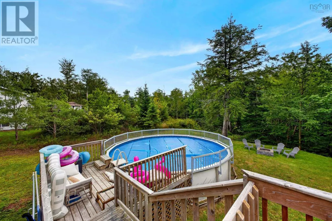
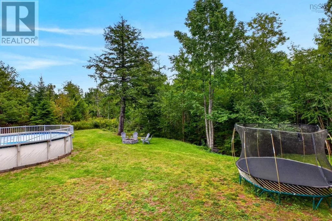
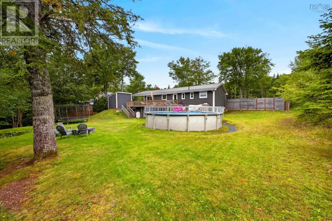
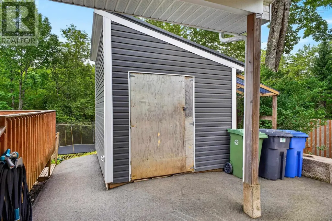
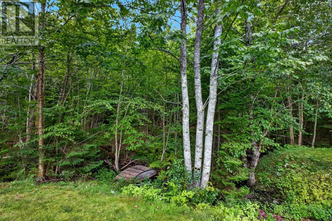
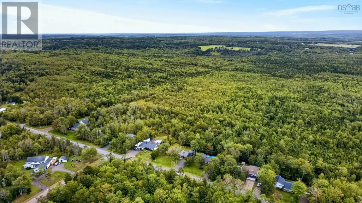
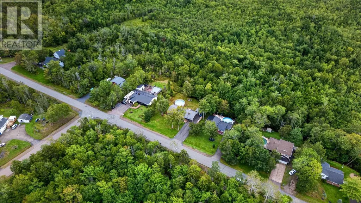
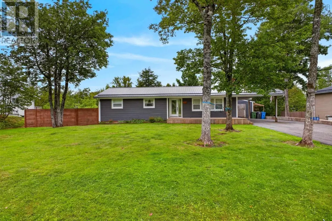
Welcome to your new home! At 258 Lesley St, awaits a beautifully updated four-bedroom, three-bathroom home offering modern style, comfortable living and plenty of space for the whole family. The bright, open-concept kitchen, dining and living area creates an inviting central gathering space, perfect for everyday life and entertaining. Including extra family space downstairs with the large rec-room, third bathroom, laundry room and fourth bedroom. Plus easy access to the back yard with the walkout basement. Outside, enjoy a large deck overlooking the spacious backyard and pool, an ideal setting for summer barbecues, relaxing and making memories. Complete with a convenient carport and numerous modern updates throughout, this move-in-ready home is one you wont want to miss! (id:7434)
General Features
| Features | Walk-In Closet |
|---|---|
| Community Features | School Bus |
| Property Type | Single Family |
| CommunityName | Hilden |
| Building Appliances | Range, Dishwasher, Dryer, Washer, Microwave Range Hood Combo, Refrigerator |
| Building Architectural Style | Bungalow |
| Building Cooling Type | Air Conditioned |
| Location Description | From Willow Street continue onto Highway 2 towards Brookfield. Turn left onto Truro Road. Turn right onto Deblyn Avenue and left onto Leslie Street. House on right. |
| Foundation Type | Poured Concrete |
| Building Type | House |
| Ownership Type | Freehold |
| Building.StoriesTotal | 1 |
Interior Features
| Building Fireplace Present | False |
|---|---|
| Building Heating Type | Baseboard heaters, Heat Pump, Ductless |
| Building Heating Fuel | Electric |
| Basement Development | Partially finished |
| Basement Type | Full (Partially finished) |
| Construction Style Attachment | Detached |
| Flooring Type | Hardwood, Laminate |
| Living Area Range | 2445 |
| Bedrooms | 3+1 |
Exterior Features
| Pool Type | Above ground pool |
|---|---|
| Landscape Features | Landscaped |
| Sewer | Municipal sewage system |
| Exterior Finish | Vinyl |
Room Details
| Room | Dimensions | Level | Flooring | Details |
|---|---|---|---|---|
| 3pc Bathroom | 4.5x8.1-jog | Basement | ||
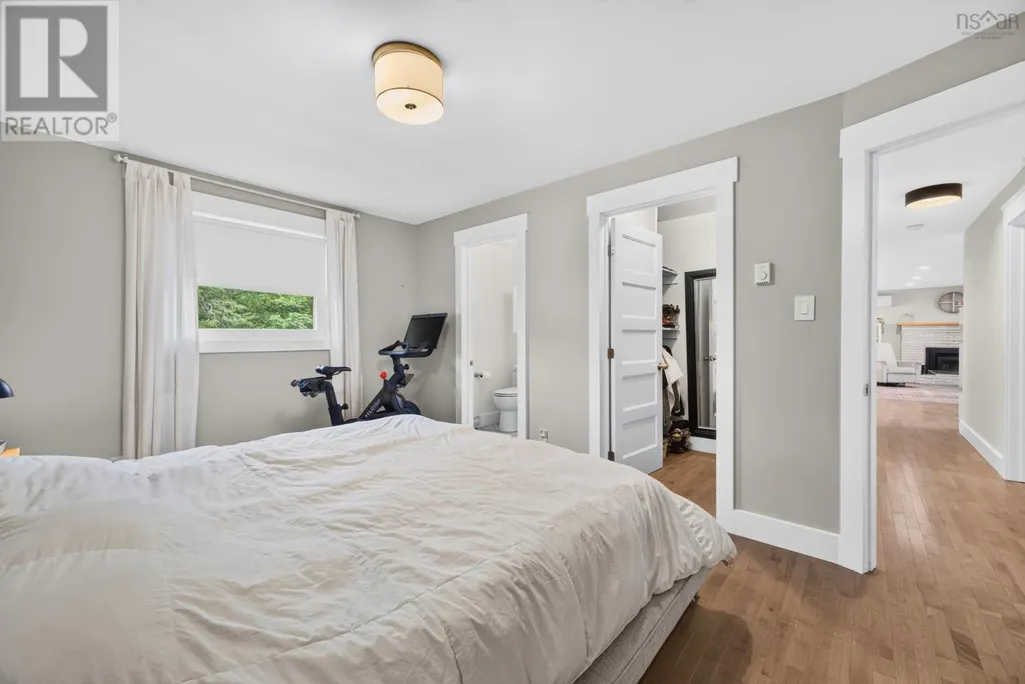
| 3pc Ensuite bath | 5.1x7.5-jog | Main level | ||
| 4pc Bathroom | 5.1x9.3-jog | Main level | ||
| Bedroom | 12.9x10.1 | Main level | ||
| Dining room | 10.7x11.11 | Main level | ||
| Kitchen | 16.10x11.11-jog | Main level | ||
| Laundry room | 7.10x11.1+jog | Basement | ||
| Living room | 24.4x12.1 | Main level | ||
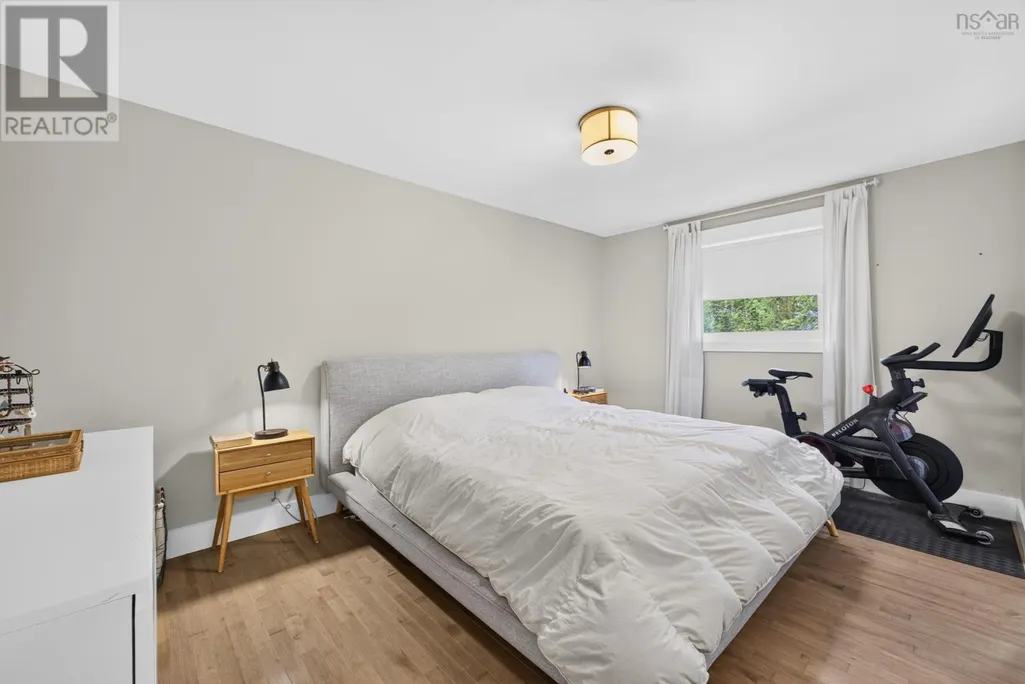
| Primary Bedroom | 10.6x15.5-jog | Main level | ||
| Recreational, Games room | 38.10x25.6-jog | Basement | ||
| Storage | 9.5x11.9 | Basement |
Amenities
- Views
- New Construction
- Adult 55+
- Lease To Own
- No Strata Fees
- Furnished
- Primary On Main
- Air Conditioning
- Seller Finance
- Green
- Fixer Upper
- Horse
- Golf
- Fireplace
- Deck
- Garage
- Basement
- Pool

Property vs Single Family Average in B0N 1C0
Price
Year Built
In The Neighbourhood
Hilden
$ 279,900
- Type
- Single Family
- Size
- 665 SqFt
- Rooms
- 1 Beds + 1 Baths
Century 21 Trident Realty Ltd.
Open House
Hilden
$ 309,500
- Type
- Single Family
- Size
- 894 SqFt
- Rooms
- 2 Beds + 1 Baths
Keller Williams Select Realty (Truro)
Hilden
$ 464,900
- Type
- Single Family
- Size
- 1,900 SqFt
- Rooms
- 3 Beds + 2.5 Baths
Royal LePage Atlantic (Enfield)
 Toronto Real Estate Board (TRREB); All information deemed reliable but not guaranteed. All properties are subject to prior sale, change or withdrawal. Neither listing broker(s) or information provider(s) shall be responsible for any typographical errors, misinformation, misprints and shall be held totally harmless. Listing(s) information is provided for consumer's personal, non-commercial use and may not be used for any purpose other than to identify prospective properties consumers may be interested
