


Address
24 Mcintosh Street, Spryfield, NS
Price
$ 449,900
Property Attributes
- ID#202617568
- TypeSingle Family
- Listing Status Active
- MunicipalitySpryfield
- CitySpryfield
- AreaSpryfield
- NeighbourhoodSpryfield
- Postal CodeB3R 1G8
- Style
- Year Built1970
- Price$ 449,900
- Bedrooms4
- Bathrooms1
- Half Bathrooms0
- Sqr Footage1560
- Lot Size0.0803 Acres
Data Source:
Canadian Real Estate Association (CREA)
Property Description
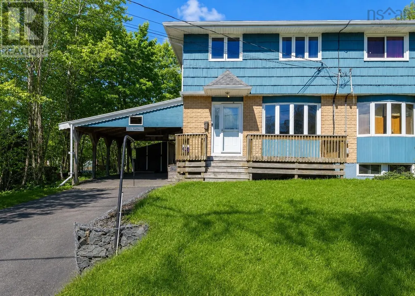
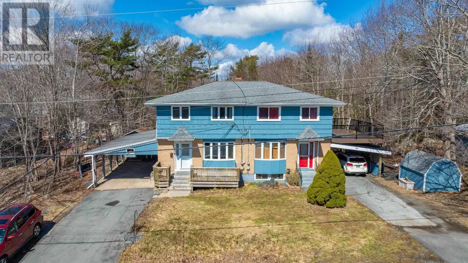
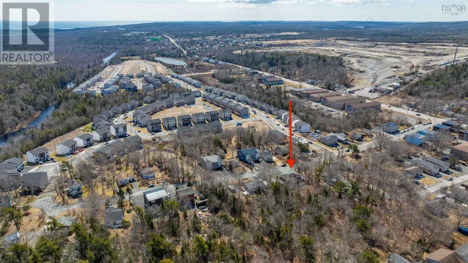
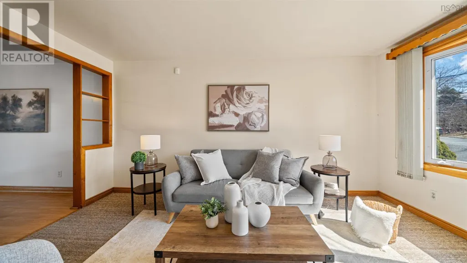
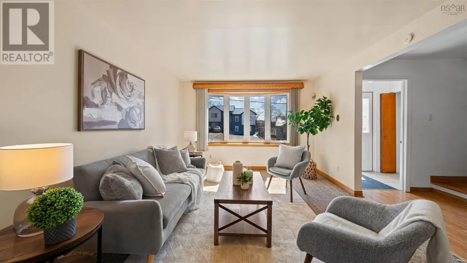
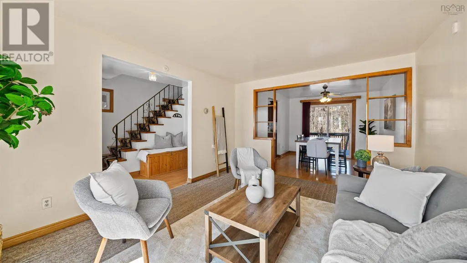
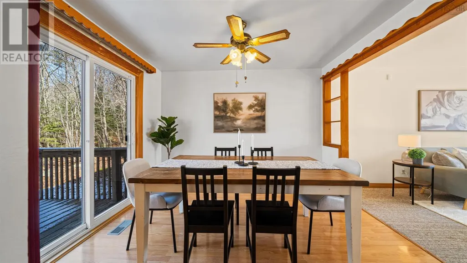
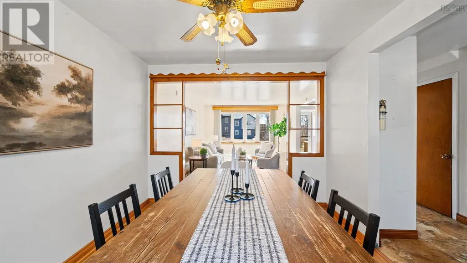
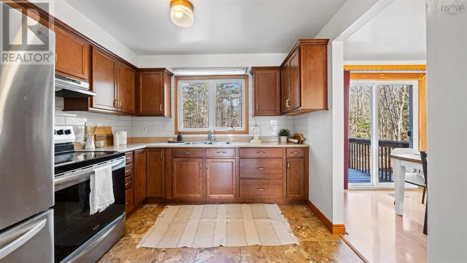
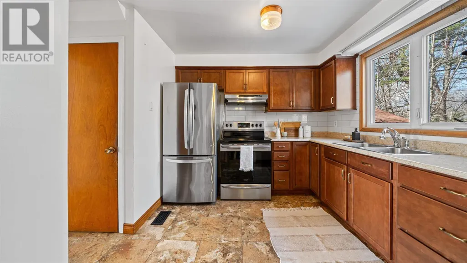
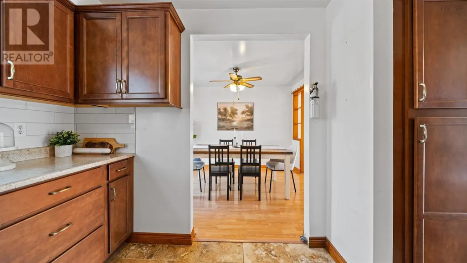
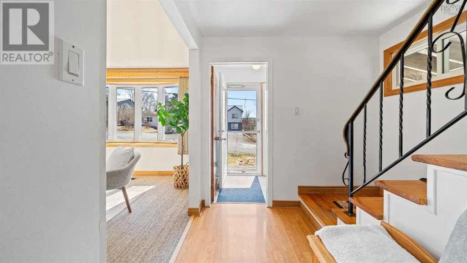
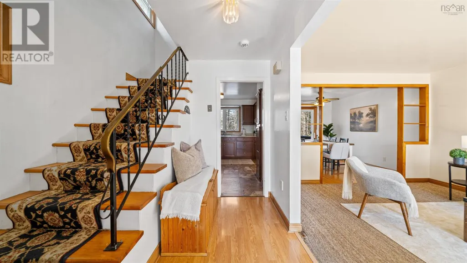
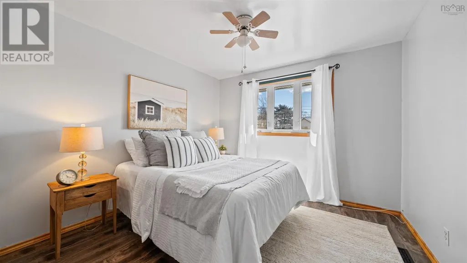
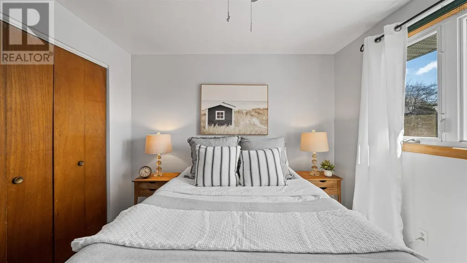
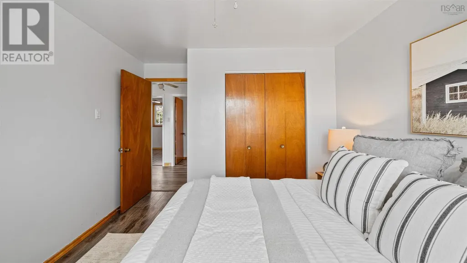
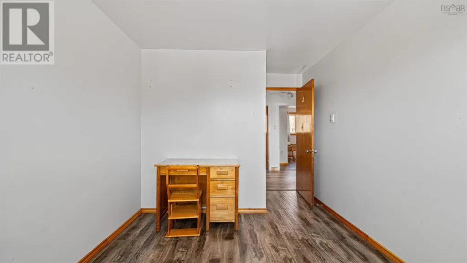
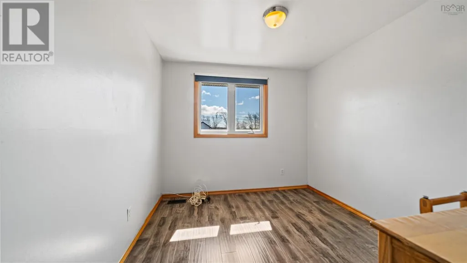
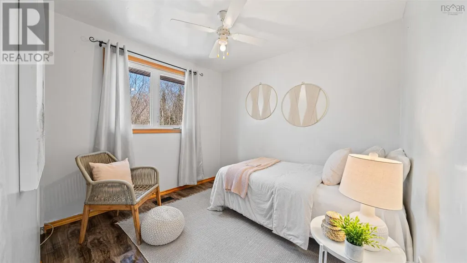
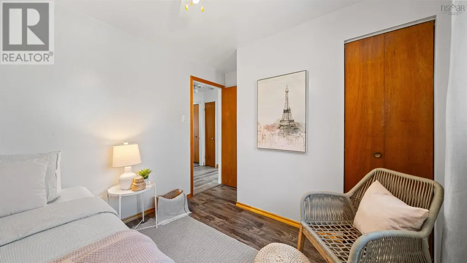
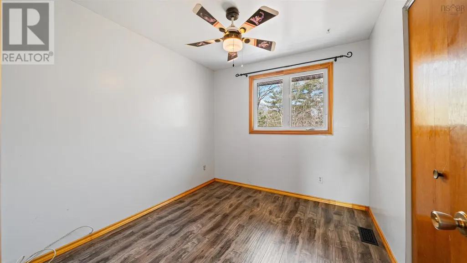
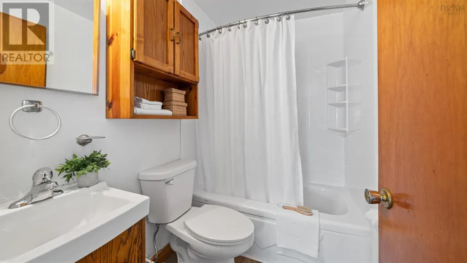
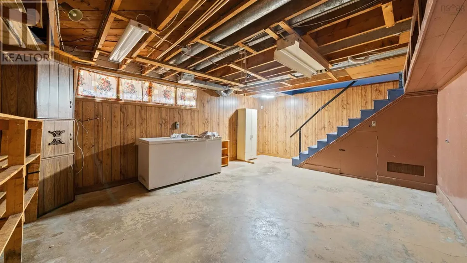
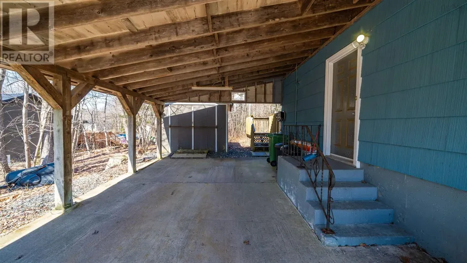
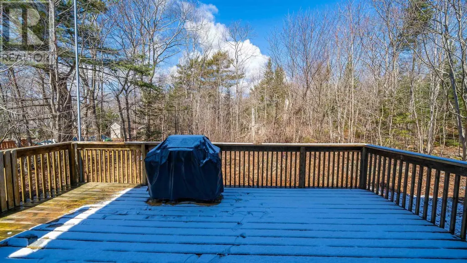
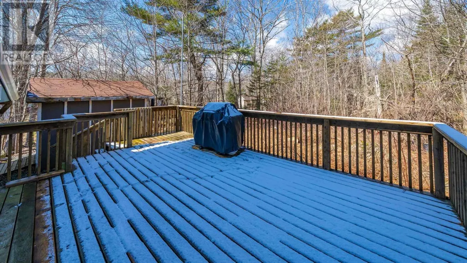
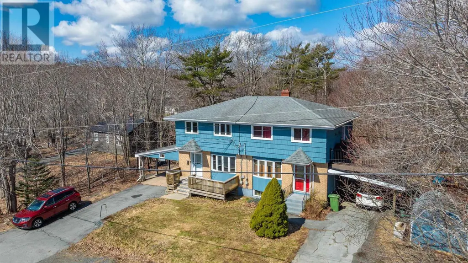
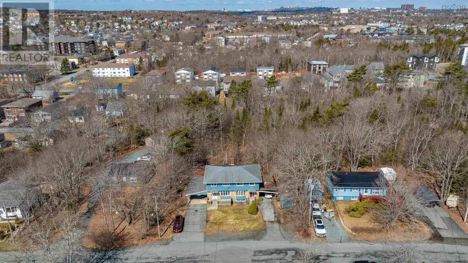
Welcome to this charming two-storey semi-detached home in the highly sought-after community of Spryfield, one of Halifaxs fastest-growing areas. Perfectly located just 15 minutes from downtown Halifax, this property offers both convenience and a peaceful neighbourhood feel. This inviting 4-bedroom, 1-bathroom home features a classic, clean kitchen that flows seamlessly into a bright family room and a separate dining spaceideal for both everyday living and entertaining. The lower level is currently undeveloped, offering incredible potential to expand your living space. Whether you envision a rec room, home office or additional bedrooms the basement provides a fantastic opportunity to significantly increase both functionality and value.Step outside to your private backyard, complete with a large deck and mature trees that provide a natural sense of privacyperfect for relaxing or hosting. Enjoy the added convenience of a carport and a multi-space driveway, offering ample parking for family and guests. The location is unbeatable, with close proximity to schools, shopping, parks, trails, and public transit. With new construction and development continuing to shape the area, Spryfield is a vibrant and growing community, making this home not only a wonderful place to live, but also a smart investment for the future. Book your viewing today! deck 14x19.2 +/- Jog (id:7434)
General Features
| Features | Treed |
|---|---|
| Community Features | Recreational Facilities, School Bus |
| Property Type | Single Family |
| CommunityName | Spryfield |
| Amenities | Park, Playground, Public Transit, Shopping, Place of Worship |
| Building Appliances | Range - Electric, Central Vacuum |
| Location Description | Herring Cove road to McIntosh street. |
| Foundation Type | Poured Concrete |
| Building Type | House |
| Ownership Type | Freehold |
| Building.StoriesTotal | 2 |
Interior Features
| Building Fireplace Present | False |
|---|---|
| Building Heating Type | Forced air |
| Building Heating Fuel | Oil |
| Construction Style Attachment | Semi-detached |
| Flooring Type | Carpeted, Concrete, Hardwood, Laminate, Vinyl |
| Living Area Range | 1560 |
| Bedrooms | 4 |
Exterior Features
| Land Amenities | Park, Playground, Public Transit, Shopping, Place of Worship |
|---|---|
| Landscape Features | Partially landscaped |
| Sewer | Municipal sewage system |
| Exterior Finish | Wood siding |
Room Details
| Room | Dimensions | Level | Flooring | Details |
|---|---|---|---|---|
| 4pc Bathroom | 7. x 4..10 /62 | Second level | ||
| Bath (# pieces 1-6) | 7. x 4..10 /62 | Second level | ||
| Bedroom | 8..7 x 9..4 + jog /62 | Second level | ||
| Dining room | 9..9 x 11. /NA | Main level | ||
| Family room | 11..7 x 15. /NA | Main level | ||
| Foyer | 4. x 5..10 /NA | Main level | ||
| Kitchen | 9..11 x 9..7 + Jog /30 | Main level | ||
| Recreational, Games room | 16..10 x 14..2 + Jog /NA | Lower level | ||
| Workshop | 19..9 x 10..10 /NA | Lower level |
Amenities
- Views
- New Construction
- Adult 55+
- Lease To Own
- No Strata Fees
- Furnished
- Primary On Main
- Air Conditioning
- Seller Finance
- Green
- Fixer Upper
- Horse
- Golf
- Fireplace
- Deck
- Garage
- Basement
- Pool

Property vs Single Family Average in B3R 1G8
Price
Year Built
In The Neighbourhood
Open House
Spryfield
$ 549,900
- Type
- Single Family
- Size
- 1,693 SqFt
- Rooms
- 3 Beds + 3 Baths
Royal LePage Atlantic
Open House
Spryfield
$ 659,900
- Type
- Single Family
- Size
- 2,040 SqFt
- Rooms
- 4 Beds + 3.5 Baths
Royal LePage Atlantic
Open House
Spryfield
$ 659,900
- Type
- Single Family
- Size
- 2,040 SqFt
- Rooms
- 4 Beds + 3.5 Baths
Royal LePage Atlantic
Spryfield
$ 429,900
- Type
- Single Family
- Size
- 1,986 SqFt
- Rooms
- 4 Beds + 1 Baths
Exit Real Estate Professionals
Open House
Spryfield
$ 599,000
- Type
- Single Family
- Size
- 1,912 SqFt
- Rooms
- 3 Beds + 3.5 Baths
Royal LePage Atlantic
Spryfield
$ 659,900
- Type
- Single Family
- Size
- 2,358 SqFt
- Rooms
- 4 Beds + 3.5 Baths
PLUMB LINE REALTY INC. - 12234
Spryfield
$ 659,900
- Type
- Single Family
- Size
- 2,340 SqFt
- Rooms
- 4 Beds + 3.5 Baths
PLUMB LINE REALTY INC. - 12234
 Toronto Real Estate Board (TRREB); All information deemed reliable but not guaranteed. All properties are subject to prior sale, change or withdrawal. Neither listing broker(s) or information provider(s) shall be responsible for any typographical errors, misinformation, misprints and shall be held totally harmless. Listing(s) information is provided for consumer's personal, non-commercial use and may not be used for any purpose other than to identify prospective properties consumers may be interested
