
Address
37 Kent Street, Louisbourg, NS
Price
$ 119,900
Property Attributes
- ID#202610069
- TypeSingle Family
- Listing Status Active
- MunicipalityLouisbourg
- CityLouisbourg
- AreaLouisbourg
- NeighbourhoodLouisbourg
- Postal CodeB1C 1G2
- Style
- Price$ 119,900
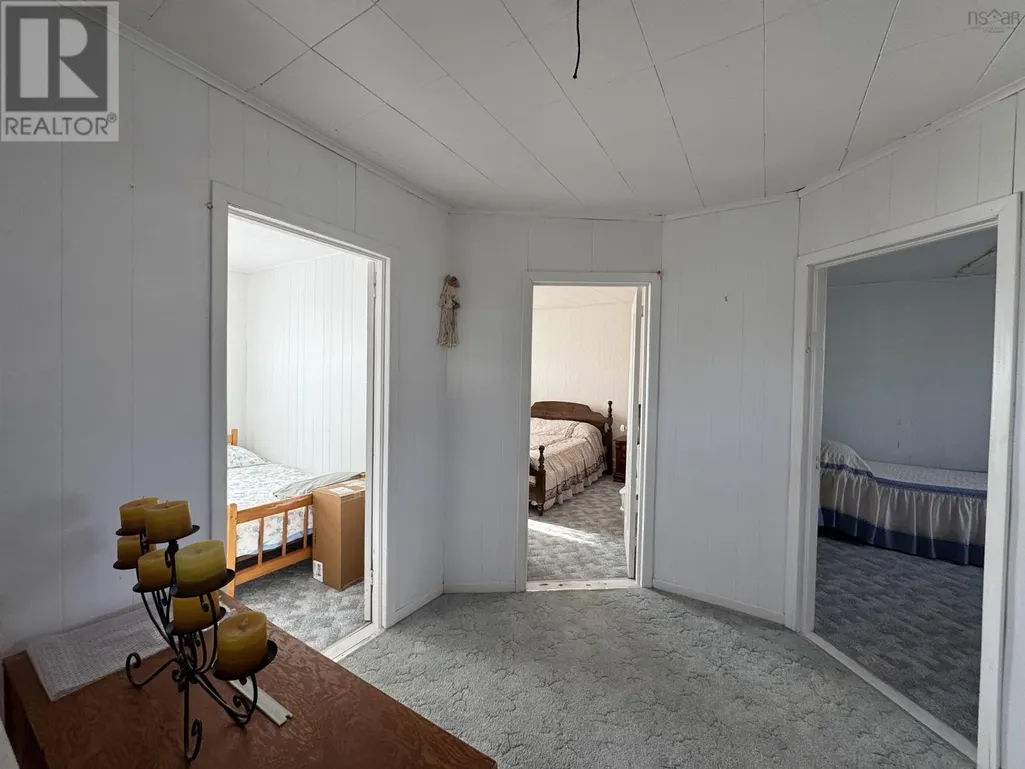
- Bedrooms3
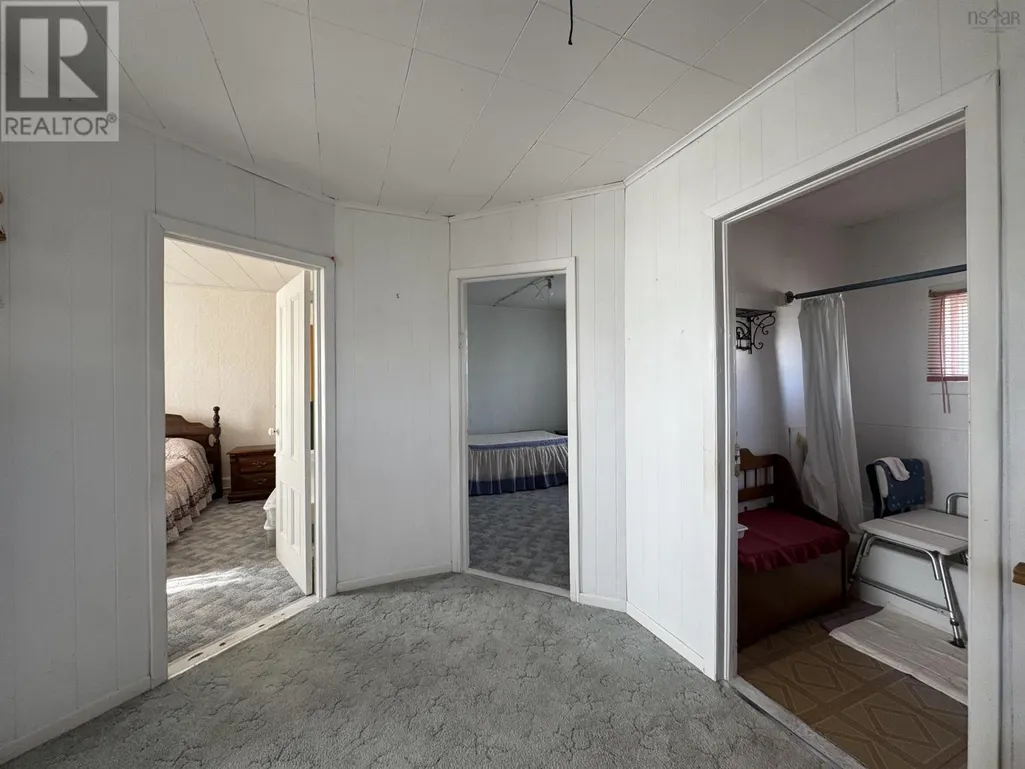
- Bathrooms1
- Half Bathrooms0
- Sqr Footage1240
- Lot Size0.1928 Acres
Data Source:
Canadian Real Estate Association (CREA)
Property Description
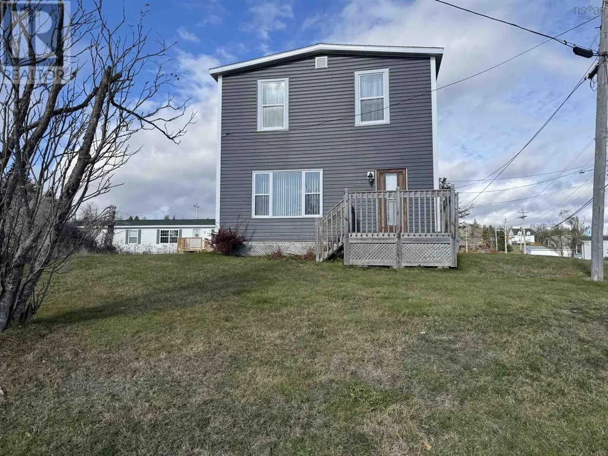
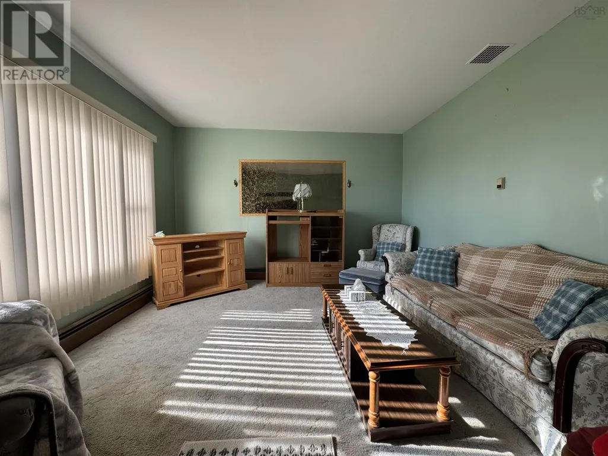
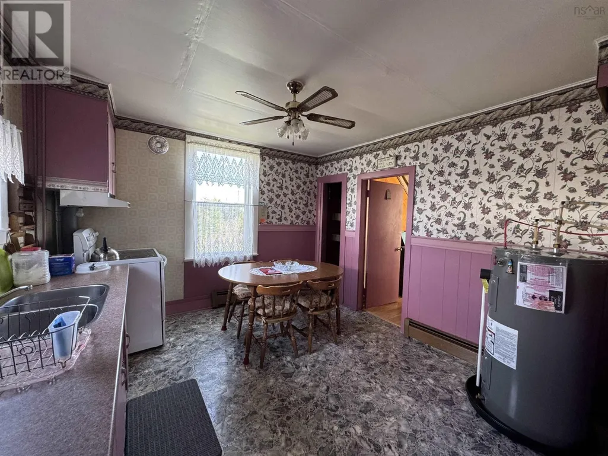
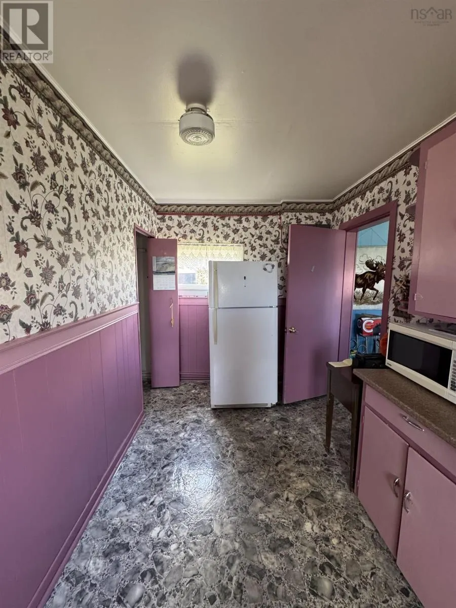
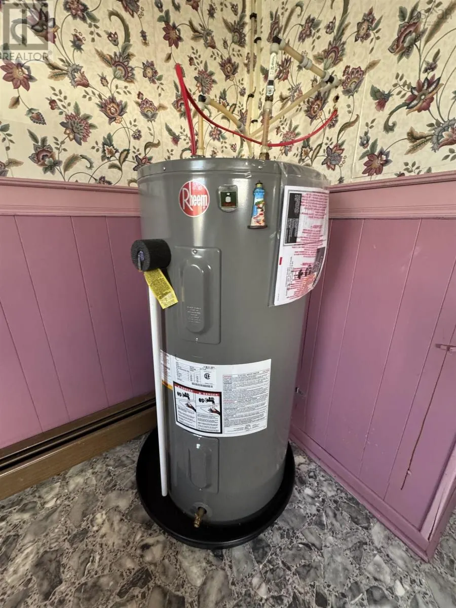
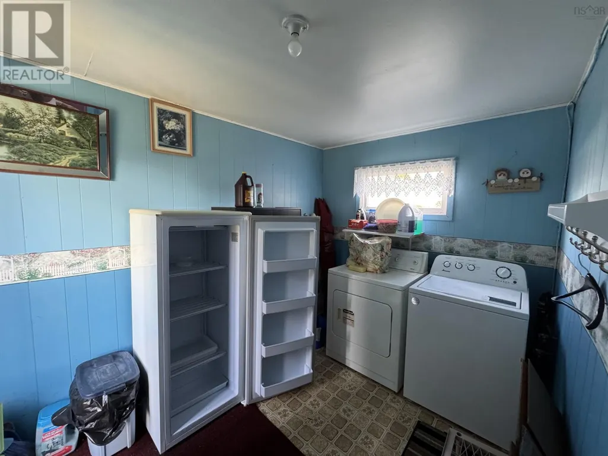
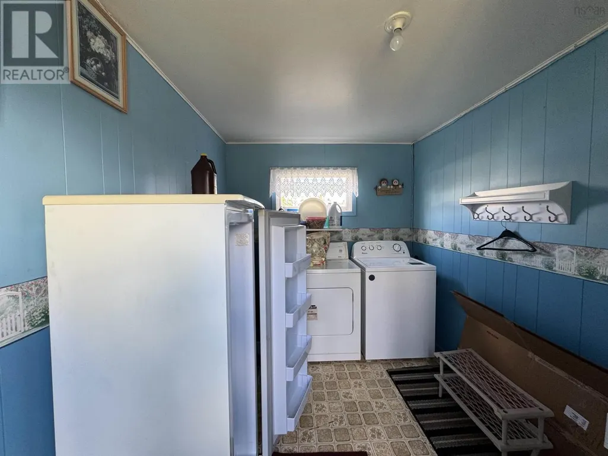
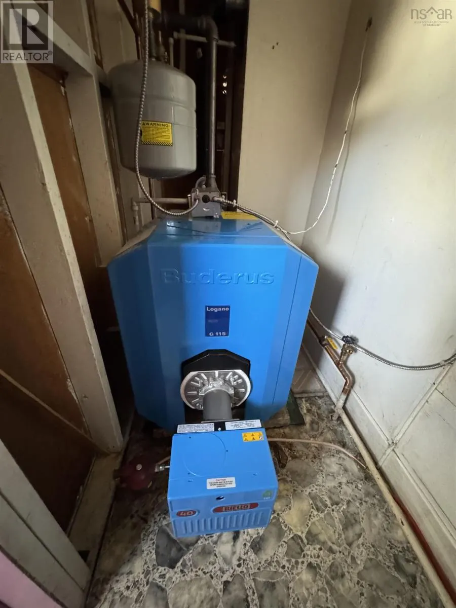
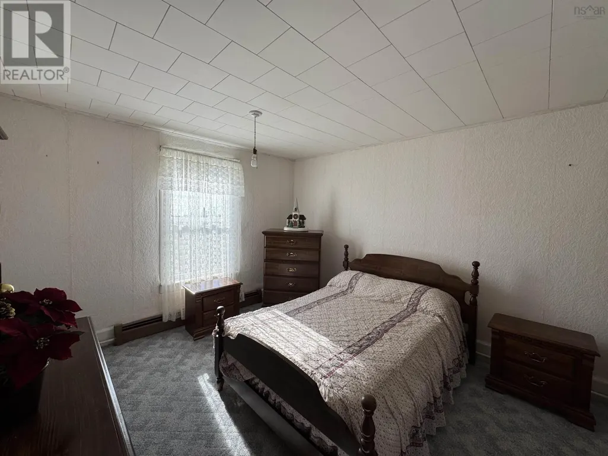
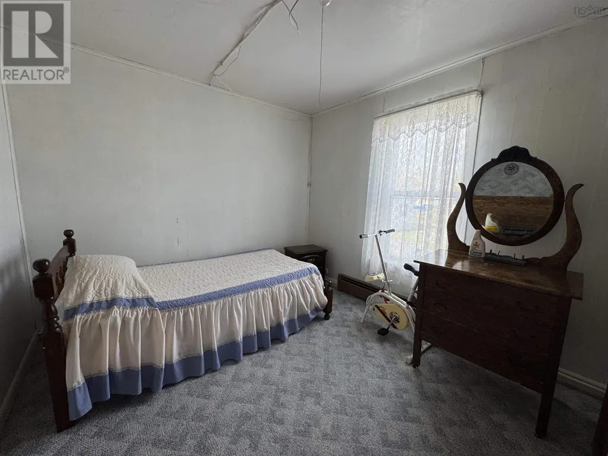
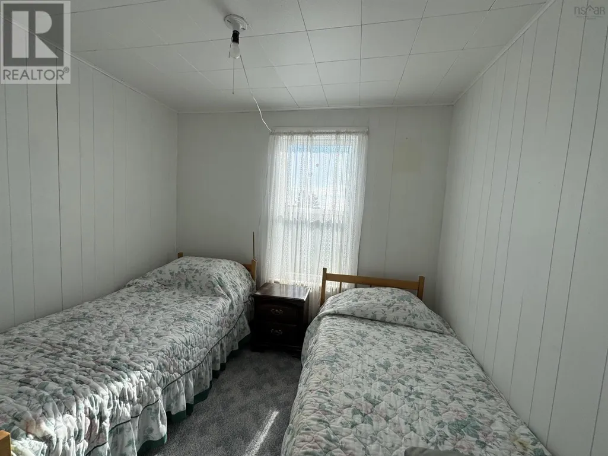
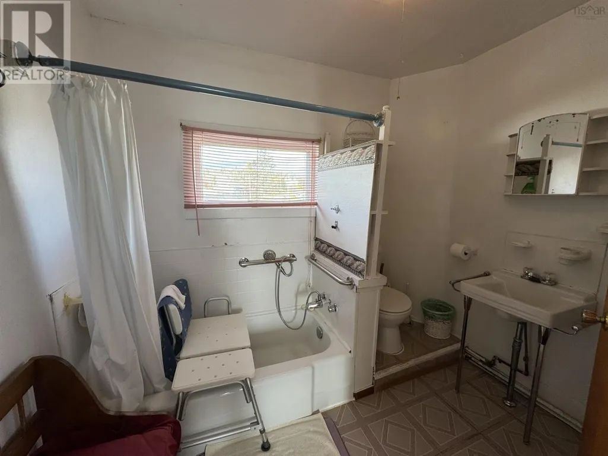
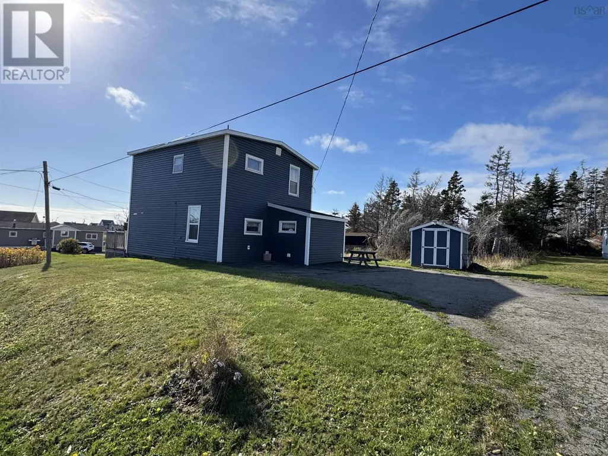
Discover this charming older home in the heart of Louisbourg, NS, perfect for those seeking a blend of classic character and modern comfort. The main level welcomes you with a convenient back porch that doubles as a laundry area, leading into an eat-in kitchen, ideal for family meals. The spacious living room offers a warm and inviting space for relaxation or entertaining. Upstairs, youll find three well-sized bedrooms, perfect for family or guests, along with a full bath that adds to the home's functionality. Recent upgrades enhance the propertys appeal, including a furnace and hot water tank, ensuring efficient heating and hot water. The addition of vinyl windows and vinyl siding improves energy efficiency while maintaining the homes classic charm. Outside, enjoy the benefits of a paved driveway for easy access and a handy shed for additional storage. This home offers a unique opportunity to embrace the charm of Louisbourg living while enjoying the comforts of modern amenities. Dont miss your chance to make this delightful property your own! (id:7434)
General Features
| Community Features | School Bus |
|---|---|
| Property Type | Single Family |
| CommunityName | Louisbourg |
| Amenities | Park, Playground, Beach |
| Building Appliances | Stove, Dryer, Washer, Freezer, Refrigerator |
| Location Description | Main St. to Kent St. |
| Foundation Type | Stone |
| Building Type | House |
| Ownership Type | Freehold |
| Building.StoriesTotal | 2 |
Interior Features
| Building Fireplace Present | False |
|---|---|
| Building Heating Type | Baseboard heaters, Furnace, Hot Water |
| Building Heating Fuel | Oil |
| Basement Type | Crawl space |
| Construction Style Attachment | Detached |
| Flooring Type | Carpeted, Laminate, Vinyl |
| Living Area Range | 1240 |
| Bedrooms | 3 |
Exterior Features
| Structure | Shed |
|---|---|
| Land Amenities | Park, Playground, Beach |
| Landscape Features | Landscaped |
| Sewer | Municipal sewage system |
| Exterior Finish | Vinyl |
Room Details
| Room | Dimensions | Level | Flooring | Details |
|---|---|---|---|---|
| 3pc Bathroom | 8.6x6.5 | Second level | ||
| Bath (# pieces 1-6) | 8.6x6.5 | Second level | ||
| Bedroom | 12.2x9.8 IRR | Second level | ||
| Eat in kitchen | 11.6x11.2+9.8x7.7 | Main level | ||
| Living room | 13.9x13.5 | Main level | ||
| Porch | 11.3x7.6 | Main level | ||
| Utility room | 94x3.3-Jog | Main level |
Amenities
- Views
- New Construction
- Adult 55+
- Lease To Own
- No Strata Fees
- Furnished
- Primary On Main
- Air Conditioning
- Seller Finance
- Green
- Fixer Upper
- Horse
- Golf
- Fireplace
- Deck
- Garage
- Basement
- Pool

Property vs Single Family Average in B1C 1G2
Price
 Toronto Real Estate Board (TRREB); All information deemed reliable but not guaranteed. All properties are subject to prior sale, change or withdrawal. Neither listing broker(s) or information provider(s) shall be responsible for any typographical errors, misinformation, misprints and shall be held totally harmless. Listing(s) information is provided for consumer's personal, non-commercial use and may not be used for any purpose other than to identify prospective properties consumers may be interested
