
Address
3596 Clementsvale Road, Clementsvale, NS
Price
$ 345,000
Property Attributes
- ID#202609241
- TypeSingle Family
- Listing Status Active
- MunicipalityClementsvale
- CityClementsvale
- AreaClementsvale
- NeighbourhoodClementsvale
- Postal CodeB0S 1G0
- StyleBungalow
- Year Built1966
- Price$ 345,000
- Bedrooms2
- Bathrooms1
- Half Bathrooms0
- Sqr Footage960
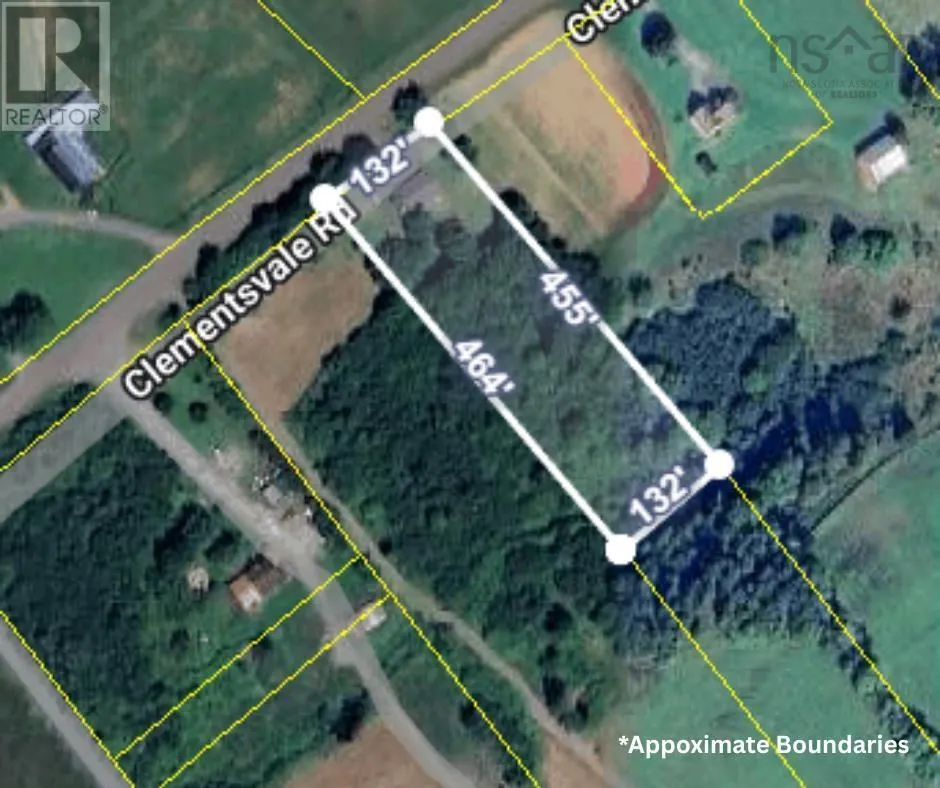
- Lot Size1.4 Acres
Data Source:
Canadian Real Estate Association (CREA)
Property Description
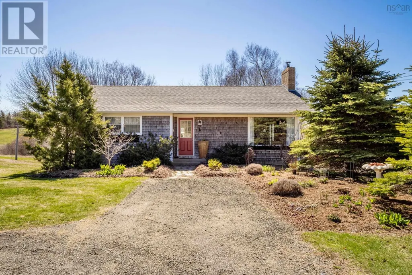
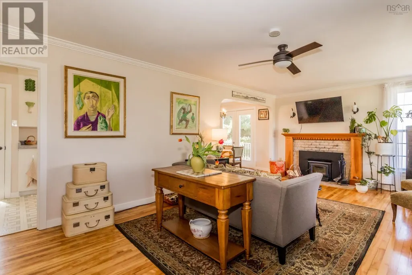
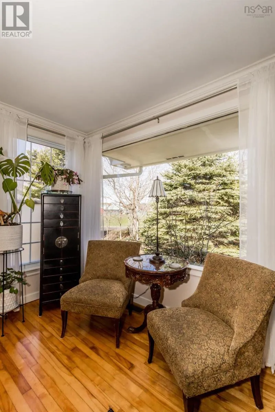
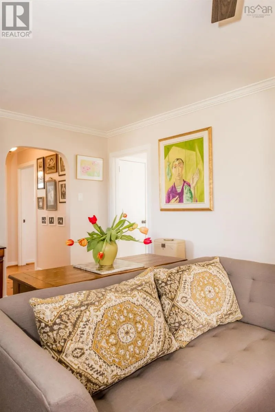
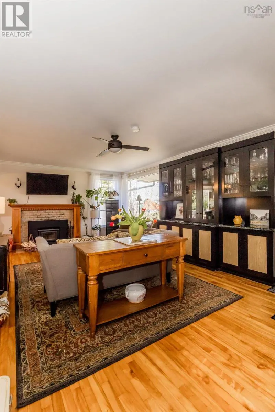
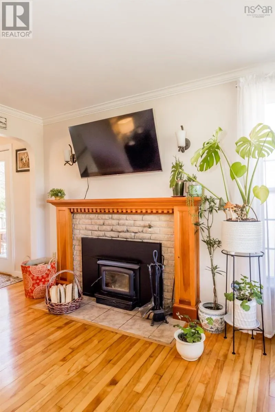
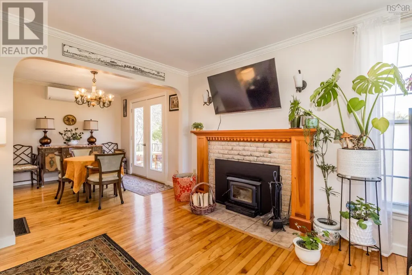
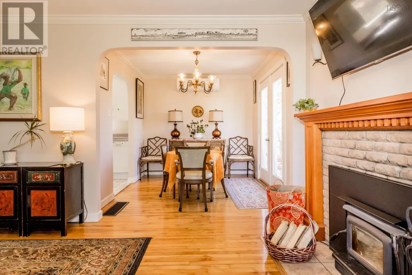
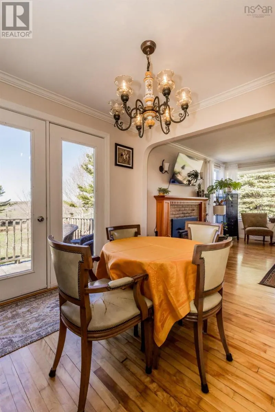
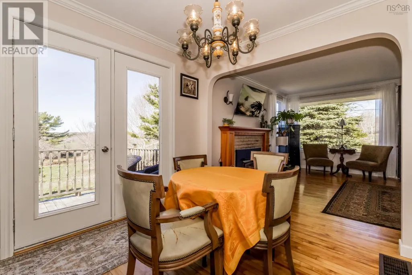
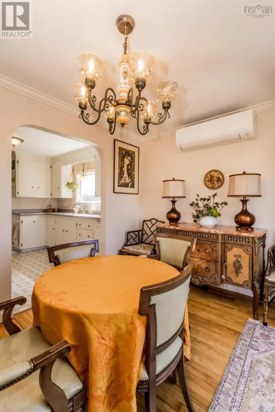
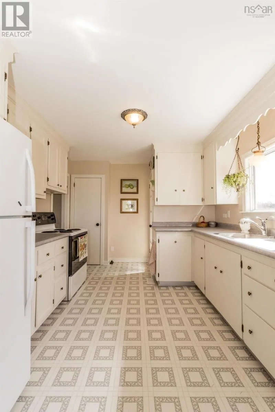

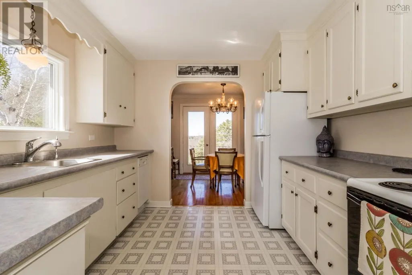
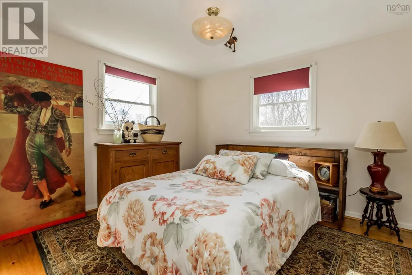
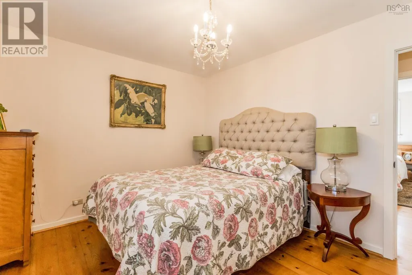
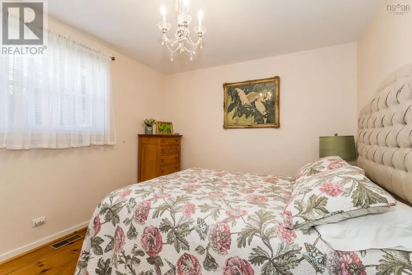
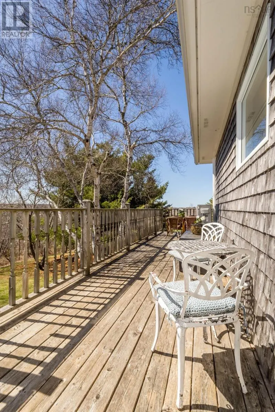
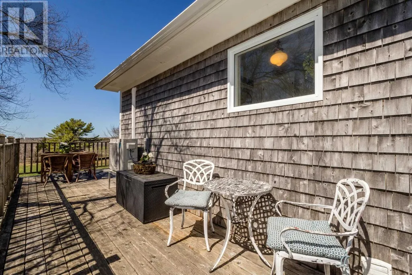
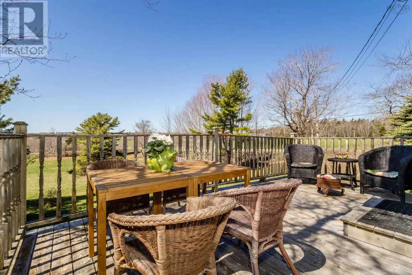
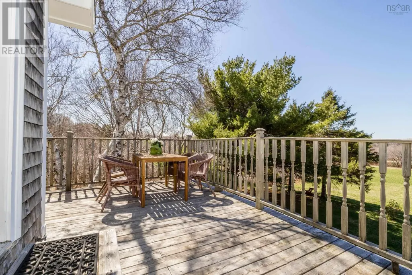
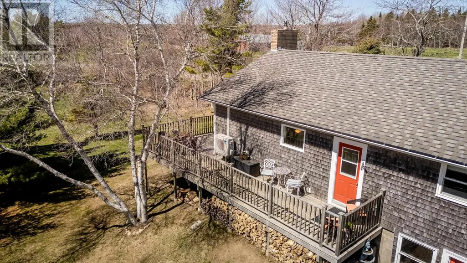
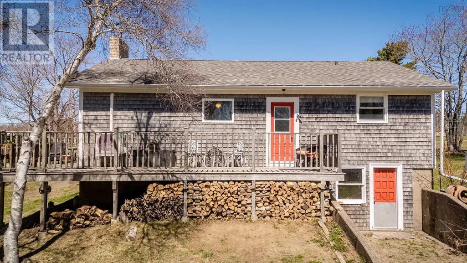
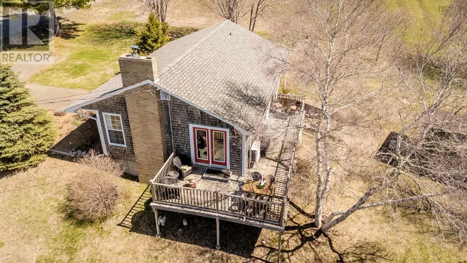
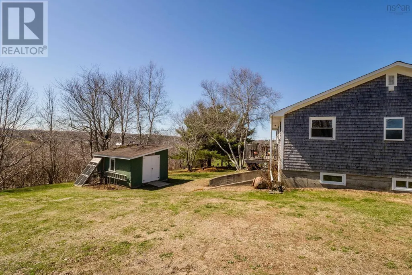
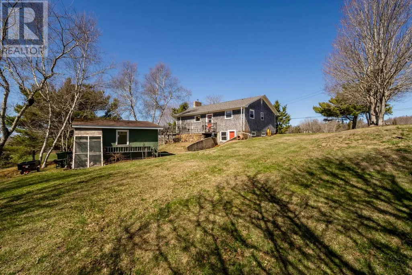
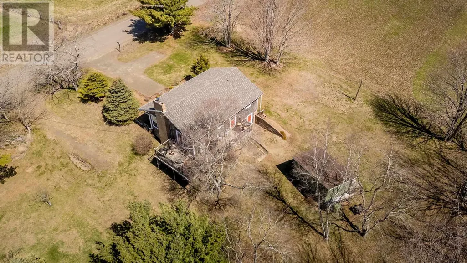
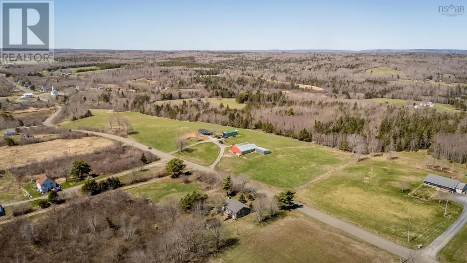
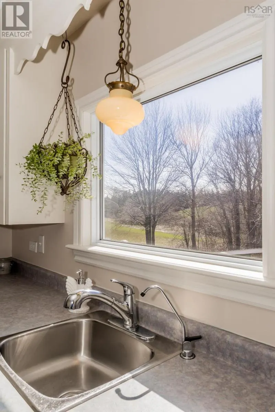
Tucked into a quiet pocket of the Valley, this 2 bedroom home offers seamless single floor living on 1.4 acres of beautifully kept land with low maintenance gardens and a natural sense of privacy. Inside, the space is bright, comfortable, and thoughtfully laid out, with an easy flow between the living, dining, and kitchen areas. A heat pump and wood stove provide efficient, year round comfort. Two well sized bedrooms and a full bath keep things simple without compromise, while a dry, walk out unfinished basement adds flexibility for storage or future use. Outside, the sunsets seem to linger just a little longer here. A peaceful setting that feels easy the moment you arrive. (id:7434)
General Features
| Property Type | Single Family |
|---|---|
| CommunityName | Clementsvale |
| Building Appliances | Range, Dishwasher, Dryer, Washer, Refrigerator |
| Building Architectural Style | Bungalow |
| Building Cooling Type | Air Conditioned |
| Location Description | West on Clementsvale, sign on left will indicate |
| Foundation Type | Poured Concrete |
| Building Type | House |
| Ownership Type | Freehold |
| Building.StoriesTotal | 1 |
Interior Features
| Building Fireplace Present | False |
|---|---|
| Building Heating Type | Furnace, Heat Pump, Ductless |
| Building Heating Fuel | Electric, Oil, Wood |
| Construction Style Attachment | Detached |
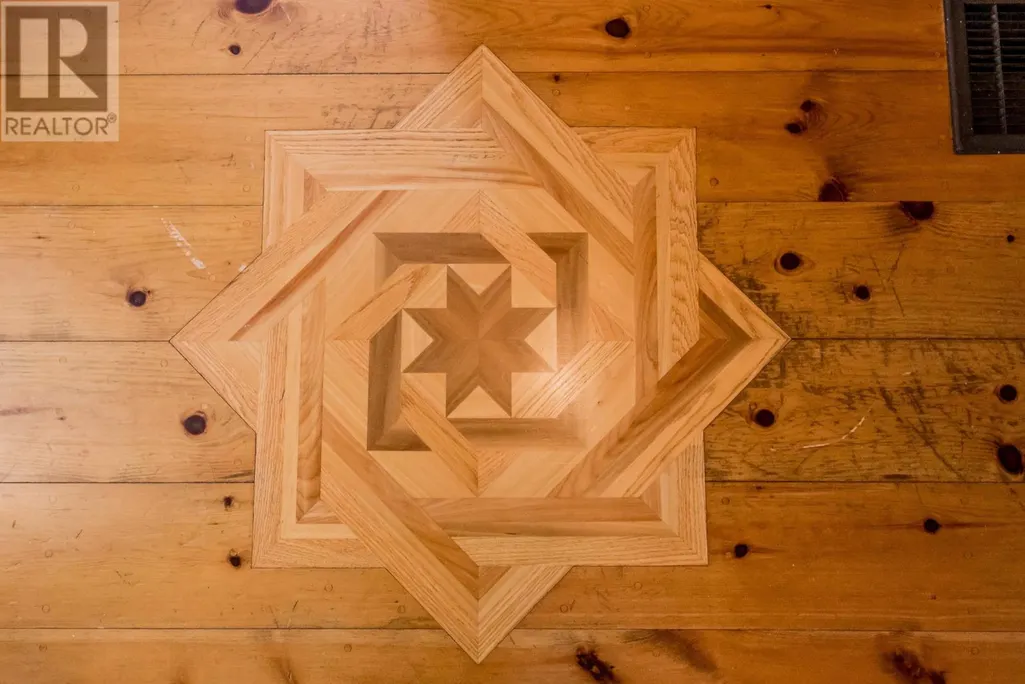
| Flooring Type | Ceramic Tile, Hardwood, Linoleum |
| Living Area Range | 960 |
| Bedrooms | 2 |
Exterior Features
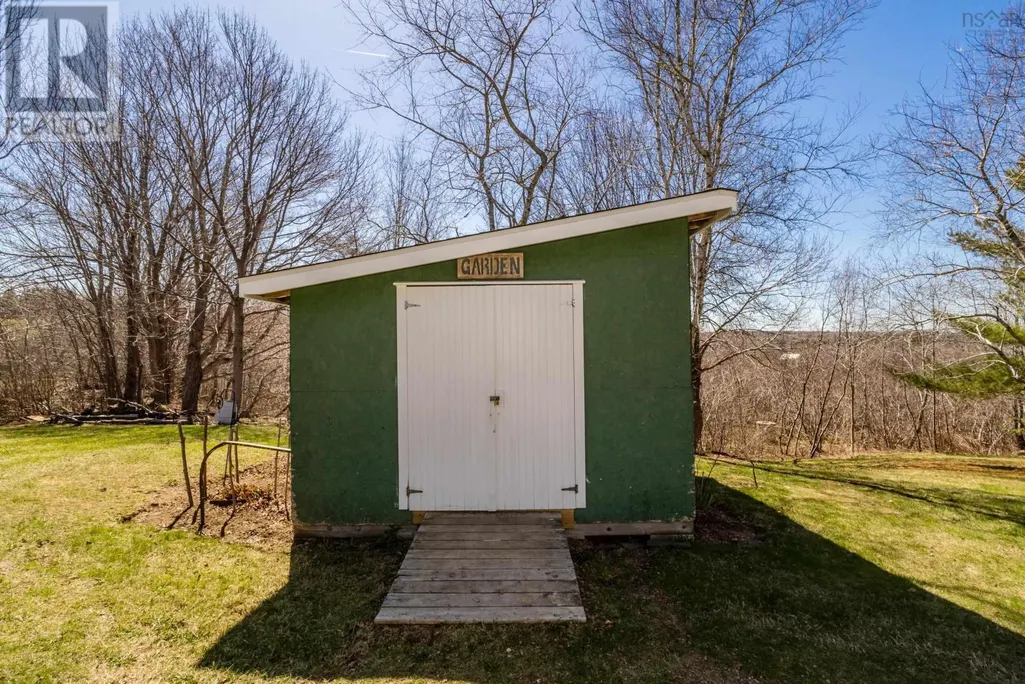
| Structure | Shed |
|---|---|
| Landscape Features | Partially landscaped |
| Sewer | Septic System |
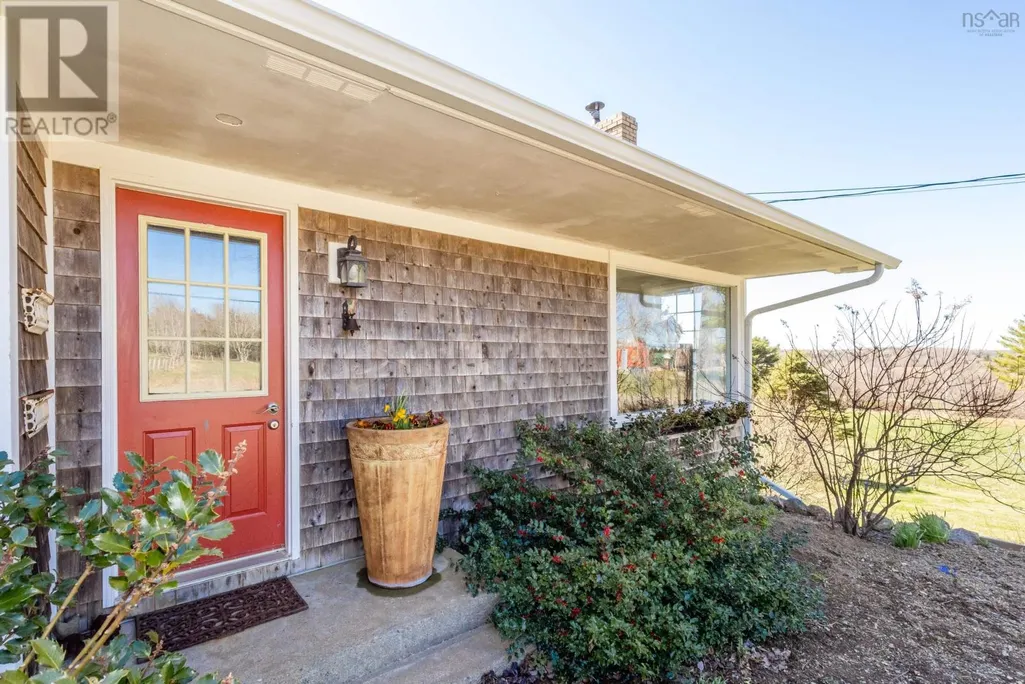
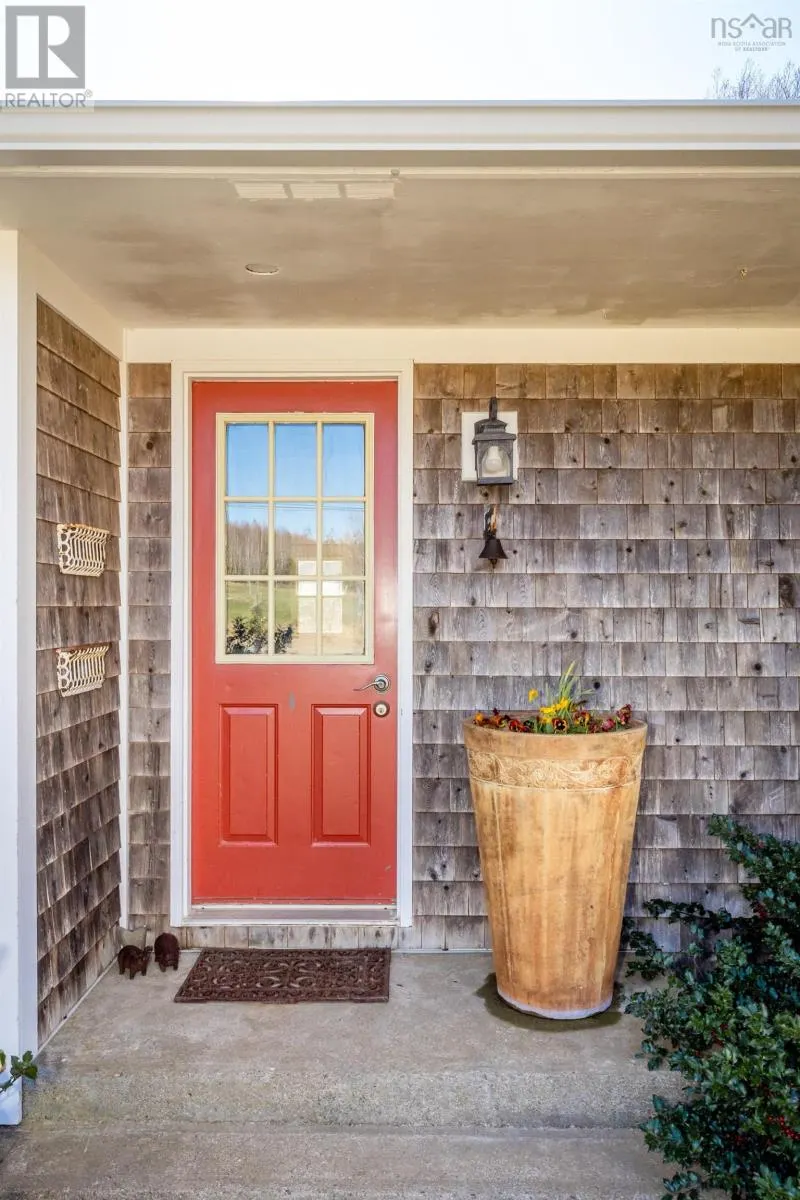
| Exterior Finish | Wood shingles |
Room Details
| Room | Dimensions | Level | Flooring | Details |
|---|---|---|---|---|
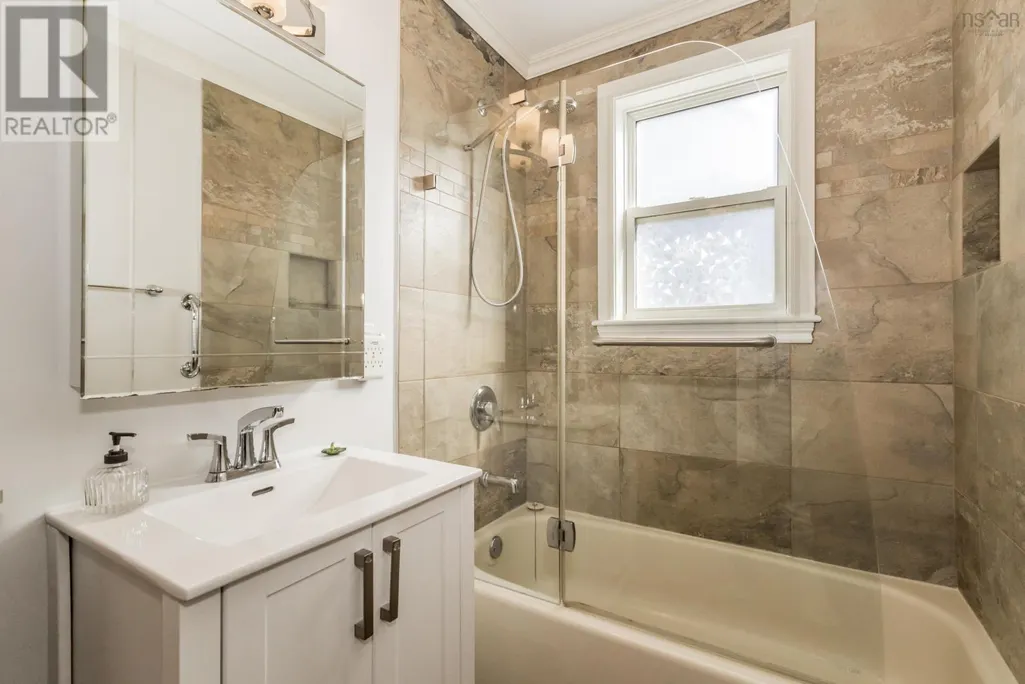
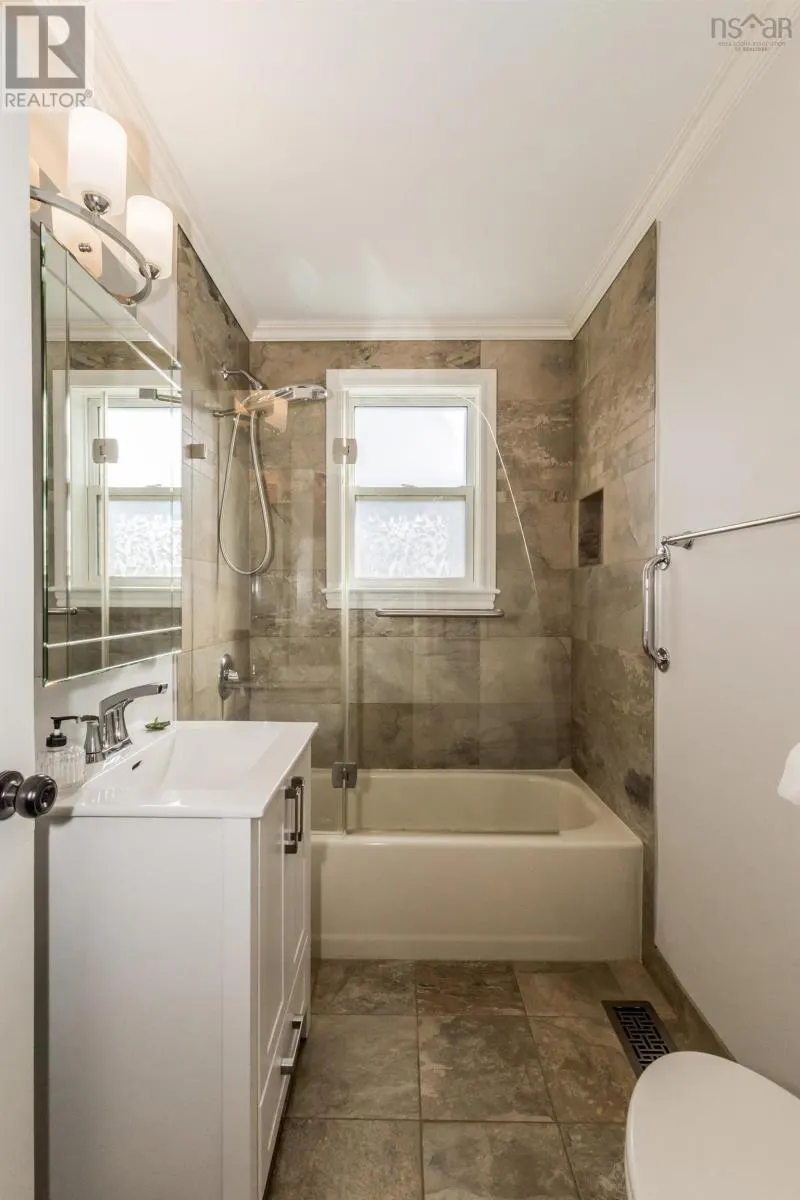
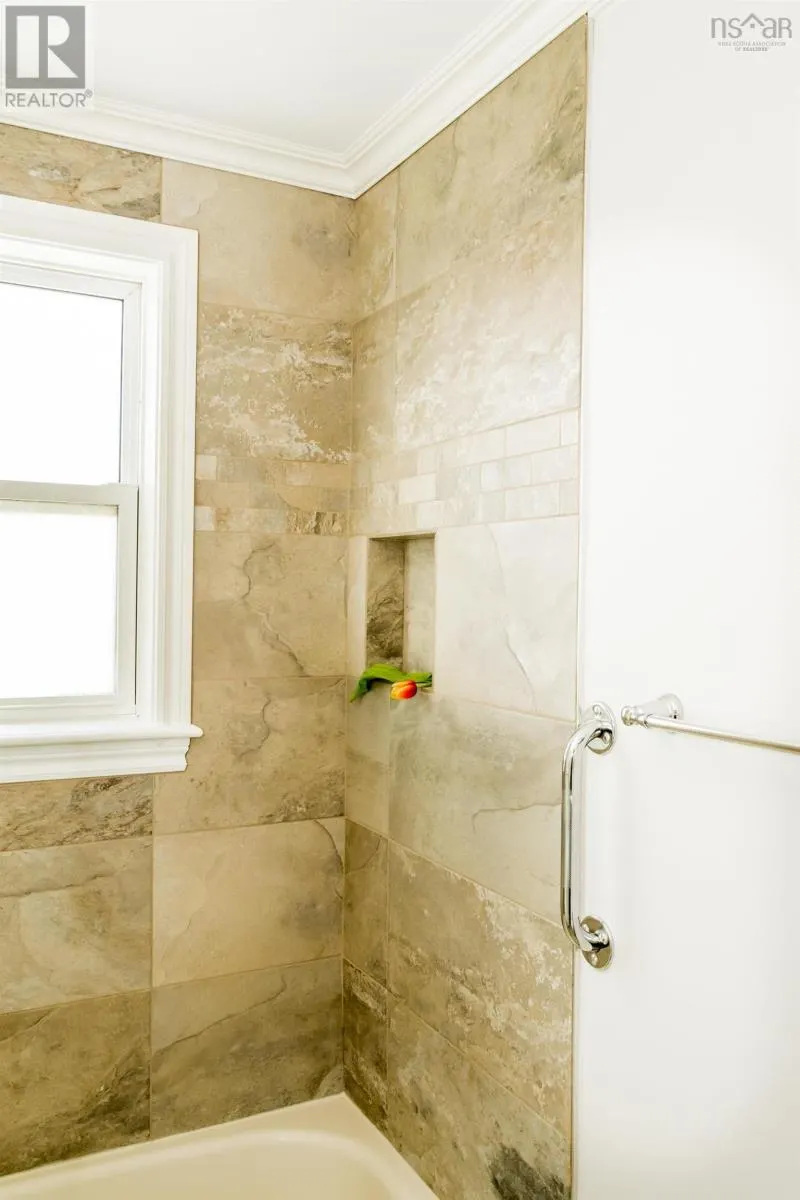
| 3pc Bathroom | 8.10 x 4.10 | Main level | ||
| Bath (# pieces 1-6) | 8.10 x 4.10 | Main level | ||
| Bedroom | 10.8 x 11.4 | Main level | ||
| Dining room | 7x 8.8 | Main level | ||
| Kitchen | 9.11 x 10.2 | Main level | ||
| Living room | 21.7 x 11.10 | Main level | ||
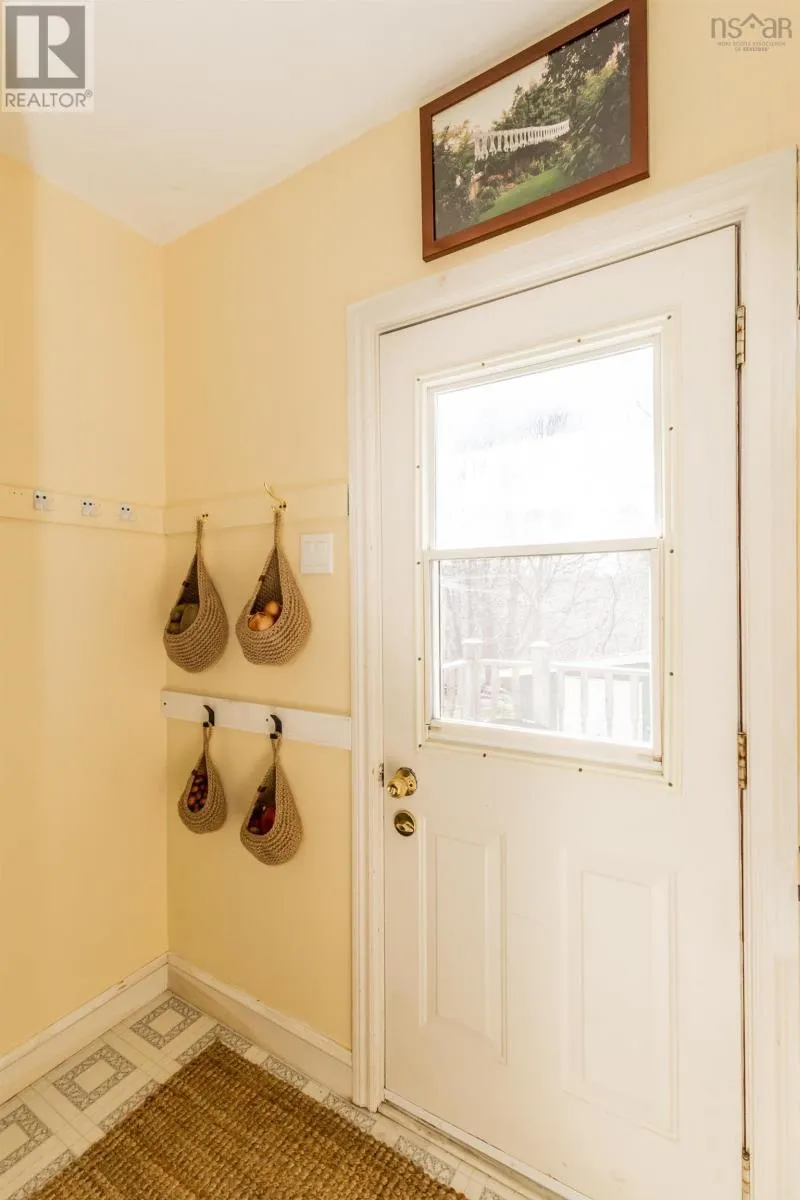
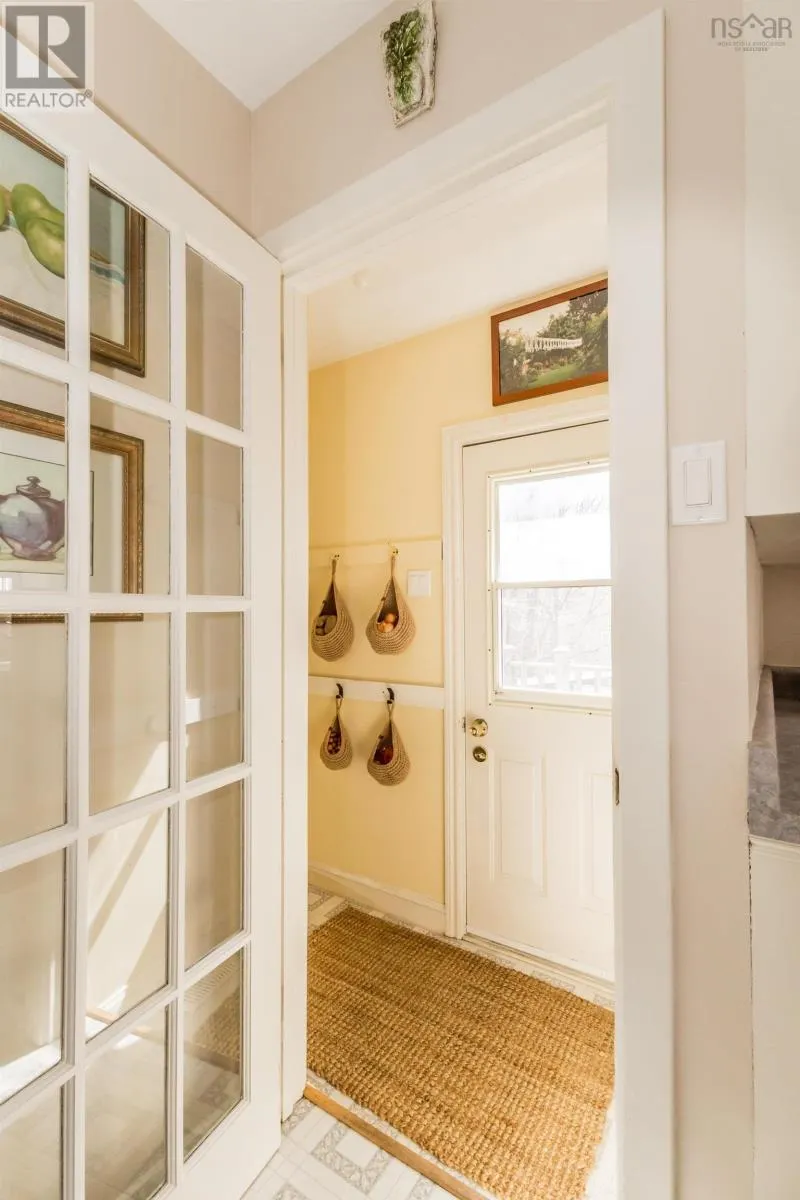
| Porch | 3. x 6 | Main level | ||
| Primary Bedroom | 10. x 12.1 | Main level |
Amenities
- Views
- New Construction
- Adult 55+
- Lease To Own
- No Strata Fees
- Furnished
- Primary On Main
- Air Conditioning
- Seller Finance
- Green
- Fixer Upper
- Horse
- Golf
- Fireplace
- Deck
- Garage
- Basement
- Pool

Property vs Single Family Average in B0S 1G0
Price
Year Built
In The Neighbourhood
Clementsvale
$ 405,900
- Type
- Single Family
- Size
- 1,825 SqFt
- Rooms
- 3 Beds + 2 Baths
RE/MAX Banner Real Estate(Annapolis Royal)
Clementsvale
$ 479,900
- Type
- Single Family
- Size
- 1,643 SqFt
- Rooms
- 4 Beds + 2 Baths
RE/MAX Banner Real Estate(Annapolis Royal)
 Toronto Real Estate Board (TRREB); All information deemed reliable but not guaranteed. All properties are subject to prior sale, change or withdrawal. Neither listing broker(s) or information provider(s) shall be responsible for any typographical errors, misinformation, misprints and shall be held totally harmless. Listing(s) information is provided for consumer's personal, non-commercial use and may not be used for any purpose other than to identify prospective properties consumers may be interested
