

Address
8 Billy Goat Drive, Alexander, MB
Price
$ 539,900
Property Attributes
- ID#202606014
- TypeSingle Family
- Listing Status Active
- MunicipalityAlexander
- CityAlexander
- AreaTraverse Bay
- NeighbourhoodTraverse Bay
- Postal CodeR0E 2A0
- StyleBungalow
- Year Built2017
- Price$ 539,900
- Bedrooms3
- Bathrooms2
- Half Bathrooms0
- Sqr Footage1620
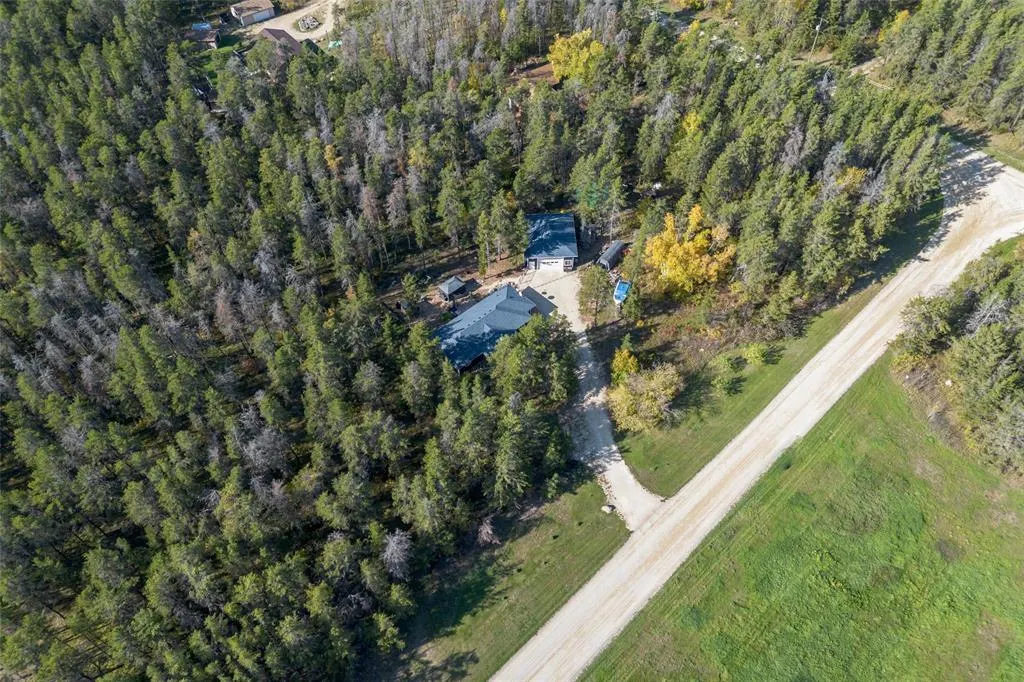
- Lot Size2 Acres
Data Source:
Canadian Real Estate Association (CREA)
Property Description
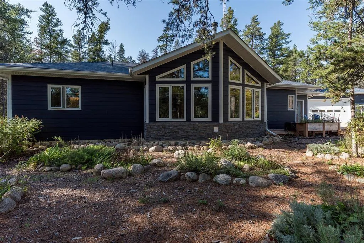
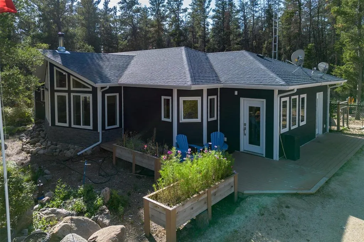
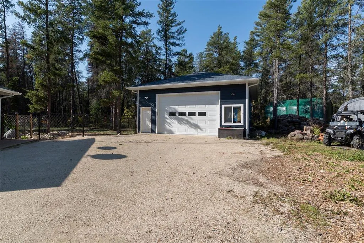
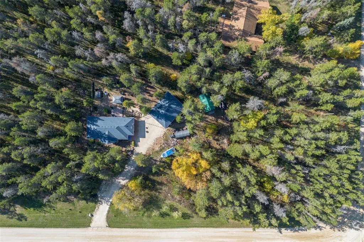
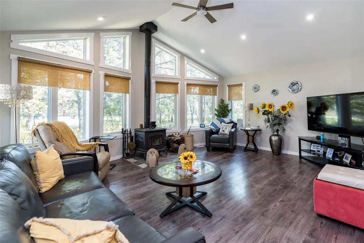
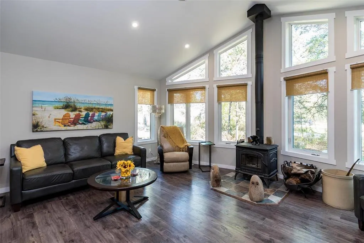
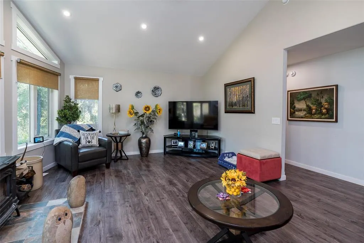
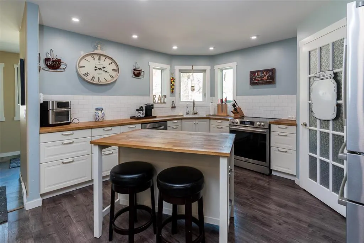
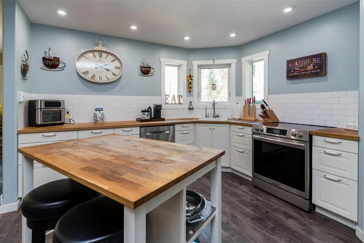
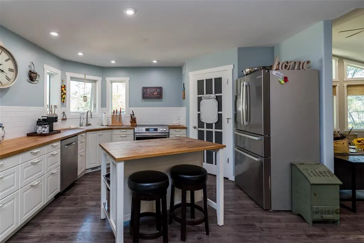
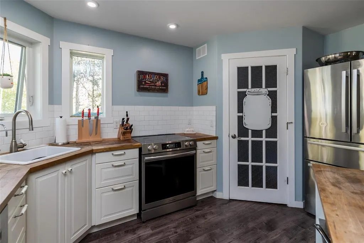
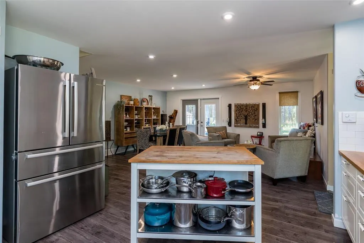
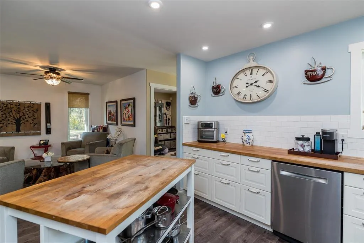
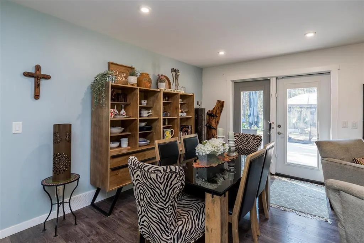
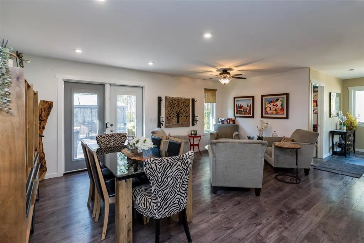
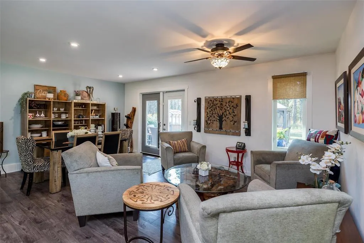
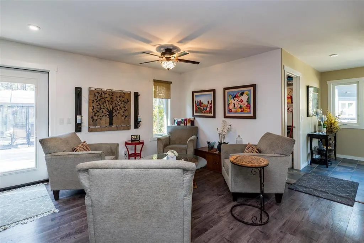
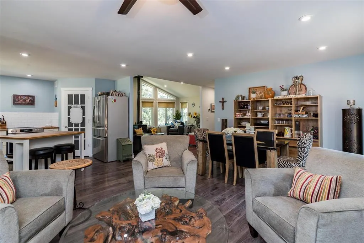
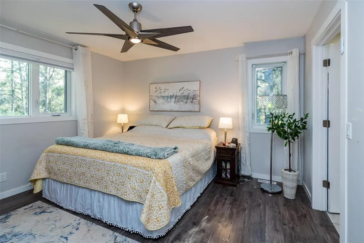
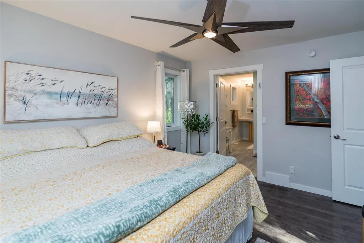
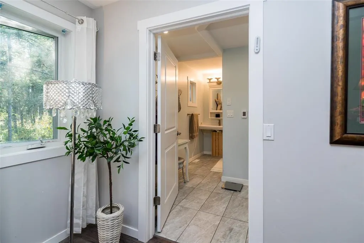
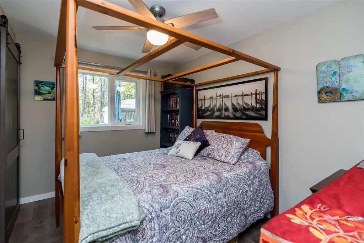
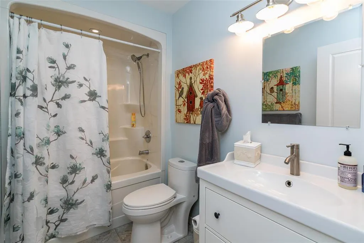
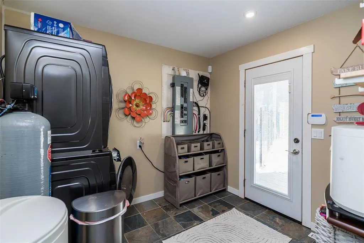
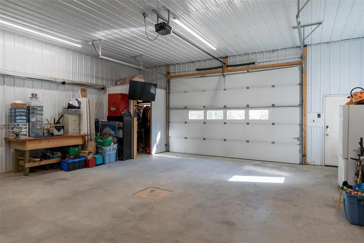
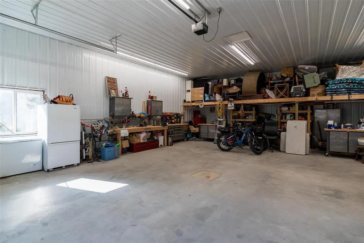
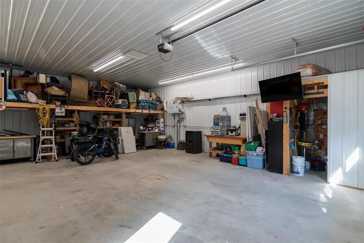
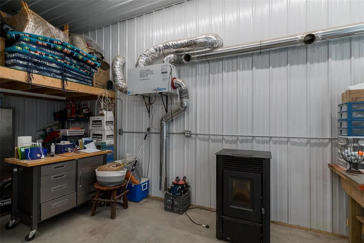
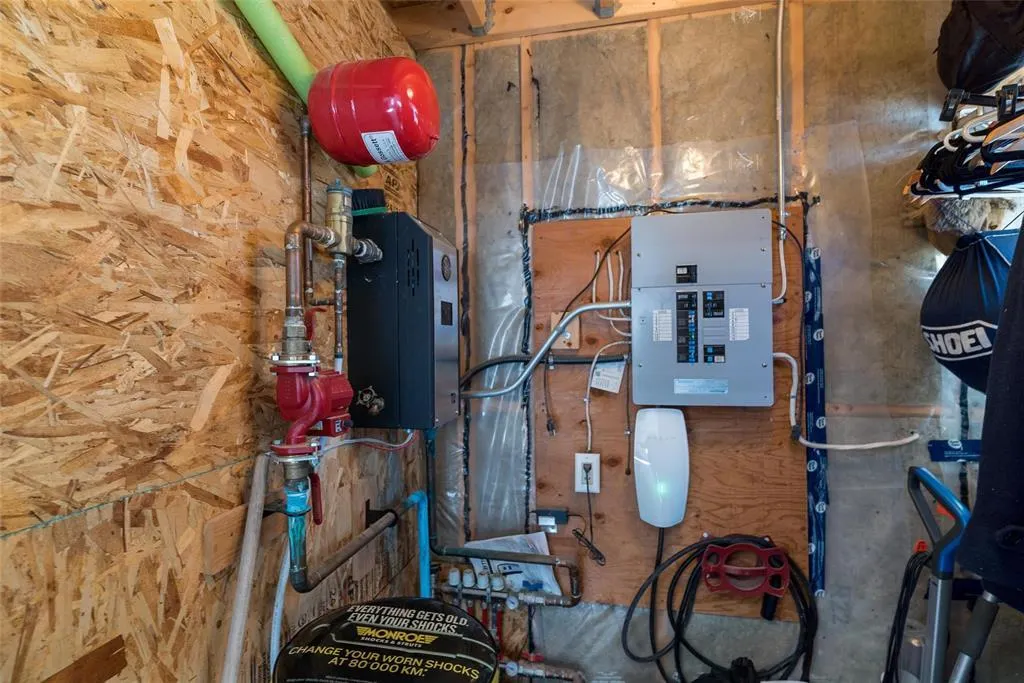
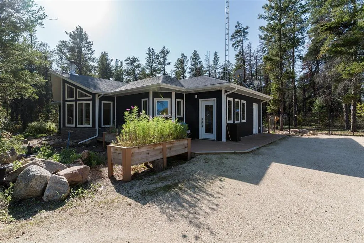
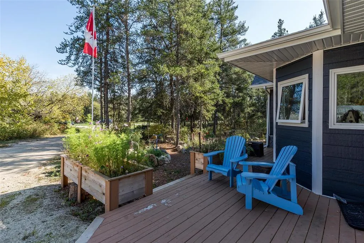
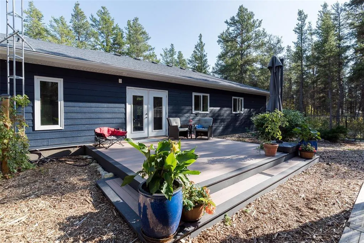
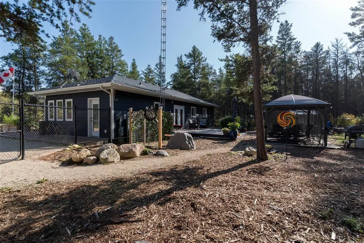
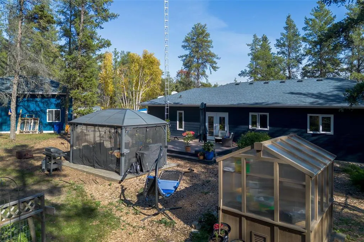
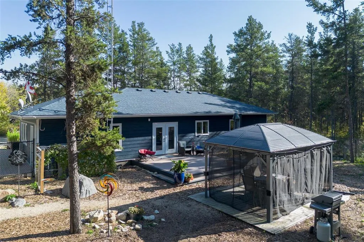
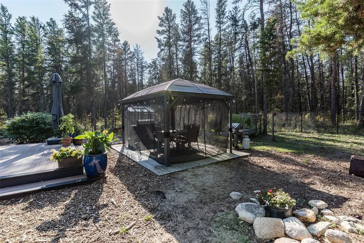
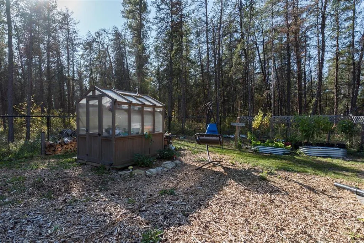
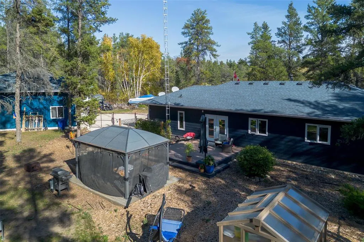
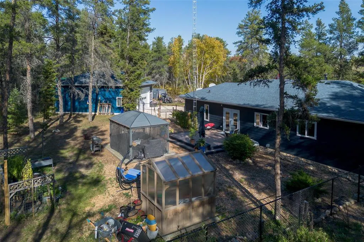
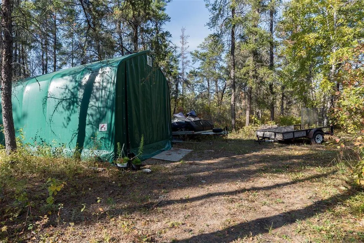
R27//Alexander/Welcome to this beautifully maintained 1,620 sq. ft. home offering the perfect blend of comfort and adventure! Located in the peaceful community of Traverse Bay, it s close to the water, beaches, and boat launches, plus snowmobiling, quad trails and Grand Pines Golf Course ideal for outdoor enthusiasts.Inside, you ll find a bright open-concept layout with plenty of natural light, perfect for entertaining or relaxing with family. A cozy wood stove adds warmth and charm, while the primary bedroom offers a luxurious ensuite with heated floors.Outside, a massive 28' x 36' heated shop/garage impresses with in-floor heat, exhaust system, pellet stove, its own 100-amp panel, and 50-amp motorhome plug a dream for hobbyists or mechanics.Upgrades include a refrigerator and dishwasher (2020), water softener, reverse osmosis, and A/C (2021), a greenhouse and washer/dryer (2023), stove (2024), and a fenced yard with a composite deck (2025). A 50-foot Wi-Fi tower ensures a strong, reliable signal.Enjoy peaceful country living with modern comforts and endless recreation nearby an ideal full-time home or year-round getaway! (id:7434)
General Features
| Features | Private setting, Treed, No back lane, Country residential, Private Yard |
|---|---|
| Property Type | Single Family |
| CommunityName | Traverse Bay |
| Neighbourhood | Traverse Bay |
| Building Appliances | Dishwasher, Dryer, Refrigerator, Stove, Washer, Window Coverings |
| Building Architectural Style | Bungalow |
| Building Cooling Type | Central air conditioning |
| Fixture | Ceiling fans |
| Building Type | House |
| Ownership Type | Freehold |
| Building.StoriesTotal | 1 |
Interior Features
| Building Fireplace Present | True |
|---|---|
| Building Fireplace Type | Free Standing Metal |
| Building Heating Type | High-Efficiency Furnace, Forced air |
| Building Heating Fuel | Electric |
| Fireplace Fuel | Wood |
| Flooring Type | Tile, Vinyl Plank |
| Living Area Range | 1620 |
| Bedrooms | 3 |
Exterior Features
| Structure | Deck, Greenhouse, Workshop |
|---|---|
| Sewer | Holding Tank |
| Fence Type | Fence |
Room Details
| Room | Dimensions | Level | Flooring | Details |
|---|---|---|---|---|
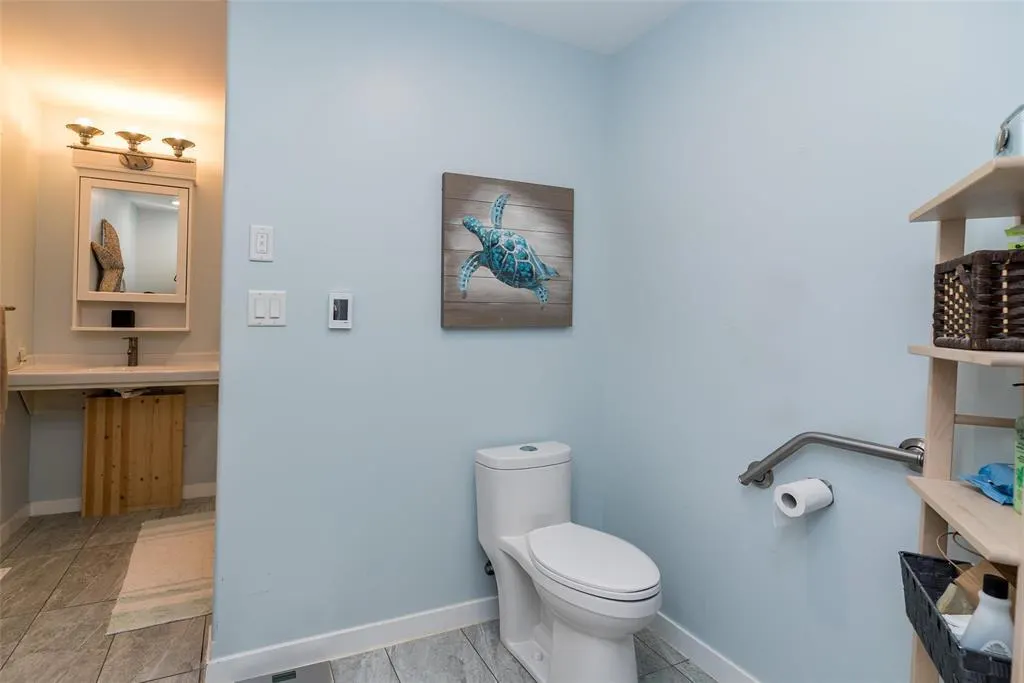
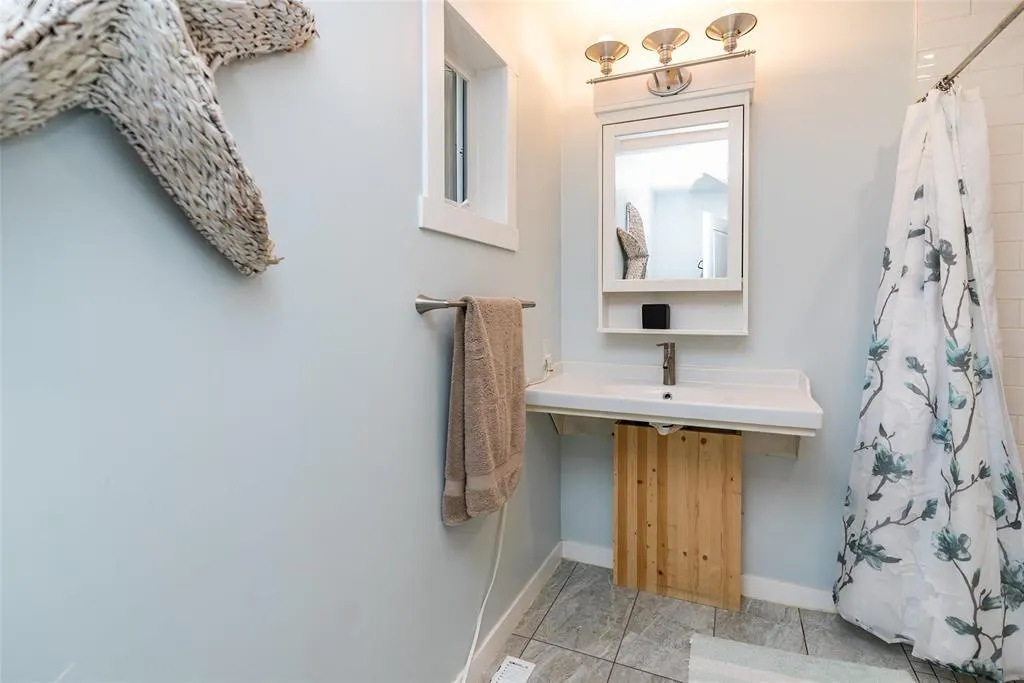
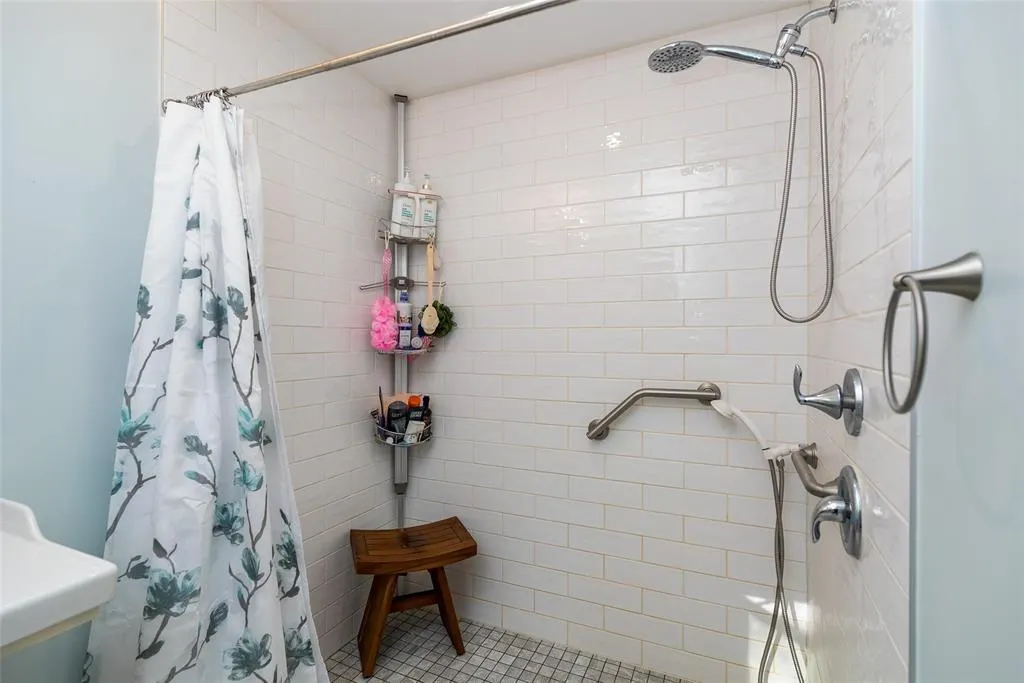
| Bath (# pieces 1-6) | 3x8 | Main level | ||
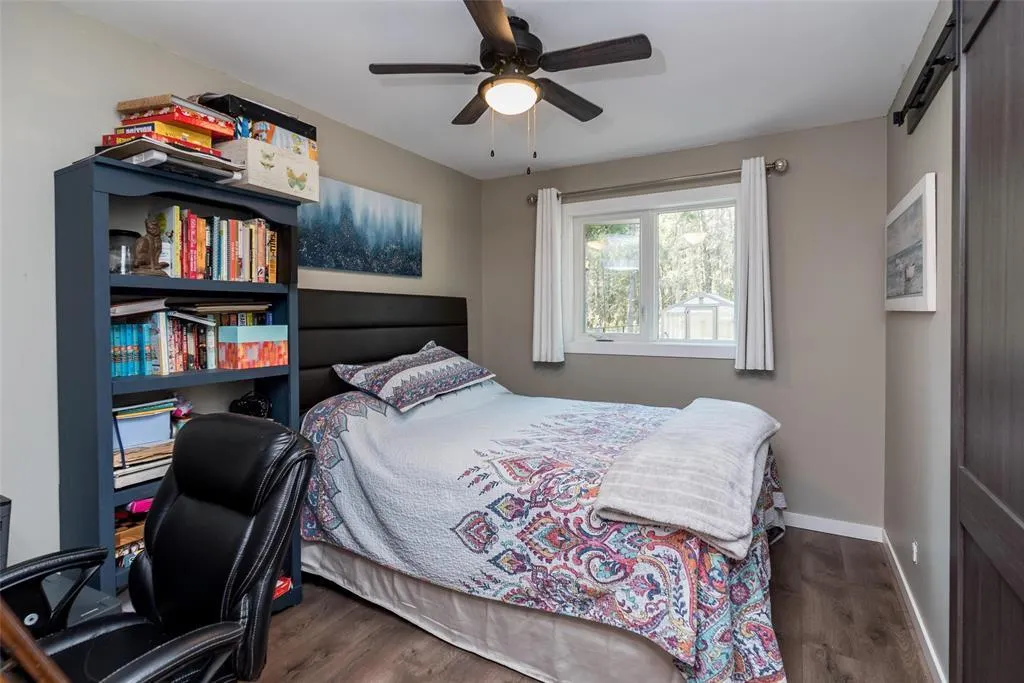
| Bedroom | 11 ft ,9 in x 8 ft ,9 in | Main level | 8 ft ,9 in | |
| Den | 11x13 | Main level | ||
| Dining room | 11x13 | Main level | ||
| Eat in kitchen | 13x19.5 | Main level | ||
| Ensuite (# pieces 2-6) | 4x8.5 | Main level | ||
| Family room | 15x19 | Main level | ||
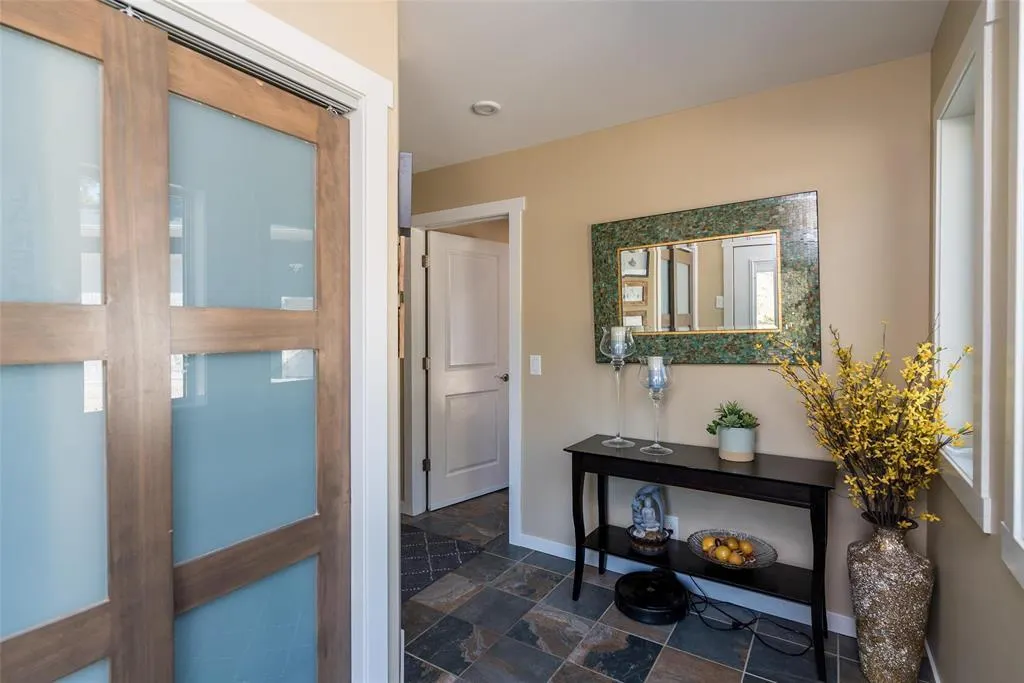
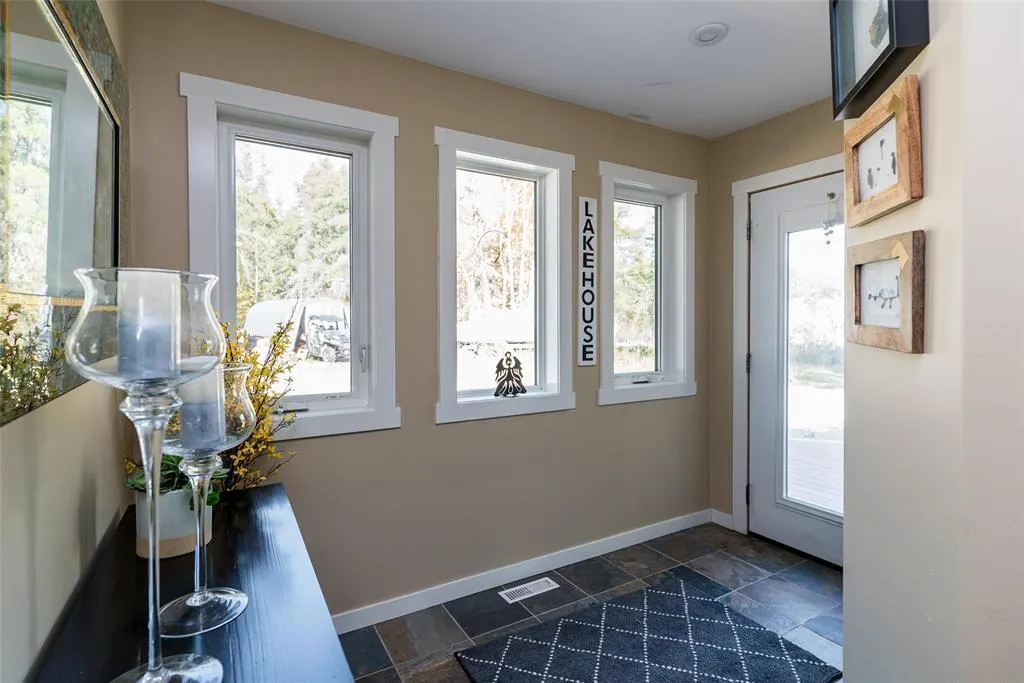
| Foyer | 6.5x7 | Main level | ||
| Kitchen | 11 ft ,9 in x 13 ft ,8 in | Main level | 13 ft ,8 in | |
| Laundry room | 8 ft ,9 in x 9 ft ,5 in | Main level | 9 ft ,5 in | |
| Living room | 19 ft x 15 ft ,6 in | Main level | 15 ft ,6 in | |
| Living room/Dining room | 19 ft x 11 ft ,6 in | Main level | 11 ft ,6 in | |
| Primary Bedroom | 11 ft ,8 in x 12 ft ,6 in | Main level | 12 ft ,6 in | |
| Recreational, Games room | 12.9x39 | Lower level | ||
| Storage | 5x8 | Main level | ||
| Sunroom | 10.5x19.5 | Main level | ||
| Utility room | 9x11 | Lower level |
Amenities
- Views
- New Construction
- Adult 55+
- Lease To Own
- No Strata Fees
- Furnished
- Primary On Main
- Air Conditioning
- Seller Finance
- Green
- Fixer Upper
- Horse
- Golf
- Fireplace
- Deck
- Garage
- Basement
- Pool

Property vs Single Family Average in R0E 2A0
Price
Year Built
 Toronto Real Estate Board (TRREB); All information deemed reliable but not guaranteed. All properties are subject to prior sale, change or withdrawal. Neither listing broker(s) or information provider(s) shall be responsible for any typographical errors, misinformation, misprints and shall be held totally harmless. Listing(s) information is provided for consumer's personal, non-commercial use and may not be used for any purpose other than to identify prospective properties consumers may be interested
