
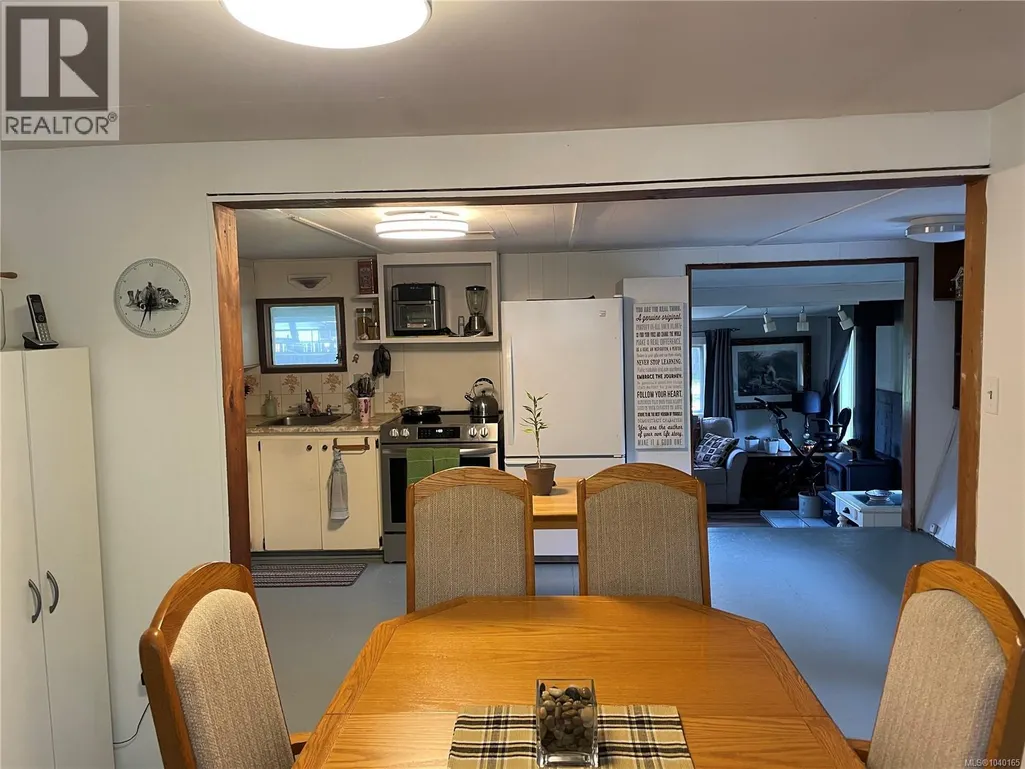
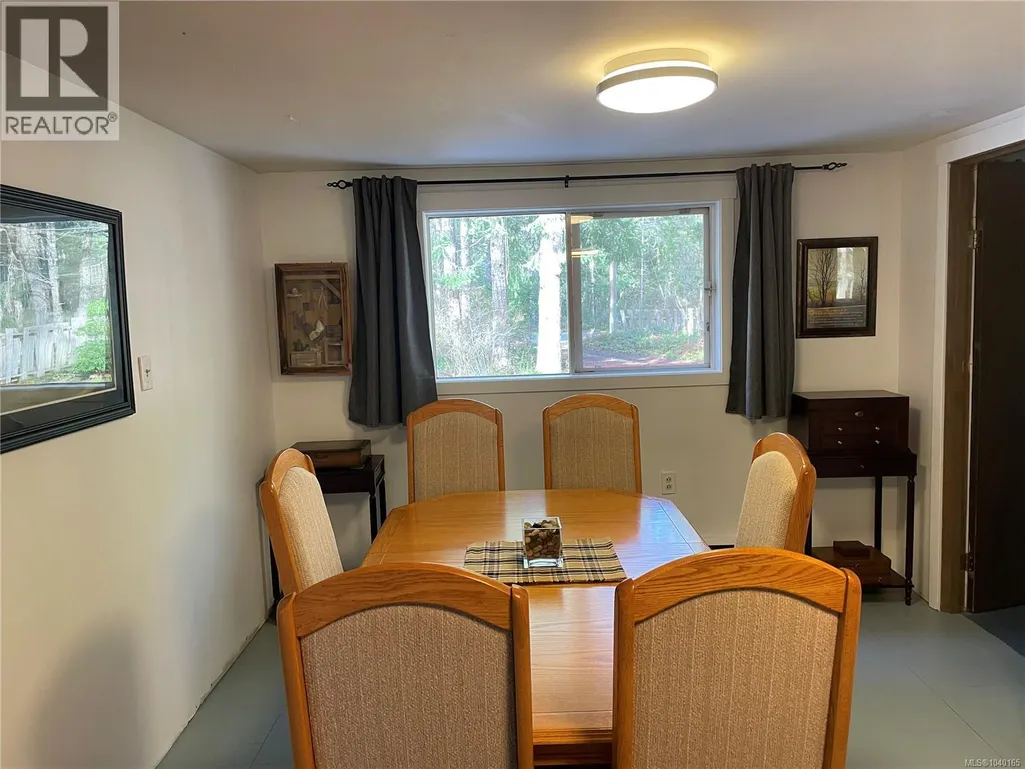
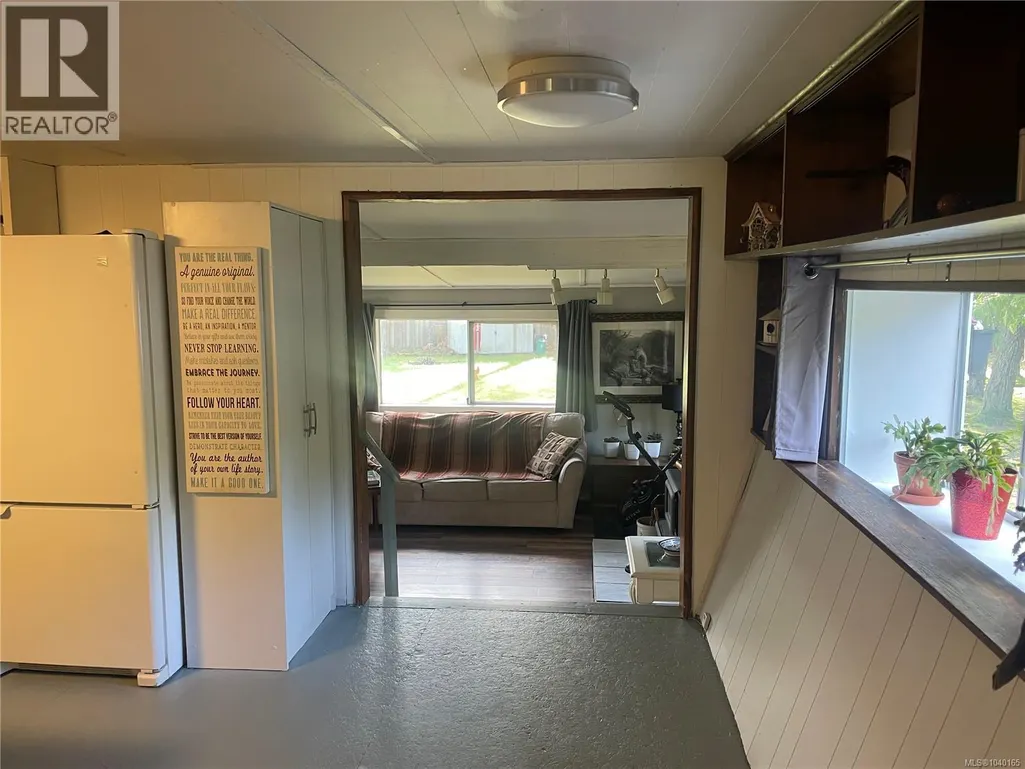
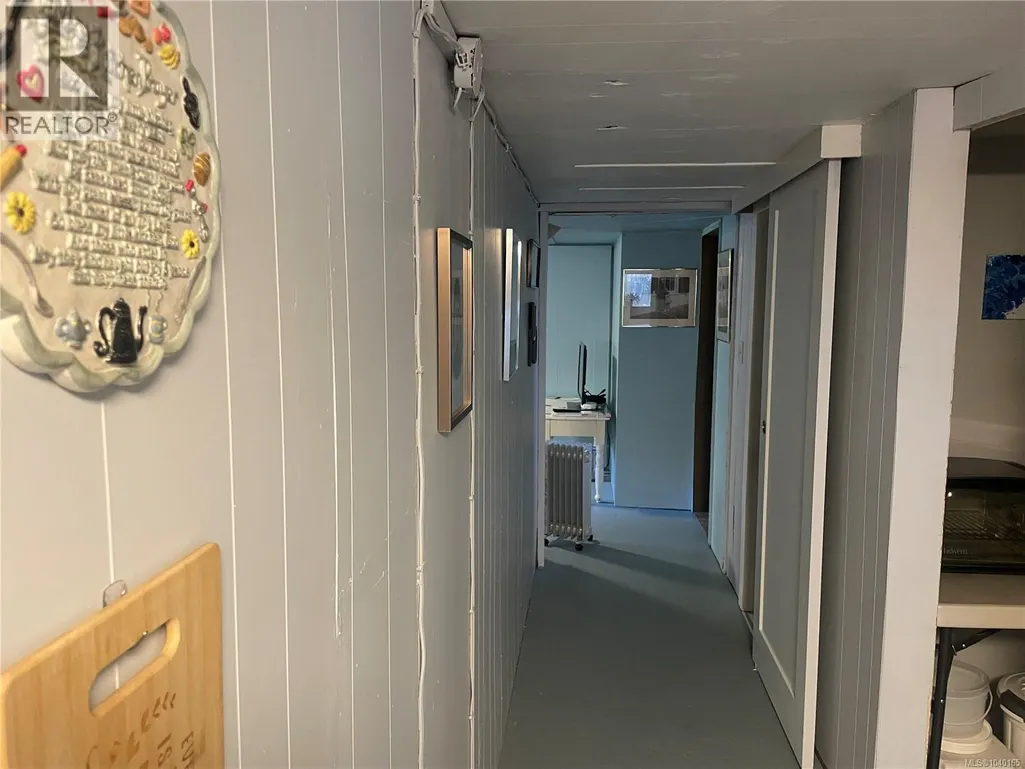
Address
247 Huson Rd, Qualicum Beach, BC
Price
$ 577,000
Property Attributes
- ID#1040165
- TypeSingle Family
- Listing Status Active
- MunicipalityQualicum Beach
- CityQualicum Beach
- AreaQualicum Beach
- NeighbourhoodQualicum North
- Postal CodeV9K 2A2
- Style
- Year Built1975
- Price$ 577,000
- Bedrooms2
- Bathrooms1
- Half Bathrooms0
- Sqr Footage1020
- Lot Size0.59 Acres
Data Source:
Canadian Real Estate Association (CREA)
Property Description
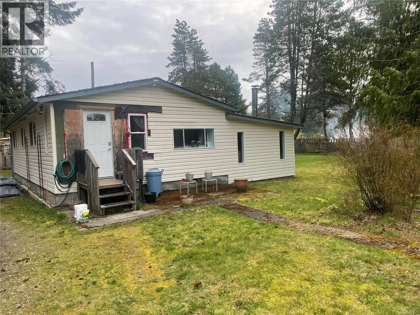
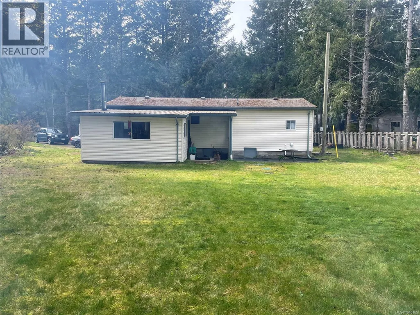
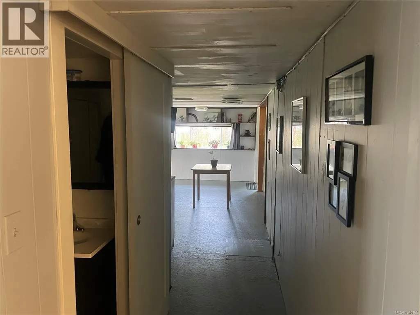
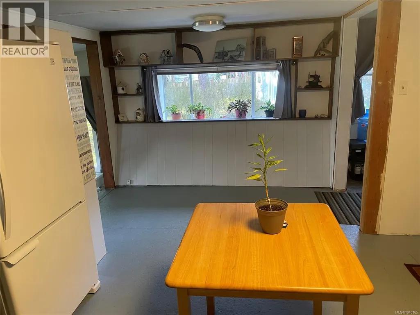
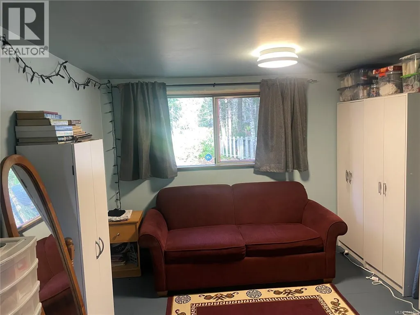
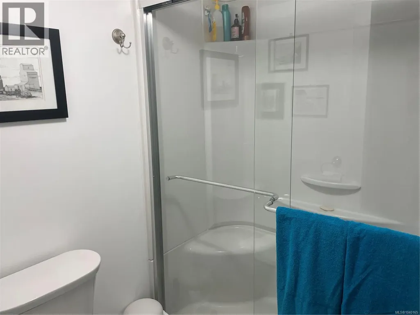
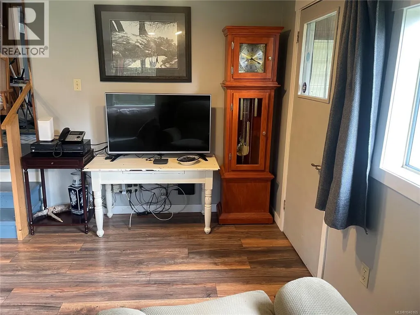
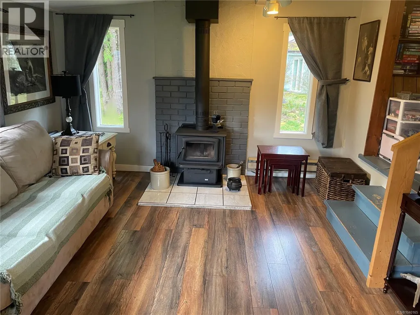
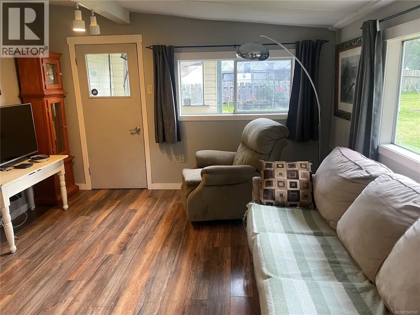
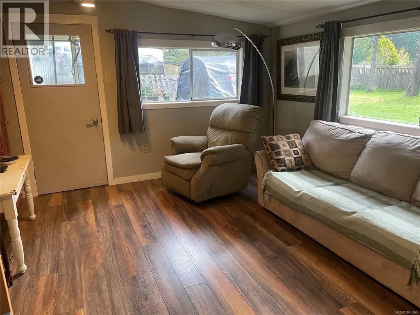
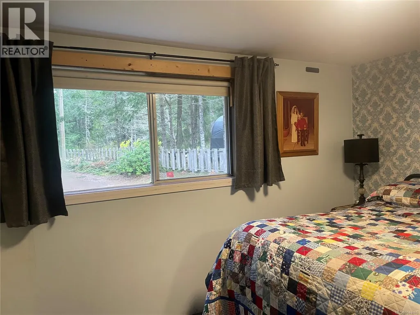
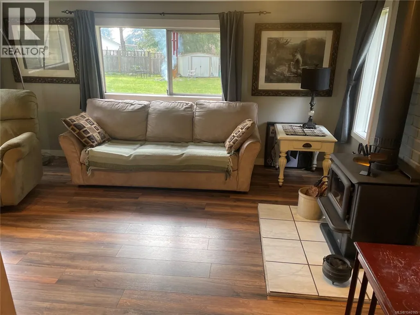
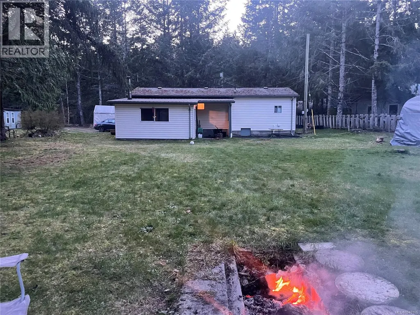
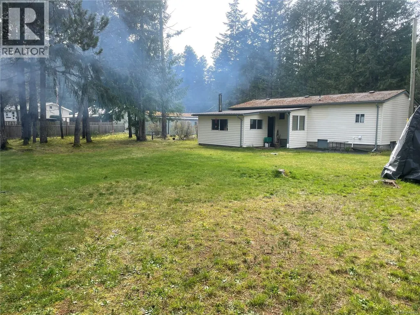
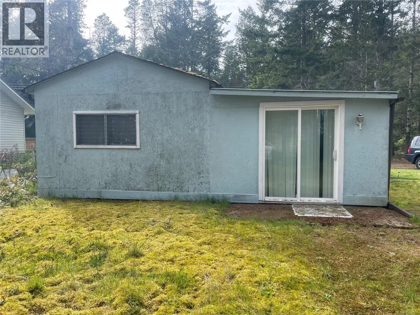
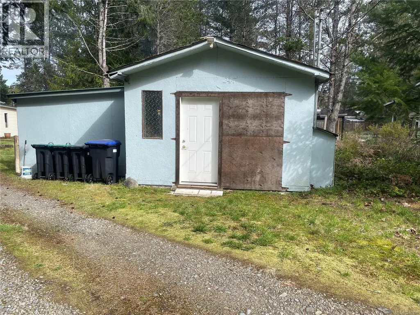
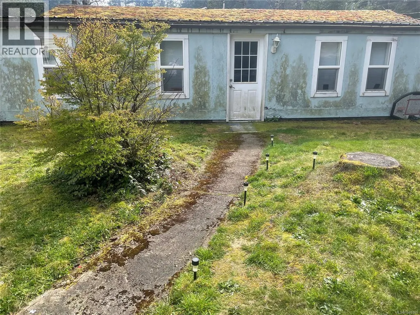
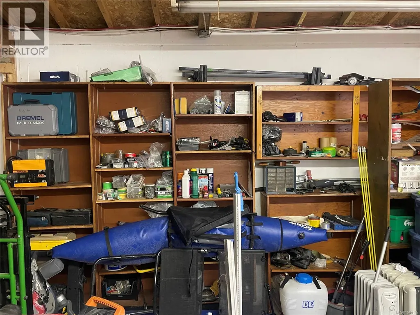
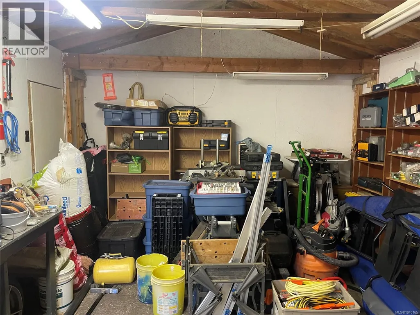
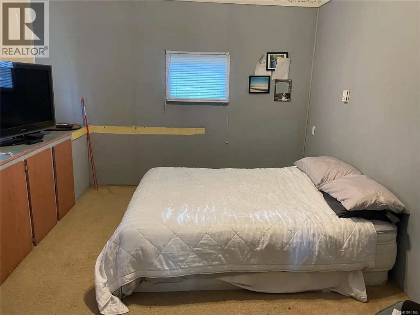
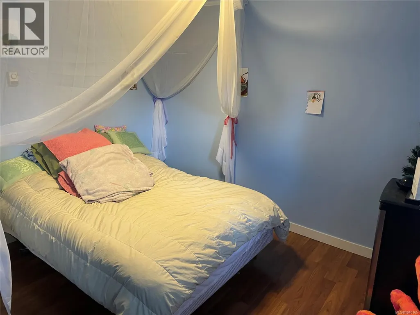
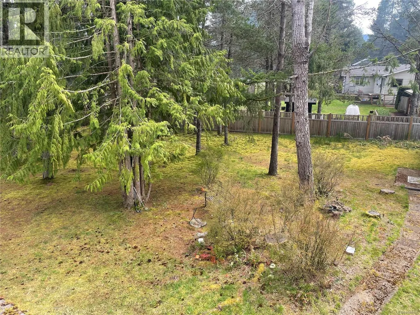
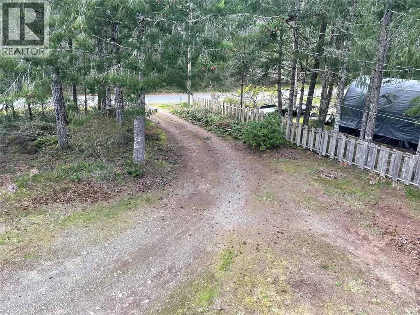
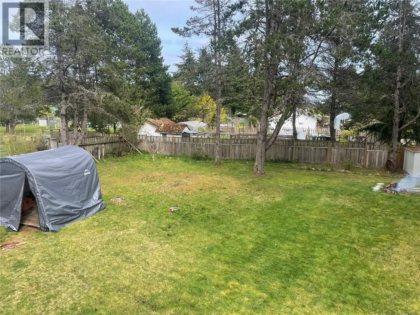
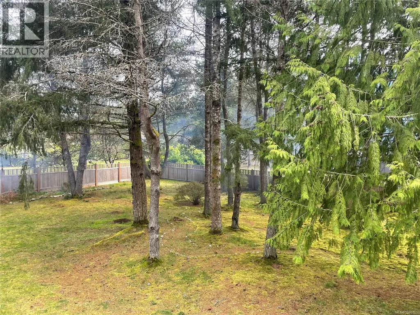
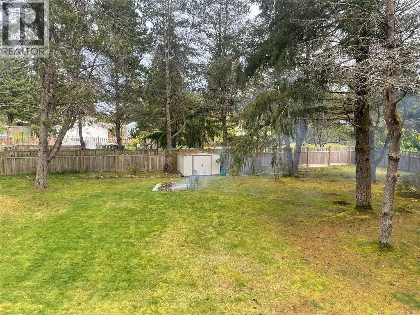
Opportunity in Qualicum Beach. Set on over half an acre of level, usable land, 247 Huson Rd offers a compelling opportunity for buyers seeking a serviced parcel with future build potential. In the Nanoose Bay to Bowser corridor, half-acre parcels typically trade in the $400,000–$550,000 range, while fully serviced, build-ready lots often reach $650,000–$750,000 once water, septic, hydro, and site preparation are complete. This property already benefits from key services in place, including connection to the Bow Horn Lake water system, a newer septic system, and electrical service—representing a meaningful cost and time advantage over raw land. The property includes an existing de-registered manufactured home and a detached workshop with separate electrical service, providing flexibility for buyers planning their next steps. The existing home could offer interim accommodation during the planning or building process, subject to buyer verification and intended use. Located just minutes from town, beaches, golf, and trails, this is a strong opportunity to secure a serviced property in a desirable rural setting with long-term potential. (id:7434)
General Features
| Features | Level lot, Private setting, Wooded area, Other |
|---|---|
| Property Type | Single Family |
| Zoning Description | RS2M |
| ZoningType | Residential |
| Neighbourhood | Qualicum North |
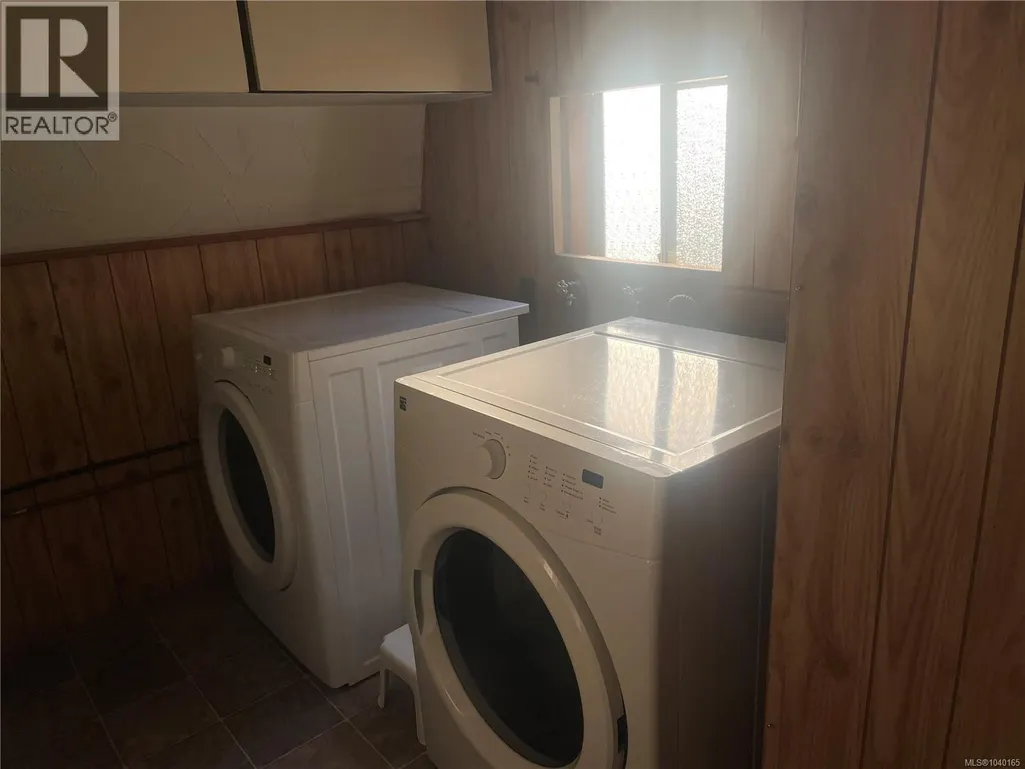
| Building Appliances | Dryer, Refrigerator, Washer |
| Building Cooling Type | None |
| Parking Space Total | 3 |
| Building Type | House |
| Ownership Type | Freehold |
Interior Features
| Building Fireplace Present | True |
|---|---|
| Building Fireplace Total | 1 |
| Building Heating Type | Baseboard heaters |
| Building Heating Fuel | Electric, Wood, Other |
| Living Area Range | 1020 |
| Bedrooms | 2 |
Exterior Features
| Structure | Workshop |
|---|
Room Details
| Room | Dimensions | Level | Flooring | Details |
|---|---|---|---|---|
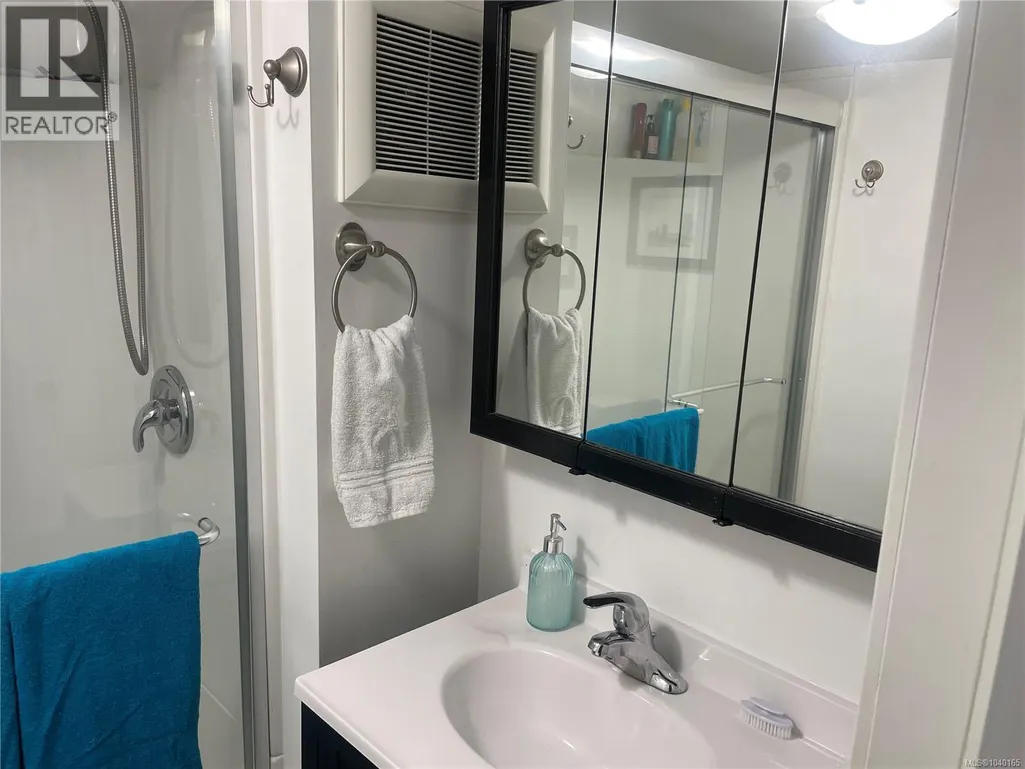
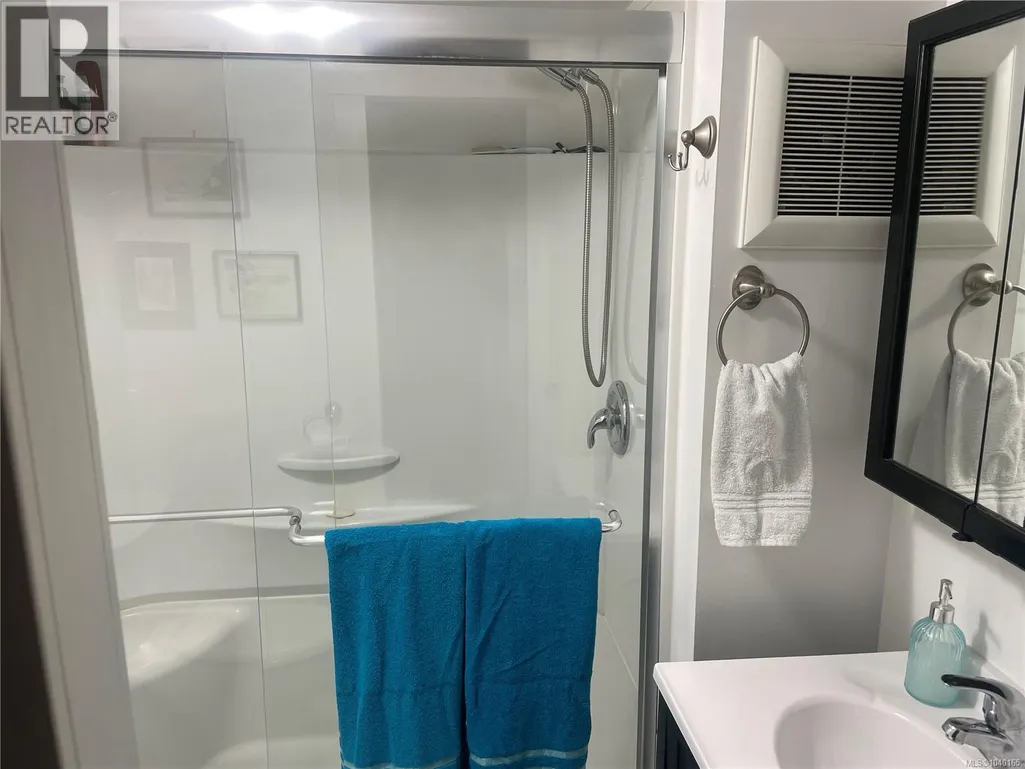
| Bathroom | 3-Piece | Main level | ||
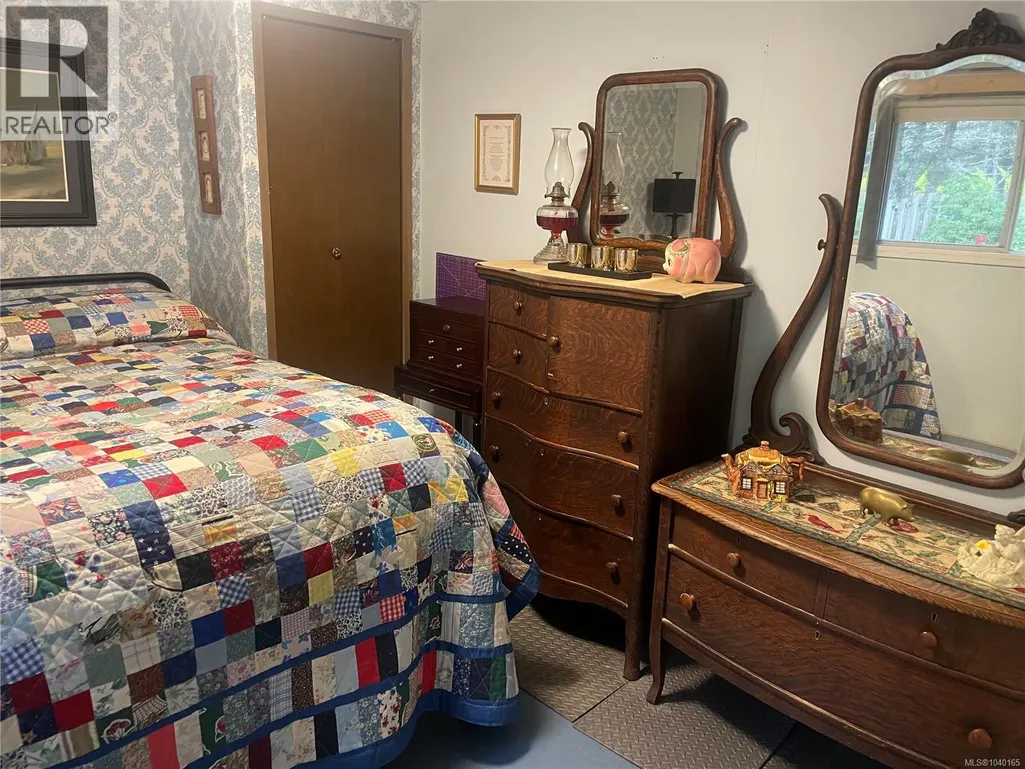
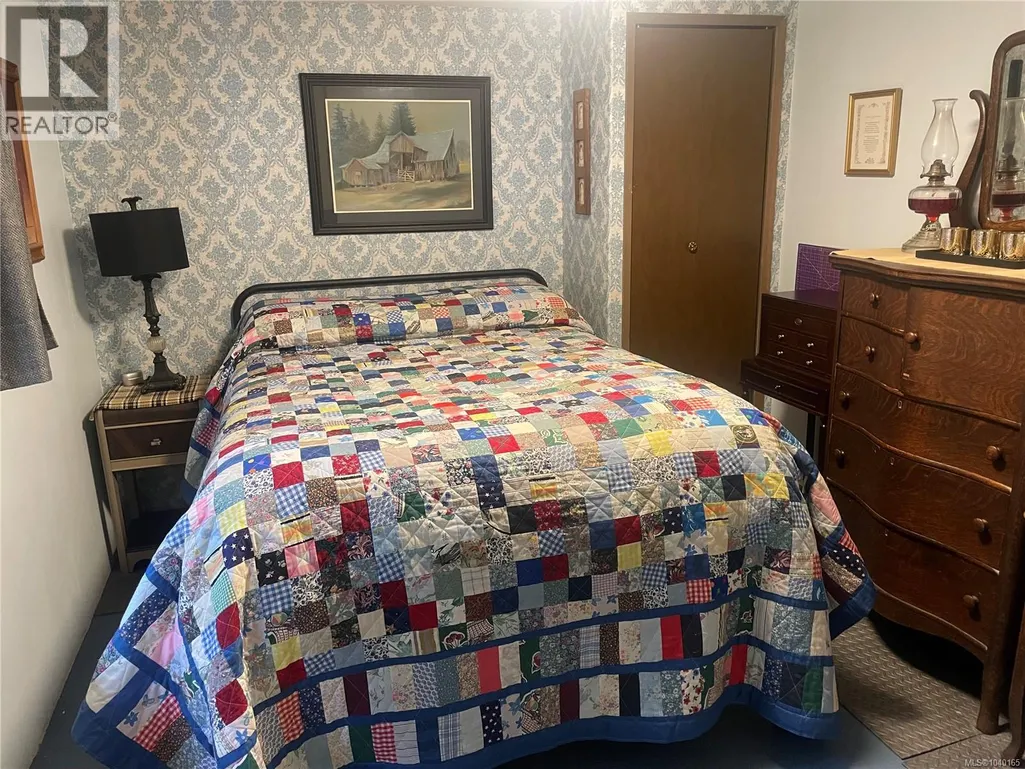
| Bedroom | Measurements not available x 1 | Main level | 11 ft | |
| Eating area | Measurements not available x 1 | Main level | 10 ft | |
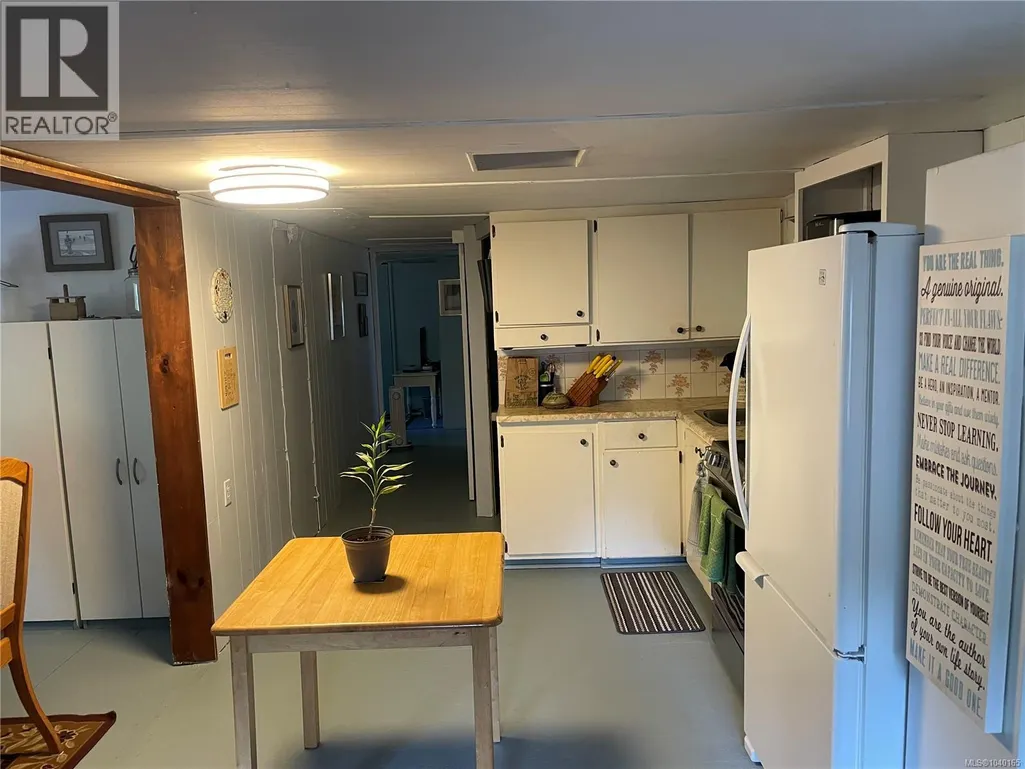
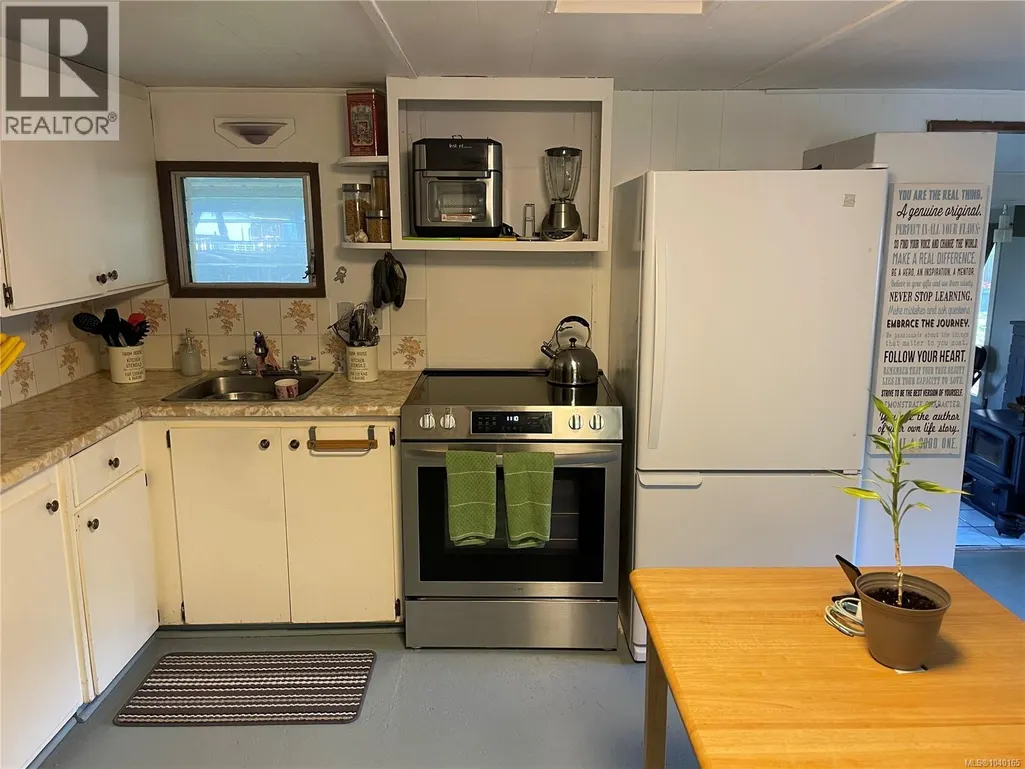
| Kitchen | 9 ft x 7 ft | Main level | 7 ft | |
| Laundry room | Measurements not available x 5 | Main level | 5 ft | |
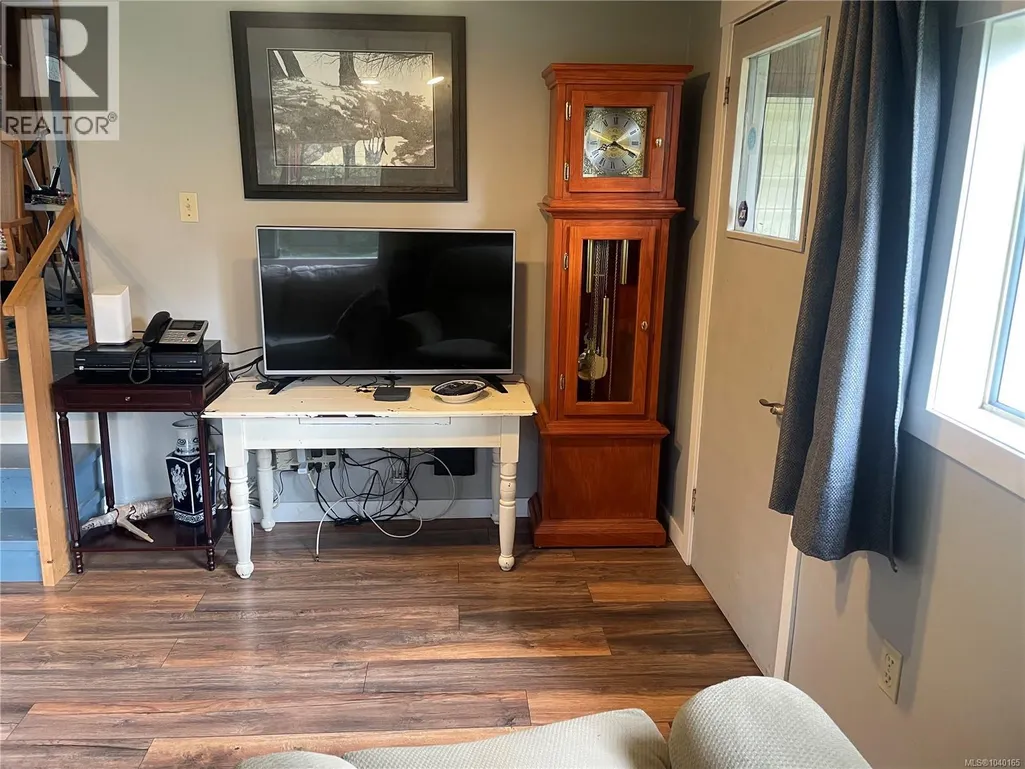
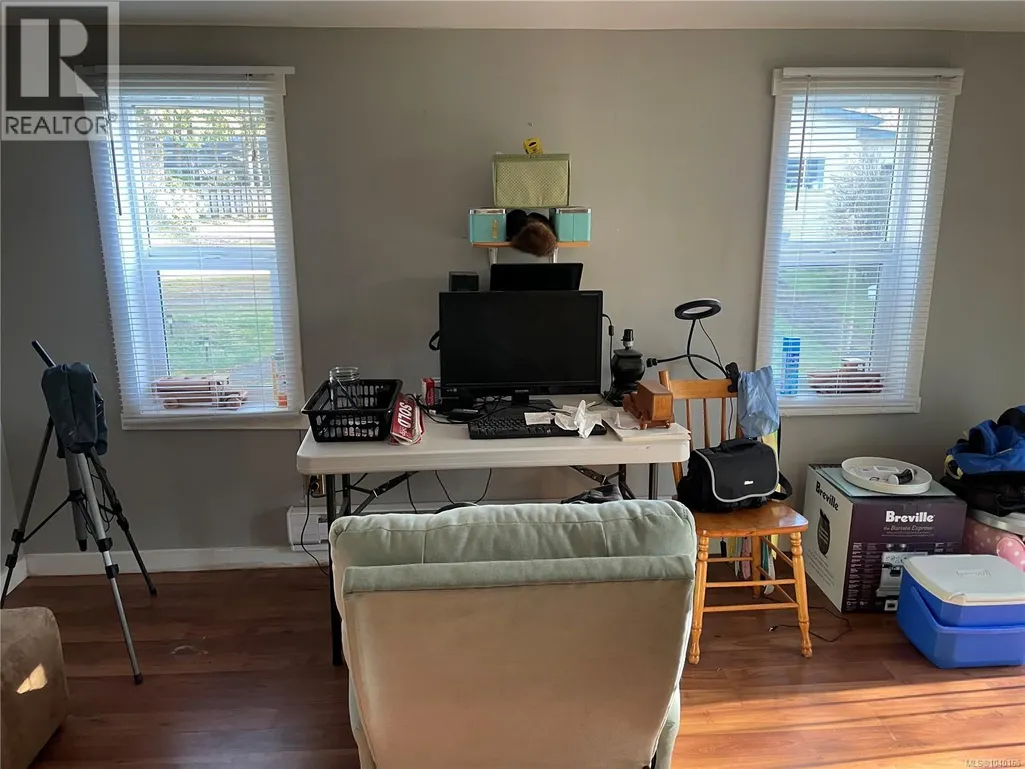
| Living room | 15 ft x 13 ft | Main level | 13 ft | |
| Primary Bedroom | Measurements not available x 1 | Main level | 10 ft |
Amenities
- Views
- New Construction
- Adult 55+
- Lease To Own
- No Strata Fees
- Furnished
- Primary On Main
- Air Conditioning
- Seller Finance
- Green
- Fixer Upper
- Horse
- Golf
- Fireplace
- Deck
- Garage
- Basement
- Pool

Property vs Single Family Average in V9K 2A2
Price
Year Built
In The Neighbourhood
Qualicum Beach
$ 1,225,000
- Type
- Single Family
- Size
- 2,148 SqFt
- Rooms
- 3 Beds + 2 Baths
Royal LePage Island Living (PK)
Qualicum Beach
$ 1,198,000
- Type
- Single Family
- Size
- 1,618 SqFt
- Rooms
- 3 Beds + 1 Baths
Royal LePage Island Living (PK)
Qualicum Beach
$ 1,499,000
- Type
- Single Family
- Size
- 4,424 SqFt
- Rooms
- 8 Beds + 4 Baths
Royal LePage Island Living (PK)
Qualicum Beach
$ 1,999,000
- Type
- Single Family
- Size
- 2,678 SqFt
- Rooms
- 5 Beds + 4 Baths
Royal LePage Island Living (PK)
Qualicum Beach
$ 879,000
- Type
- Single Family
- Size
- 1,585 SqFt
- Rooms
- 3 Beds + 2 Baths
REMAX Professionals (NA)
Qualicum Beach
$ 919,900
- Type
- Single Family
- Size
- 2,054 SqFt
- Rooms
- 4 Beds + 2 Baths
Sutton Group-West Coast Realty (Nan)
Qualicum Beach
$ 999,000
- Type
- Single Family
- Size
- 2,300 SqFt
- Rooms
- 3 Beds + 3 Baths
Royal LePage Island Living (PK)
Qualicum Beach
$ 1,197,000
- Type
- Single Family
- Size
- 1,854 SqFt
- Rooms
- 3 Beds + 2 Baths
Royal LePage Island Living (PK)
Qualicum Beach
$ 799,000
- Type
- Single Family
- Size
- 3,293 SqFt
- Rooms
- 5 Beds + 4 Baths
Royal LePage Island Living (QU)
Qualicum Beach
$ 978,000
- Type
- Single Family
- Size
- 1,162 SqFt
- Rooms
- 3 Beds + 2 Baths
Royal LePage Island Living (PK)
Qualicum Beach
$ 848,000
- Type
- Single Family
- Size
- 1,727 SqFt
- Rooms
- 3 Beds + 2 Baths
Royal LePage Island Living (PK)
Qualicum Beach
$ 1,500,000
- Type
- Single Family
- Size
- 2,755 SqFt
- Rooms
- 4 Beds + 2 Baths
Royal LePage Island Living (QU)
 Toronto Real Estate Board (TRREB); All information deemed reliable but not guaranteed. All properties are subject to prior sale, change or withdrawal. Neither listing broker(s) or information provider(s) shall be responsible for any typographical errors, misinformation, misprints and shall be held totally harmless. Listing(s) information is provided for consumer's personal, non-commercial use and may not be used for any purpose other than to identify prospective properties consumers may be interested
