
Address
888 Canyon Creek Road, Golden, BC
Price
$ 799,888
Property Attributes
- ID#10387220
- TypeSingle Family
- Listing Status Active
- MunicipalityGolden
- CityGolden
- AreaGolden
- NeighbourhoodSouth Hwy 95
- Postal CodeV0A 1H2
- StyleRanch
- Year Built1965
- Price$ 799,888
- Bedrooms4
- Bathrooms2
- Half Bathrooms1
- Sqr Footage1670
- Lot Size0.59 Acres
Data Source:
Canadian Real Estate Association (CREA)
Property Description
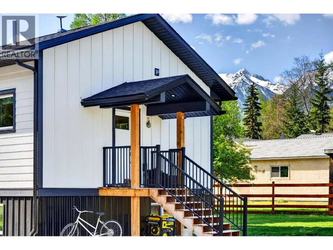
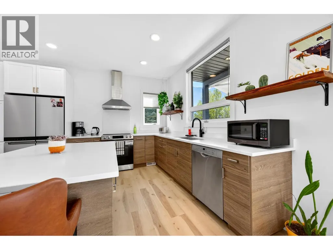
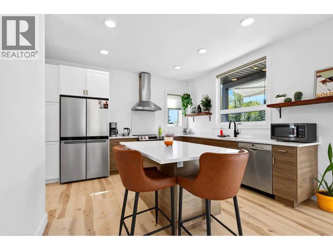
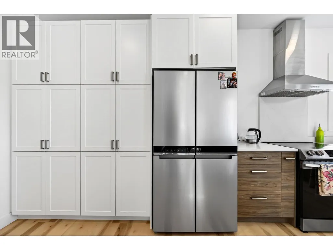
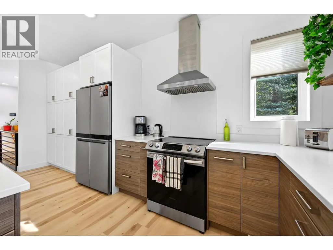
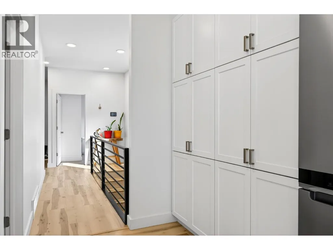
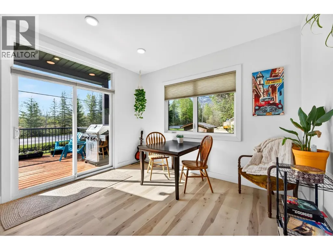
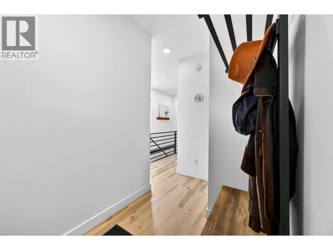
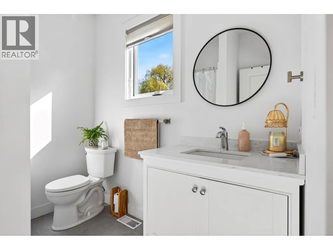
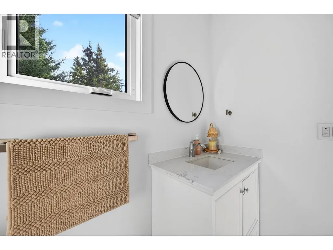
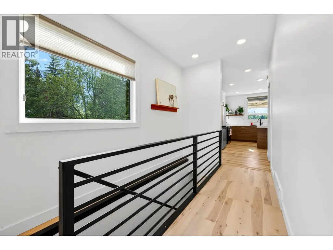
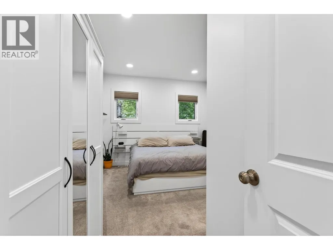
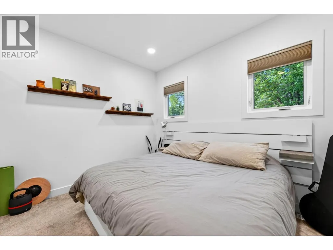
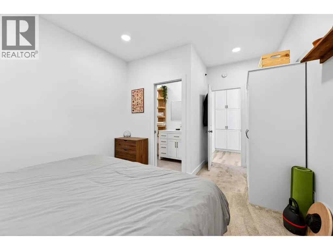
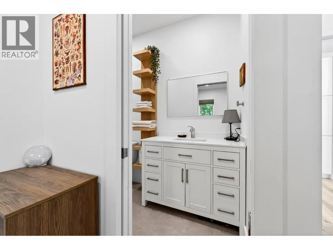
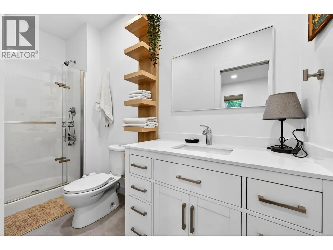
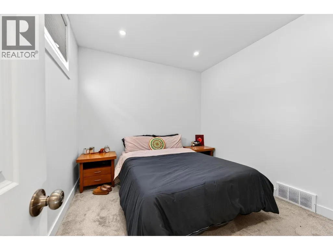
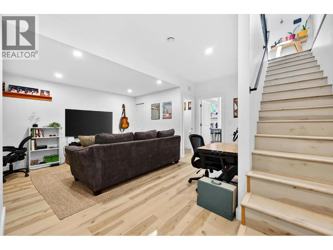
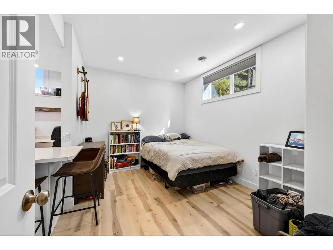
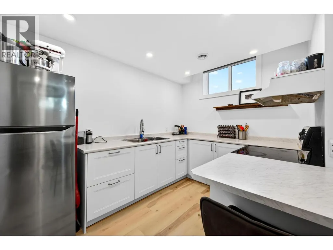
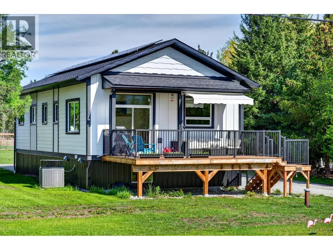
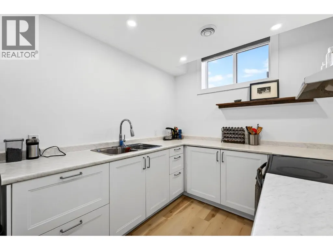
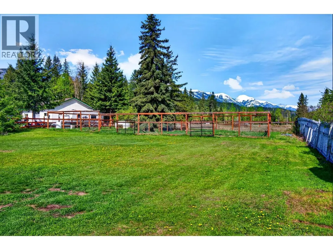
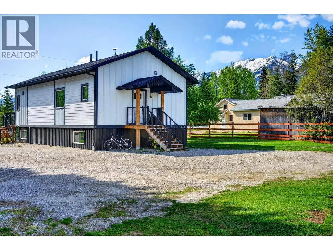
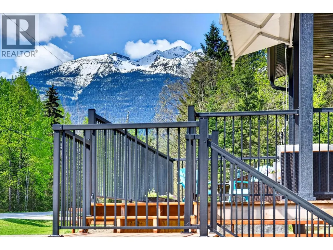
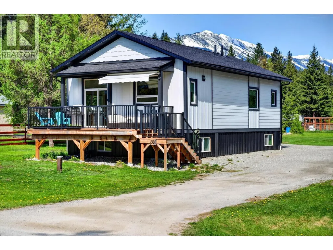
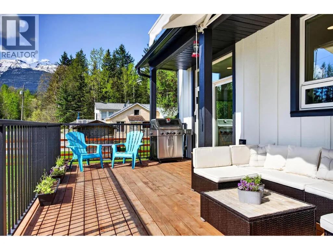
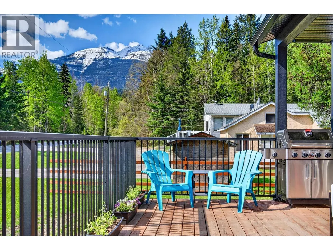
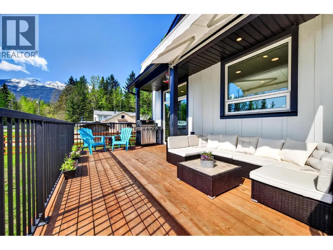
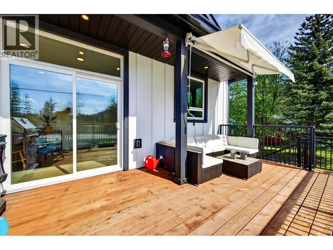
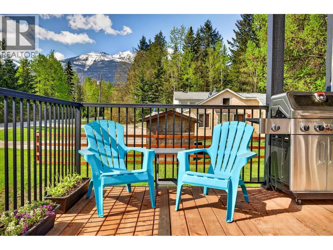
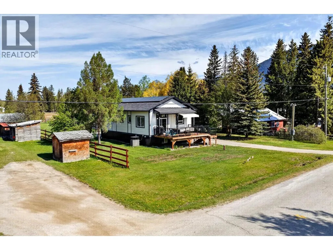
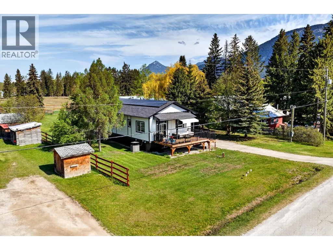
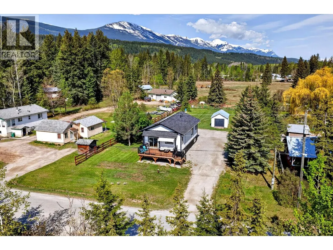
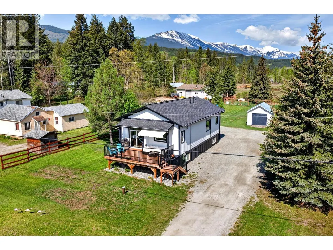
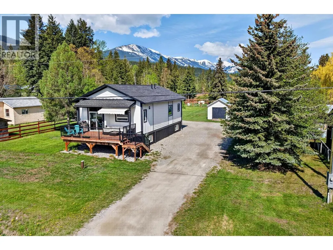
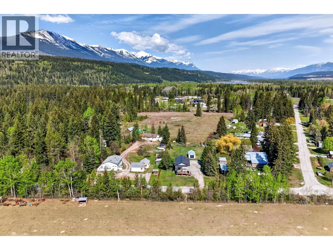
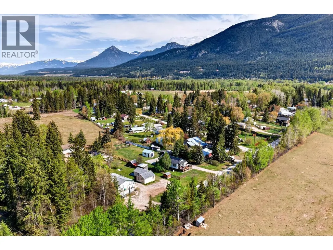
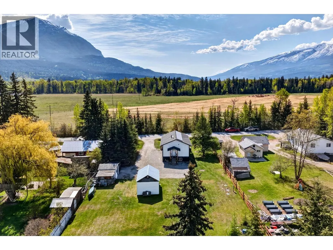
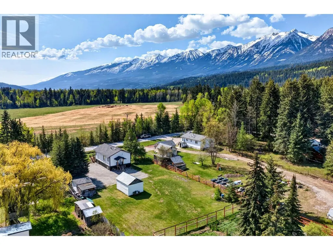
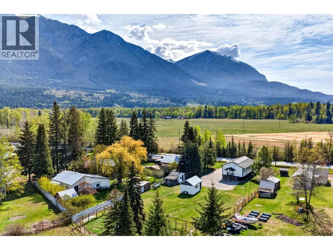
Welcome to 888 Canyon Creek Road, where mountain views, fresh country air, and the occasional cow sighting are all part of daily life. Located just south of Golden in Nicholson, this beautifully updated 4-bedroom, 3-bathroom home offers the perfect balance of rural living and modern comfort. There is also a great in-law/bachelor suite area in the basement for a little separation to a roommate. Fully re-done in 2022, the home features extensive updates throughout, creating a fresh, move-in-ready space while still embracing the relaxed charm of country living. Inside, you’ll find a comfortable and functional layout with generous living spaces, updated finishes, and large windows that bring the outdoors in. Whether you’re enjoying your morning coffee, hosting family gatherings, or relaxing after a day in the mountains, this property offers the lifestyle so many people are searching for. Step outside and take in the peaceful valley surroundings, and don’t be surprised if you look out the front window and spot cows wandering by… sometimes even baby cows, which honestly makes the view even better. With space to spread out, stunning scenery, and a location just minutes from Golden, this Nicholson property is ready to welcome its next owners. There is a TON of information that goes along with this home! Contact your REALTOR today for your private viewing. (id:7434)
General Features
| Community Features | Pets Allowed, Rentals Allowed |
|---|---|
| Property Type | Single Family |
| Neighbourhood | South Hwy 95 |
| Building Appliances | Range, Refrigerator, Dishwasher, Dryer, Hood Fan, Washer & Dryer |
| Building Architectural Style | Ranch |
| Building Cooling Type | Central air conditioning |
| Building Type | House |
| Ownership Type | Freehold |
| Building.StoriesTotal | 2 |
Interior Features
| Building Fireplace Present | False |
|---|---|
| Building Heating Type | Forced air |
| Building Heating Fuel | Electric |
| Basement Type | Full |
| Construction Style Attachment | Detached |
| Living Area Range | 1670 |
| Bedrooms | 4 |
Exterior Features
| Building Roof Material | Asphalt shingle |
|---|---|
| Building Roof Style | Unknown |
Room Details
| Room | Dimensions | Level | Flooring | Details |
|---|---|---|---|---|
| Bedroom | 10'1'' x 12'10'' | Additional Accommodation | ||
| Family room | 18'5'' x 15'1'' | Basement | ||
| Full bathroom | 6'8'' x 8'1'' | Main level | ||
| Full ensuite bathroom | 4'1'' x 11'5'' | Main level | ||
| Kitchen | 8' x 10'11'' | Additional Accommodation | ||
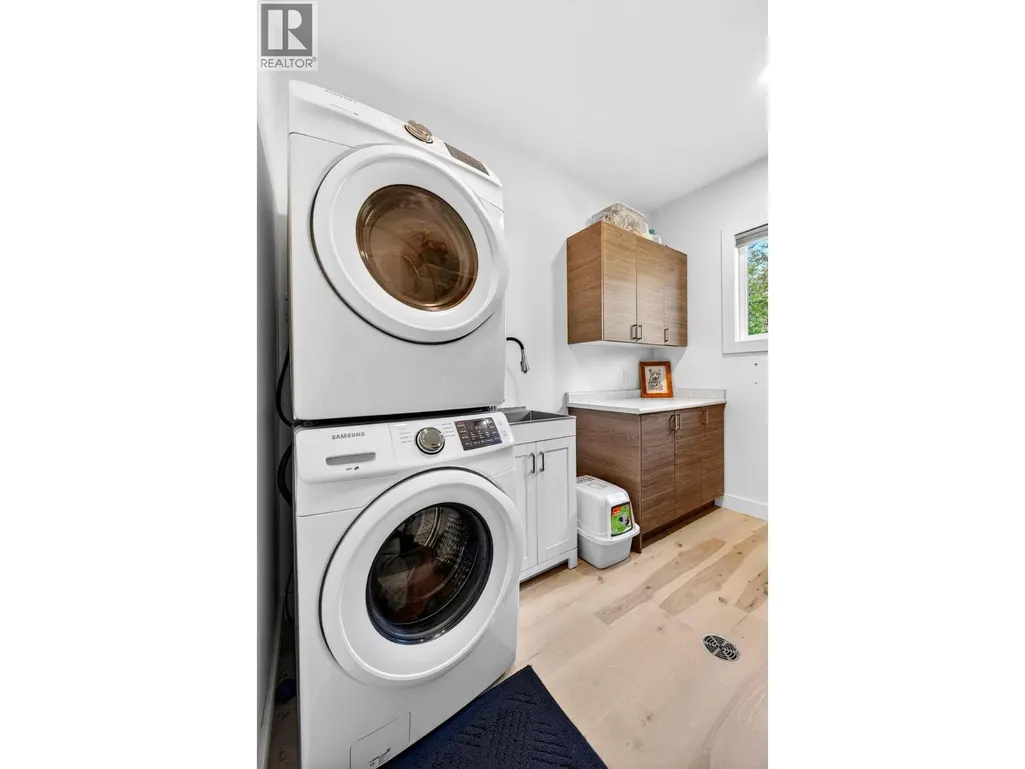
| Laundry room | 10' x 8'1'' | Main level | ||
| Living room | 11' x 11'10'' | Main level | ||
| Partial bathroom | 4'8'' x 4'10'' | Basement | ||
| Primary Bedroom | 15'5'' x 11'1'' | Main level | ||
| Storage | 8'3'' x 8'11'' | Basement |
Amenities
- Views
- New Construction
- Adult 55+
- Lease To Own
- No Strata Fees
- Furnished
- Primary On Main
- Air Conditioning
- Seller Finance
- Green
- Fixer Upper
- Horse
- Golf
- Fireplace
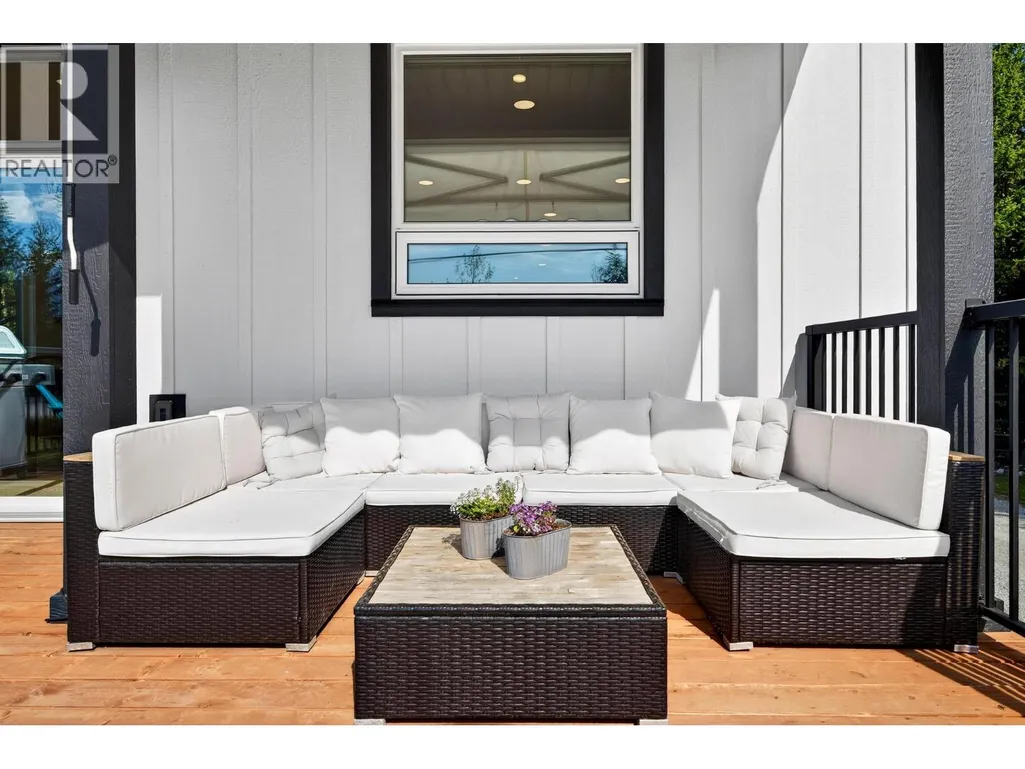
- Deck
- Garage
- Basement
- Pool

Property vs Single Family Average in V0A 1H2
Price
Year Built
 Toronto Real Estate Board (TRREB); All information deemed reliable but not guaranteed. All properties are subject to prior sale, change or withdrawal. Neither listing broker(s) or information provider(s) shall be responsible for any typographical errors, misinformation, misprints and shall be held totally harmless. Listing(s) information is provided for consumer's personal, non-commercial use and may not be used for any purpose other than to identify prospective properties consumers may be interested
