
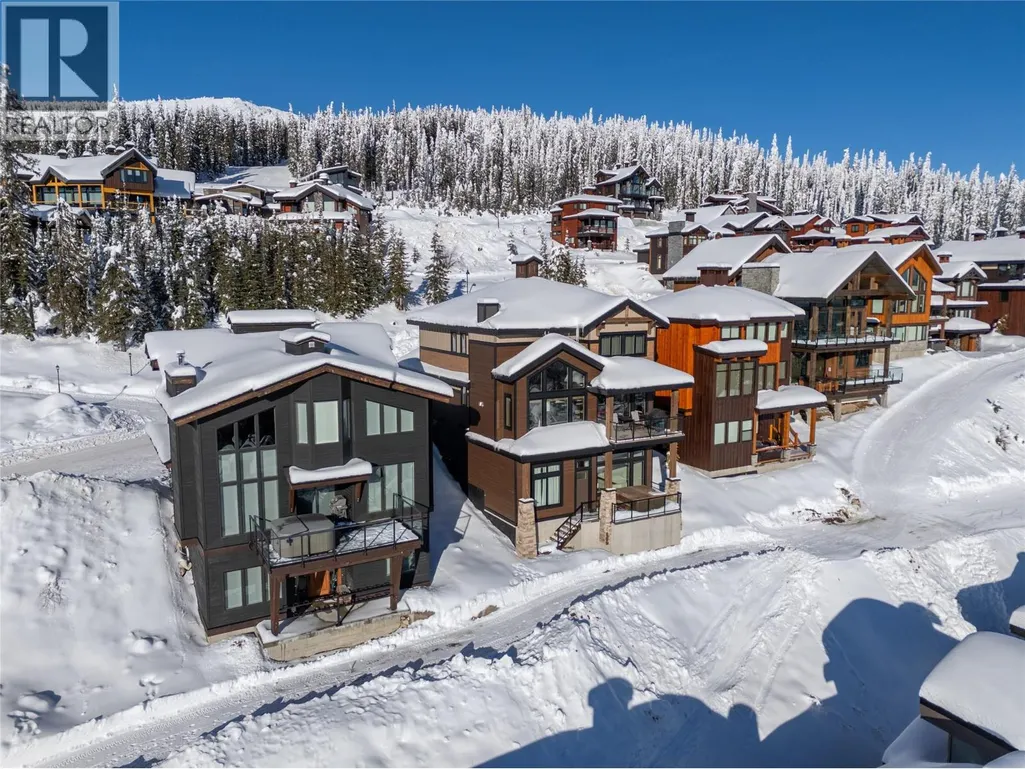
Address
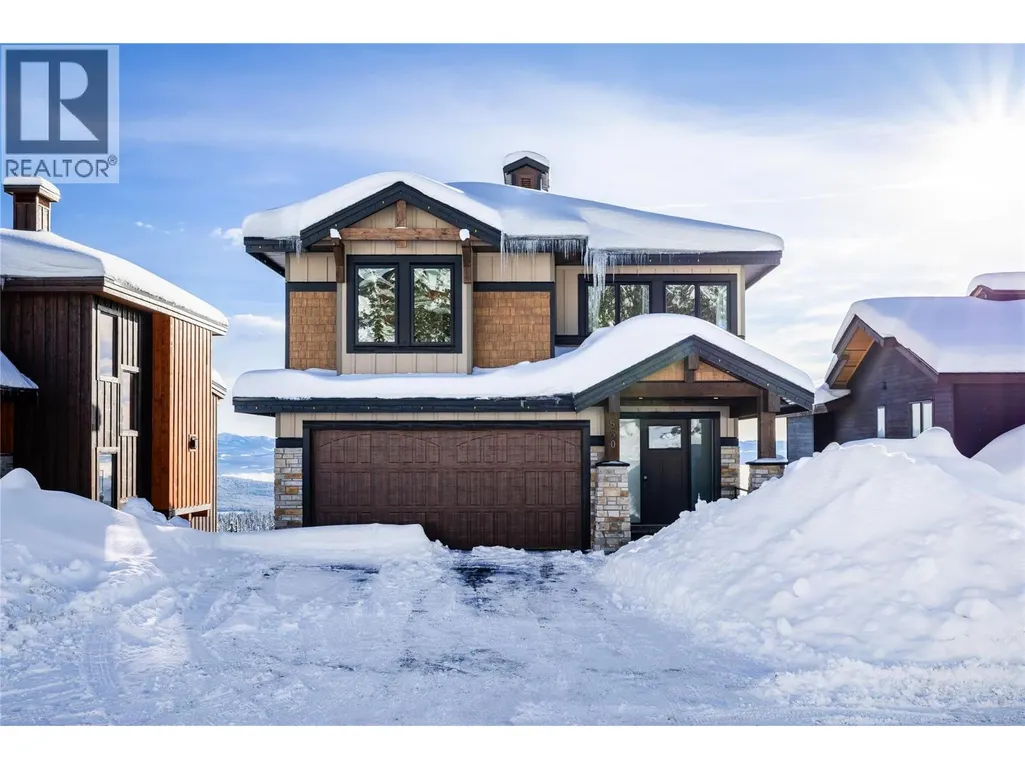
550 Feathertop Way, Big White, BC
Price
$ 2,800,000
Property Attributes
- ID#10376627
- TypeSingle Family
- Listing Status Active
- MunicipalityBig White
- CityBig White
- AreaFeathertop Estates
- NeighbourhoodFeathertop Estates
- Postal CodeV1P 1P3
- Style
- Year Built2019
- Price$ 2,800,000
- Bedrooms4
- Bathrooms2
- Half Bathrooms1
- Sqr Footage3469
- Lot Size0.1 Acres
Data Source:
Canadian Real Estate Association (CREA)
Property Description
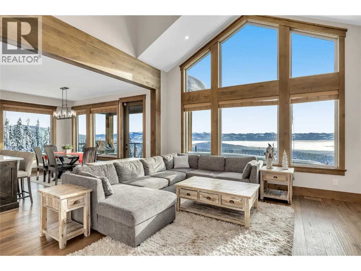
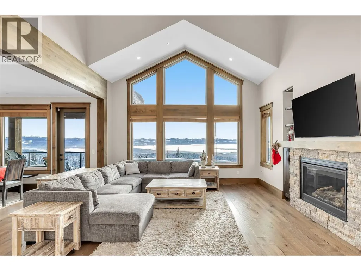
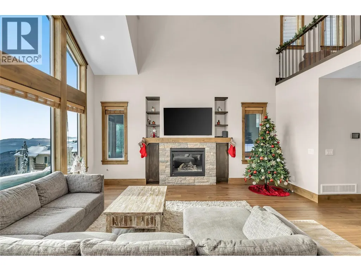
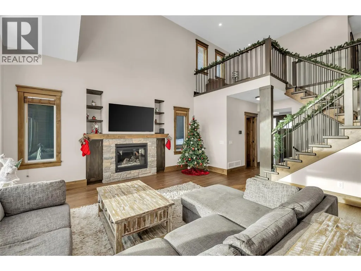
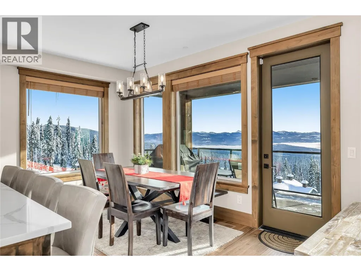
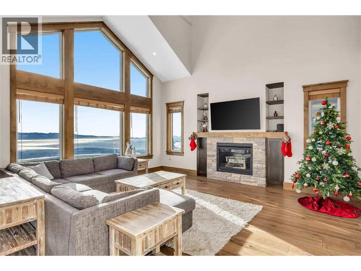
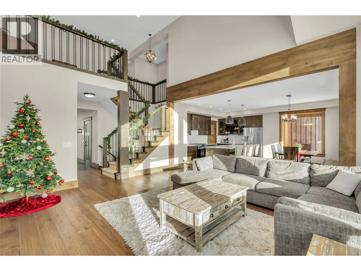
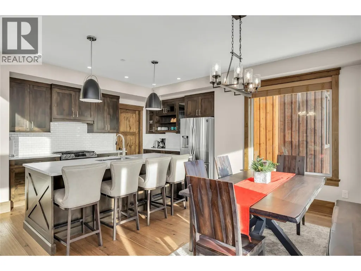
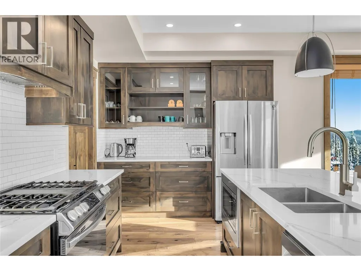
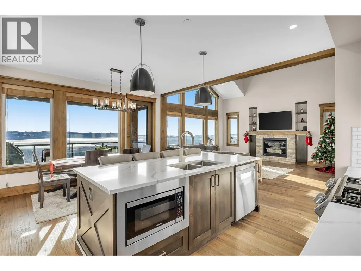
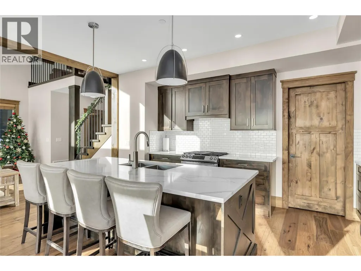
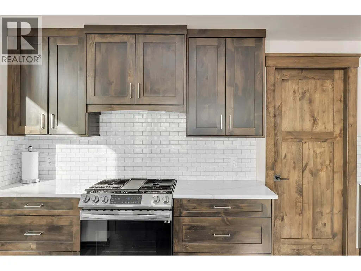
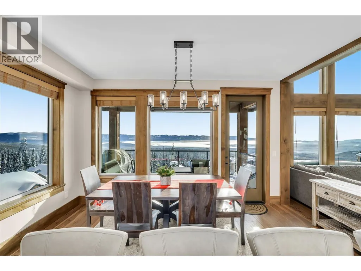
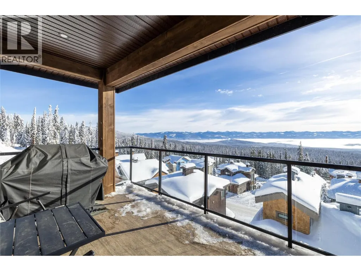
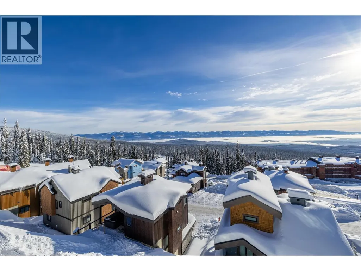
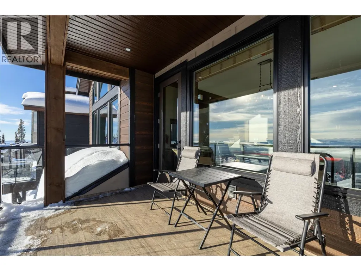
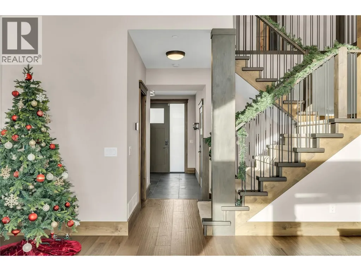
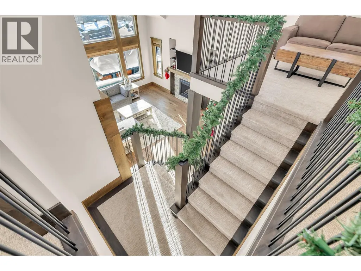
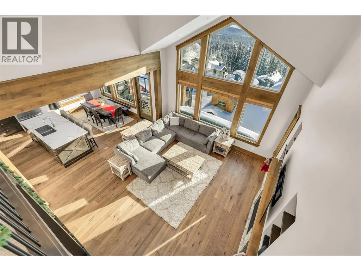
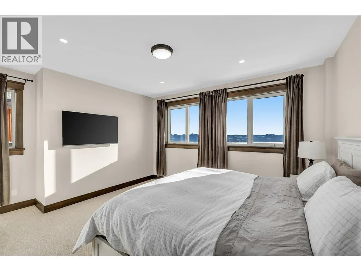
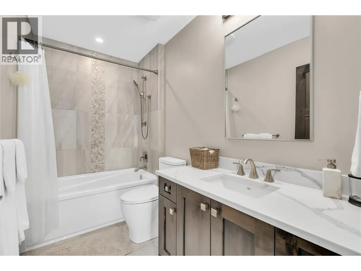
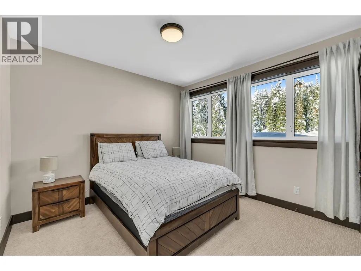
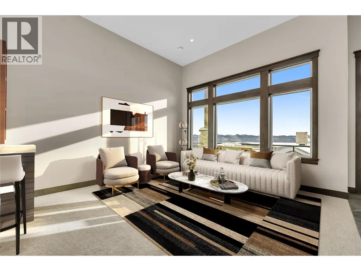
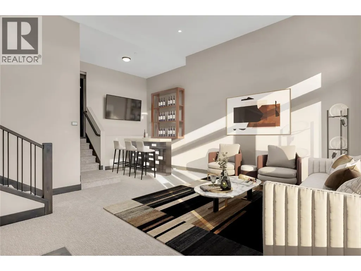
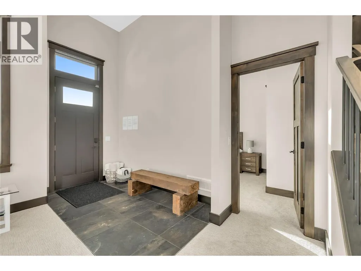
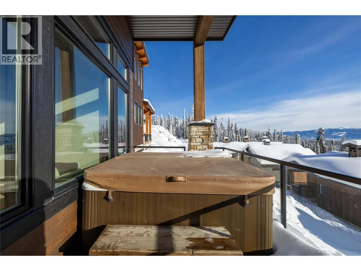
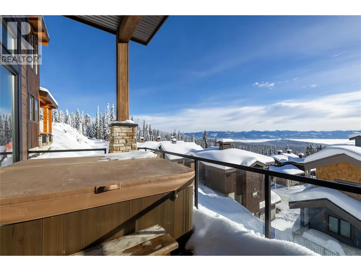
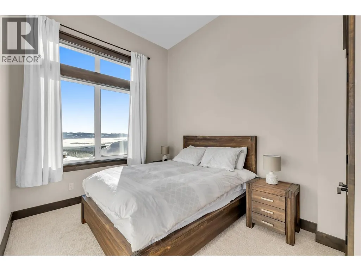
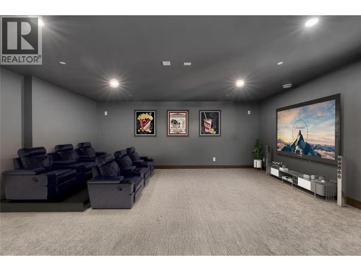
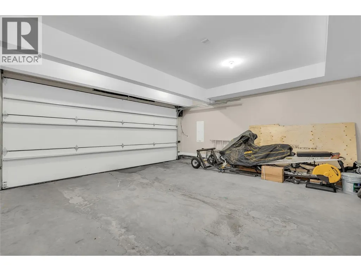
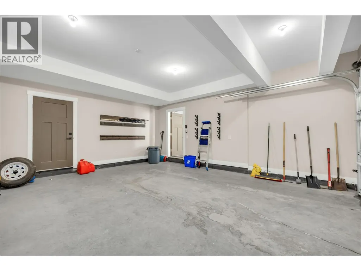
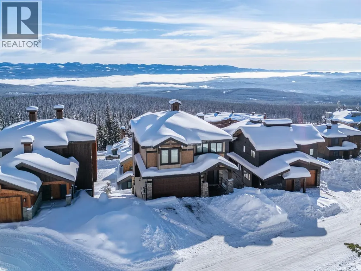
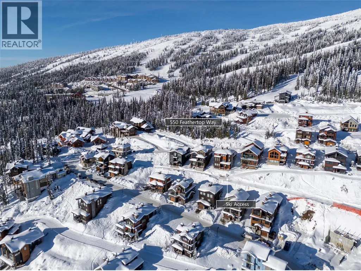
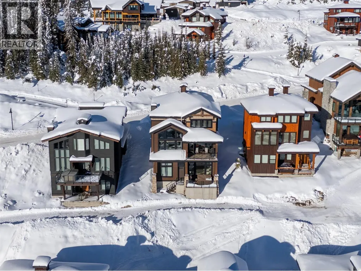
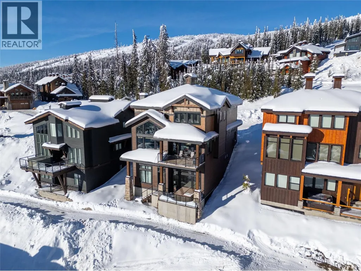
Discover the ultimate alpine escape at this exquisite, custom-built chalet nestled in the prestigious Feathertop Estates at Big White Ski Resort. With true ski-in, ski-out access right from your back door, you’re steps away from world-class slopes and breathtaking, unobstructed views of the Monashee Mountains. This is luxury mountain living at its finest, designed for the discerning traveler who values comfort, style, and unparalleled natural beauty. This four bedroom, three bathroom with a cozy loft, comfortably accommodates multiple families or groups, ensuring both privacy and communal gathering spaces. The open layout showcases impeccable craftsmanship and thoughtful design, with every detail centered around maximizing the captivating mountain vistas. The chalet’s kitchen is a chef’s dream, featuring a spacious island, pot filler, and premium appliances—ideal for creating memorable meals and hosting friends and family. Whether relaxing in the private hot tub under starlit skies, enjoying movie night in the custom theater, or unwinding in the fully furnished games room, every moment here is designed for relaxation and pleasure. The oversized, heated two-car garage fits two full-sized trucks and all your ski equipment, with ample driveway parking for additional vehicles. With easy access to Kelowna Airport, including direct flights from major cities like Montreal, Toronto, and Los Angeles, this Big White chalet is more than a vacation; it’s an investment in an extraordinary lifestyle. (id:7434)
General Features
| Community Features | Pets Allowed |
|---|---|
| Property Type | Single Family |
| CommunityName | Feathertop Estates |
| Neighbourhood | Big White |
| Parking Space Total | 2 |
| Building Type | House |
| Maintenance Fee | 90.00 |
| Ownership Type | Bare Land Condo/Strata |
| Building.StoriesTotal | 3 |
Interior Features
| Building Fireplace Present | False |
|---|---|
| Building Heating Type | Baseboard heaters |
| Building Heating Fuel | Electric |
| Construction Style Attachment | Detached |
| Living Area Range | 3469 |
| Bedrooms | 4 |
Exterior Features
| Sewer | Municipal sewage system |
|---|
Room Details
| Room | Dimensions | Level | Flooring | Details |
|---|---|---|---|---|
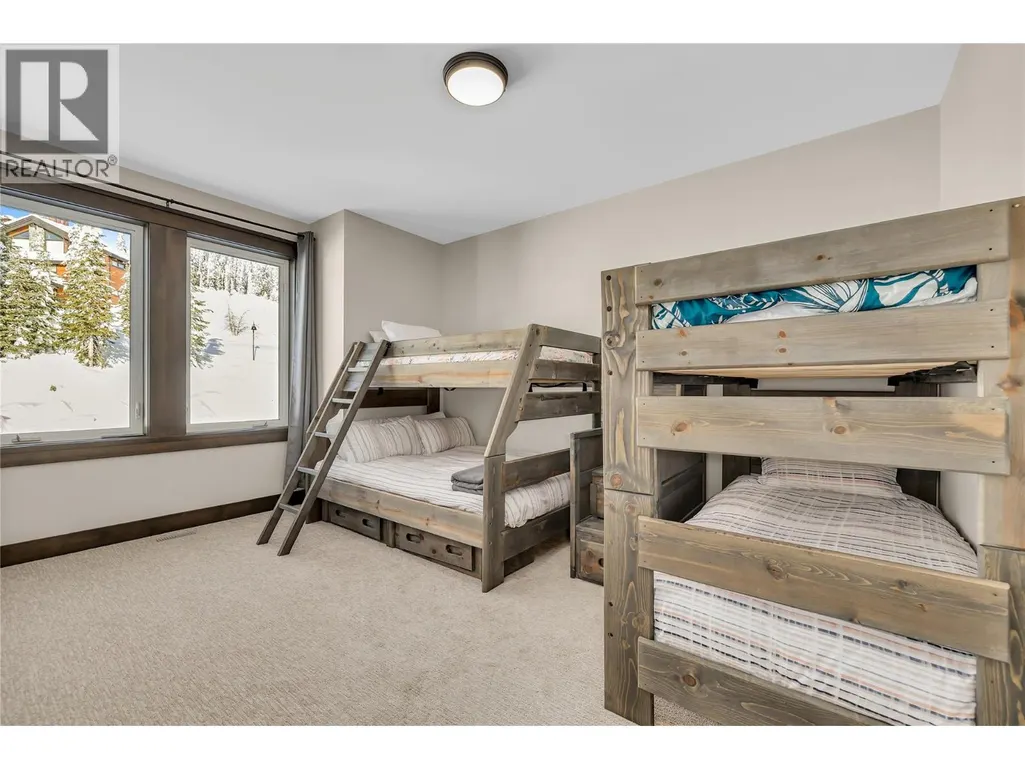
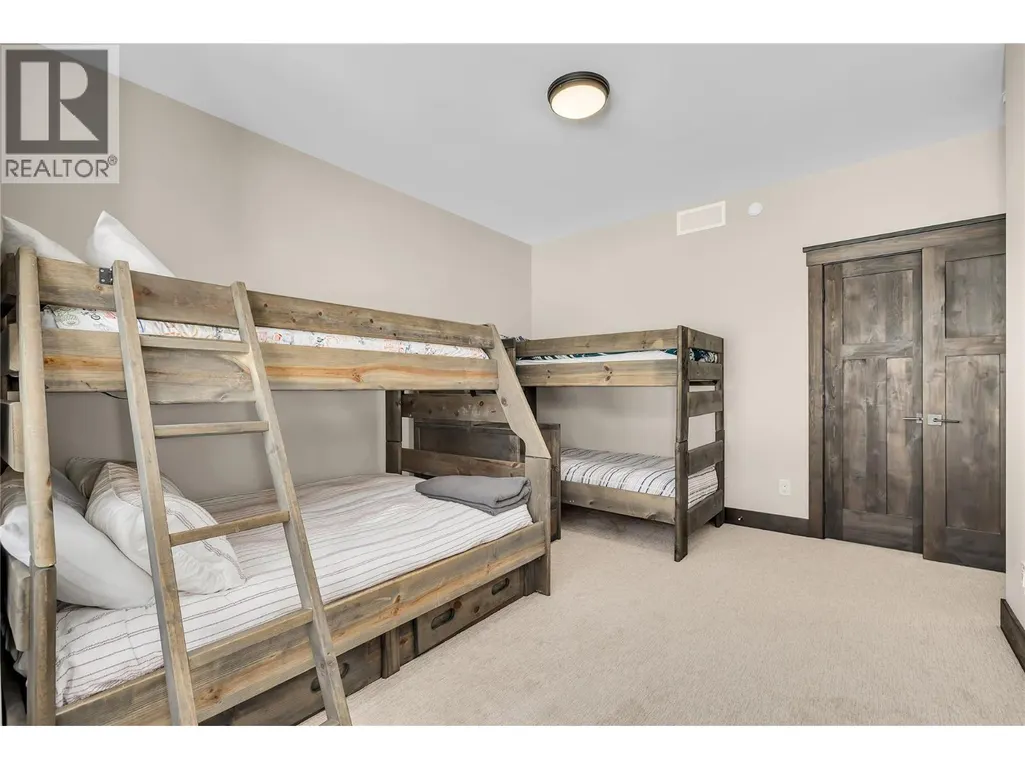
| Bedroom | 9'11'' x 13'10'' | Basement | ||
| Dining room | 14'6'' x 9'7'' | Main level | ||
| Family room | 20'8'' x 23'5'' | Basement | ||
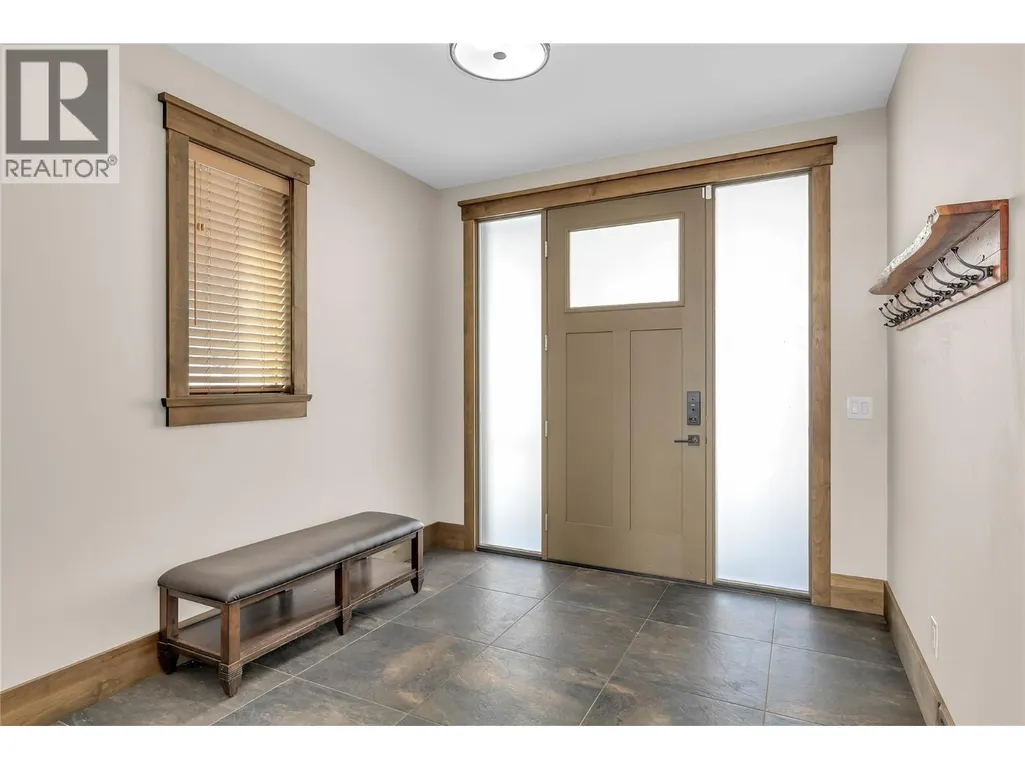
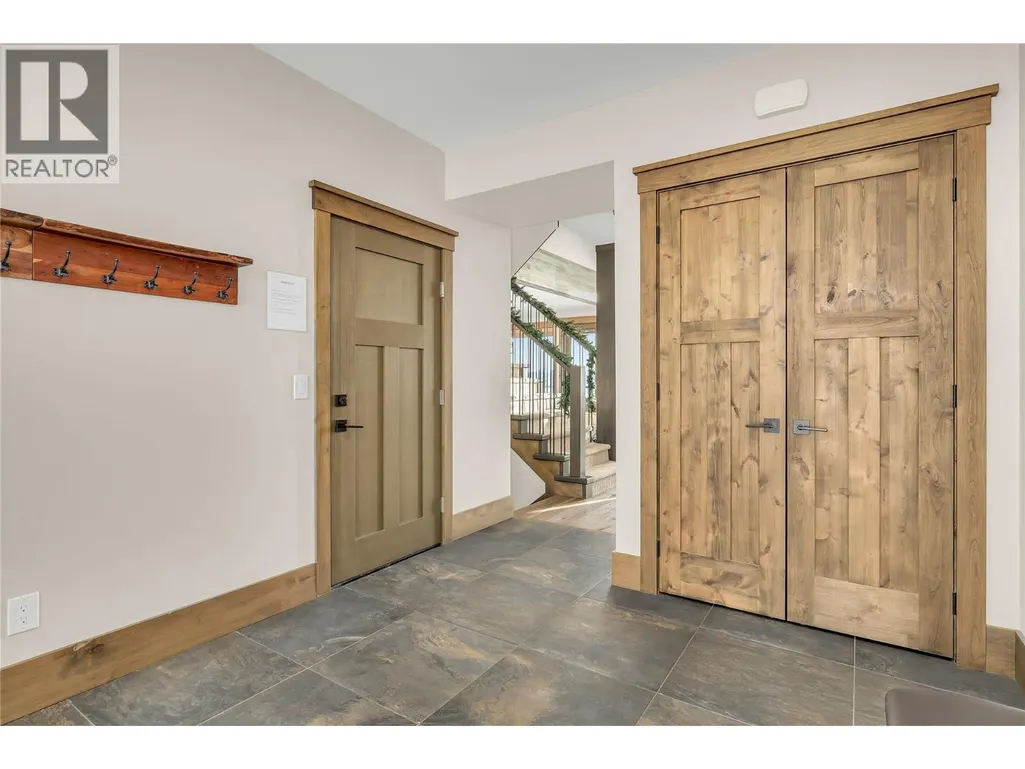
| Foyer | 9'8'' x 13'7'' | Main level | ||
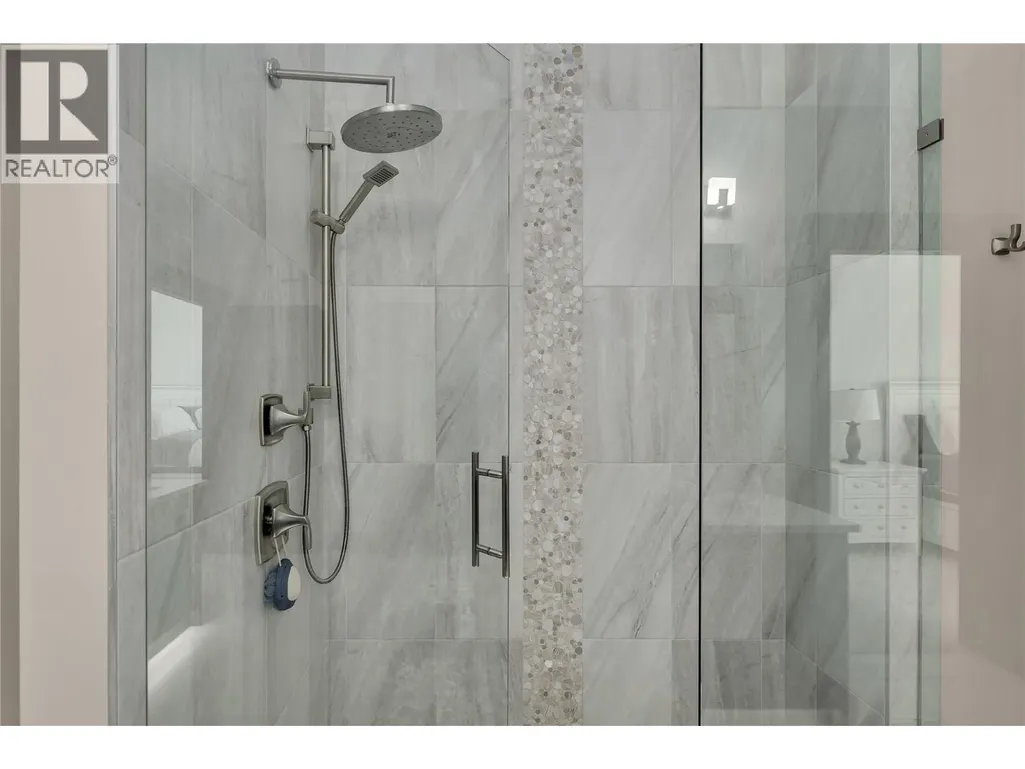
| Full bathroom | 5'3'' x 9'6'' | Second level | ||
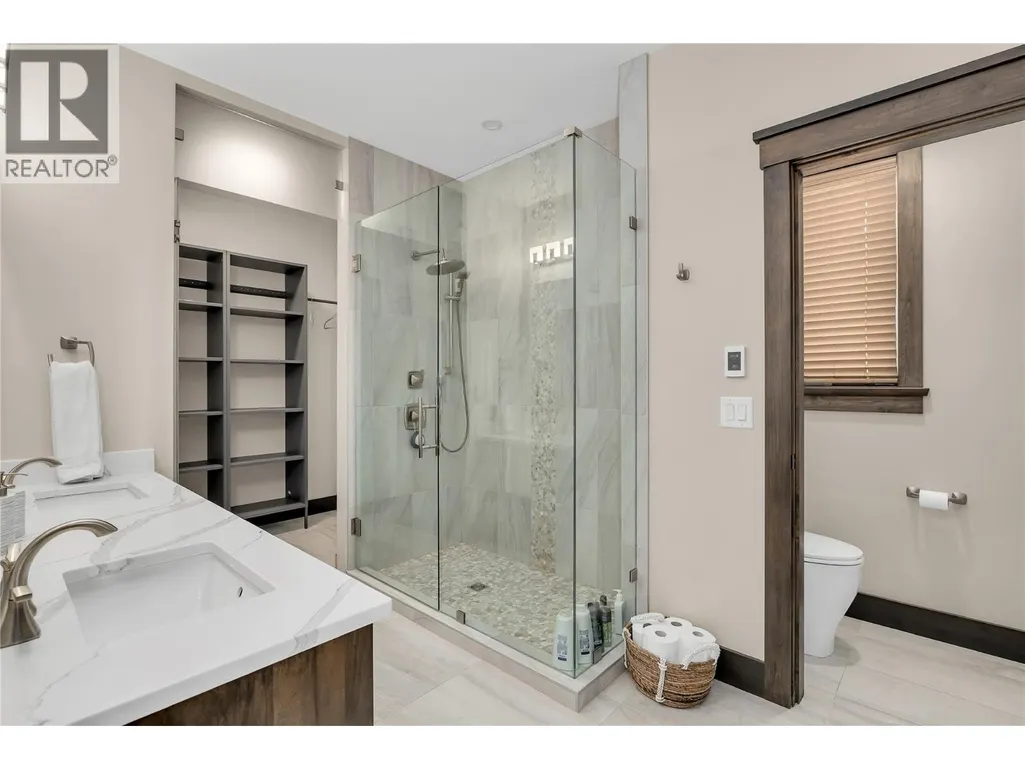
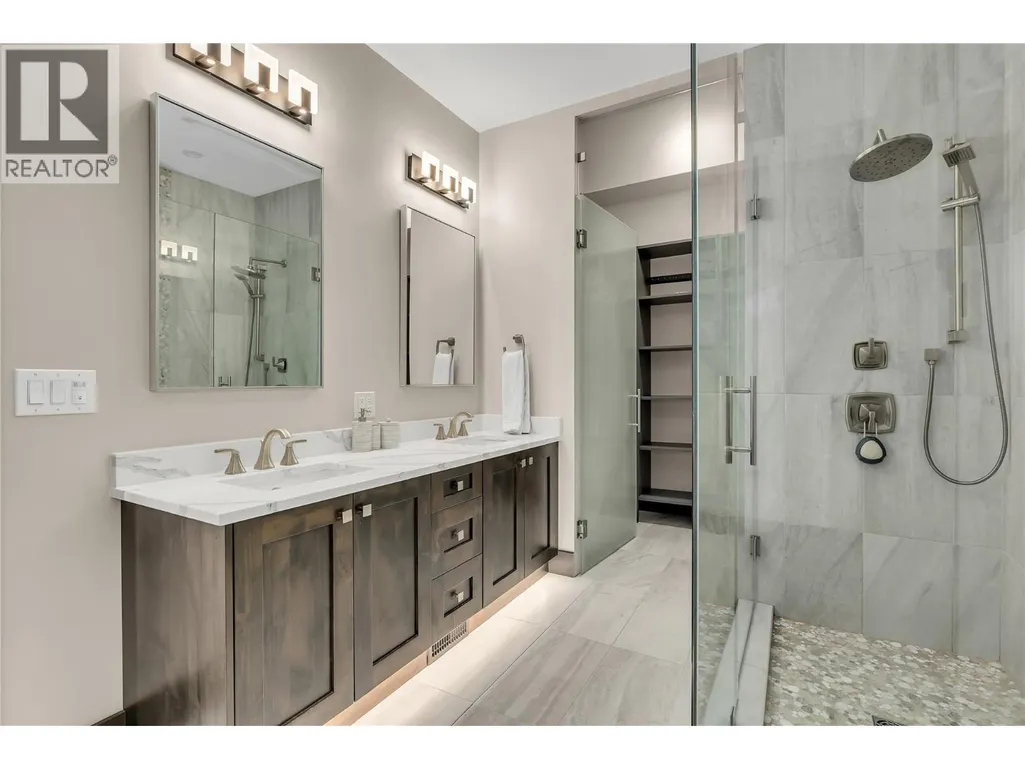
| Full ensuite bathroom | 10'3'' x 10'6'' | Second level | ||
| Kitchen | 16'5'' x 8'10'' | Main level | ||
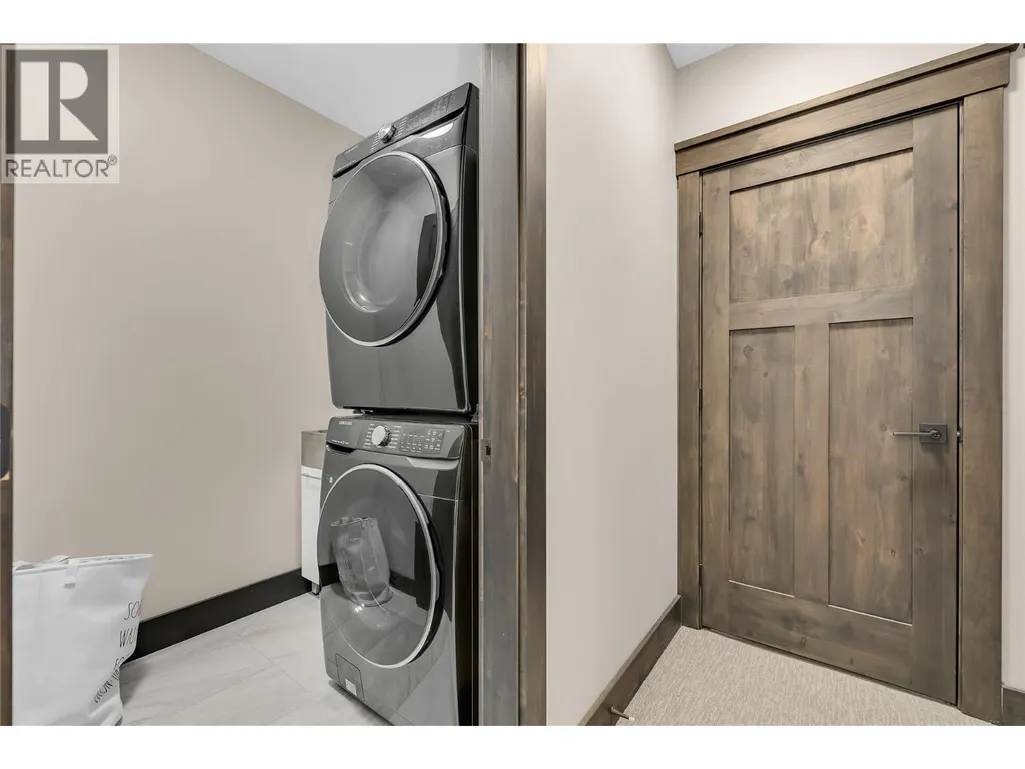
| Laundry room | 8'8'' x 6'6'' | Basement | ||
| Living room | 17'5'' x 18'2'' | Main level | ||
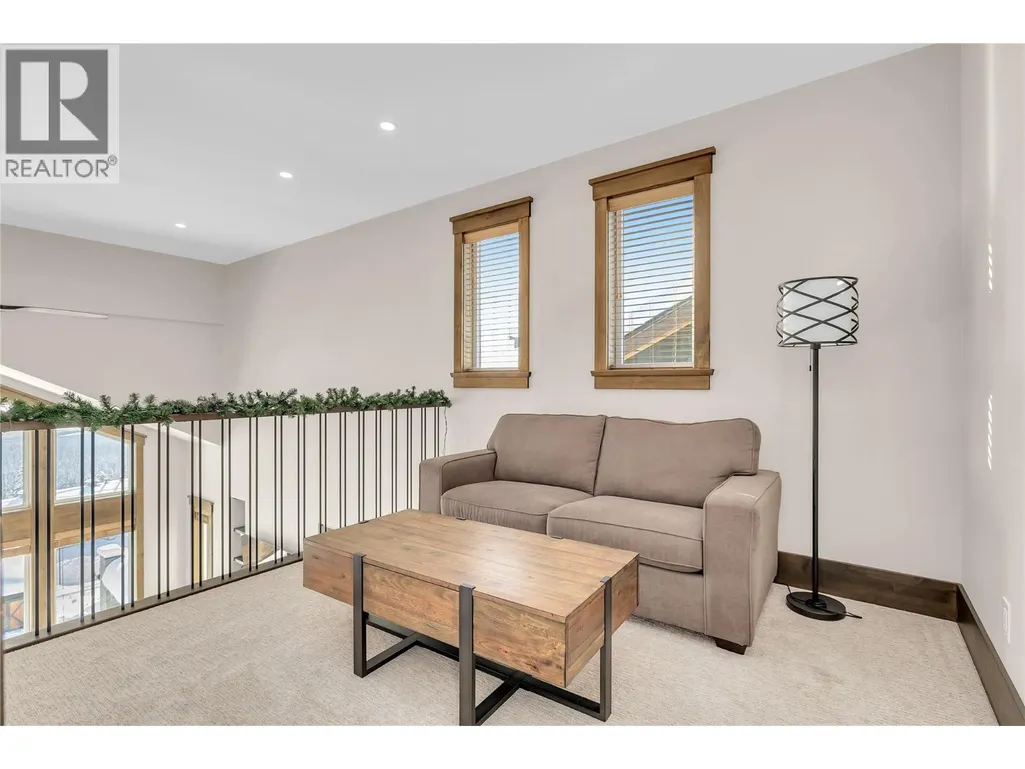
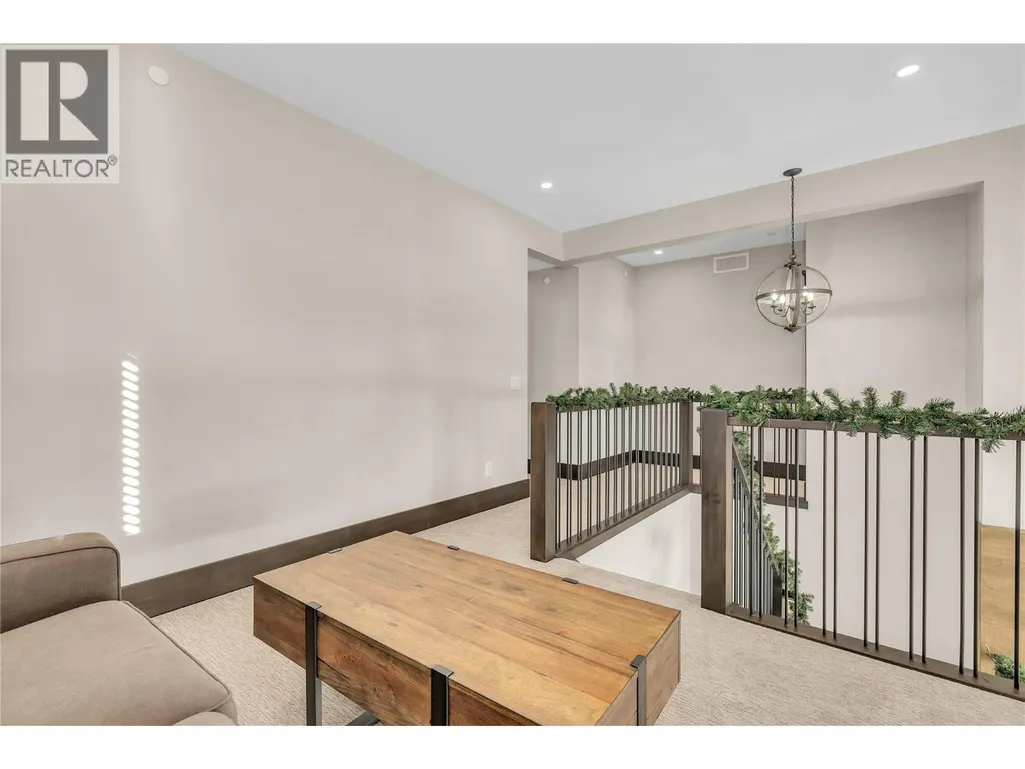
| Loft | 10'1'' x 10'7'' | Second level | ||
| Mud room | 5'8'' x 10'4'' | Basement | ||
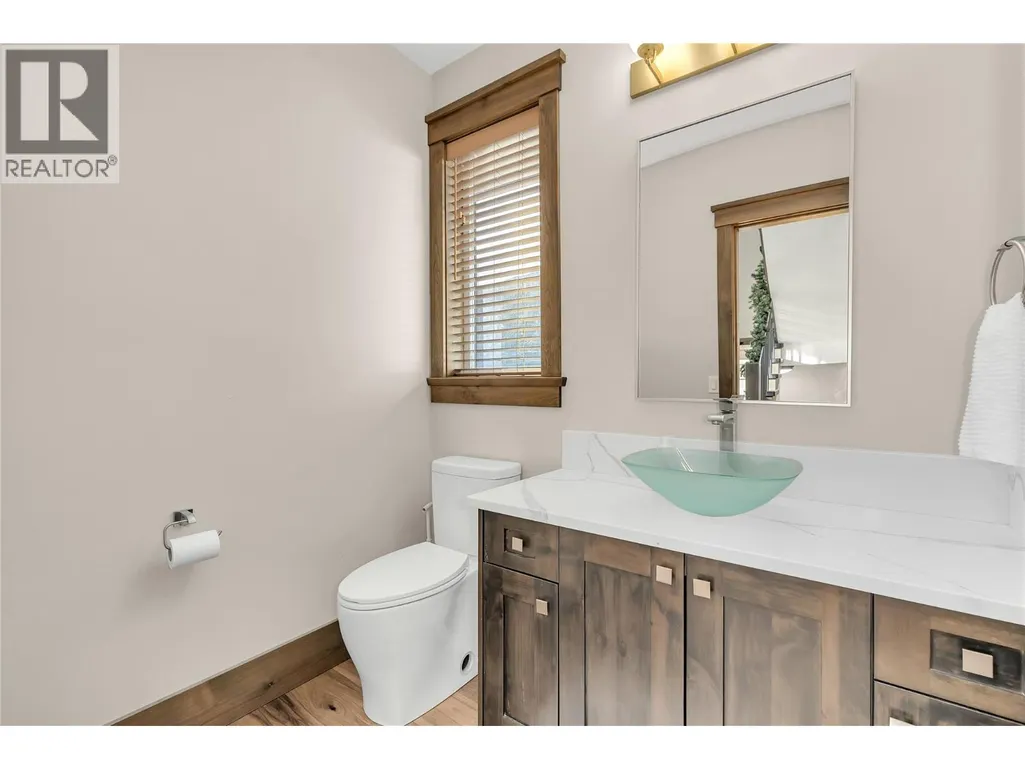
| Partial bathroom | 5'1'' x 6'9'' | Main level | ||
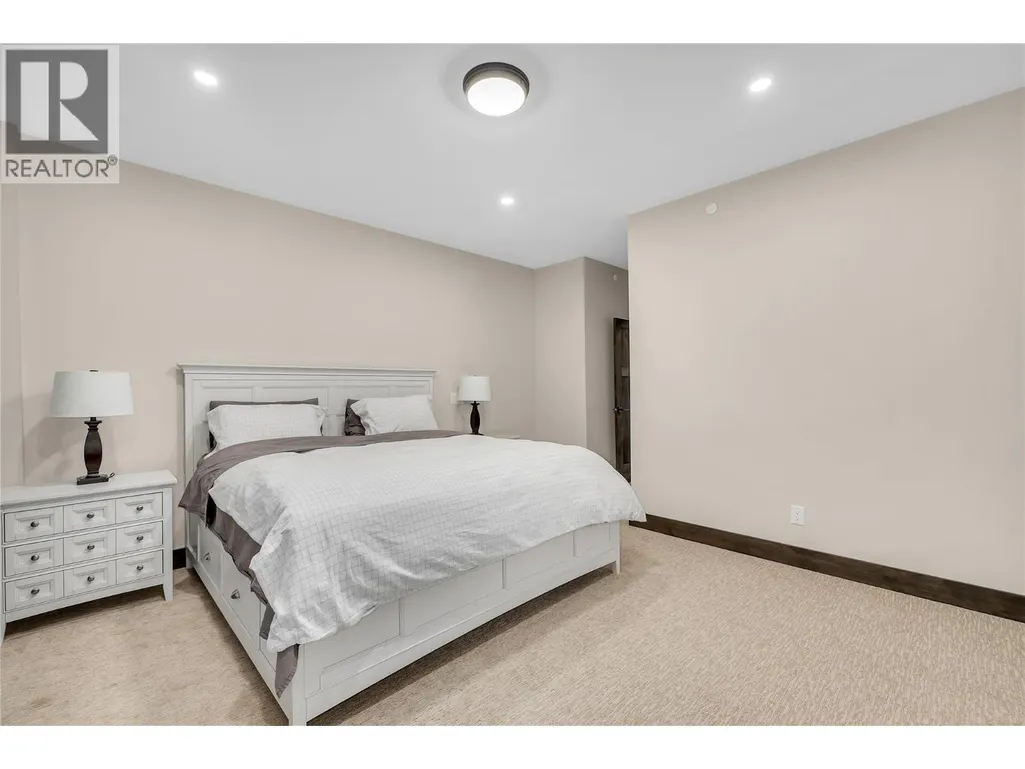
| Primary Bedroom | 16'4'' x 19'6'' | Second level | ||
| Recreation room | 20'2'' x 20'3'' | Basement |
Amenities
- Views
- New Construction
- Adult 55+
- Lease To Own
- No Strata Fees
- Furnished
- Primary On Main
- Air Conditioning
- Seller Finance
- Green
- Fixer Upper
- Horse
- Golf
- Fireplace
- Deck
- Garage
- Basement
- Pool

Property vs Single Family Average in V1P 1P3
Price
Year Built
 Toronto Real Estate Board (TRREB); All information deemed reliable but not guaranteed. All properties are subject to prior sale, change or withdrawal. Neither listing broker(s) or information provider(s) shall be responsible for any typographical errors, misinformation, misprints and shall be held totally harmless. Listing(s) information is provided for consumer's personal, non-commercial use and may not be used for any purpose other than to identify prospective properties consumers may be interested
