
Address
1100 Keith Rd, Qualicum Beach, BC
Price
$ 3,400,000
Property Attributes
- ID#1022218
- TypeSingle Family
- Listing Status Active
- MunicipalityQualicum Beach
- CityQualicum Beach
- AreaQualicum Beach
- NeighbourhoodQualicum North
- Postal CodeV9K 2L7
- Style
- Year Built2010
- Price$ 3,400,000
- Bedrooms5
- Bathrooms4
- Half Bathrooms0
- Sqr Footage2841
- Lot Size20.87 Acres
Data Source:
Canadian Real Estate Association (CREA)
Property Description
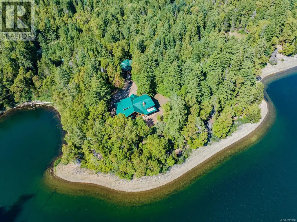
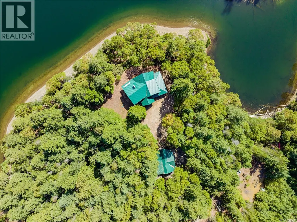
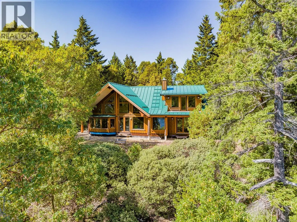
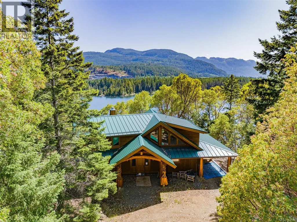
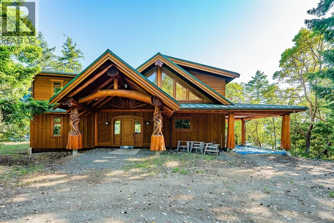
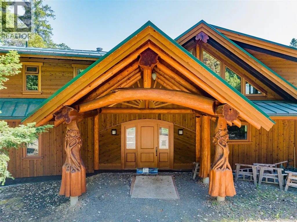
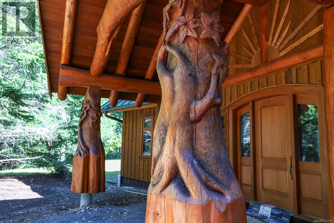
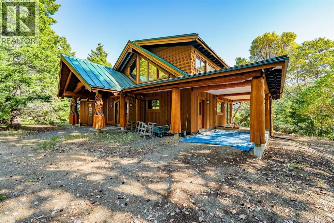
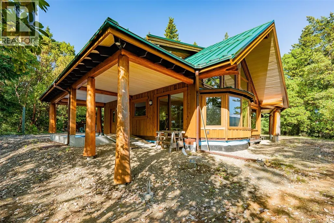
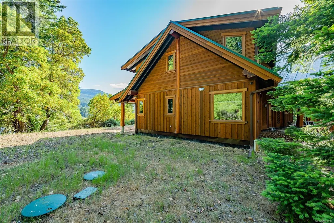
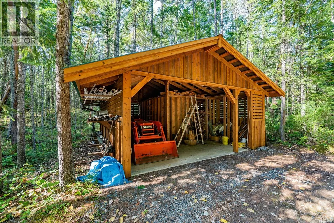
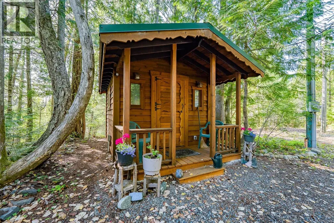
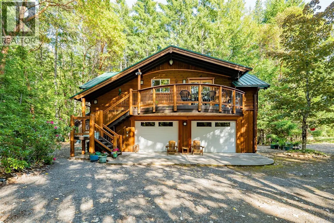
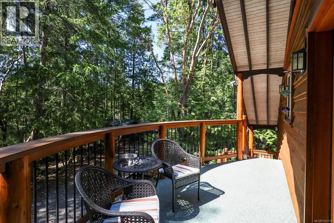
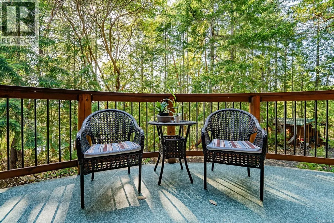
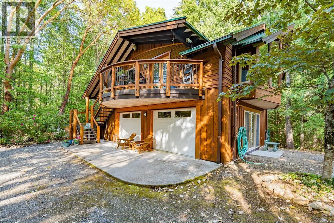
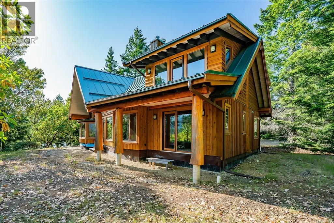
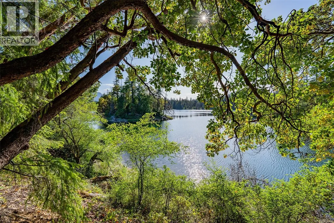
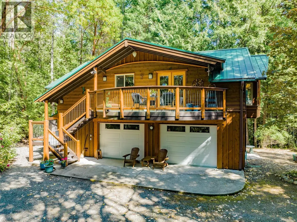
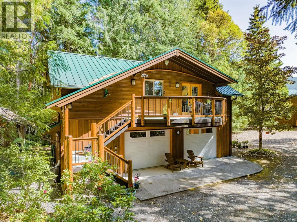
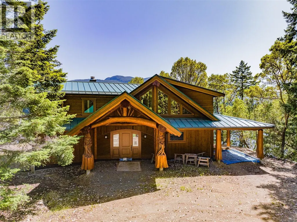
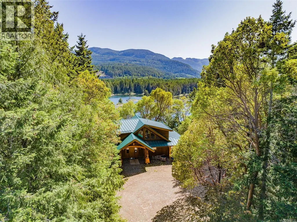
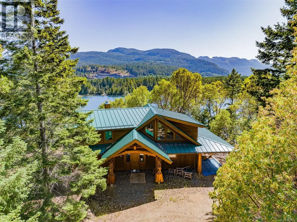
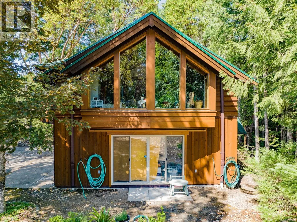
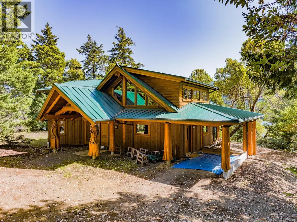
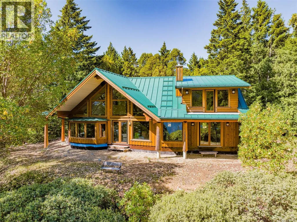
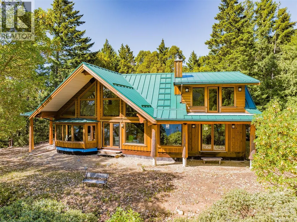
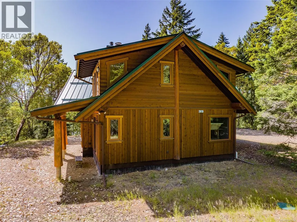
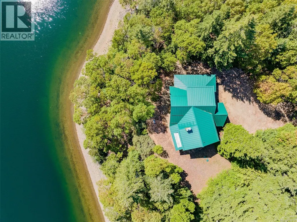
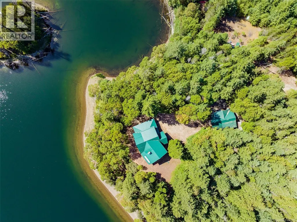
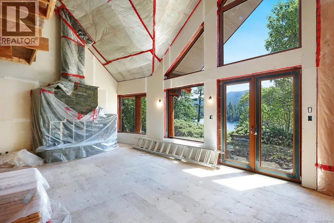
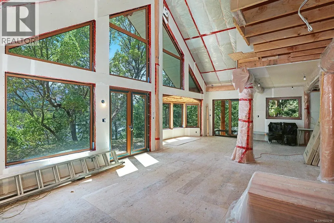
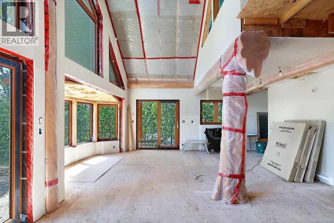
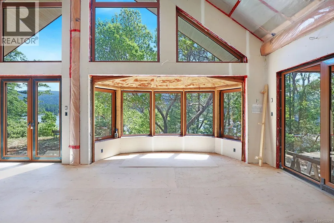
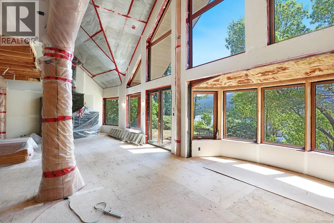
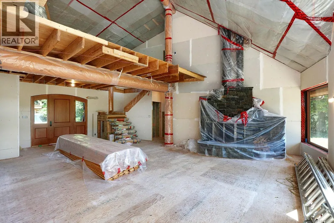
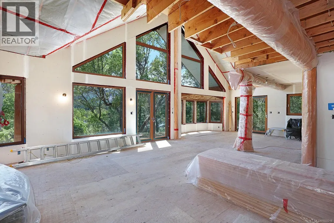
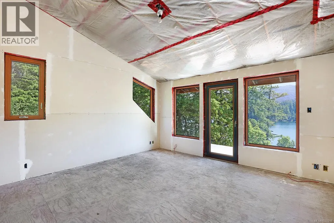
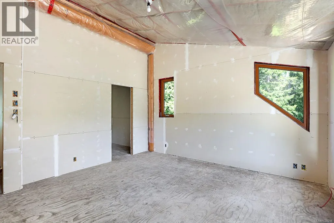
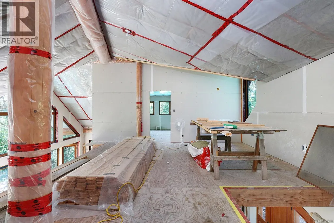
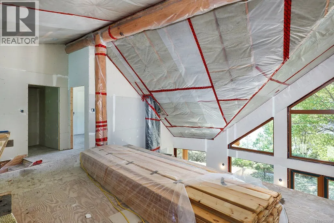
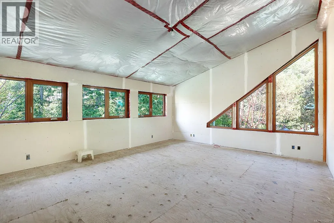
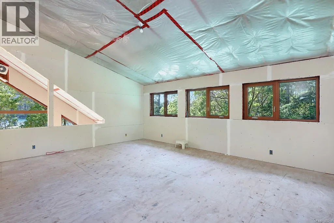
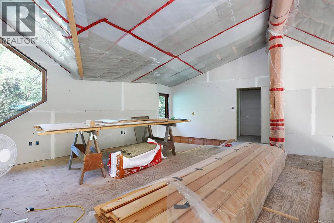
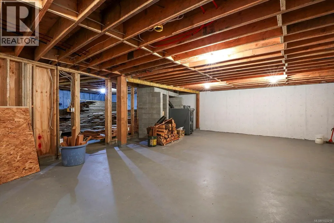
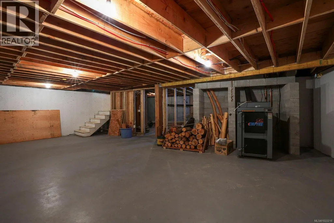
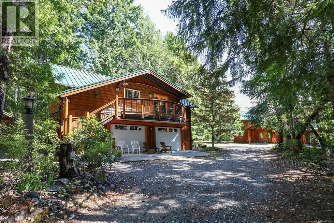
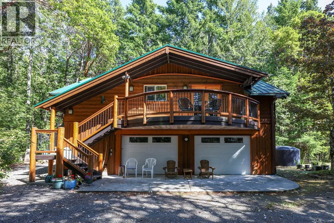
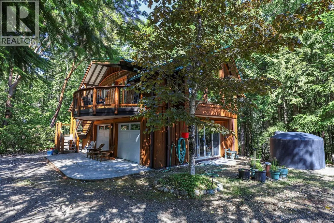
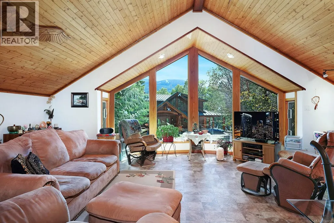
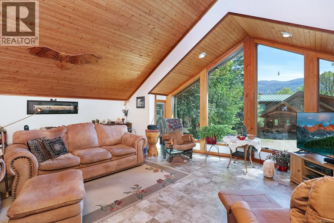
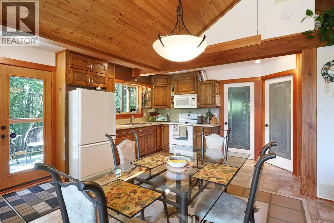
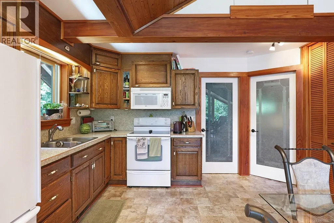
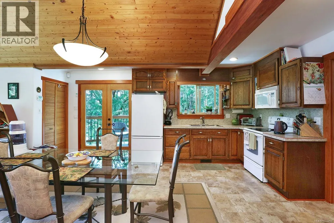
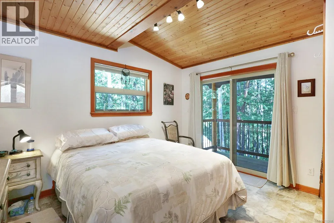
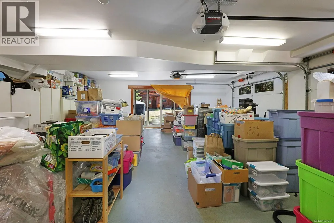
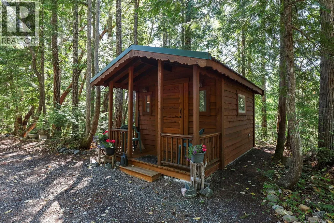
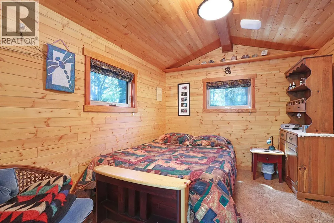
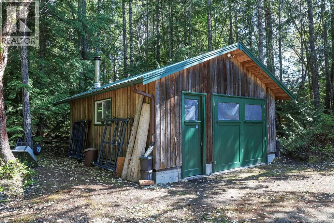
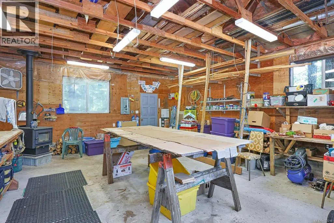
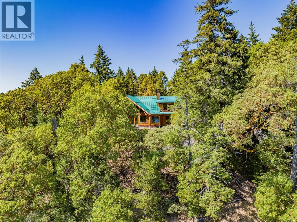
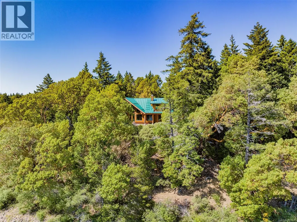
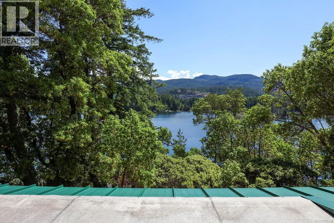
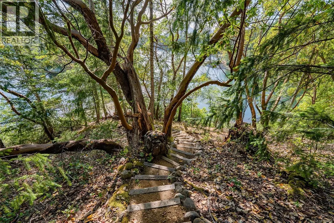
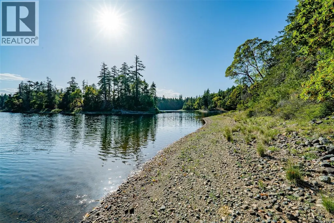
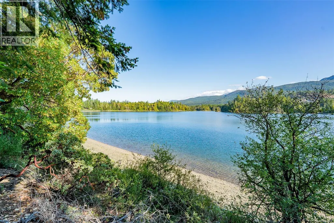
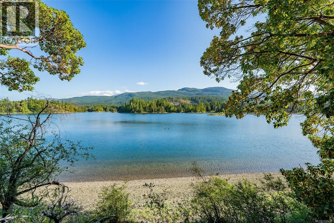
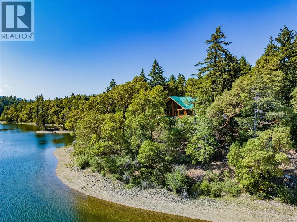
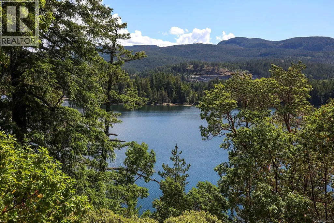
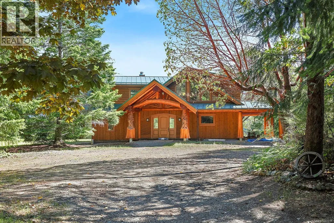
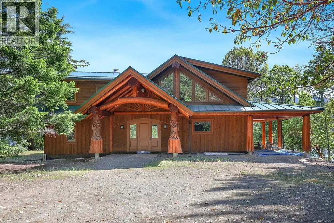
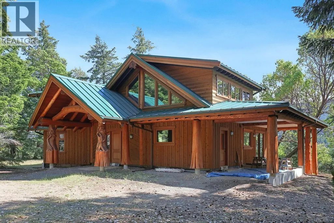
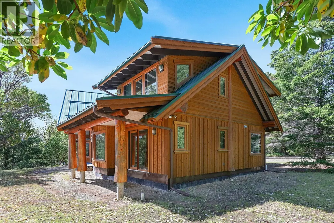
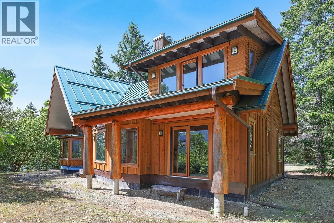
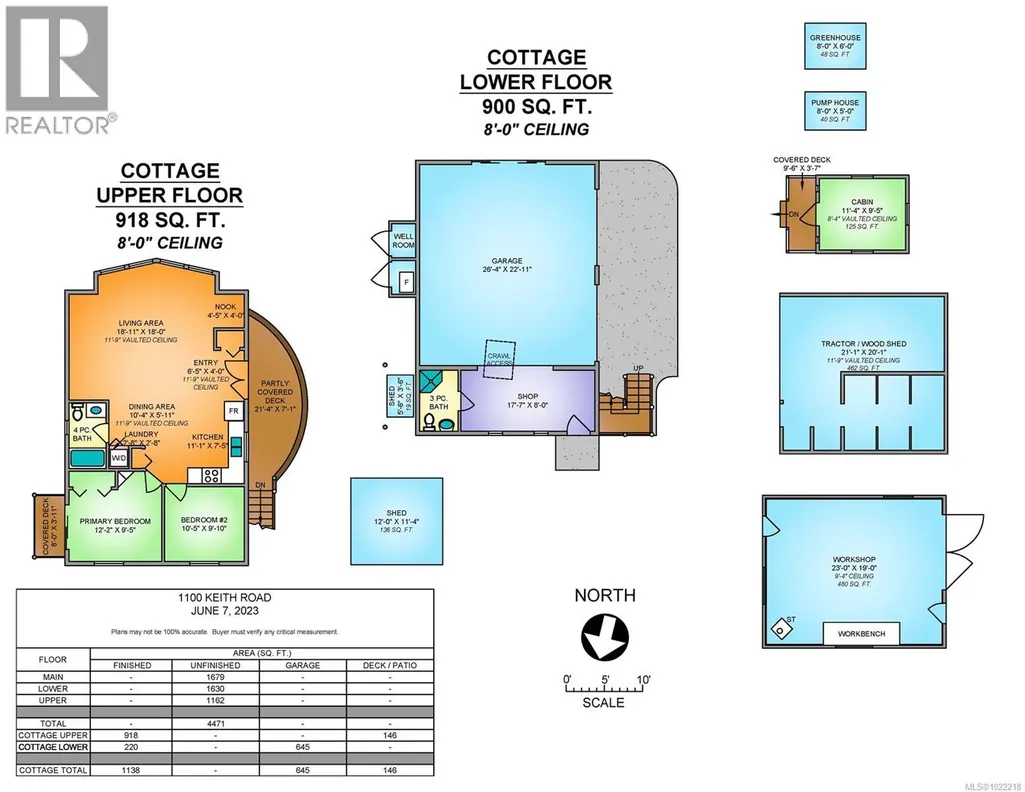
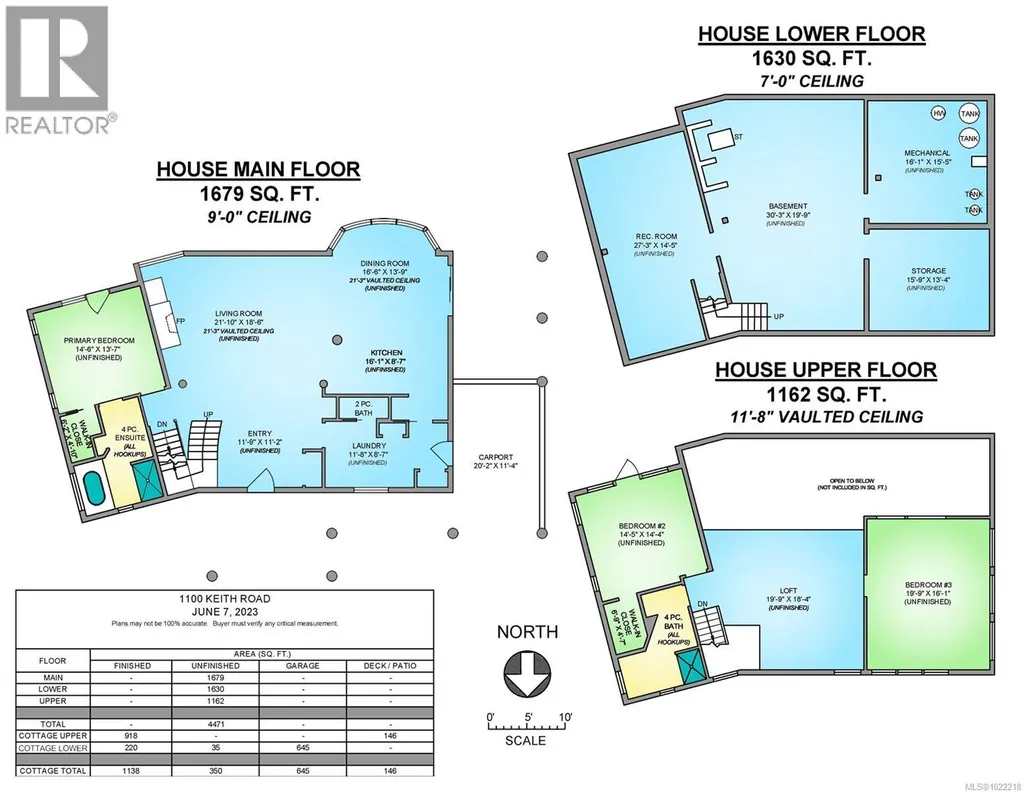
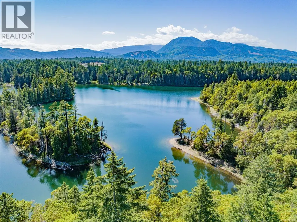
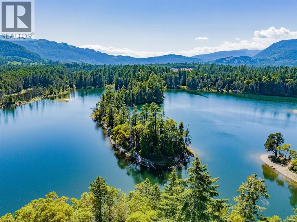
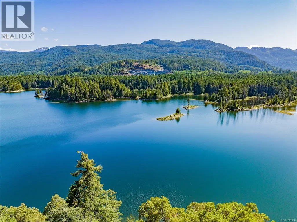
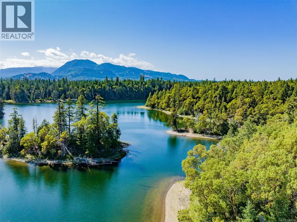
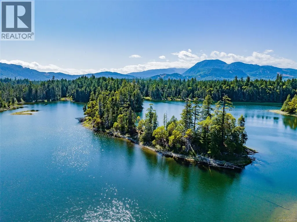
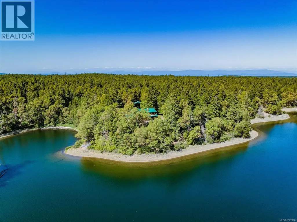
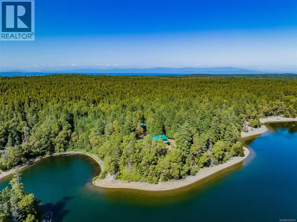
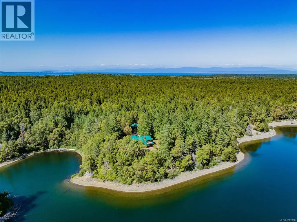
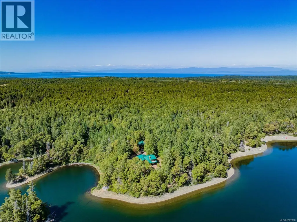
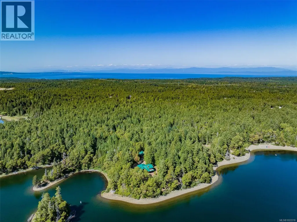
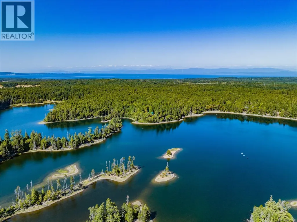
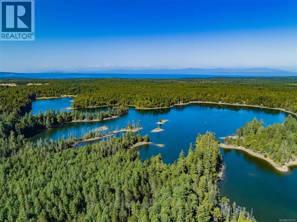
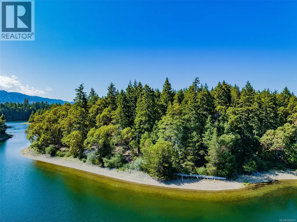
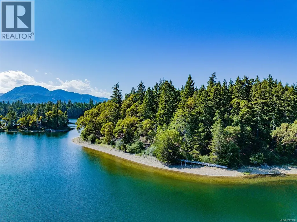
Set on one of Vancouver Island’s most cherished and tranquil lakes, this private 20-acre lakefront estate offers serenity and stunning mountain views. The non-motorized lake invites kayaking, canoeing, and quiet reflection. Winding shoreline trails provide creative escapes. The private, tree-lined drive passes towering evergreens and iconic arbutus trees leading to the “Lake House.” The custom-designed log-inspired main residence is positioned to capture expansive lake and mountain views. Its front entrance features hand-carved artwork by a leading area artist. Perched on a scenic promontory, the home offers two levels of lakefront living (finished to drywall) plus a full basement. Ready for your personal vision. The two-bedroom Lake View Carriage house features an oversized double garage with extra storage. The cozy guest cabin, spacious workshop and tractor/storage building are all nearby. This is a rare opportunity to create a personal or family retreat in a truly remarkable setting (id:7434)
General Features
| Features | Acreage, Private setting, Wooded area, Other |
|---|---|
| Property Type | Single Family |
| ZoningType | Unknown |
| Neighbourhood | Qualicum North |
| Building Cooling Type | None |
| Parking Space Total | 6 |
| Building Type | House |
| Ownership Type | Freehold |
Interior Features
| Building Fireplace Present | True |
|---|---|
| Building Fireplace Total | 1 |
| Building Heating Type | Heat Pump |
| Building Heating Fuel | Electric, Wood |
| Living Area Range | 2841 |
| Bedrooms | 5 |
Exterior Features
| Water Front Type | Waterfront on lake |
|---|---|
| ViewType | Lake view |
Room Details
| Room | Dimensions | Level | Flooring | Details |
|---|---|---|---|---|
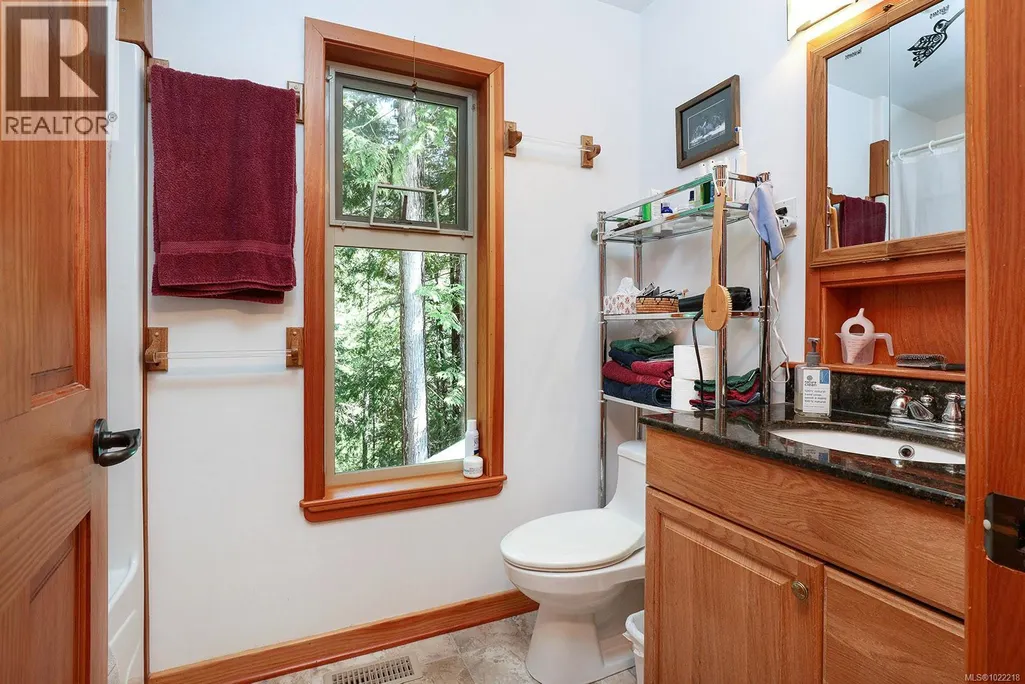
| Bathroom | 4-Piece | Auxiliary Building | ||
| Bedroom | 10'5 x 9'10 | Auxiliary Building | ||
| Dining room | 10'4 x 5'11 | Auxiliary Building | ||
| Ensuite | 4-Piece | Main level | ||
| Entrance | 11'9 x 11'2 | Main level | ||
| Kitchen | 11'1 x 7'5 | Auxiliary Building | ||
| Laundry room | 11'8 x 8'7 | Main level | ||
| Living room | 18'11 x 18'0 | Auxiliary Building | ||
| Loft | 19'9 x 18'4 | Second level | ||
| Other | 6'5 x 4'0 | Auxiliary Building | ||
| Primary Bedroom | 12'2 x 9'5 | Auxiliary Building | ||
| Recreation room | 27'3 x 14'5 | Lower level | ||
| Storage | 15'9 x 13'4 | Lower level | ||
| Utility room | 16'1 x 15'5 | Lower level |
Amenities
- Views
- New Construction
- Adult 55+
- Lease To Own
- No Strata Fees
- Furnished
- Primary On Main
- Air Conditioning
- Seller Finance
- Green
- Fixer Upper
- Horse
- Golf
- Fireplace
- Deck
- Garage
- Basement
- Pool

Property vs Single Family Average in V9K 2L7
Price
Year Built
In The Neighbourhood
Qualicum Beach
$ 1,225,000
- Type
- Single Family
- Size
- 2,148 SqFt
- Rooms
- 3 Beds + 2 Baths
Royal LePage Island Living (PK)
Qualicum Beach
$ 1,198,000
- Type
- Single Family
- Size
- 1,618 SqFt
- Rooms
- 3 Beds + 1 Baths
Royal LePage Island Living (PK)
Qualicum Beach
$ 1,499,000
- Type
- Single Family
- Size
- 4,424 SqFt
- Rooms
- 8 Beds + 4 Baths
Royal LePage Island Living (PK)
Qualicum Beach
$ 1,999,000
- Type
- Single Family
- Size
- 2,678 SqFt
- Rooms
- 5 Beds + 4 Baths
Royal LePage Island Living (PK)
Qualicum Beach
$ 879,000
- Type
- Single Family
- Size
- 1,585 SqFt
- Rooms
- 3 Beds + 2 Baths
REMAX Professionals (NA)
Qualicum Beach
$ 919,900
- Type
- Single Family
- Size
- 2,054 SqFt
- Rooms
- 4 Beds + 2 Baths
Sutton Group-West Coast Realty (Nan)
Qualicum Beach
$ 999,000
- Type
- Single Family
- Size
- 2,300 SqFt
- Rooms
- 3 Beds + 3 Baths
Royal LePage Island Living (PK)
Qualicum Beach
$ 1,197,000
- Type
- Single Family
- Size
- 1,854 SqFt
- Rooms
- 3 Beds + 2 Baths
Royal LePage Island Living (PK)
Qualicum Beach
$ 799,000
- Type
- Single Family
- Size
- 3,293 SqFt
- Rooms
- 5 Beds + 4 Baths
Royal LePage Island Living (QU)
Qualicum Beach
$ 978,000
- Type
- Single Family
- Size
- 1,162 SqFt
- Rooms
- 3 Beds + 2 Baths
Royal LePage Island Living (PK)
Qualicum Beach
$ 848,000
- Type
- Single Family
- Size
- 1,727 SqFt
- Rooms
- 3 Beds + 2 Baths
Royal LePage Island Living (PK)
Qualicum Beach
$ 1,500,000
- Type
- Single Family
- Size
- 2,755 SqFt
- Rooms
- 4 Beds + 2 Baths
Royal LePage Island Living (QU)
 Toronto Real Estate Board (TRREB); All information deemed reliable but not guaranteed. All properties are subject to prior sale, change or withdrawal. Neither listing broker(s) or information provider(s) shall be responsible for any typographical errors, misinformation, misprints and shall be held totally harmless. Listing(s) information is provided for consumer's personal, non-commercial use and may not be used for any purpose other than to identify prospective properties consumers may be interested
